Features & Amenities

Interior

  • Total Bedrooms

    3

  • Bathrooms

    1

  • Above Grade Finished Area

    1114.0

  • Basement YN

    NO

  • Cooling YN

    YES

  • Cooling

    Window Unit(s)

  • Fireplace YN

    YES

  • Heating YN

    YES

  • Heating

    Electric, Baseboard

  • Main Level Bedrooms

    3

  • Pet friendly

    N/A

Exterior

  • Garage

    No

  • Construction Materials

    Other

  • Parking

    Shared Driveway, Driveway

  • Pool

    No

  • Waterfront YN

    NO

Area & Lot

  • Lot Size(acres)

    0.23

  • Lot Size(square feet)

    10,000

  • Property Type

    Residential

  • Property Sub Type

    Single Family Residence

  • Architectural Style

    Bungalow

Price

  • Sales Price

    $209,521

  • Tax Amount

    $1,834

  • Financing Options

    FHA, VA, Conventional, Cash

  • Sq. Footage

    1,114

  • Price/SqFt

    $188

HOA

  • Association

    No

School District

  • Elementary School

    N/A

  • Middle School

    N/A

  • High School

    N/A

Property Features

  • New Construction

    NO

  • Senior Community YN

    NO

  • Sewer

    Public Sewer

  • Tax Lot

    1

  • Water Source

    Public

Schedule a Showing

Showing scheduled successfully.

<
>
IN PERSON
VIA CHAT

What is 3 + 4 ?


Change time

Mortgage calculator

Estimate your monthly mortgage payment, including the principal and interest, property taxes, and HOA. Adjust the values to generate a more accurate rate.

Your payment

Principal and Interest:

$

Property taxes:

$

HOA fees:

$

Total loan payment:

$

Total interest amount:

$

Location

County

HARFORD

Elementary School

Middle School

High School

Listing Courtesy of Karen L Harms, Cummings & Co. Realtors

RealHub Information is provided exclusively for consumers' personal, non-commercial use, and it may not be used for any purpose other than to identify prospective properties consumers may be interested in purchasing. All information deemed reliable but not guaranteed and should be independently verified. All properties are subject to prior sale, change or withdrawal. RealHub website owner shall not be responsible for any typographical errors, misinformation, misprints and shall be held totally harmless.

Agent Paige Thornley

Salesperson, Realtor

Paige Thornley

Call Paige today to schedule a private showing.


* Listings on this website come from the FMLS IDX Compilation and may be held by brokerage firms other than the owner of this website. The listing brokerage is identified in any listing details. Information is deemed reliable but is not guaranteed. If you believe any FMLS listing contains material that infringes your copyrighted work please click here to review our DMCA policy and learn how to submit a takedown request.© 2024 FMLS.
Welcome home to this charming 3-bedroom, 1-bath rancher nestled on a quiet street! Step inside through the spacious enclosed patio room, an inviting space to enjoy year-round that offers endless possibilities as a sunroom, sitting area, or mudroom.

Inside, you'll be welcomed by a open-concept floor plan with a seamless flow between the living and dining areas, creating the perfect setting for everyday living and entertaining. Toward the rear of the home, you'll find a versatile bonus room ideal for a home office, den, playroom, or hobby space. With convenient one-level living with a rear ramp to enter the home and no interior steps to climb, this home offers comfort and accessibility for a variety of lifestyles.

Step outside to the covered rear porch, the perfect place to enjoy your morning coffee or unwind on warm summer evenings. Enjoy the workshop/ shed for extra storage.  The spacious backyard provides plenty of room for entertaining, gardening, pets, or outdoor activities, making it an ideal extension of the home's living space. 

Combining comfortable living with flexible spaces and the opportunity to add your own personal touches, this home is ready for its next owner. Schedule your private showing today!

206 OAK STREET

Message successfully sent.

What would you like to know?

What is 3 + 4 ?

I agree to receive email communication and understand I can unsubscribe at any time.

I agree to be contacted by Charis Realty Group - Christine Issler, Broker via call, email, and text for real estate services. To opt out, you can reply 'stop' at any time or reply 'help' for assistance. You can also click the unsubscribe link in the emails. Message and data rates may apply. Message frequency may vary. Privacy Policy

Related Properties

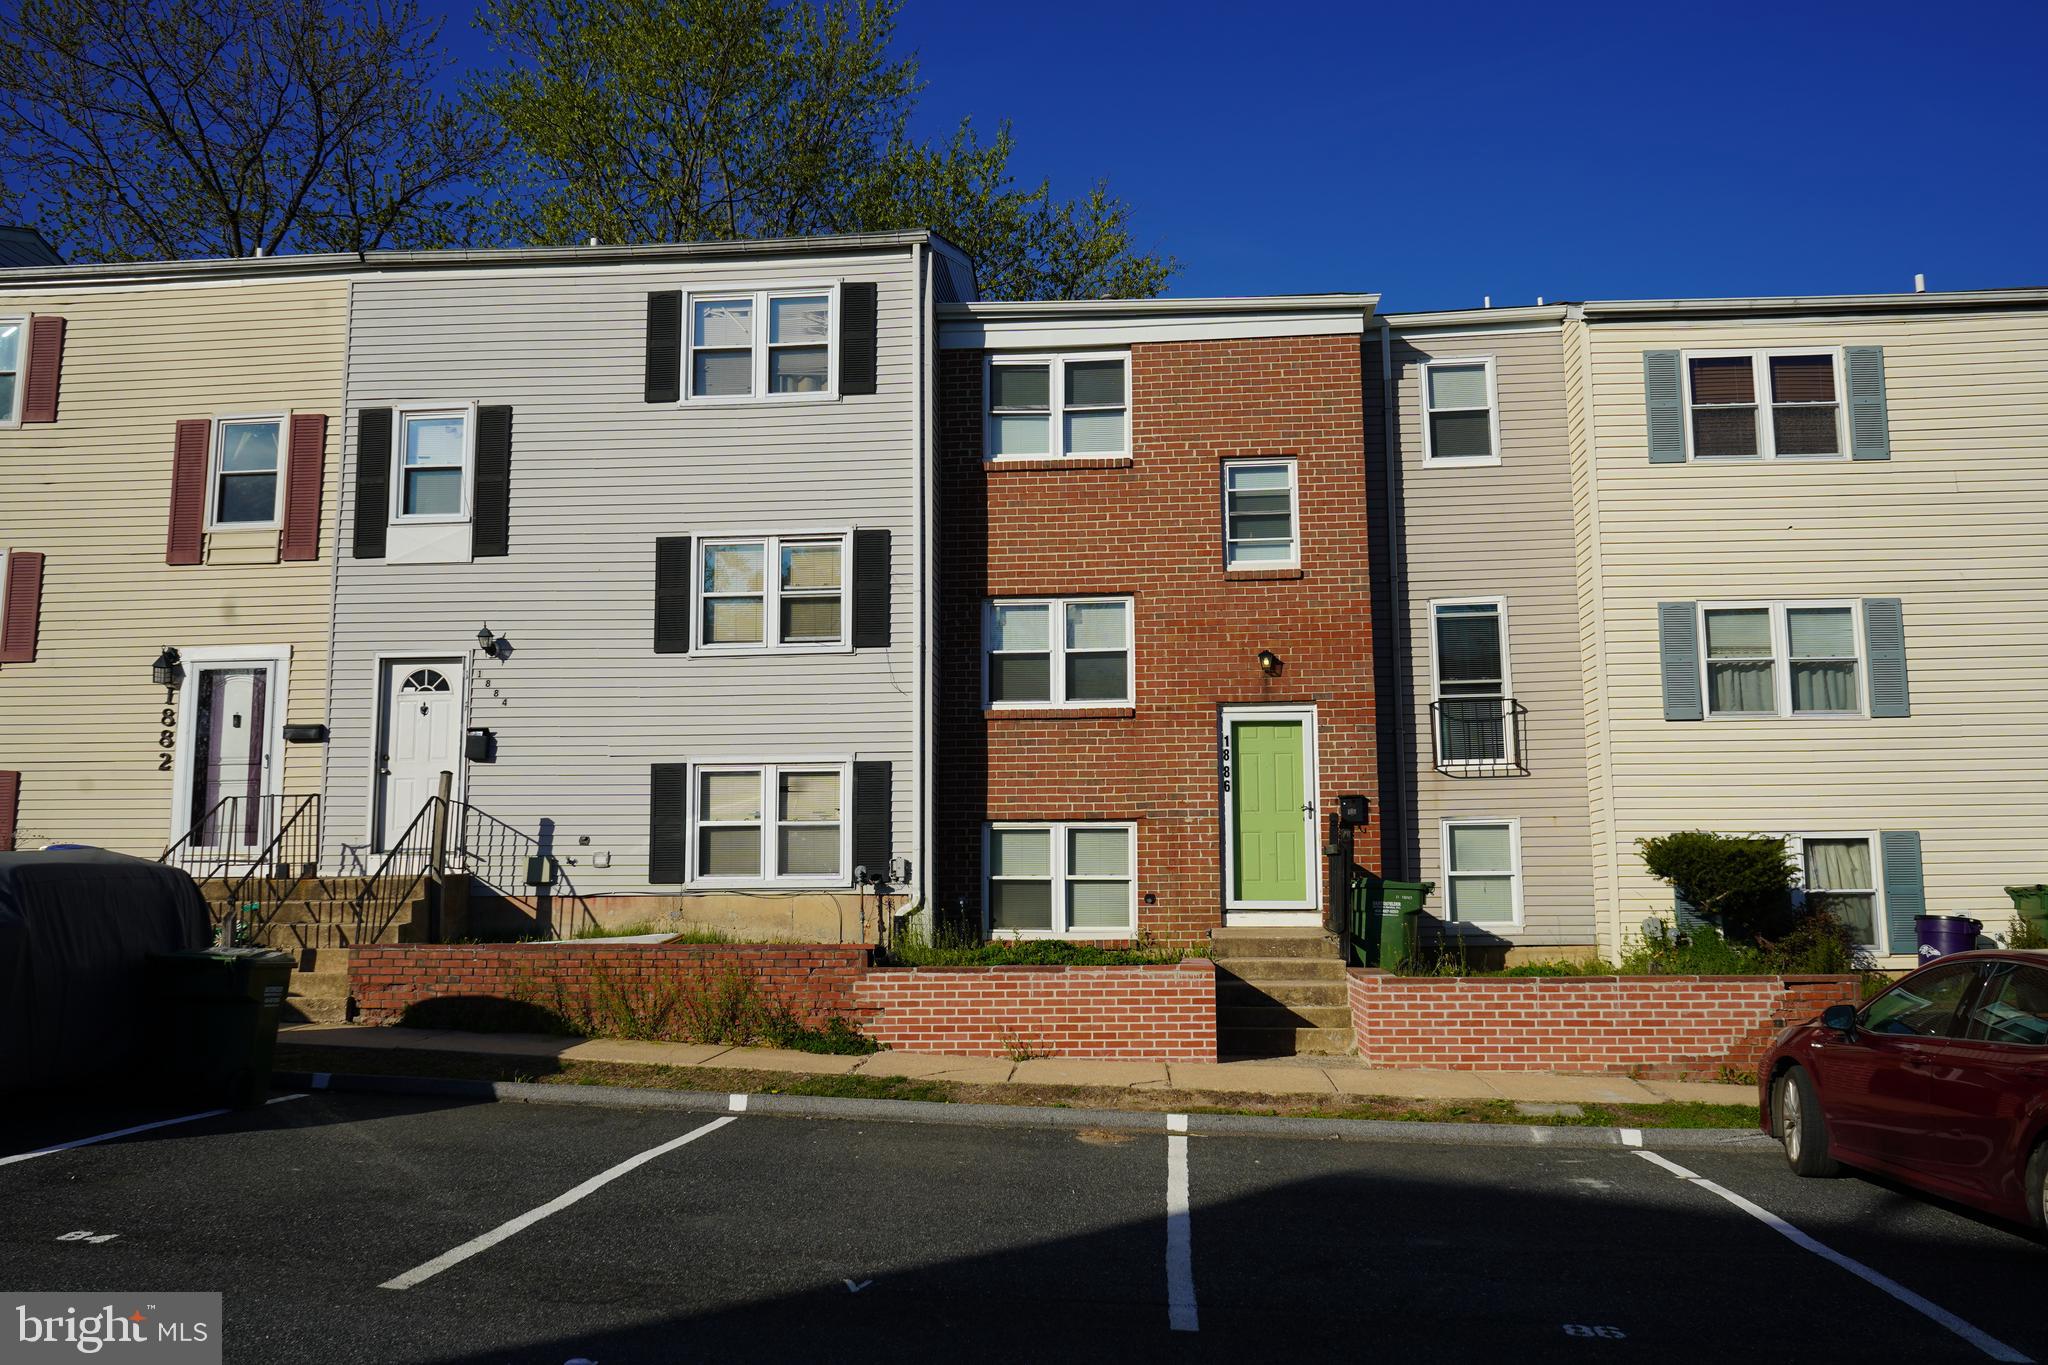
Step into modern comfort with this stunningly renovated 6-bedroom, 1.5-bathroom townhome on 1886 Grempler way. This home is fully upgraded and move-in ready, shines with designer finishes, fresh neutral paint, and sleek new flooring throughout a mix of vinyl and carpet. Low property taxes makes it more attractive. 
This house has a brand new architectural roof that will last you many years to come, brand new stainless steel appliances and brand new kitchen cabinets. The furnace and hot water heater are only around 4 years old. Main floor and basement has brand new vinyl flooring, all upstairs has brand new carpet. The heart of the home is a stylish, contemporary kitchen that flows into bright, inviting living spaces of dining and living room bathed in natural light and the exterior kitchen door opens up to a spacious deck for a family barbecue time. For ultimate versatility, the expansive walk-out basement offers a sun-drenched "bonus" level—perfect for a high-end home office, a cozy media room, or a private guest retreat that comes out with an additional bedroom of it is own. Or you can even consider to rent it out with some updates and upgrades to a close friend or a family member since it has a back sliding door that opens up to a fenced in gated back yard. 
The main floor has 1 half bathroom and a bedroom. When you walk upstairs you will see the 4 bedrooms and a full bathroom on the second level and when you walk down to the basement you will have an additional bedroom in there a total of 6 bedrooms that this house features.  
Whether you’re seeking a polished primary residence or a turnkey investment property, this home delivers effortless living from day one. Perfectly positioned near premier shopping, top-rated schools, and major commuter arteries, this is a rare opportunity to own a "like-new" home in a prime location. Nice price reduction of 10K from the original listing price.
#MDHR2053754

EDGEWOOD

1886 GREMPLER WAY

6 Beds

1 Baths

1,626 Sq.Ft.

$219,999

MLS#: MDHR2053754

BUYER INCENTIVE! Seller-paid interest-rate buydown available with an acceptable offer!

Ready to welcome its next owners, this end-of-group townhome offers three finished levels of comfortable living with a traditional floor plan. The main level features an eat-in kitchen with a breakfast area, while the living area opens to the rear deck overlooking the fully fenced backyard, enhanced by a privacy fence installed in July 2022. The finished lower level features a fourth bedroom with walk-out access to the backyard, offering flexibility for guests, a home office, or additional living space. Recent improvements include a roof replaced in 2018 and a water heater installed in 2021. Conveniently located near shopping, restaurants, parks, Route 40, and I-95.
#MDHR2056970

EDGEWOOD

1300 E SPRING MEADOW COURT

4 Beds

2 Baths

1,590 Sq.Ft.

$235,000

MLS#: MDHR2056970

New on site today
Welcome home to this beautifully refreshed 3BR/1.5BA Townhome, offering move-in-ready living across three thoughtfully finished levels. Pull into your private driveway, just steps from the front door, and discover a home that has been completely updated while maintaining a warm and inviting feel. Step inside to a bright and welcoming main level filled with natural light, recessed lighting, luxury flooring, and an open-concept layout designed for comfortable everyday living and effortless entertaining. The brand-new kitchen is sure to impress, featuring stainless steel appliances, granite countertops, ample cabinetry, a separate pantry closet, and a charming space for a café table tucked beneath the window. The kitchen flows seamlessly into the dining area and spacious living room, where a custom feature wall creates an eye-catching focal point. French doors provide easy access to the newly constructed deck, extending your living space outdoors. On the newly carpeted second floor, you'll find two generously sized secondary bedrooms, a spacious primary bedroom, and a newly remodeled full bathroom. Each bedroom offers comfortable spaces and plenty of natural light, creating inviting areas for family, guests, or a home office. The finished lower level provides even more flexible living space, perfect for a family room, recreation area, home gym, office, or whatever best suits your needs. This floor hosts a half bath, the laundry area, and storage.  Step outside to the fenced yard, which features abundant green space, a convenient storage shed, and plenty of room to create the outdoor space you've always envisioned. Whether you're looking to entertain, garden, play, or simply enjoy a little fresh air, this private outdoor area offers endless possibilities.   With thoughtful updates throughout all three levels, a private driveway, a new kitchen, a remodeled bath, and a newly constructed deck, this move-in-ready townhome is ready to welcome its next owner. Come see all that this beautifully refreshed home has to offer!
#MDHR2060562

EDGEWOOD

707 SEQUOIA DRIVE

3 Beds

1 Baths

1,480 Sq.Ft.

$220,000

MLS#: MDHR2060562

Welcome to 666 Yorkshire Dr, a well-maintained 3-bedroom townhome in Edgewood, MD offering space, updates, and a convenient location close to everything. This home is ideally located near Aberdeen Proving Ground, I-95, shopping, dining, and other local amenities, making commuting and daily errands easy.

The home features three bedrooms located on the upper level along with 2.5 bathrooms, including a full bathroom upstairs, a powder room on the main level, and an additional powder room in the basement.

Recent updates include brand new waterproof vinyl flooring and custom tile throughout, fresh paint, new blinds, and updated vent covers, giving the home a clean and modern feel. The updated bathroom includes a marble tile surround and modern vanity, adding a stylish touch.

The finished walk-out basement provides additional living space and direct access to the backyard. A large freshly stained deck offers the perfect outdoor area for relaxing, dining, or entertaining guests.

Additional features include central air and heat, washer and dryer, dishwasher, and plenty of living space across multiple levels.
This home offers comfort, convenience, and modern updates in a great Edgewood location.
#MDHR2052592

EDGEWOOD

666 YORKSHIRE DRIVE

3 Beds

1 Baths

1,008 Sq.Ft.

$219,000

MLS#: MDHR2052592

Nestled in the charming Harford Square community, this exquisite interior row townhouse blends comfort and sophistication.  This Colonial-style home was thoughtfully designed to support a modern lifestyle while retaining its classic appeal. With 1,740 square feet of finished living space, this residence offers an inviting atmosphere that feels like home from the moment you step inside. The heart of this home is undoubtedly the kitchen, where culinary dreams come to life. Equipped with high-end appliances, including a sleek electric oven/range, a spacious refrigerator, a dishwasher, and a convenient disposal, this kitchen is perfect for both everyday meals and entertaining guests. The thoughtful layout ensures that cooking and gathering are seamless experiences, allowing you to create lasting memories with loved ones. The main living areas are designed for relaxation and enjoyment, featuring an open flow that invites natural light to dance across the space. The three well-appointed bedrooms provide ample room for rest and rejuvenation, while the two and a half bathrooms offer modern conveniences and stylish finishes, ensuring comfort for all. Venture downstairs to discover a full daylight basement, a versatile space that can be transformed into a home gym, a cozy media room, or a play area-limited only by your imagination. This additional living space enhances the home's functionality, making it ideal for those who appreciate the luxury of extra room to breathe and create. Outside, the property boasts a low-maintenance lot, allowing you to spend more time enjoying the finer things in life rather than worrying about upkeep. With assigned parking for two vehicles, convenience is at your fingertips, making coming home a breeze. Located in a vibrant community, this townhouse offers easy access to local amenities and a lifestyle that balances tranquility with accessibility. Whether you're hosting a gathering or enjoying a quiet evening at home, this property is designed to elevate your everyday living experience. Embrace the opportunity to make this stunning townhouse your own, where luxury meets comfort in a warm and inviting setting.
#MDHR2058992

EDGEWOOD

1561 HARFORD SQUARE DRIVE

3 Beds

2 Baths

1,740 Sq.Ft.

$249,900

MLS#: MDHR2058992

Newly Refreshed Townhouse 3 Bedrooms, 2 Baths + Finished Basement w/ extra room. Modern appliances, flooring, laundry, central air, deck and fenced yad.
#MDHR2060384

EDGEWOOD

1754 JUDY WAY

4 Beds

2 Baths

1,054 Sq.Ft.

$206,000

MLS#: MDHR2060384

APPROVED SHORT SALE PRICE – GREAT OPPORTUNITY! This home is in great condition. Whether you're looking for your next home or a potential rental investment, this updated 3-bedroom, 2.5-bath townhome offers tremendous value with three finished levels and plenty of living space. The main level features an updated kitchen with granite countertops, attractive cabinetry, and appliances, as well as luxury vinyl plank flooring throughout the main living areas. The open layout flows from the kitchen into the dining area and spacious living room, with a rear extension providing additional living space. A convenient half bath completes this level. Upstairs, you'll find three comfortable bedrooms and a full bath. The finished lower level adds even more usable space, with a large recreation room, a second full bath, and a utility/laundry area that includes a washer and dryer. Major improvements include a high-efficiency HVAC system, an electric water heater, an updated electrical panel, recessed lighting, updated fixtures, a ceiling fan, some replacement windows, and an updated rear door. Outside, you'll find a private fenced rear yard, storage shed, and a peaceful tree-lined backdrop. A private driveway provides convenient off-street parking. The short sale price has already been approved, making this an excellent opportunity for buyers and investors alike. Don't miss the chance to own a spacious, updated townhome at an attractive price. Schedule your showing today!
#MDHR2059556

EDGEWOOD

730 SEQUOIA DRIVE

3 Beds

2 Baths

1,650 Sq.Ft.

$199,950

MLS#: MDHR2059556
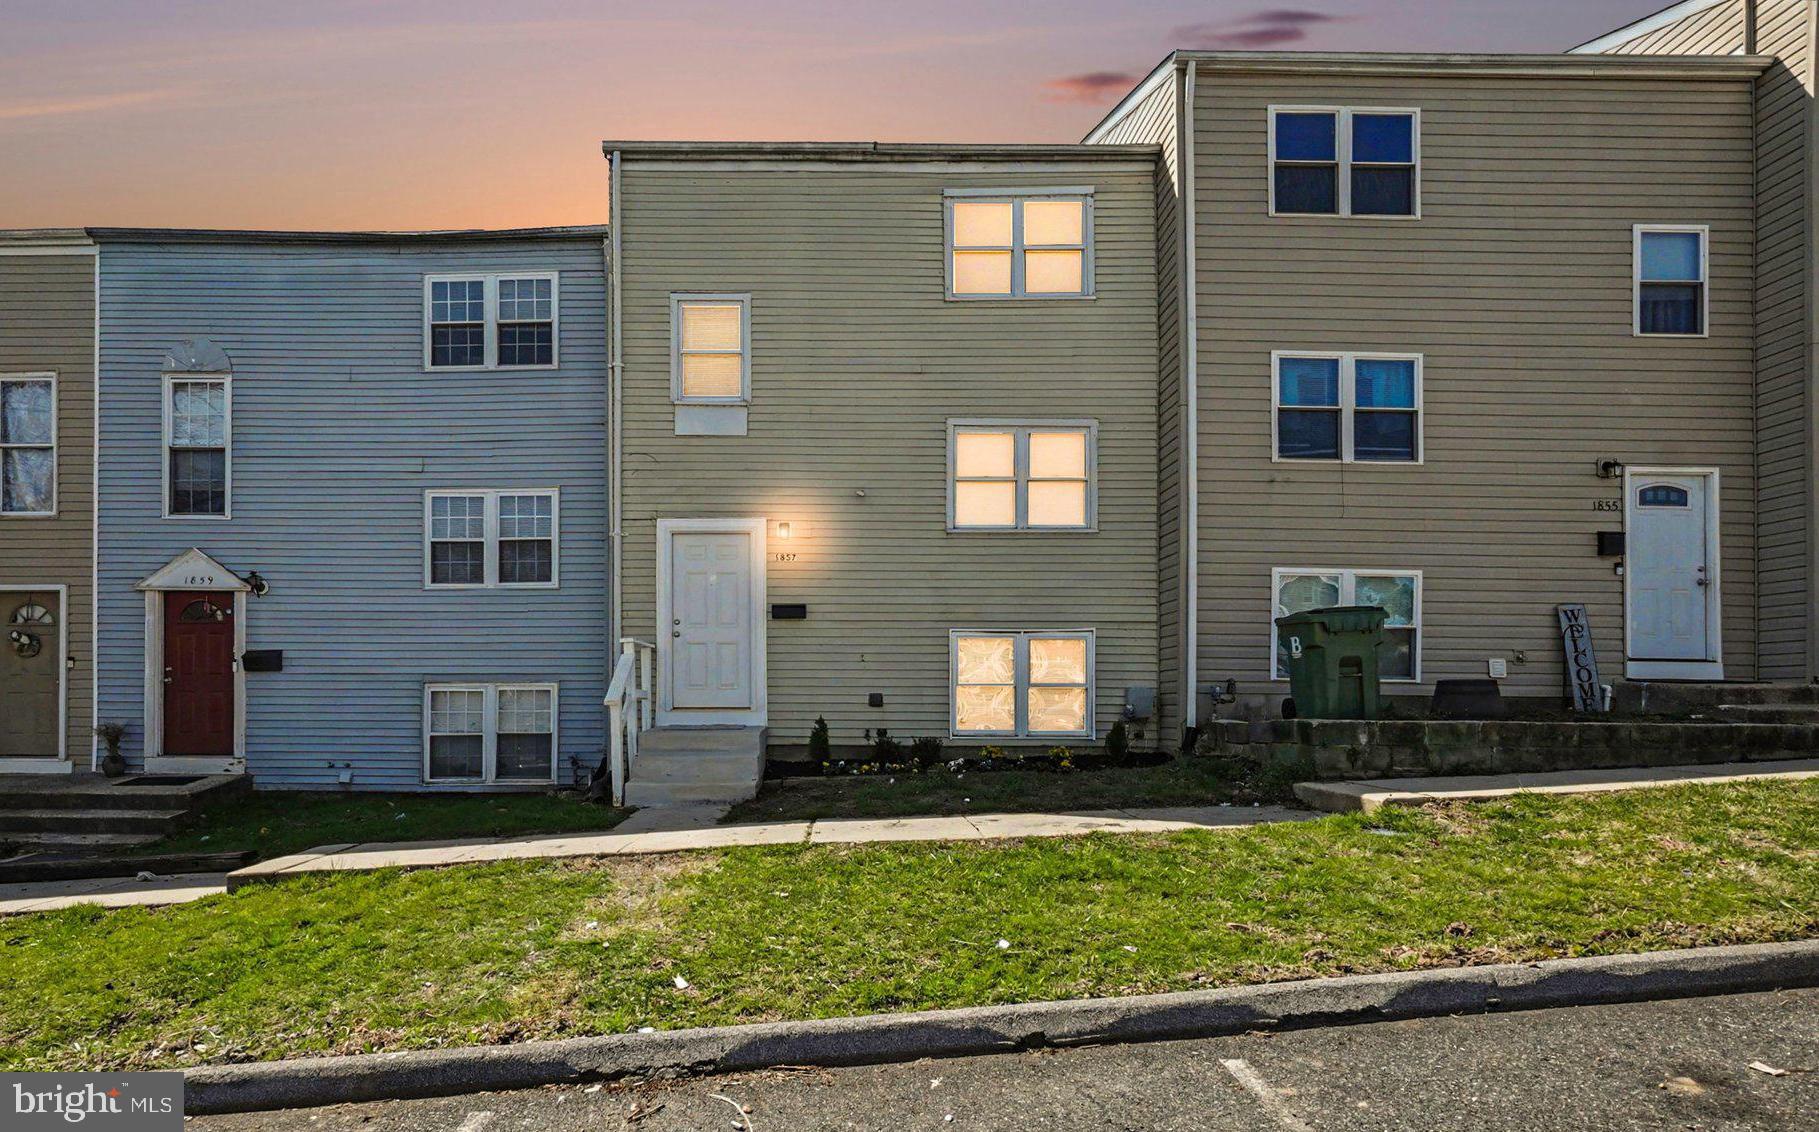
Back on the market due to failed financing. Affordable opportunity in Edgewood at 1857 Brookside Drive. This home offers a chance to own at a price point that’s becoming harder to find.

The home features 3 bedrooms upstairs and a finished walkout basement that provides flexibility for a 4th bedroom, office, or additional living space. Fresh updates include new flooring and paint, making it move-in ready. Located on a cul-de-sac with no through traffic, the setting offers a quieter layout within the neighborhood.

A solid option for buyers looking to own versus rent or invest in a property with immediate usability and long-term potential. Convenient to I-95, Route 40, and Aberdeen Proving Ground.
#MDHR2057688

EDGEWOOD

1857 BROOKSIDE DRIVE

4 Beds

1 Baths

1,240 Sq.Ft.

$209,500

MLS#: MDHR2057688

Send a message

Message successfully sent.

Your message

What is 3 + 4 ?

Reason for contacting?

I agree to receive email communication and understand I can unsubscribe at any time.

I agree to be contacted by Charis Realty Group - Christine Issler, Broker via call, email, and text for real estate services. To opt out, you can reply 'stop' at any time or reply 'help' for assistance. You can also click the unsubscribe link in the emails. Message and data rates may apply. Message frequency may vary. Privacy Policy

Sign Out

Virtual Assistant

Would you like to take the next step with this property? We can help you schedule a showing or virtual tour, or send you more details.

Yes, I would like more information.

Thank You for Your Reply, One of Our Agents will contact you as soon as possible

No, maybe later.

Thank you, you can always contact me via email, phone number or through the contact form.

Realhub AI

Lucy - Your AI-Powered Realtor

Update Your Temporary Password

Personalize your search

Enter your email and we'll notify you immediately when new listings match what you're looking for.

or enter email address

Already have an account ? Login here

Continue your home search

I agree to receive communications and understand I can unsubscribe at any time.

I agree to be contacted by Charis Realty Group - Christine Issler, Broker via call, email, and text for real estate services. To opt out, you can reply 'stop' at any time or reply 'help' for assistance. You can also click the unsubscribe link in the emails. Message and data rates may apply. Message frequency may vary. Privacy Policy

Already have an account ? Login here

We use cookies

We use cookies primarily for analytics to enhance your experience. By accepting, you agree to our use of these cookies. You can manage your preferences or learn more about our cookies policy.