










Property
Beds
5
Full Baths
4
1/2 Baths
1
Year Built
2006
Sq.Footage
4,813
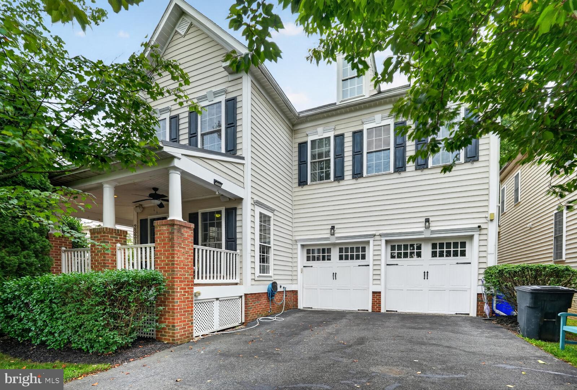
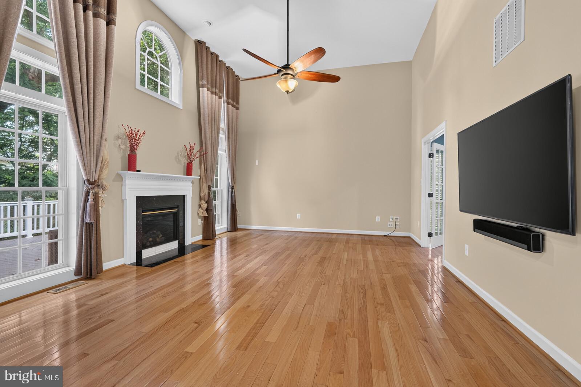
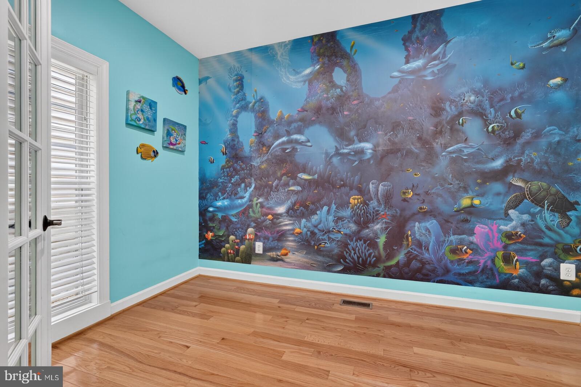
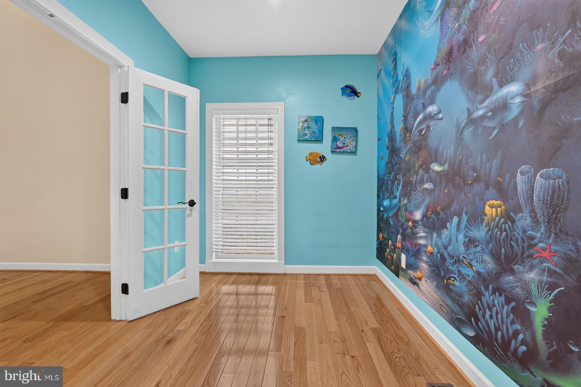
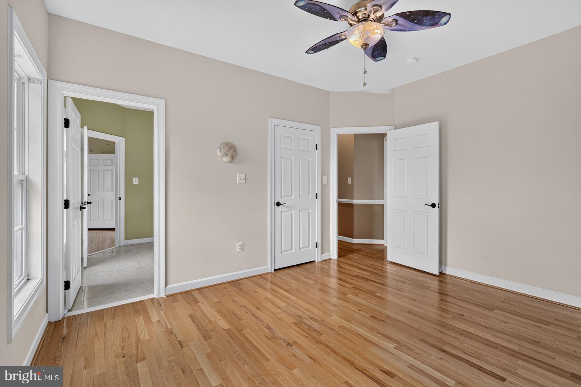
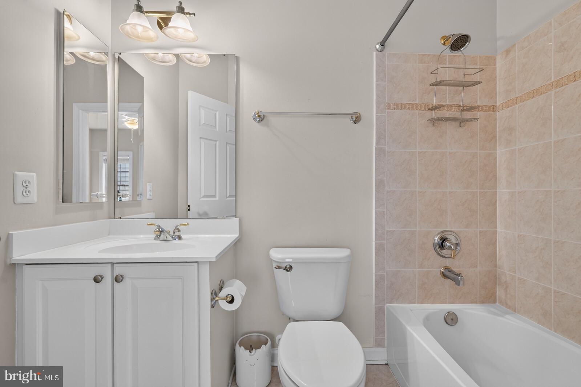
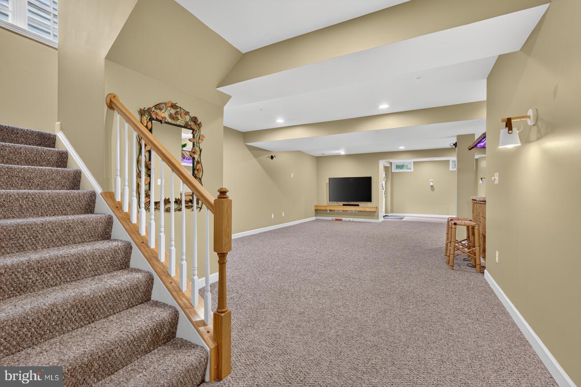
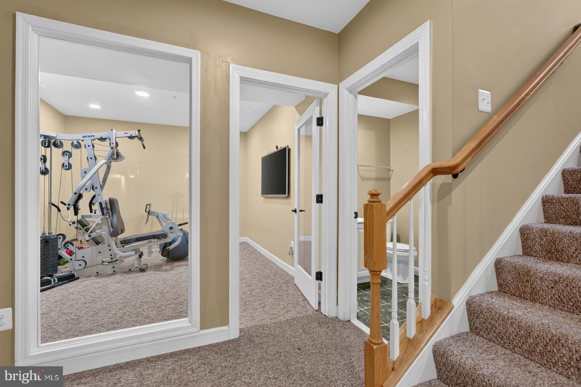
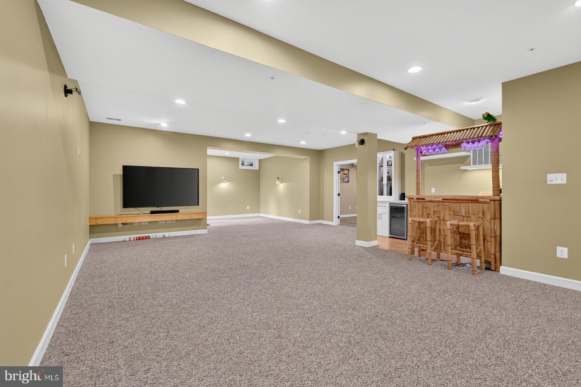
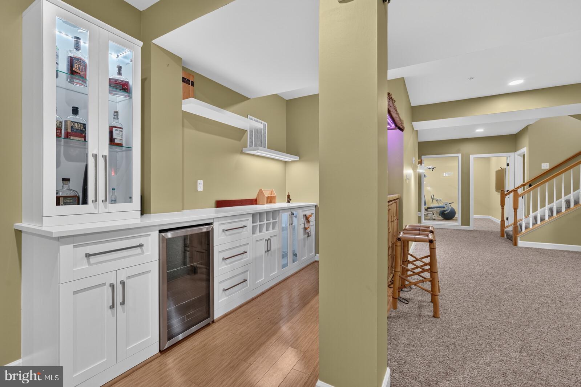
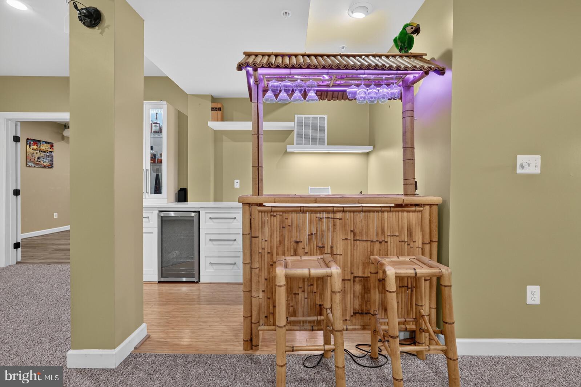
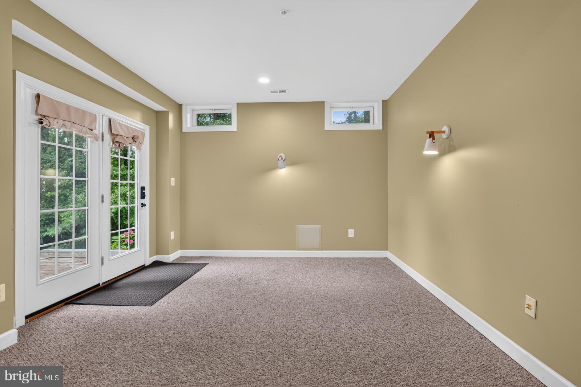
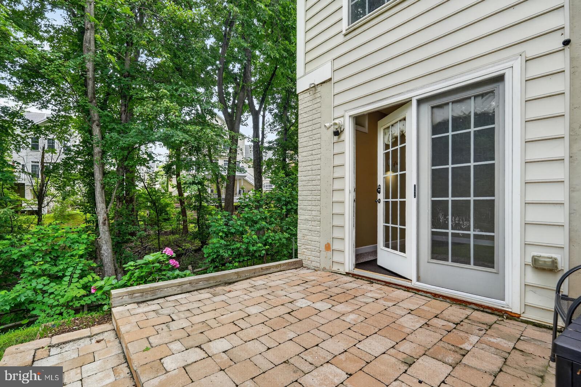
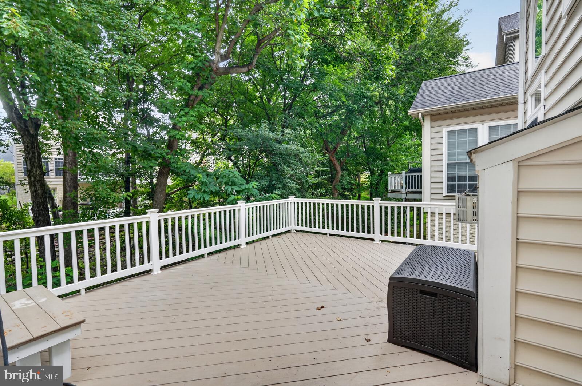
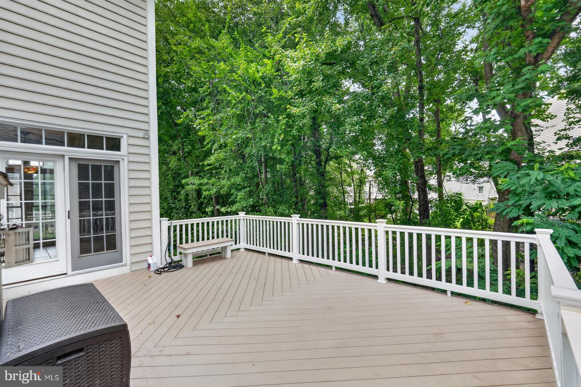
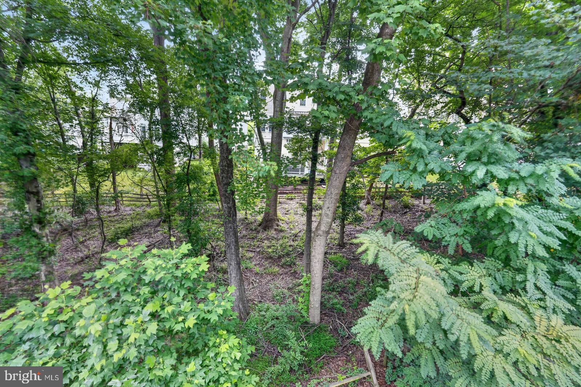
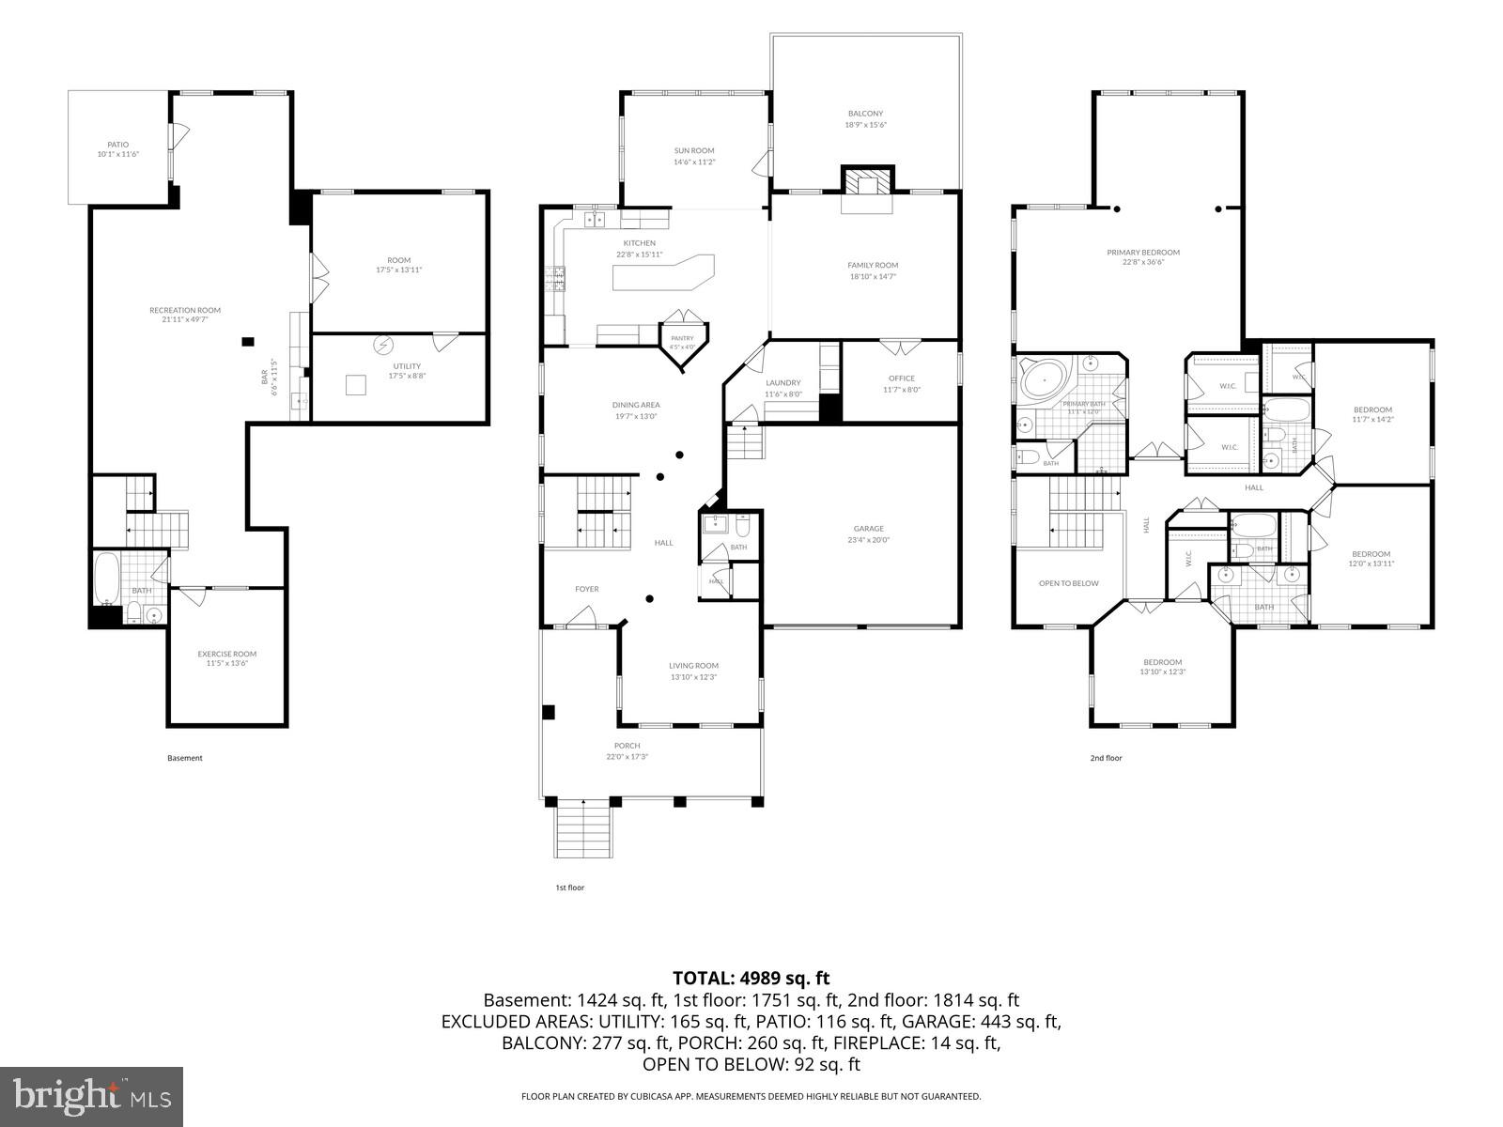
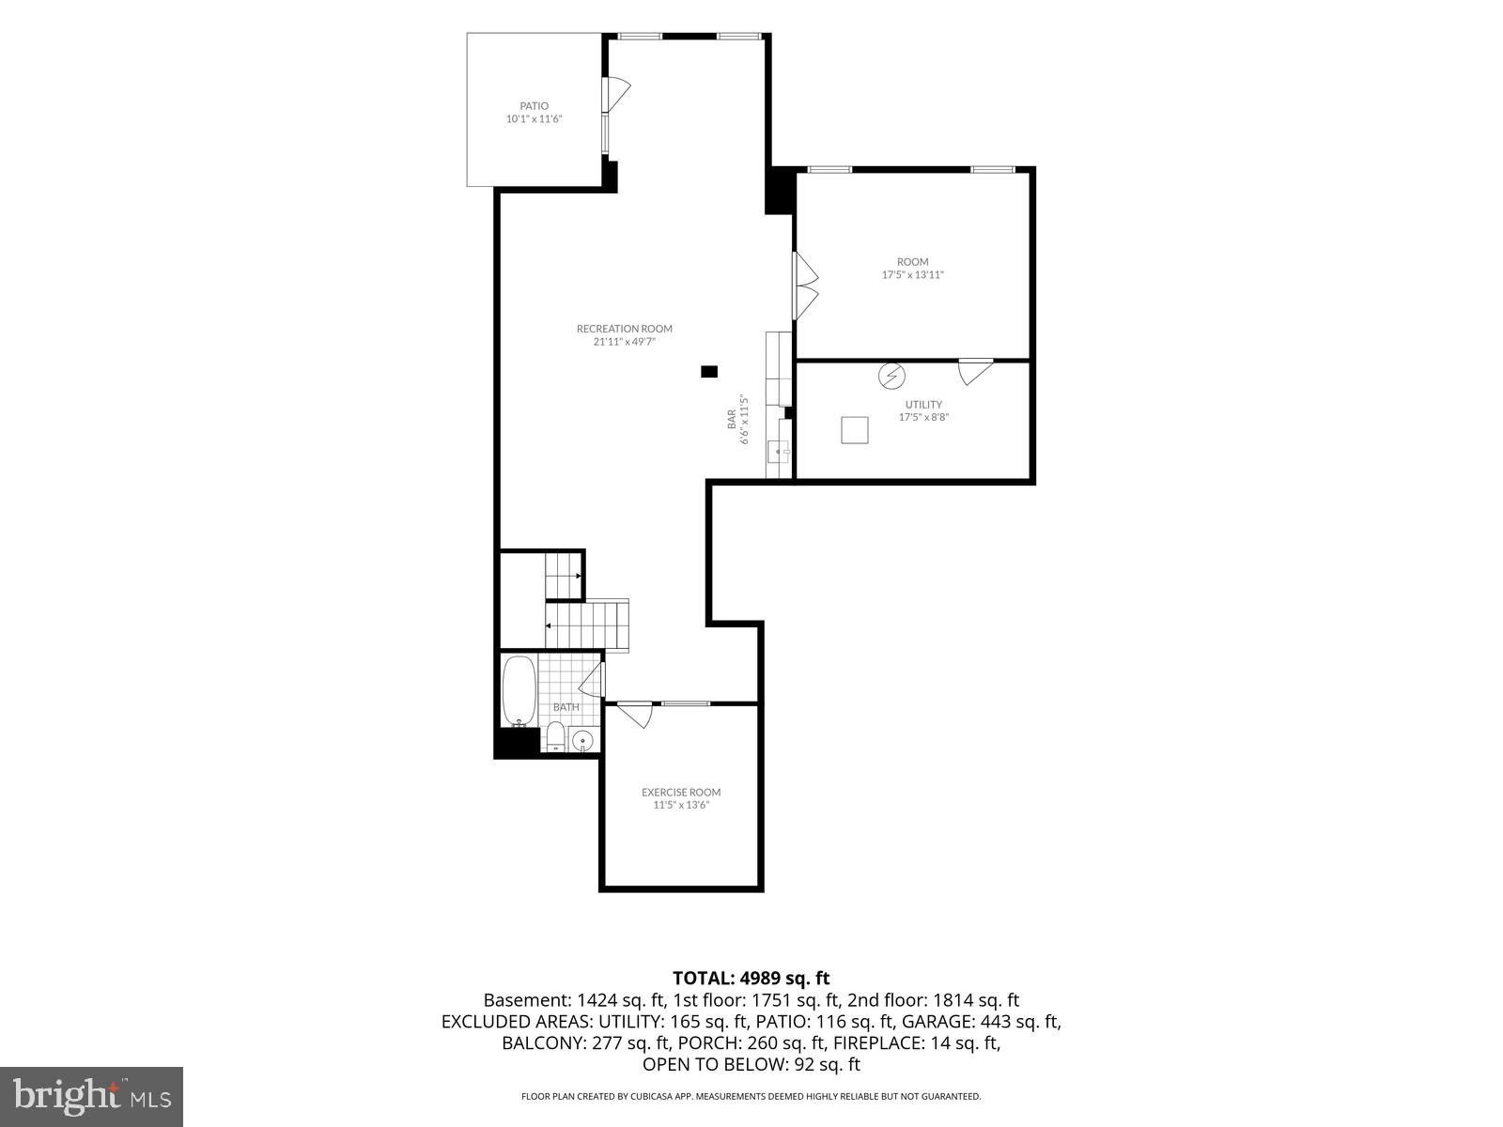
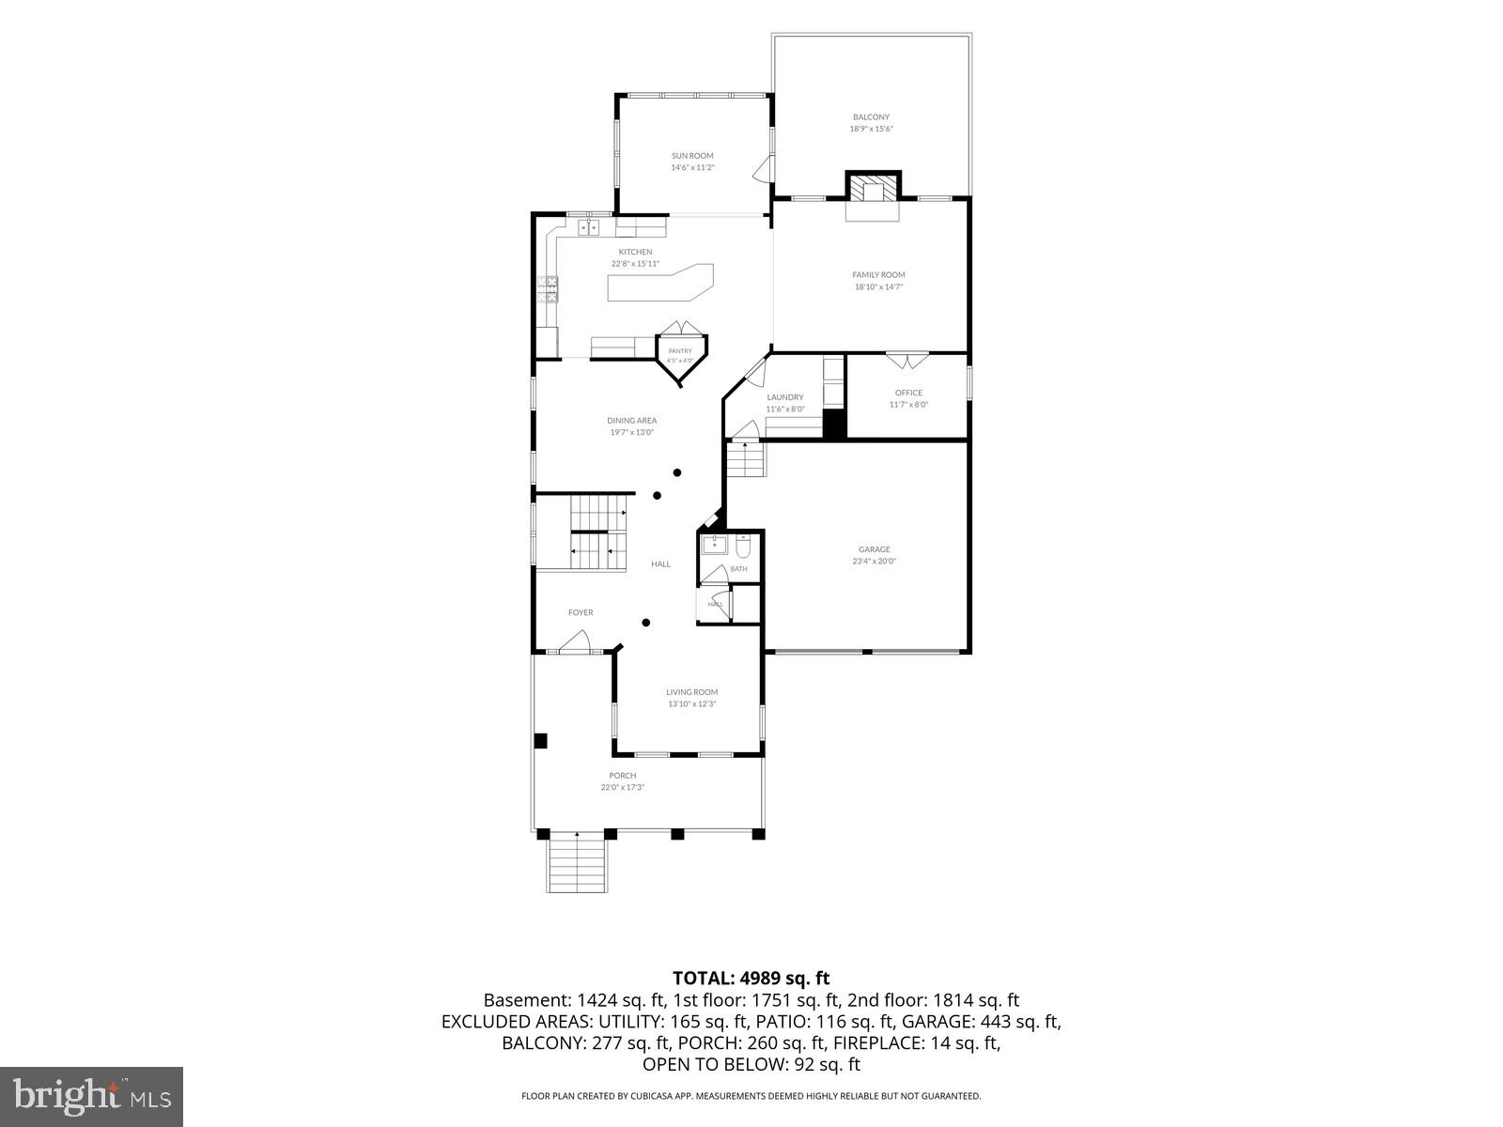
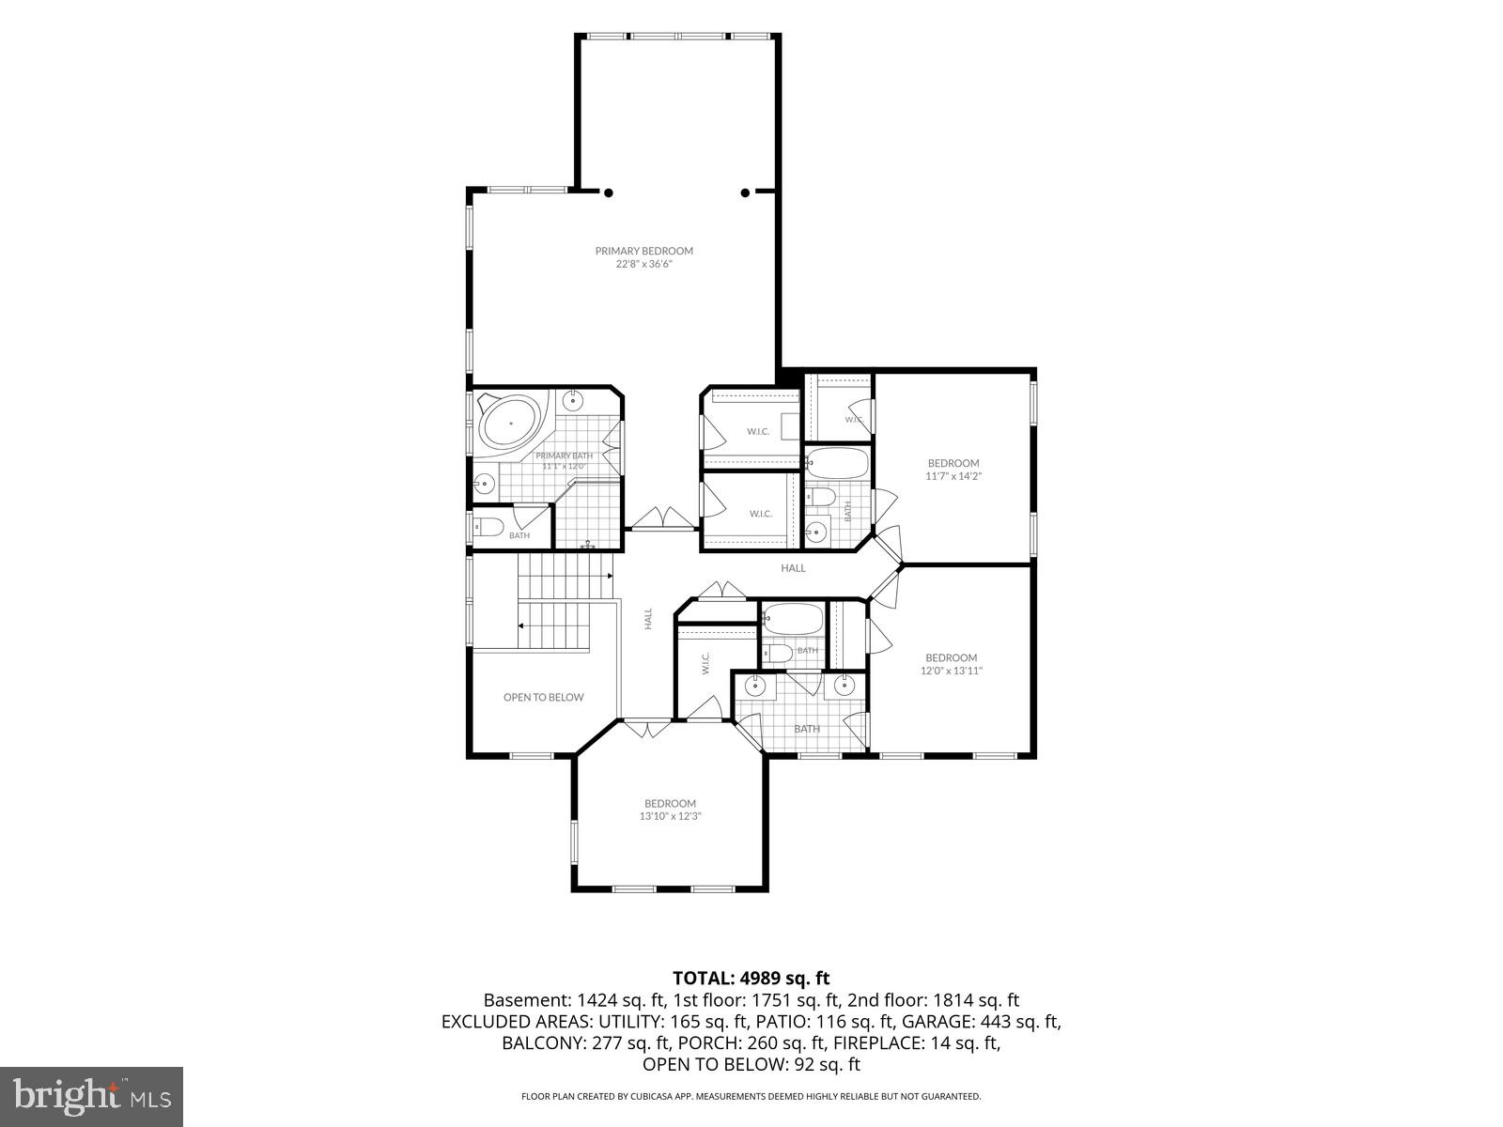
BACK ON THE MARKET — NO FAULT OF THE SELLER! A second opportunity to own this beautiful Clarksburg home backing to mature trees. The previous buyer was unable to proceed, giving you another chance to make this exceptional home yours! Beautifully refreshed with fresh paint throughout nearly the entire interior, this home offers a bright, clean, and move-in-ready feel. The open and inviting floor plan features spacious living areas, abundant natural light, and an ideal flow for both everyday living and entertaining. The gourmet kitchen features a new built-in wall oven, microwave, and dishwasher, all installed in 2026, and opens seamlessly to the spacious family room. Upstairs, generously sized bedrooms provide plenty of comfort and privacy, while the luxurious primary suite offers a relaxing retreat. The home is equipped with two HVAC systems, with the upstairs A/C unit replaced in 2025. The finished walk-out basement provides exceptional additional living space, featuring a home gym, wet bar, dedicated media/movie room, and flexible areas for entertaining, recreation, a home office, or simply relaxing. Step outside to a private backyard backing to mature trees, offering a peaceful wooded setting and added privacy. Ideally located just a 5-minute walk to the elementary school and convenient to parks, walking trails, shopping, dining, and major commuter routes. With nearly 4,800 sq. ft. of living space, fresh interior paint, updated 2026 kitchen appliances, a finished walk-out basement, and a private wooded setting, this home offers an outstanding combination of space, comfort, privacy, and convenience. Now offered at $899,500 — don’t miss this second opportunity!
Features & Amenities
Interior
-
Other Interior Features
Kitchen Island, Recessed Lighting, Cathedral Ceiling(s), High Ceilings, Tray Ceiling(s), Crown Molding, Open Floorplan
-
Total Bedrooms
5
-
Bathrooms
4
-
1/2 Bathrooms
1
-
Above Grade Finished Area
3488.0
-
Basement YN
YES
-
Cooling YN
YES
-
Cooling
Central Air, Electric
-
Fireplace YN
YES
-
Heating YN
YES
-
Heating
Natural Gas, Forced Air
-
Pet friendly
Breed Restrictions, Yes
Exterior
-
Garage
Yes
-
Garage spaces
2
-
Construction Materials
Vinyl Siding, Brick
-
Parking
Garage Door Opener, Garage, Attached
-
Patio and Porch Features
Deck, Porch
-
Pool
No
-
Waterfront YN
NO
Area & Lot
-
Lot Size(acres)
0.14
-
Lot Size(square feet)
6,050
-
Property Type
Residential
-
Property Sub Type
Single Family Residence
-
Architectural Style
Colonial
Price
-
Sales Price
$879,500
-
Tax Amount
$10,764
-
Sq. Footage
4,813
-
Price/SqFt
$182
HOA
-
Association
YES
-
Association Fee
$99
-
Association Fee Frequency
Monthly
-
Association Fee Includes
N/A
School District
-
Elementary School
WILSON WIMS
-
Middle School
HALLIE WELLS
-
High School
CLARKSBURG
Property Features
-
New Construction
NO
-
Accessibility Features
Therapeutic Whirlpool
-
Association Amenities
Clubhouse, Playground
-
Foundation Details
Concrete Perimeter
-
Senior Community YN
NO
-
Sewer
Public Sewer
-
Tax Lot
19
-
Water Source
Public
Schedule a Showing
Showing scheduled successfully.
Mortgage calculator
Estimate your monthly mortgage payment, including the principal and interest, property taxes, and HOA. Adjust the values to generate a more accurate rate.
Your payment
Principal and Interest:
$
Property taxes:
$
HOA fees:
$
Total loan payment:
$
Total interest amount:
$
Location
County
MONTGOMERY
Elementary School
WILSON WIMS
Middle School
HALLIE WELLS
High School
CLARKSBURG
Listing Courtesy of Shulin Zheng, DMV Landmark Realty, LLC
RealHub Information is provided exclusively for consumers' personal, non-commercial use, and it may not be used for any purpose other than to identify prospective properties consumers may be interested in purchasing. All information deemed reliable but not guaranteed and should be independently verified. All properties are subject to prior sale, change or withdrawal. RealHub website owner shall not be responsible for any typographical errors, misinformation, misprints and shall be held totally harmless.

Salesperson, Realtor
Paige Thornley
Call Paige today to schedule a private showing.

* Listings on this website come from the FMLS IDX Compilation and may be held by brokerage firms other than the owner of this website. The listing brokerage is identified in any listing details. Information is deemed reliable but is not guaranteed. If you believe any FMLS listing contains material that infringes your copyrighted work please click here to review our DMCA policy and learn how to submit a takedown request.© 2024 FMLS.
Related Properties

CLARKSBURG
22825 BROADWAY AVENUE
4 Beds
2 Baths
5,726 Sq.Ft.
$850,000
MLS#: MDMC2253764

CLARKSBURG
22018 BROADWAY AVENUE
5 Beds
5 Baths
4,686 Sq.Ft.
$909,000
MLS#: MDMC2257686

CLARKSBURG
22110 FULMER AVENUE
5 Beds
3 Baths
3,561 Sq.Ft.
$799,000
MLS#: MDMC2258400
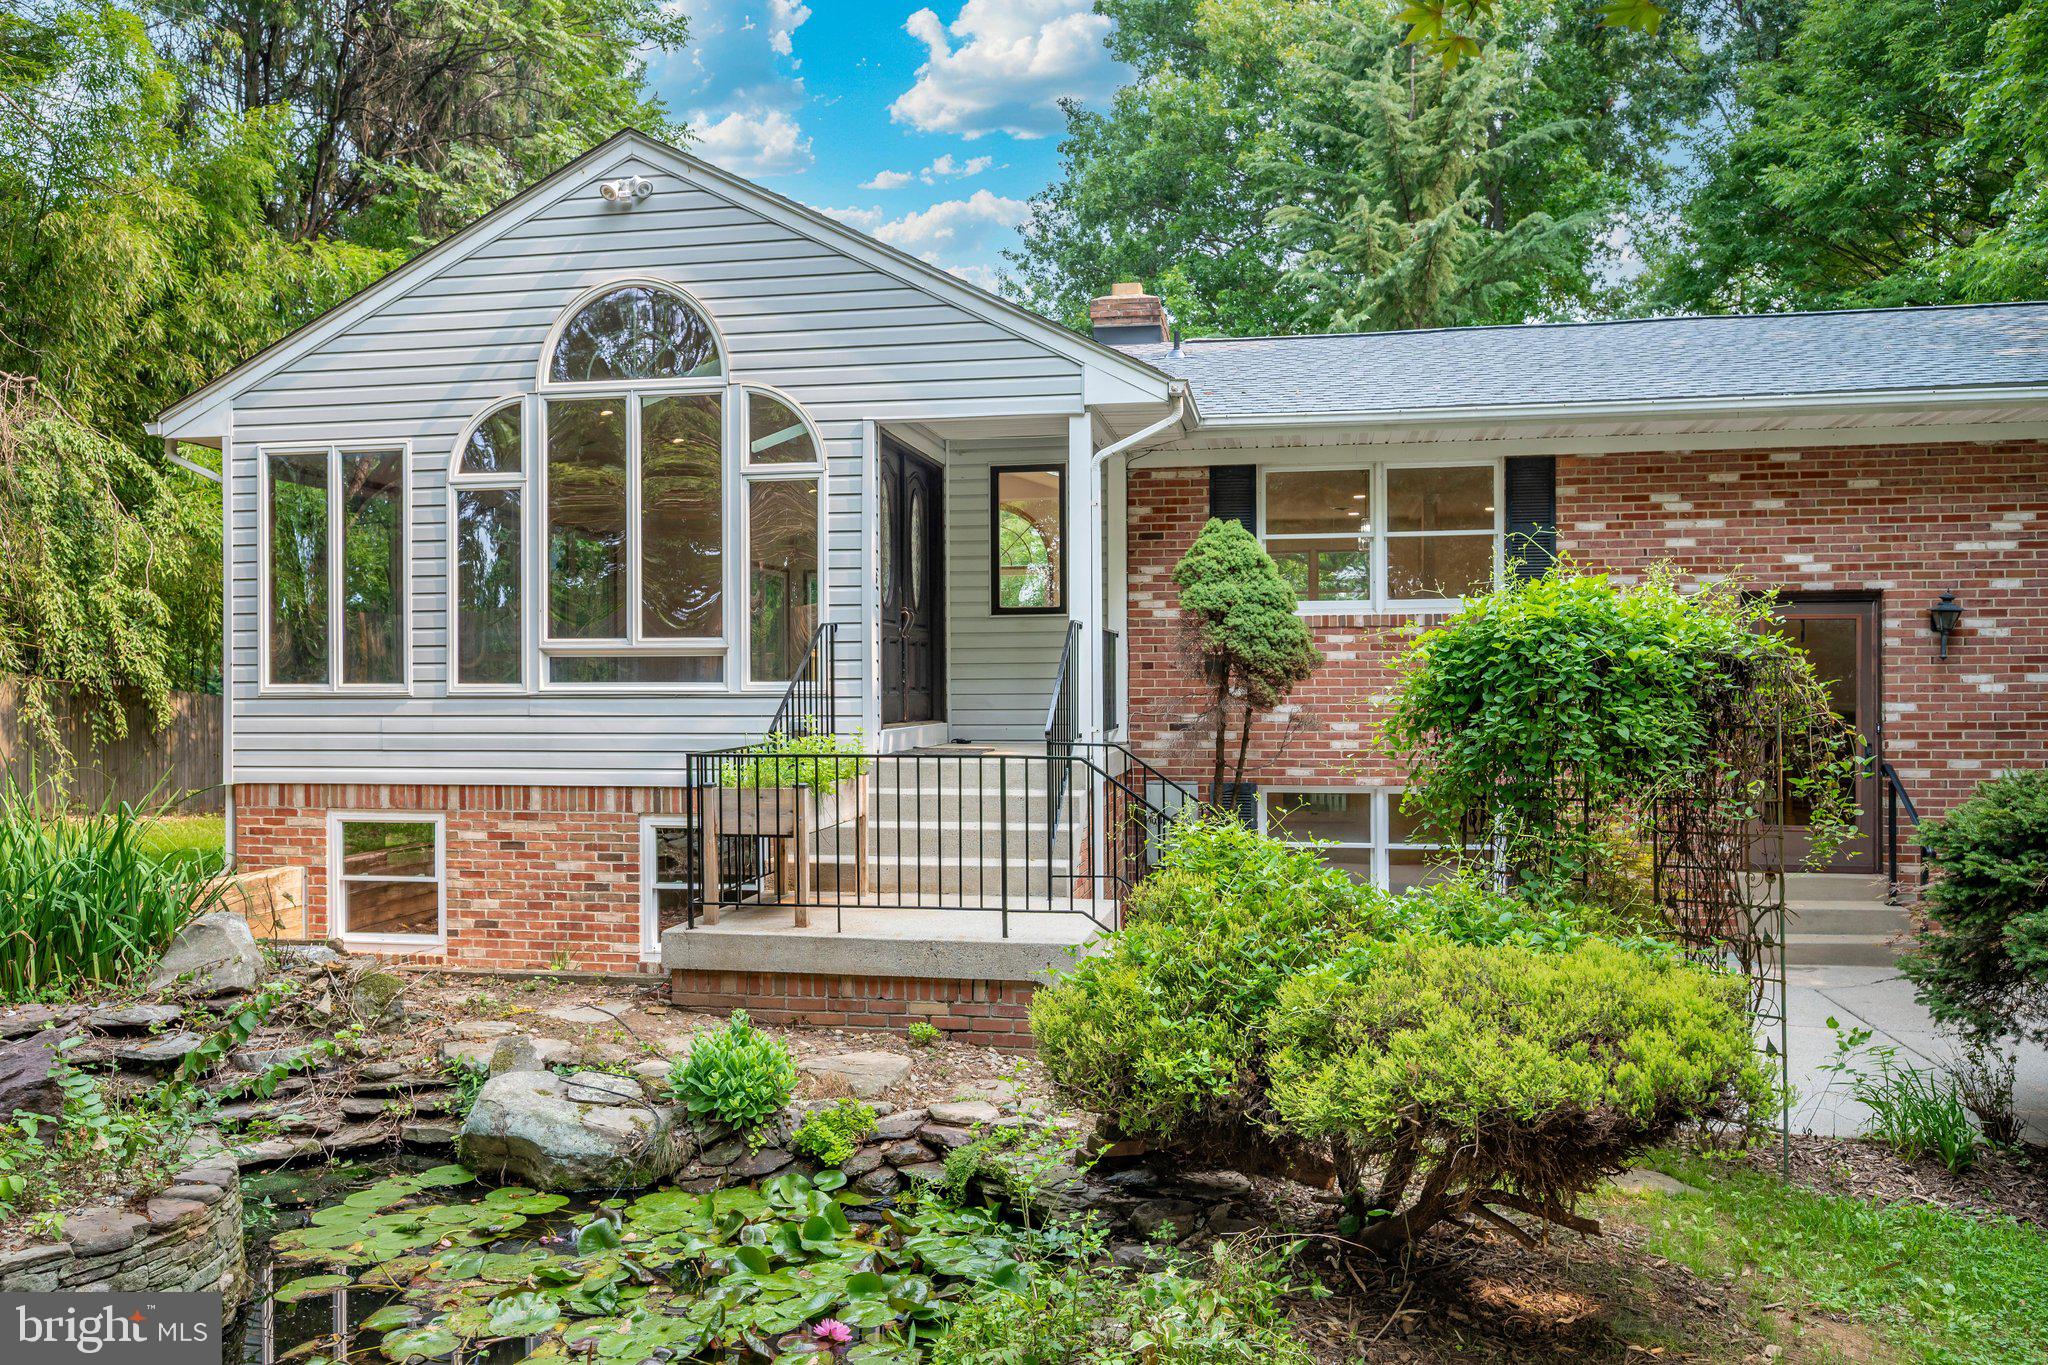
CLARKSBURG
13715 LEWISDALE ROAD
3 Beds
2 Baths
3,264 Sq.Ft.
$724,900
MLS#: MDMC2244506

CLARKSBURG
12705 CLARKS CROSSING DRIVE
4 Beds
3 Baths
3,948 Sq.Ft.
$794,000
MLS#: MDMC2260628

CLARKSBURG
22000 MOORHEN STREET
6 Beds
6 Baths
4,604 Sq.Ft.
$920,000
MLS#: MDMC2249350

CLARKSBURG
24510 BURNT HILL ROAD
3 Beds
2 Baths
1,784 Sq.Ft.
$995,000
MLS#: MDMC2252414
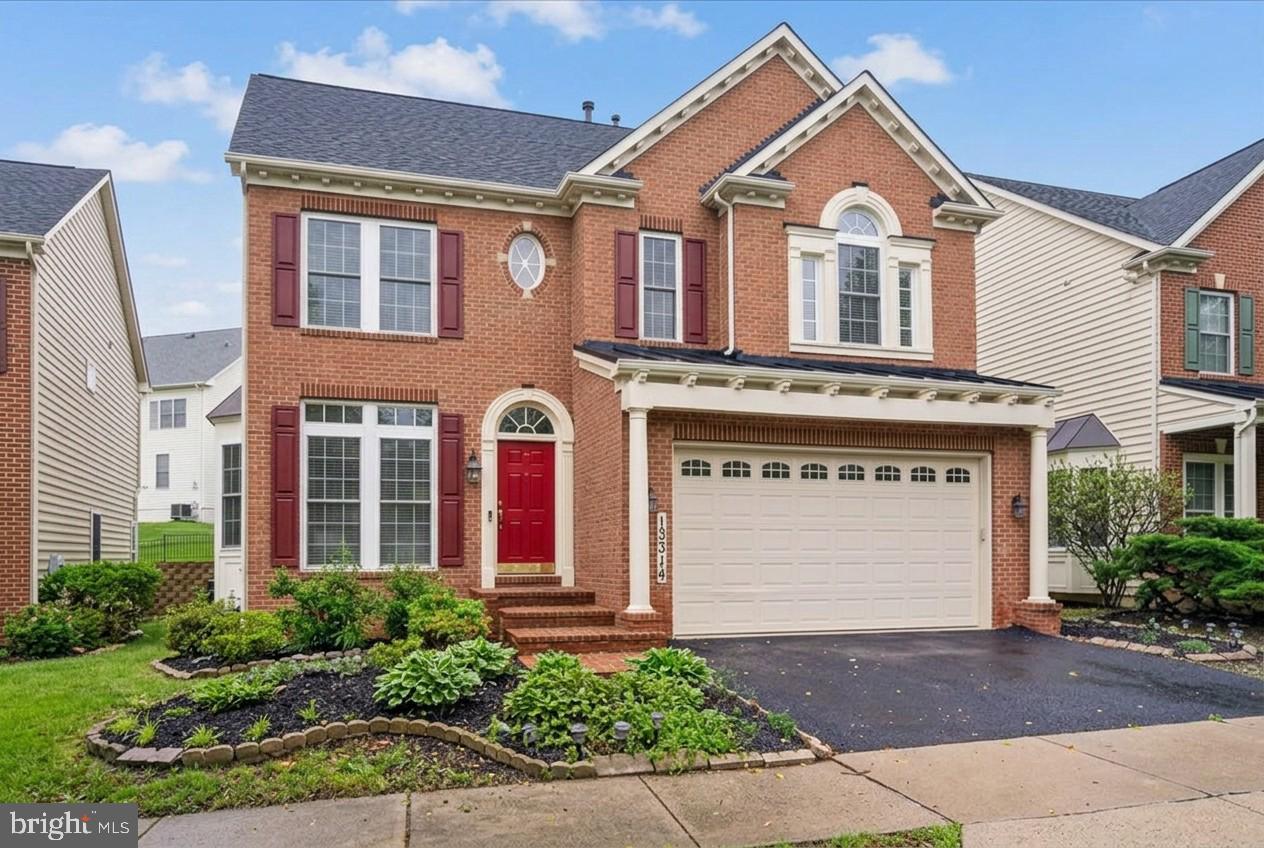
CLARKSBURG
13314 CATAWBA MANOR WAY
5 Beds
4 Baths
5,314 Sq.Ft.
$775,000
MLS#: MDMC2243512

CLARKSBURG
23101 CYPRESS SPRING CIRCLE
4 Beds
3 Baths
3,892 Sq.Ft.
$850,000
MLS#: MDMC2257862
.png)