


Property
Beds
3
Full Baths
2
1/2 Baths
None
Year Built
2026
Sq.Footage
1,232
TO BE BUILT!! Completion estimated to be in December "2026". Discover the charm of this brand-new construction ranch-style home, built by "Lomaxx Custom Homes" thoughtfully designed to meet modern living needs. With three spacious bedrooms and two full bathrooms, this beautiful home offers an inviting atmosphere perfect for relaxation and entertaining. The open floor plan seamlessly connects the kitchen, dining and living area, enhanced by recessed lighting and built-ins, creating a warm and welcoming space. The heart of the home is the stunning kitchen, featuring upgraded quartz countertops, a central island perfect for additional seating, and stainless-steel appliances, including a built-in microwave and dishwasher. Sliding rear doors off of the kitchen lead to the beautiful back-yard. The primary suite boasts a luxurious bathroom with a walk-in tiled shower, along with a generous walk-in closet. The hall bathroom is completed with a tiled shower/tub combo. This home is designed with energy efficiency in mind, featuring an encapsulated crawlspace, double-hung windows and a high-efficiency water heater. A interior sprinkler system for peace of mind. The cozy electric fireplace adds a touch of warmth, making it the perfect spot to unwind. Set on a 0.31-acre lot that backs to the serene trees, this property offers a peaceful retreat while still being close to everyday conveniences with NO HOA, and public water and public sewer. With a private driveway and a layout that prioritizes comfort, this home is ready to become your sanctuary. To put the icing on the cake, the builder includes a one-year builder warranty for extra peace of mind!! Get this home under contract before it is completed, it won't last long!!! **** Renderings and photos shown are from a previously constructed Lomax Custom Homes model and are intended to represent the quality and craftsmanship of the home to be built. Actual finishes, colors, and features may vary******* Property taxes are estimated and are subject to reassessment upon completion of construction. Buyers are encouraged to verify tax information with the appropriate county offices or a qualified real estate or tax professional.
Features & Amenities
Interior
-
Other Interior Features
Ceiling Fan(s), Kitchen Island, Pantry, Recessed Lighting, Walk-In Closet(s), Built-in Features, Open Floorplan
-
Total Bedrooms
3
-
Bathrooms
2
-
Above Grade Finished Area
1232.0
-
Basement YN
NO
-
Cooling YN
YES
-
Cooling
Central Air, Ceiling Fan(s), Electric
-
Fireplace YN
YES
-
Heating YN
YES
-
Heating
Exhaust Fan, Central, Electric
-
Main Level Bedrooms
3
-
Pet friendly
N/A
Exterior
-
Garage
No
-
Construction Materials
Vinyl Siding
-
Parking
Off Street, Driveway
-
Pool
No
-
Waterfront YN
NO
Area & Lot
-
Lot Size(acres)
0.31
-
Lot Size(square feet)
13,503
-
Property Type
Residential
-
Property Sub Type
Single Family Residence
-
Architectural Style
Ranch/Rambler
Price
-
Sales Price
$284,900
-
Tax Amount
$627.88
-
Sq. Footage
1,232
-
Price/SqFt
$231
HOA
-
Association
No
School District
-
Elementary School
N/A
-
Middle School
N/A
-
High School
N/A
Property Features
-
New Construction
YES
-
Foundation Details
Block
-
Senior Community YN
NO
-
Sewer
Public Sewer
-
Water Source
Public
Schedule a Showing
Showing scheduled successfully.
Mortgage calculator
Estimate your monthly mortgage payment, including the principal and interest, property taxes, and HOA. Adjust the values to generate a more accurate rate.
Your payment
Principal and Interest:
$
Property taxes:
$
HOA fees:
$
Total loan payment:
$
Total interest amount:
$
Location
County
DORCHESTER
Elementary School
Middle School
High School
Listing Courtesy of Erene L Katris, Coldwell Banker Realty
RealHub Information is provided exclusively for consumers' personal, non-commercial use, and it may not be used for any purpose other than to identify prospective properties consumers may be interested in purchasing. All information deemed reliable but not guaranteed and should be independently verified. All properties are subject to prior sale, change or withdrawal. RealHub website owner shall not be responsible for any typographical errors, misinformation, misprints and shall be held totally harmless.

Salesperson, Realtor
Paige Thornley
Call Paige today to schedule a private showing.

* Listings on this website come from the FMLS IDX Compilation and may be held by brokerage firms other than the owner of this website. The listing brokerage is identified in any listing details. Information is deemed reliable but is not guaranteed. If you believe any FMLS listing contains material that infringes your copyrighted work please click here to review our DMCA policy and learn how to submit a takedown request.© 2024 FMLS.
Related Properties
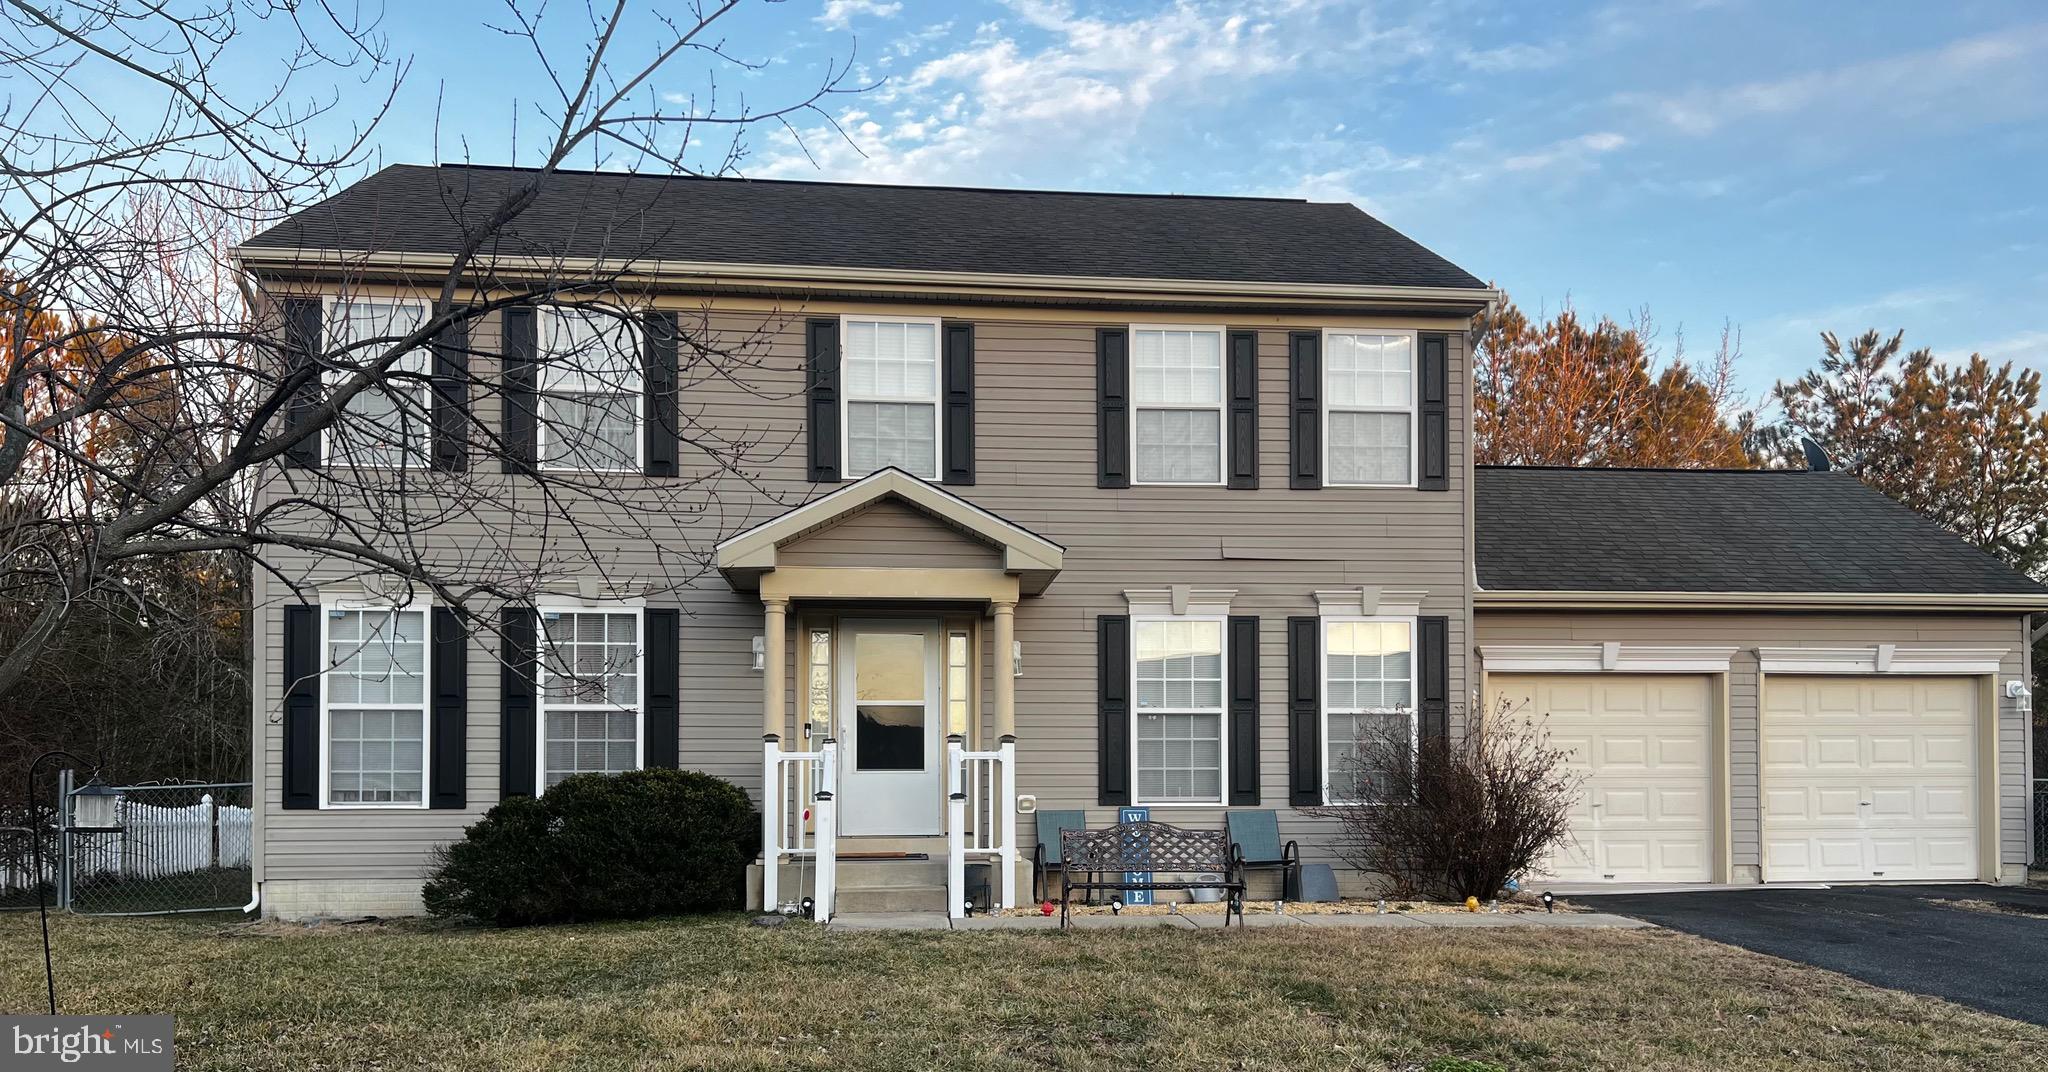
CAMBRIDGE
1012 MILES AVENUE
4 Beds
2 Baths
1,872 Sq.Ft.
$325,000
MLS#: MDDO2011530
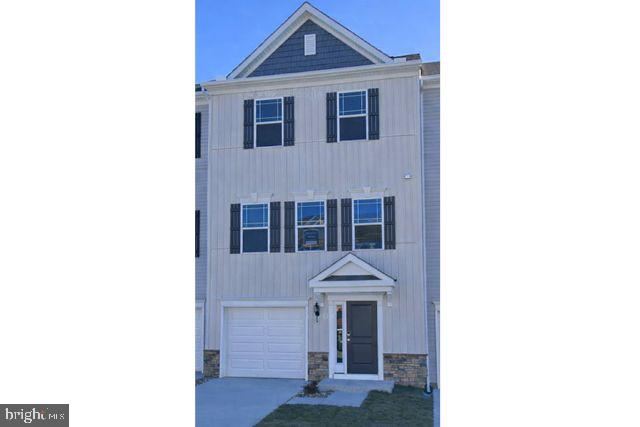
CAMBRIDGE
2520 BOEING WAY
3 Beds
2 Baths
1,911 Sq.Ft.
$240,000
MLS#: MDDO2011628
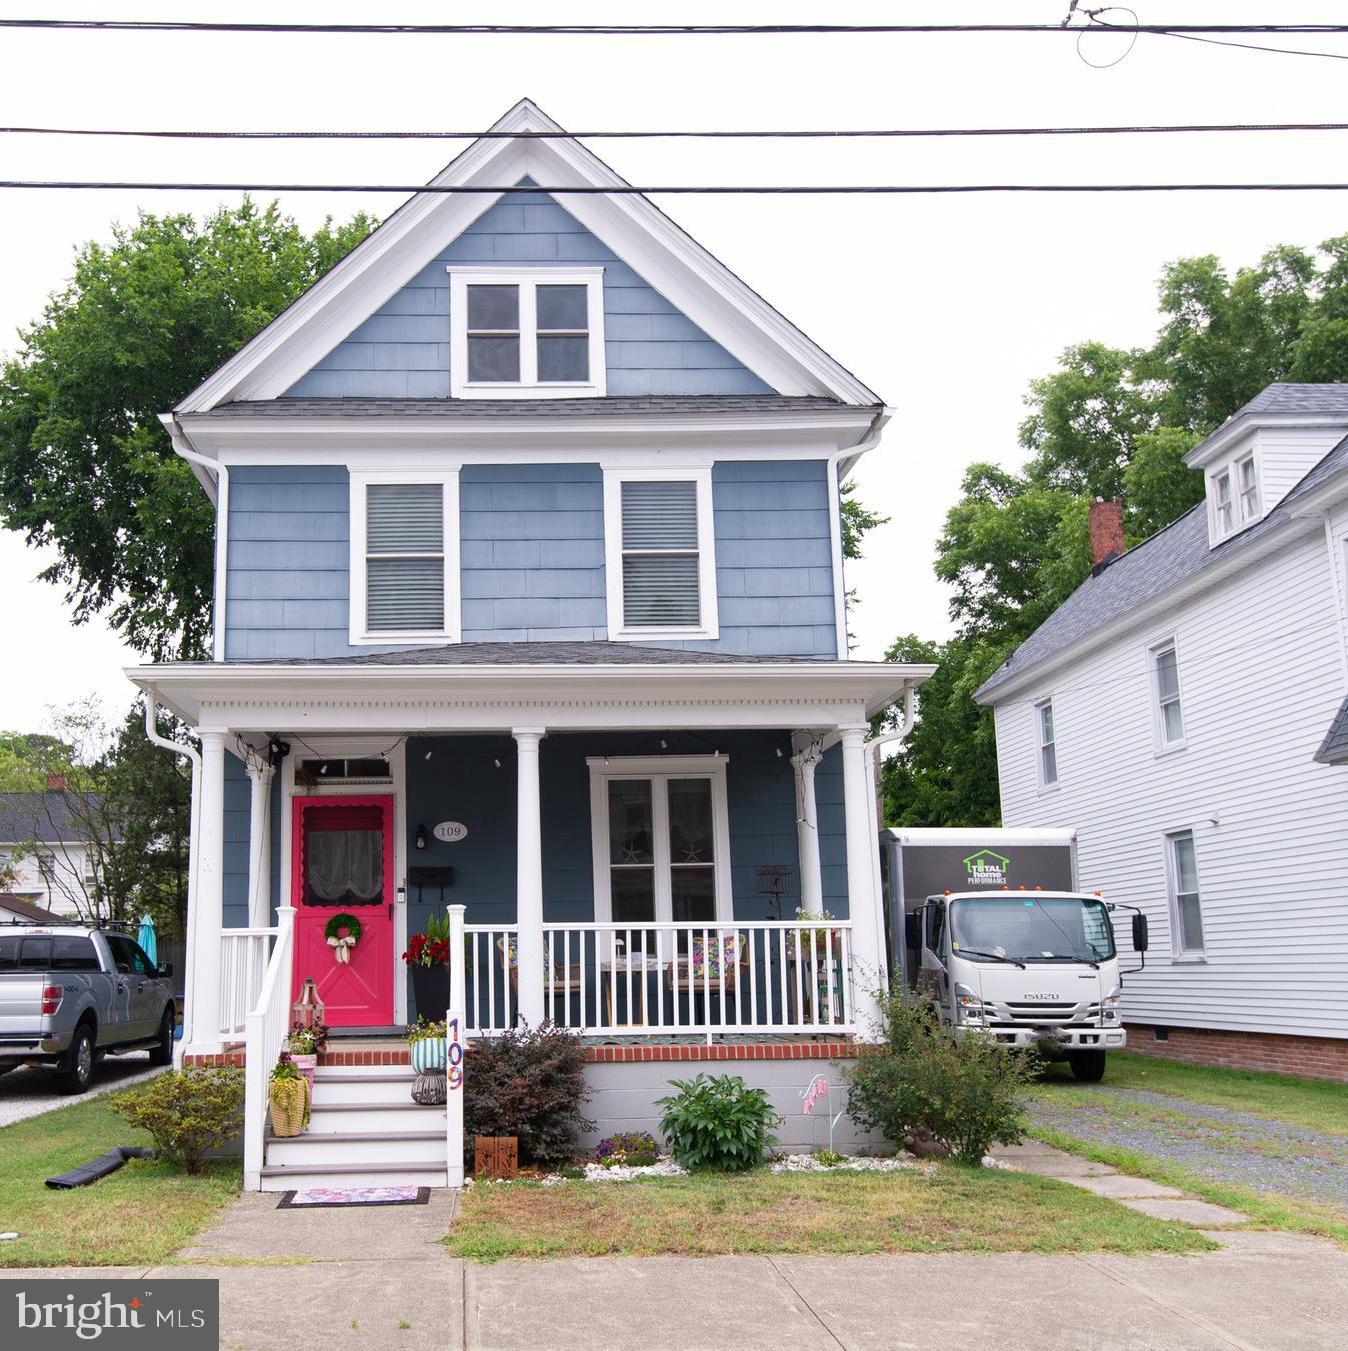
CAMBRIDGE
109 WILLIS STREET
3 Beds
2 Baths
2,032 Sq.Ft.
$324,900
MLS#: MDDO2012570
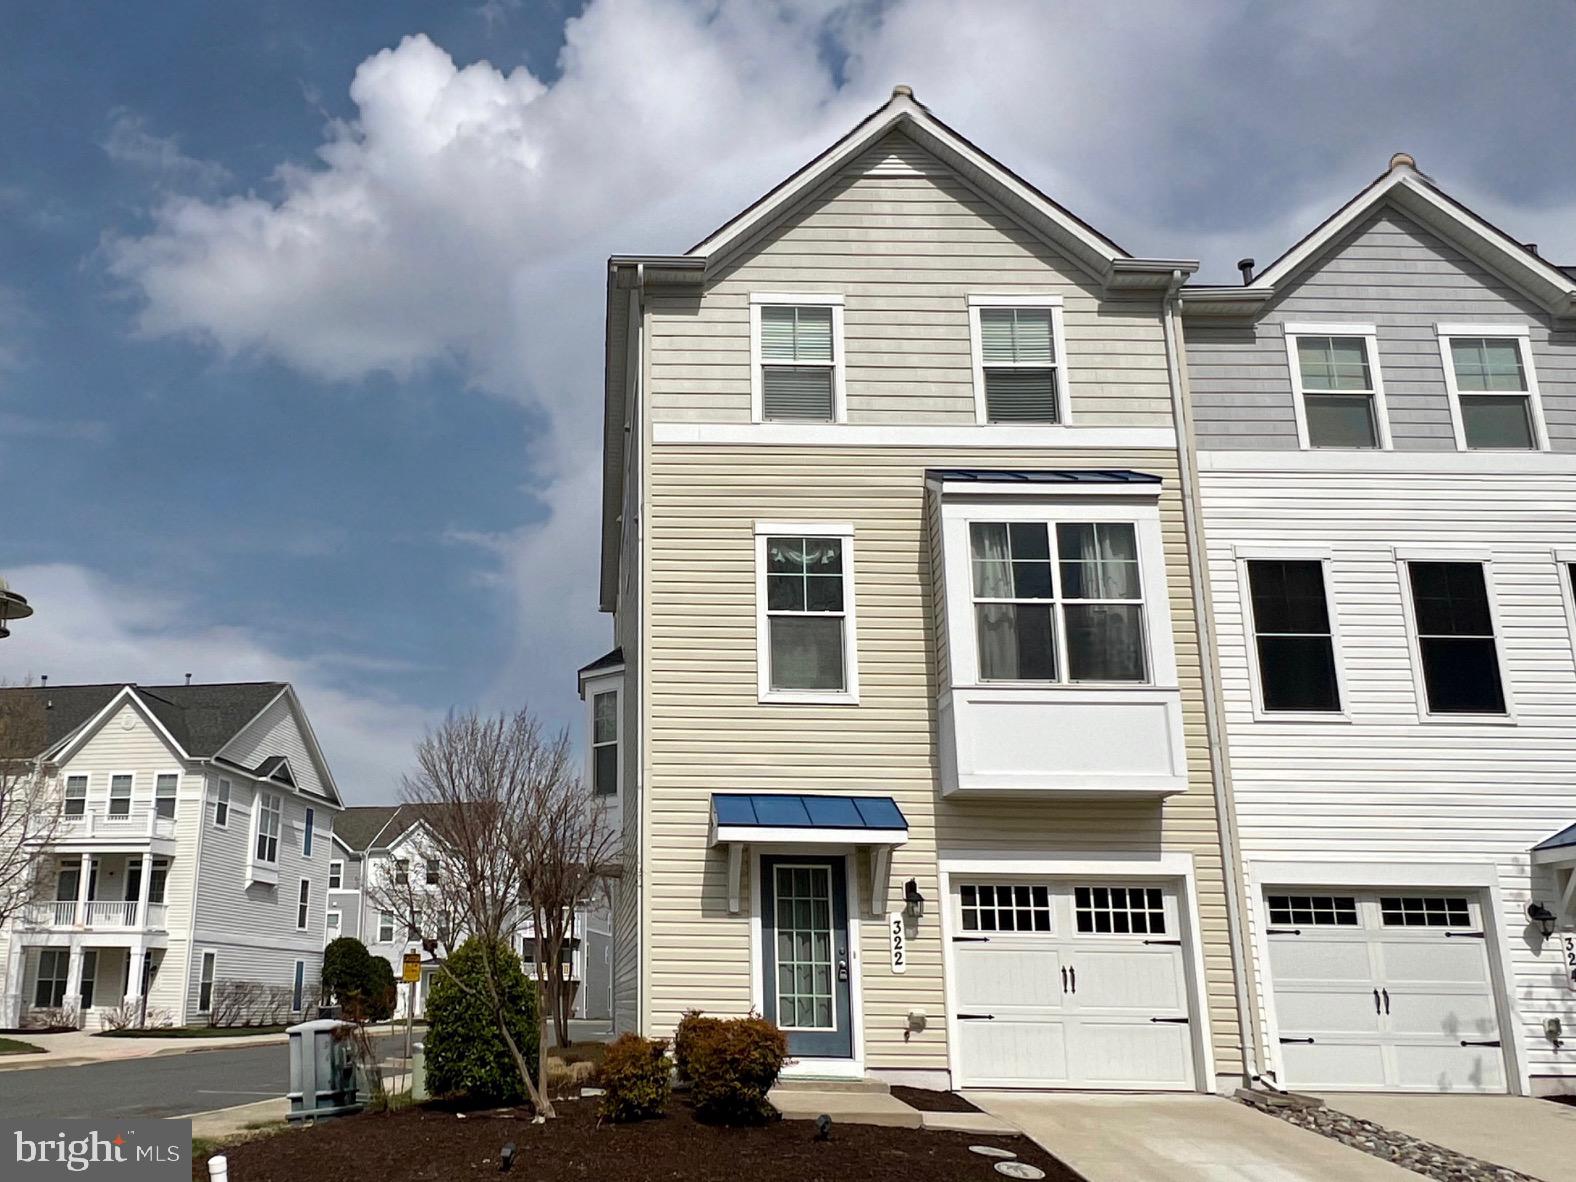
CAMBRIDGE
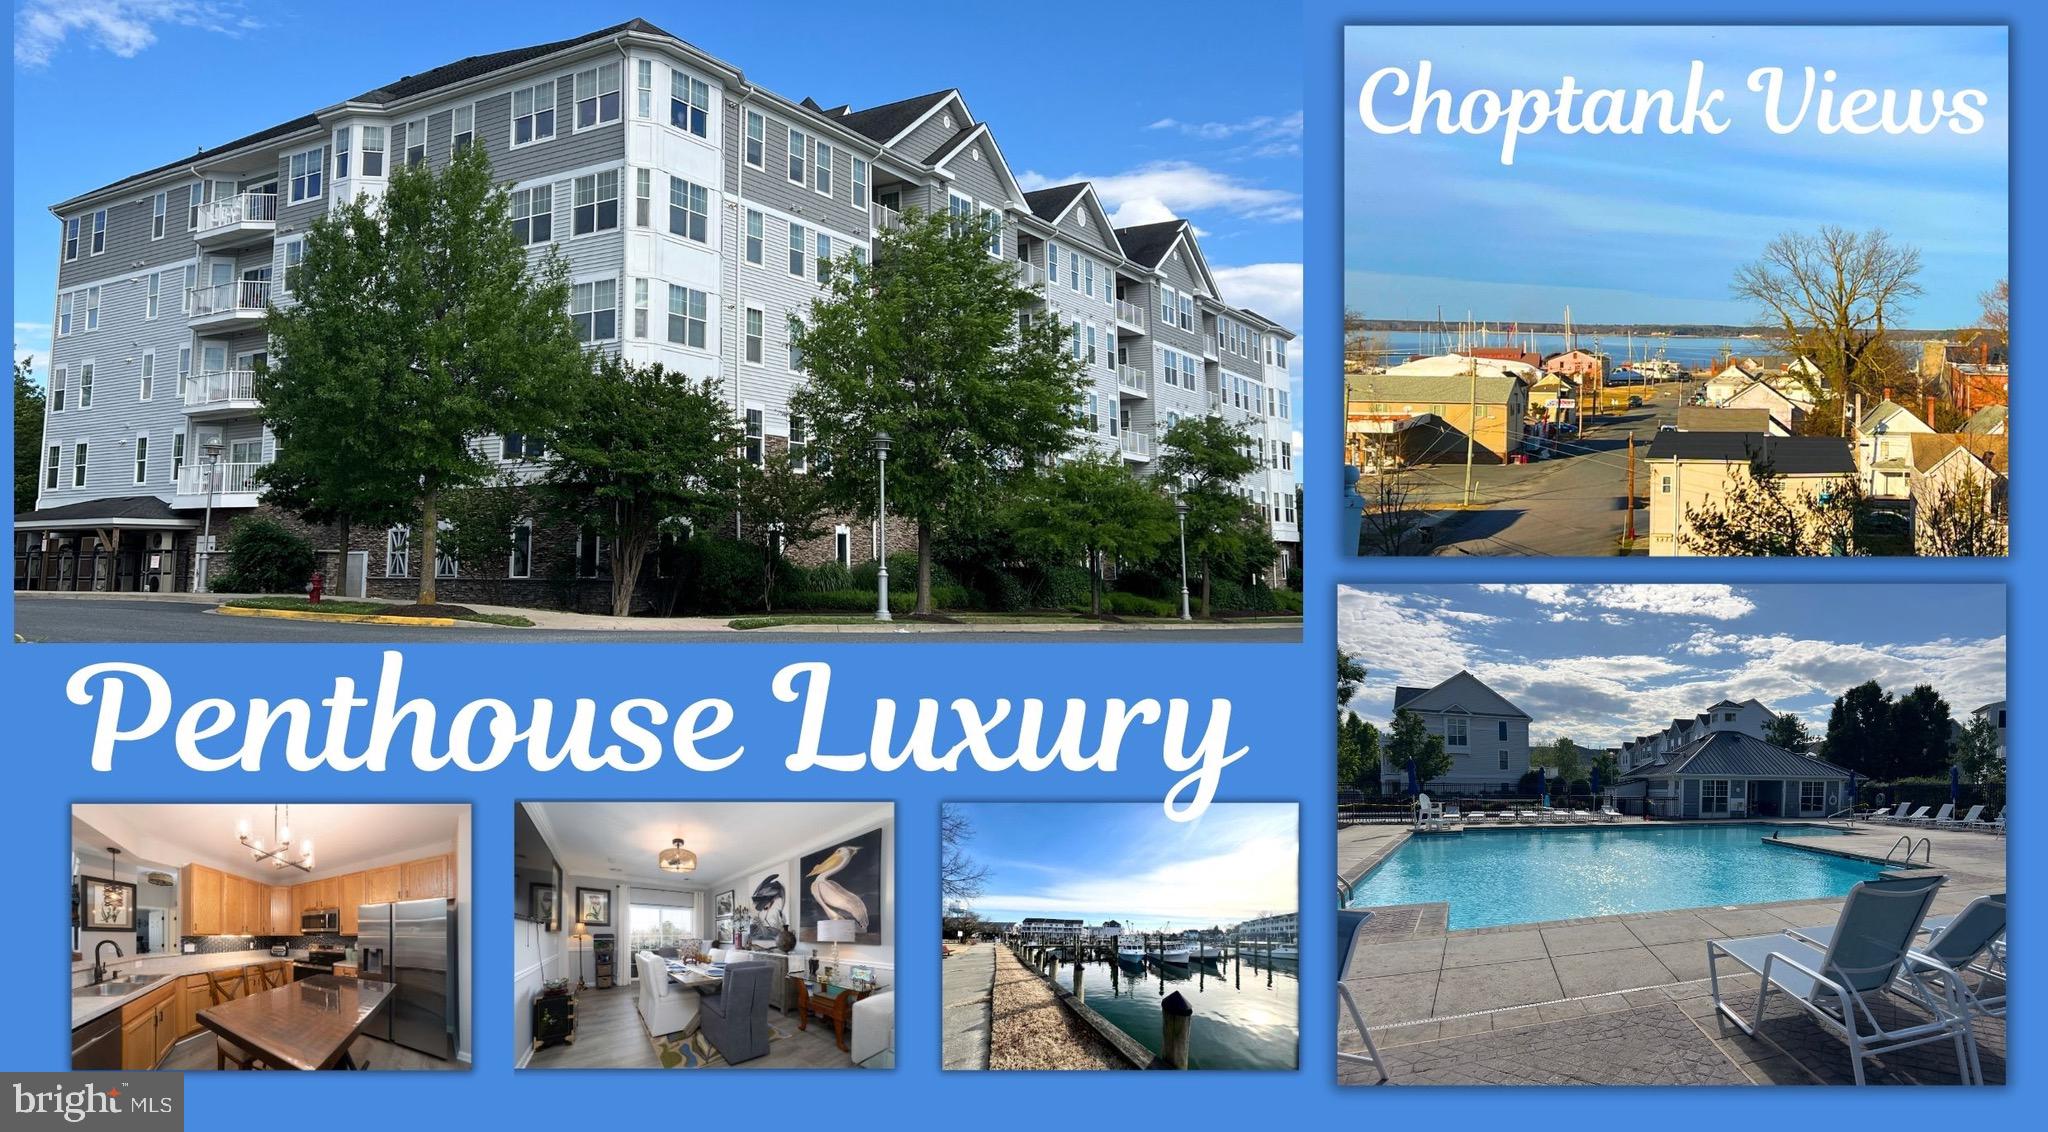
322 SHIPYARD DRIVE 82
3 Beds
2 Baths
2,484 Sq.Ft.
$289,000
MLS#: MDDO2009190
CAMBRIDGE
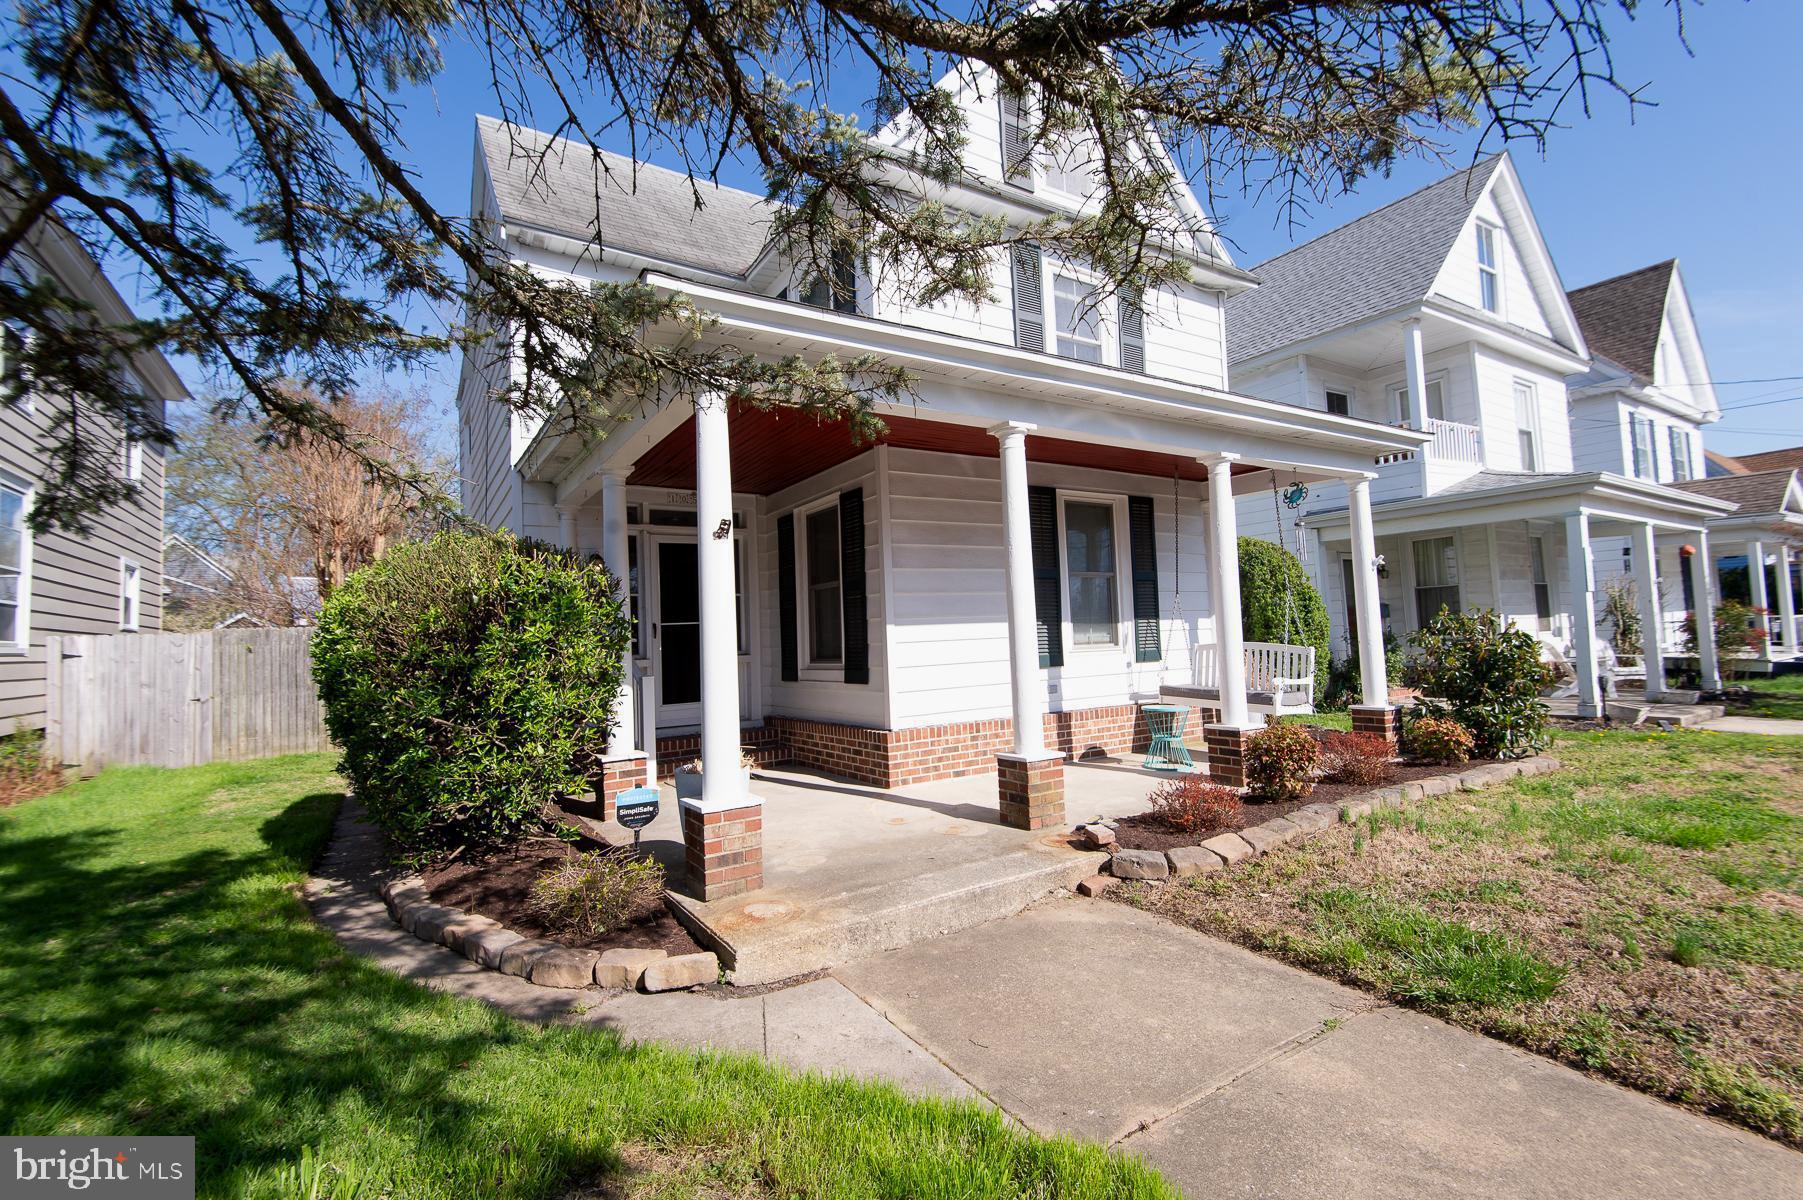
105 WEST END AVENUE
3 Beds
2 Baths
1,698 Sq.Ft.
$293,500
MLS#: MDDO2011854
CAMBRIDGE
700 CATTAIL COVE 412
2 Beds
2 Baths
1,493 Sq.Ft.
$235,000
MLS#: MDDO2011394

CAMBRIDGE
318 APPLEBY SCHOOL
3 Beds
2 Baths
1,536 Sq.Ft.
$244,000
MLS#: MDDO2013094
CAMBRIDGE
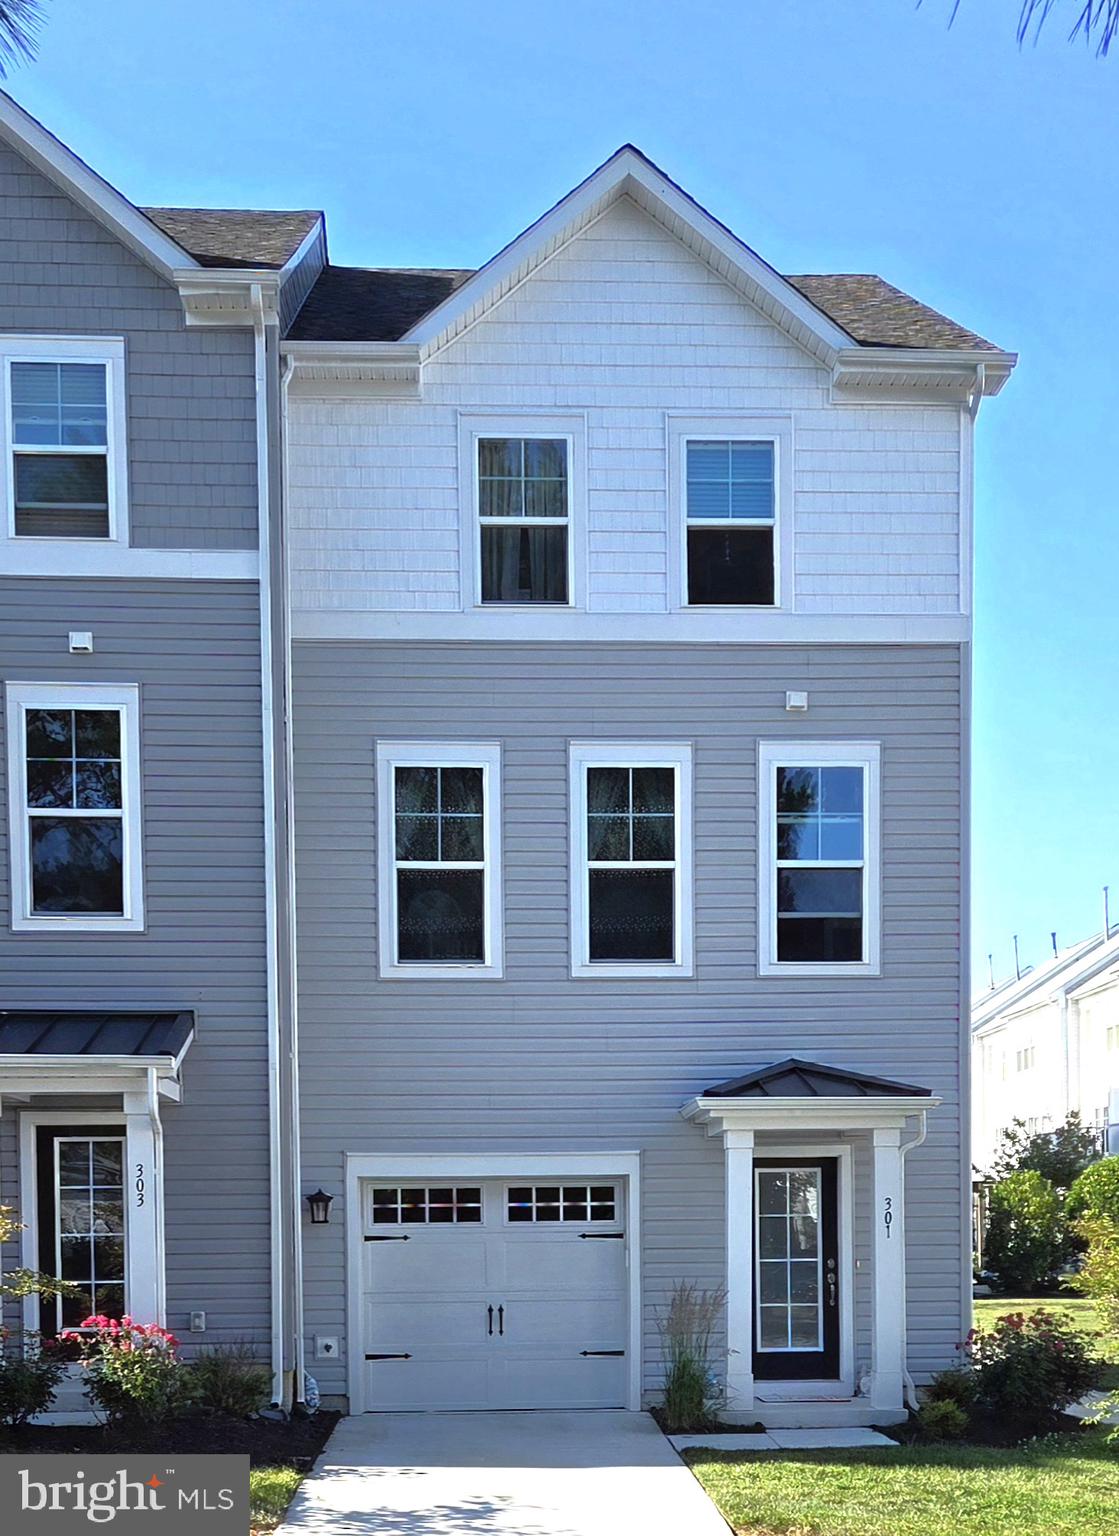
301 SHIPYARD DRIVE 59
3 Beds
2 Baths
1,796 Sq.Ft.
$305,000
MLS#: MDDO2012422

CAMBRIDGE
817 WASHINGTON STREET
3 Beds
2 Baths
1,413 Sq.Ft.
$245,000
MLS#: MDDO2013180

CAMBRIDGE
519 SEAWAY LANE 157
3 Beds
2 Baths
2,059 Sq.Ft.
$299,900
MLS#: MDDO2012036
