Features & Amenities

Interior

  • Total Bedrooms

    5

  • Bathrooms

    4

  • 1/2 Bathrooms

    1

  • Above Grade Finished Area

    4630.0

  • Basement YN

    YES

  • Cooling YN

    YES

  • Cooling

    Central Air

  • Fireplace YN

    YES

  • Heating YN

    YES

  • Heating

    Natural Gas, Forced Air

  • Pet friendly

    N/A

Exterior

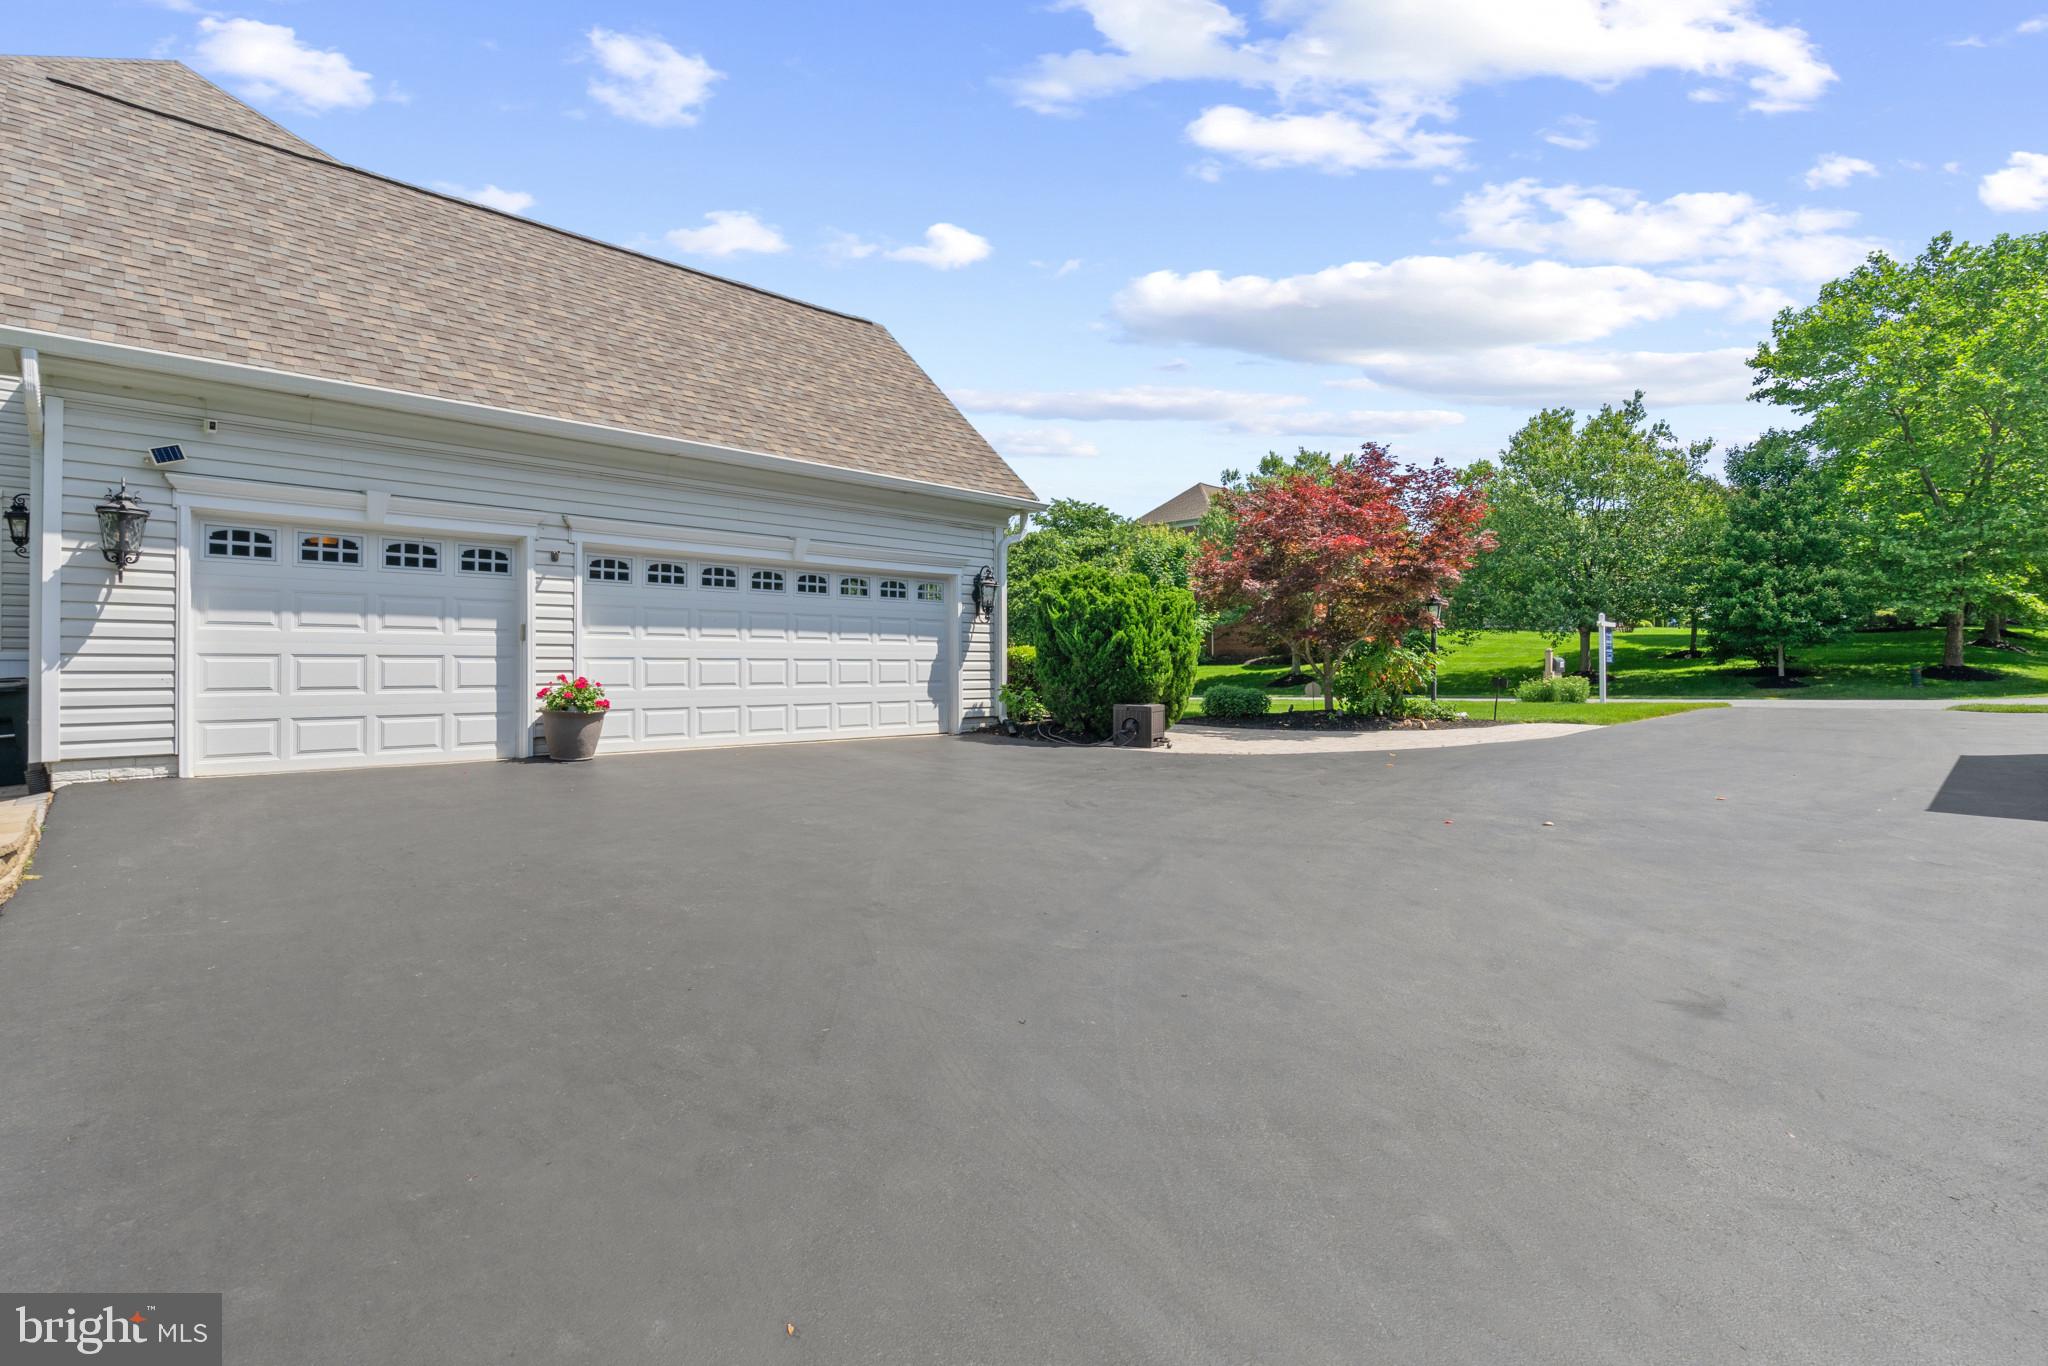
  • Garage

    Yes

  • Garage spaces

    3

  • Construction Materials

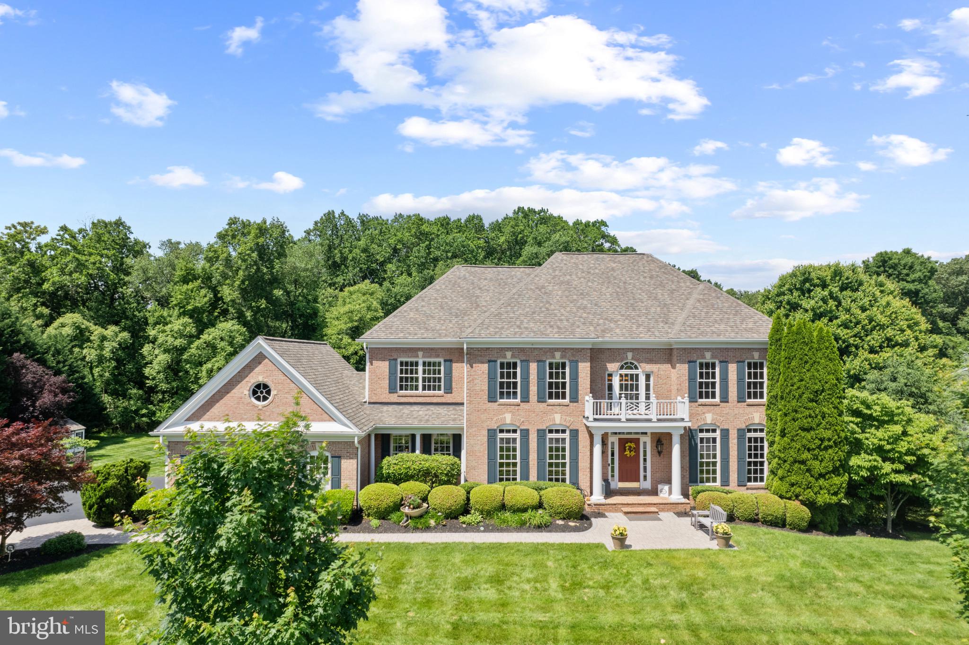
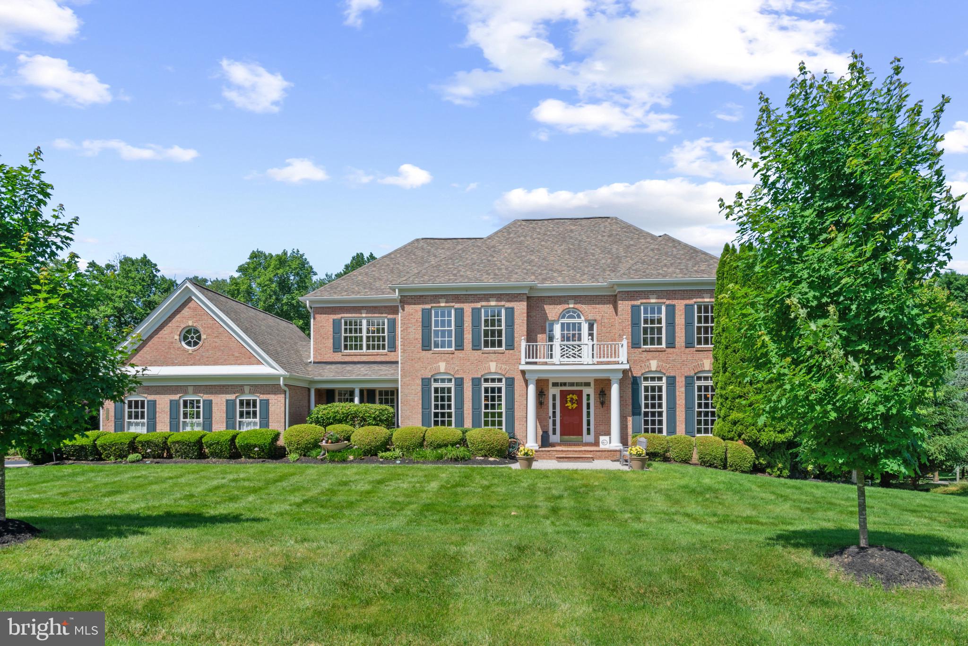
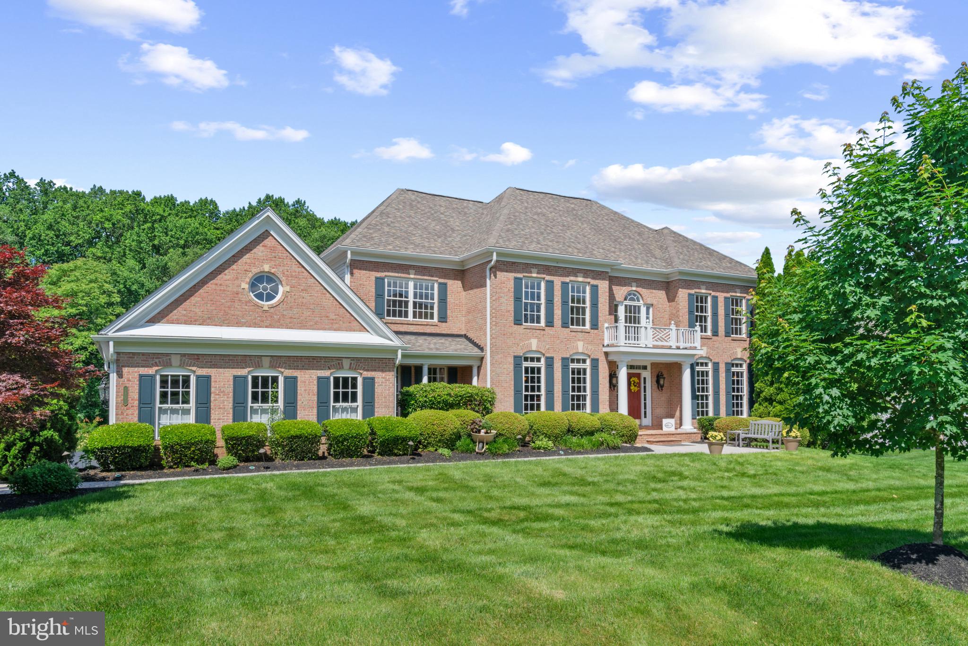
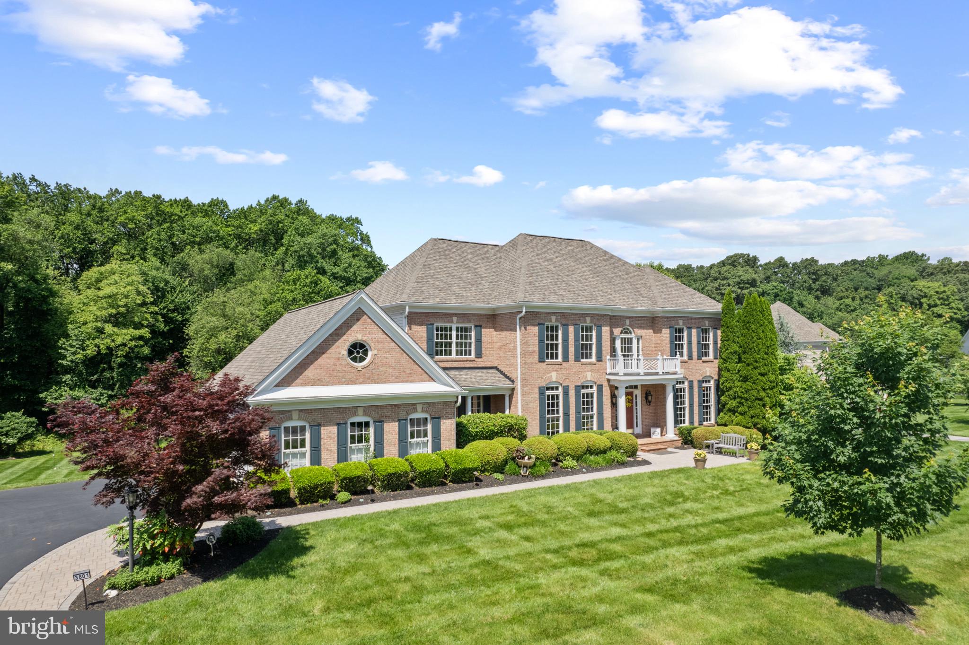
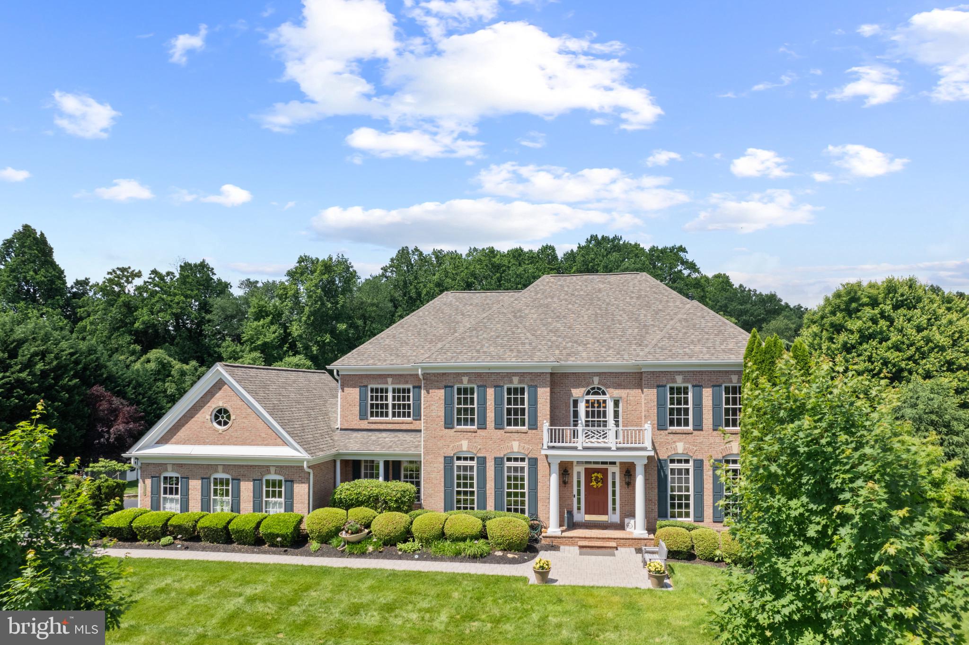
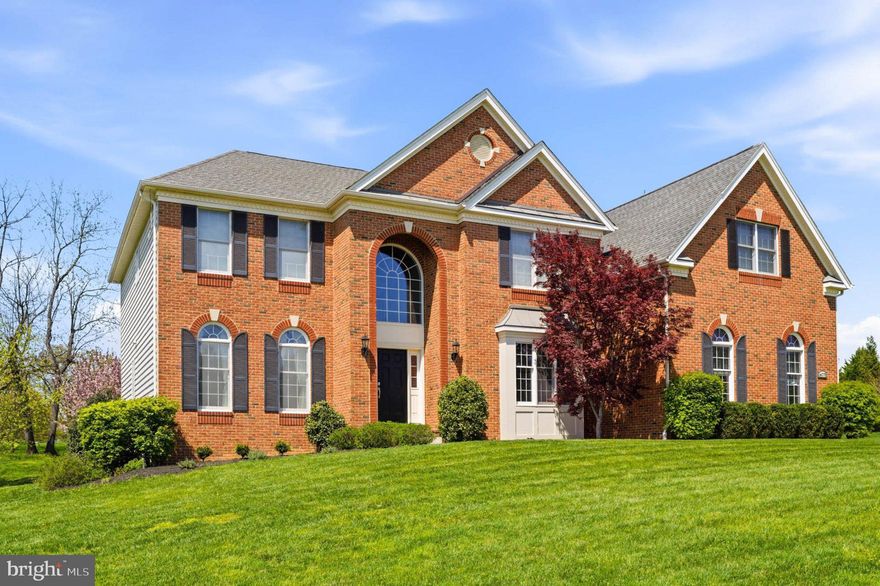
    Brick, Vinyl Siding

  • Parking

    Garage Door Opener, Attached

  • Pool

    No

  • Waterfront YN

    NO

Area & Lot

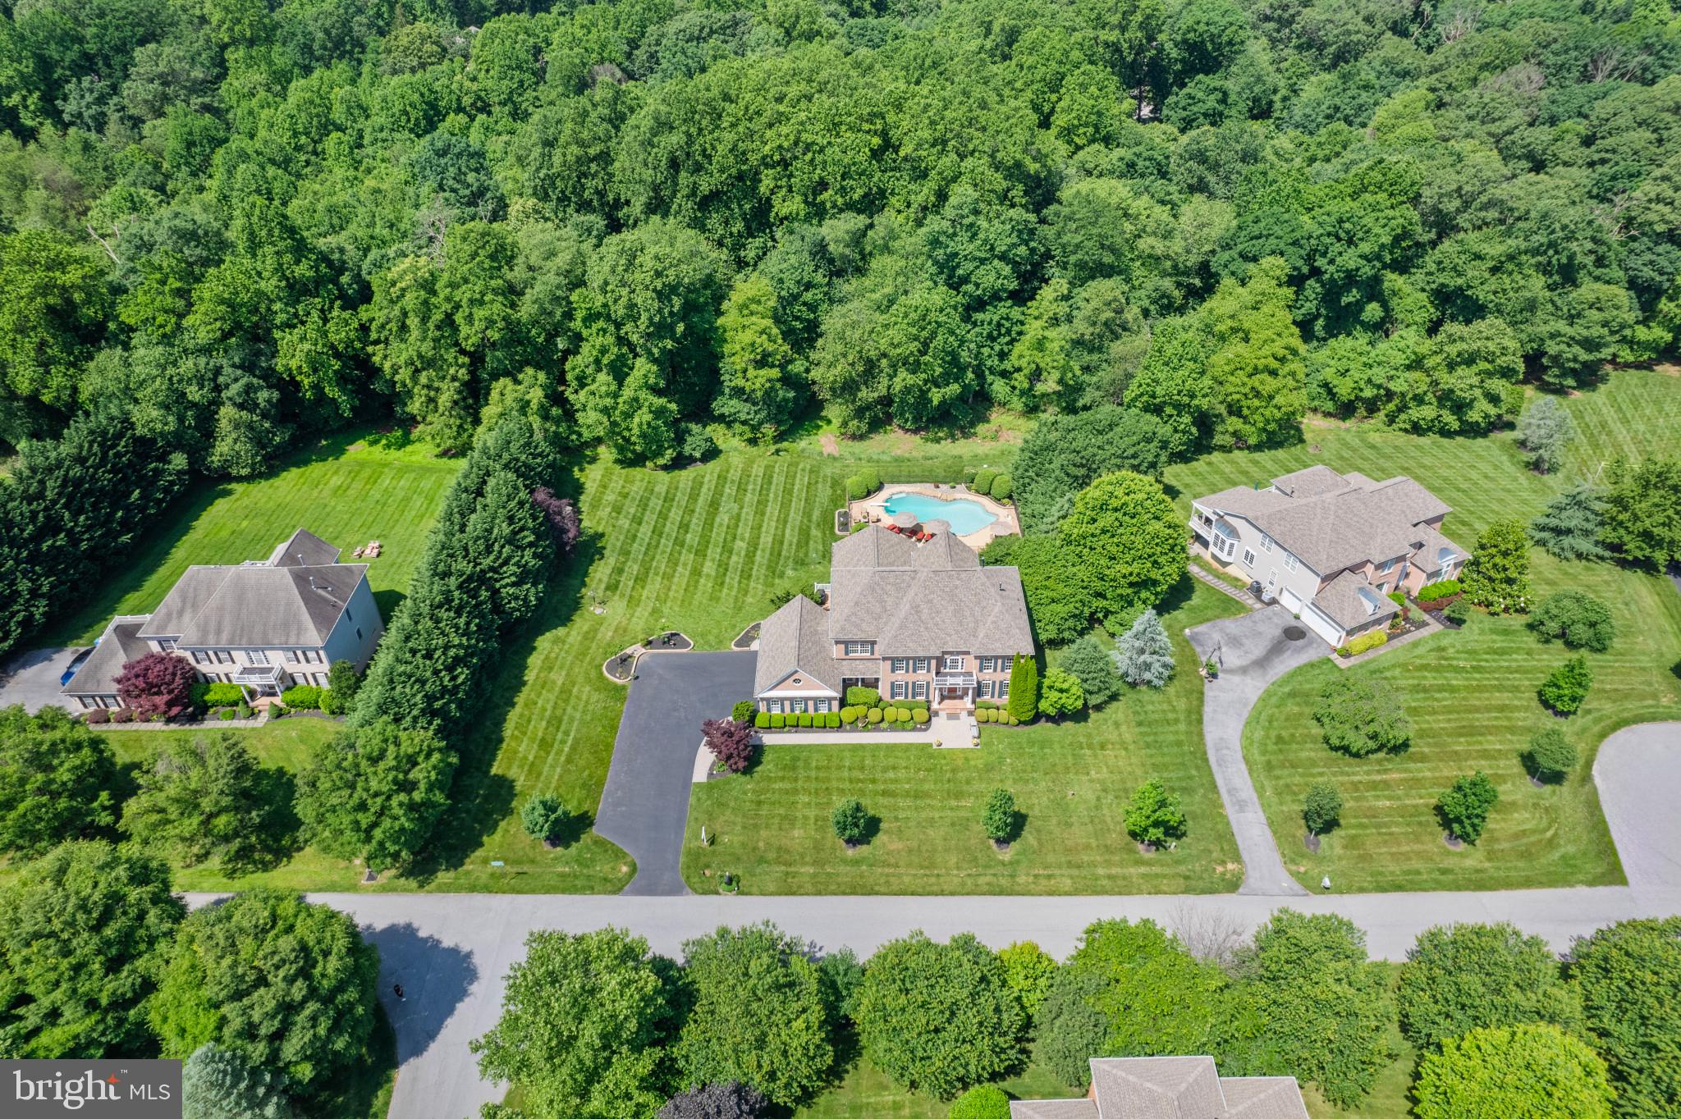
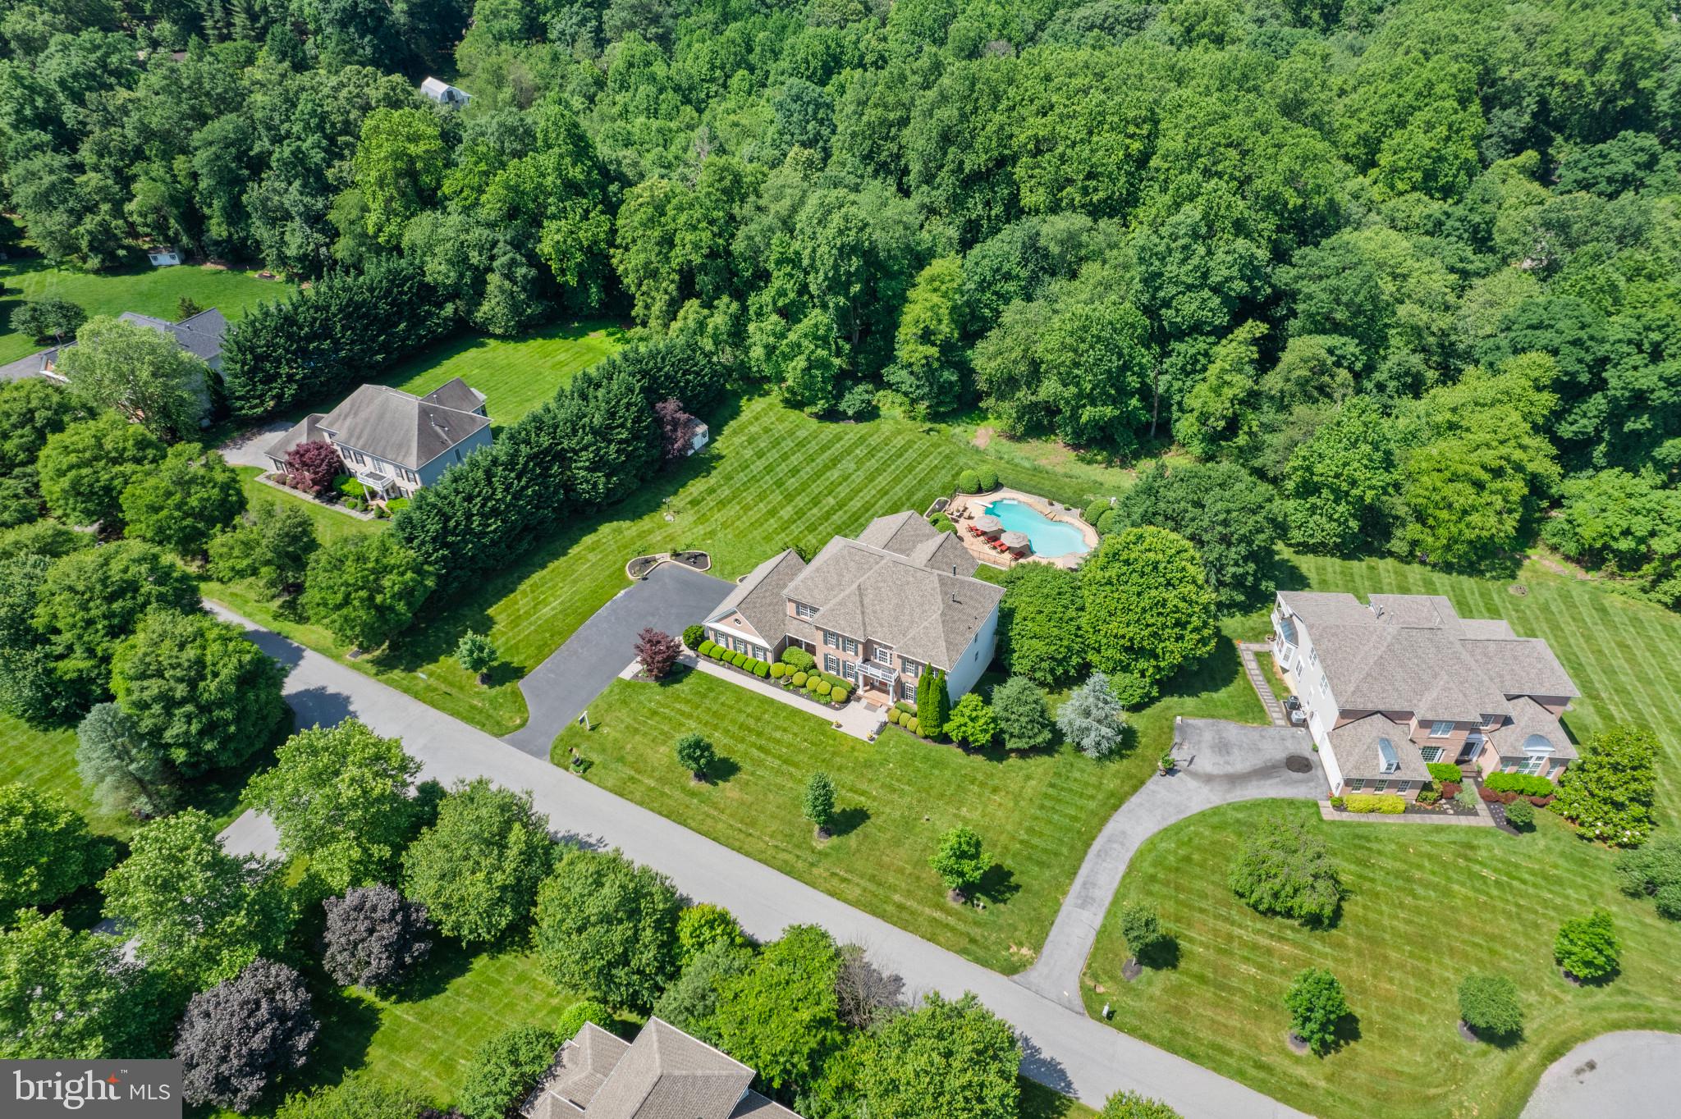
  • Lot Size(acres)

    1.37

  • Lot Size(square feet)

    59677.0

  • Property Type

    Residential

  • Property Sub Type

    Single Family Residence

  • Architectural Style

    Colonial

Price

  • Sales Price

    $1,375,000
  • Tax Amount

    $14,504

  • Sq. Footage

    6, 530

  • Price/SqFt

    $210

HOA

  • Association

    Yes

  • Association Fee

    $200

  • Association Fee Frequency

    Quarterly

  • Association Fee Includes

    N/A

School District

  • Elementary School

    N/A

  • Middle School

    N/A

  • High School

    N/A

Property Features

  • New Construction

    NO

  • Foundation Details

    Permanent

  • Senior Community YN

    NO

  • Tax Lot

    17

  • Water Source

    Private, Well

Schedule a Showing

Showing scheduled successfully.

<
>
IN PERSON
VIA CHAT

What is 3 + 4 ?


Change time

Mortgage calculator

Estimate your monthly mortgage payment, including the principal and interest, property taxes, and HOA. Adjust the values to generate a more accurate rate.

Your payment

Principal and Interest:

$

Property taxes:

$

HOA fees:

$

Total loan payment:

$

Total interest amount:

$

Location

County

HOWARD

Elementary School

Middle School

High School

Listing Courtesy of Jennifer Lewis , Monument Sotheby's International Realty

RealHub Information is provided exclusively for consumers' personal, non-commercial use, and it may not be used for any purpose other than to identify prospective properties consumers may be interested in purchasing. All information deemed reliable but not guaranteed and should be independently verified. All properties are subject to prior sale, change or withdrawal. RealHub website owner shall not be responsible for any typographical errors, misinformation, misprints and shall be held totally harmless.

Agent Paige Hammarlund

AGENT

Paige Hammarlund

Call Paige today to schedule a private showing.


* Listings on this website come from the FMLS IDX Compilation and may be held by brokerage firms other than the owner of this website. The listing brokerage is identified in any listing details. Information is deemed reliable but is not guaranteed. If you believe any FMLS listing contains material that infringes your copyrighted work please click here to review our DMCA policy and learn how to submit a takedown request.© 2024 FMLS.
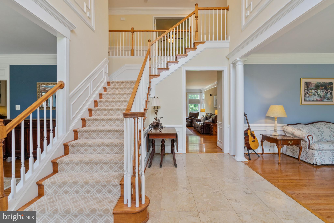
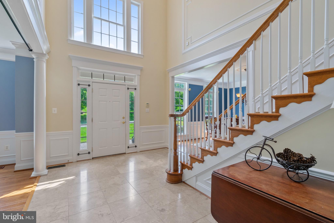
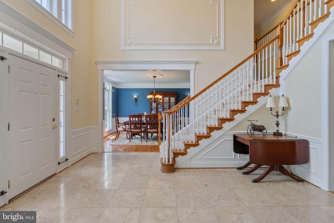
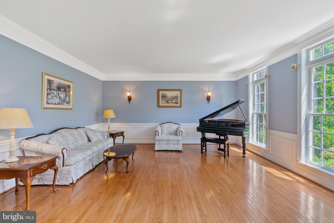
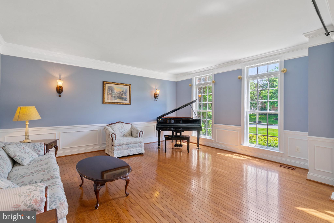
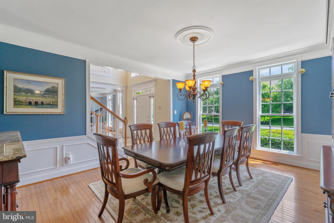
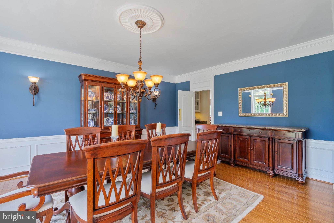
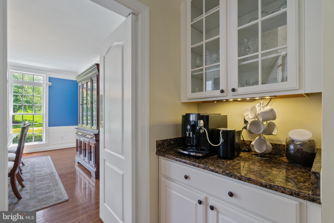
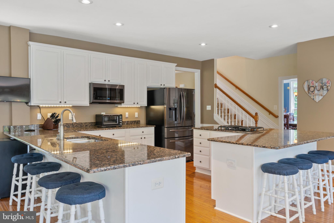
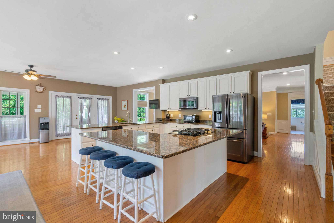
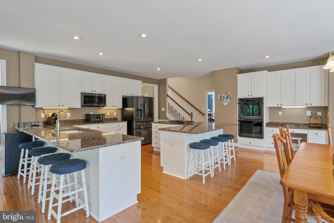
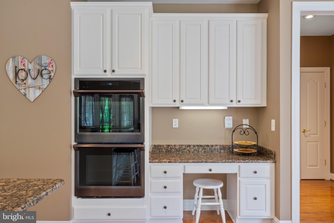
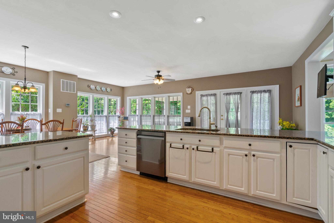
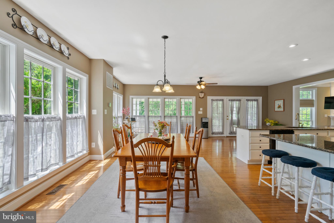
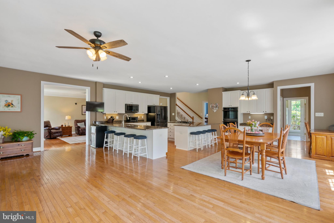
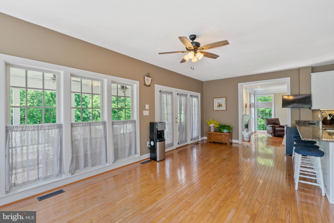
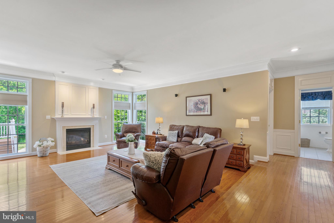
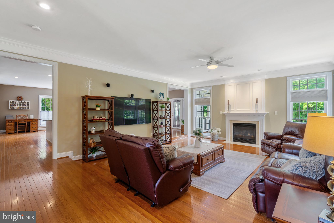
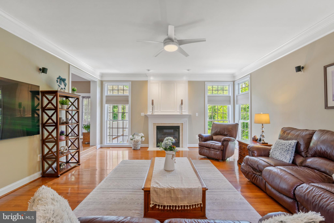
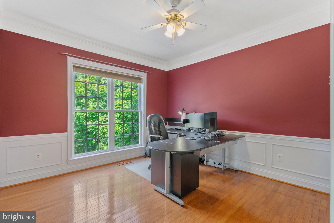
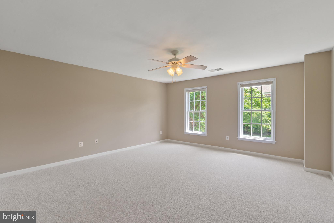
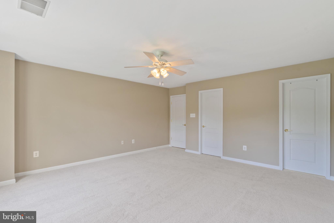
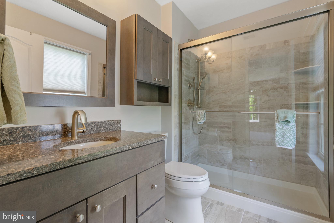
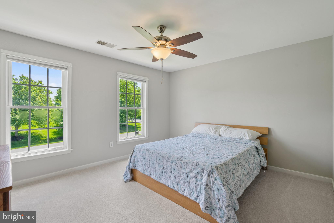
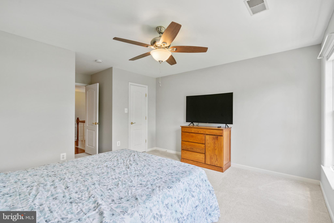
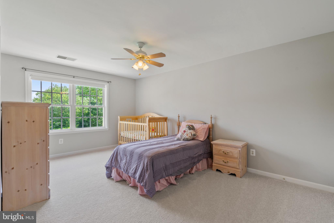
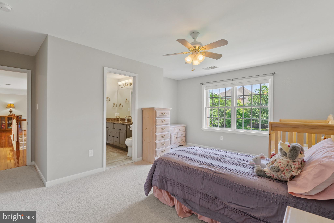
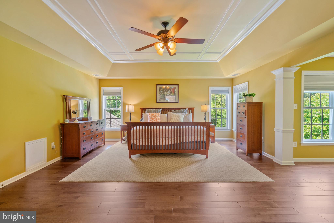
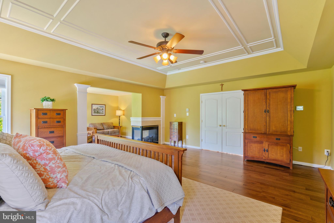
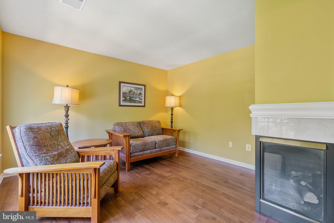
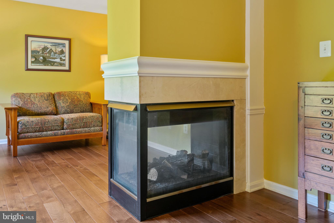
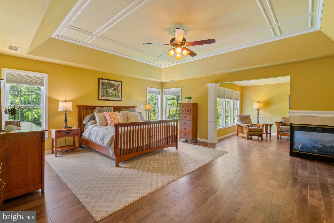
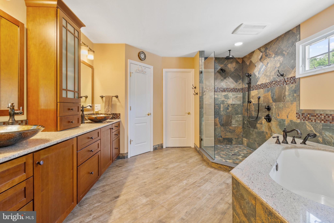
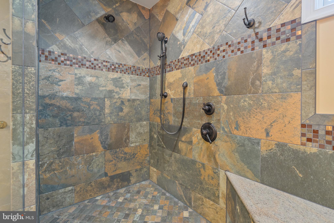
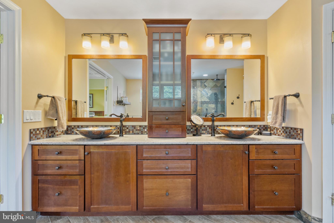
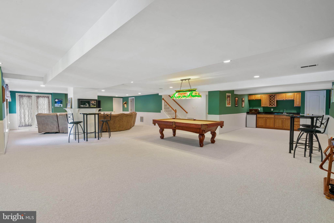
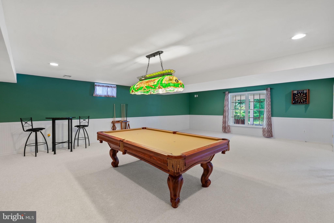
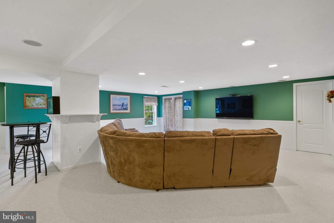
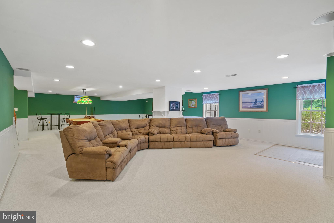
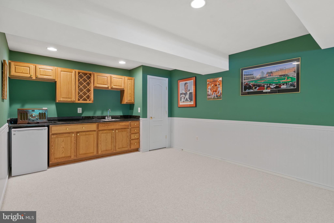
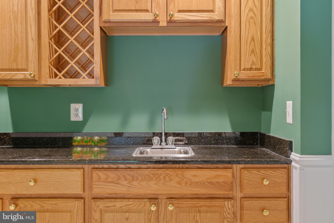
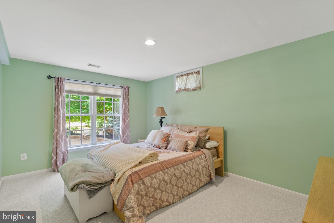
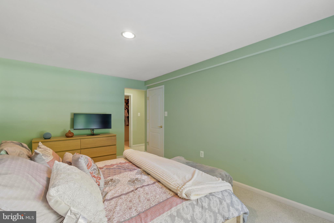
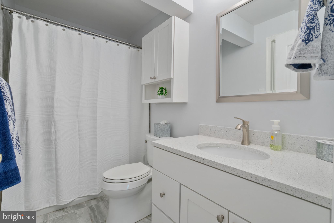
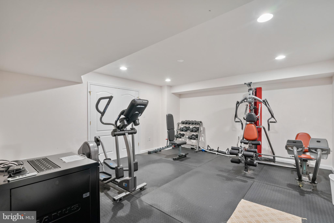
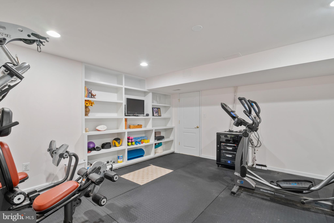
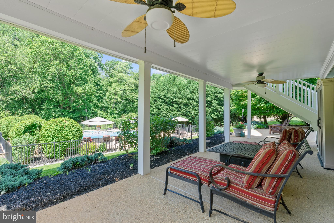
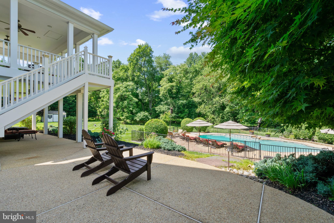
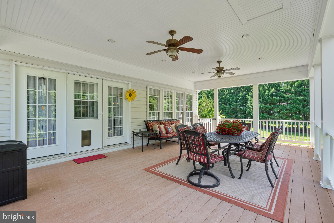
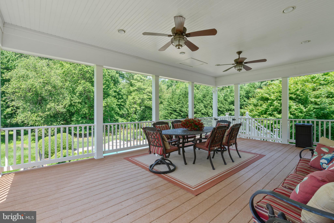
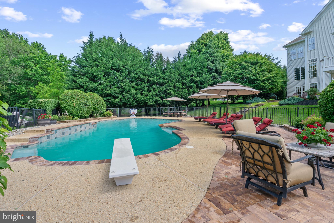
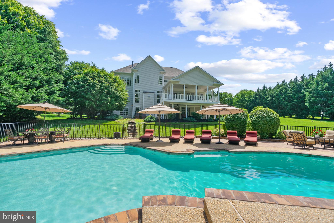
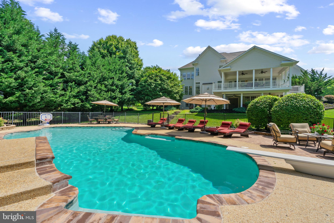
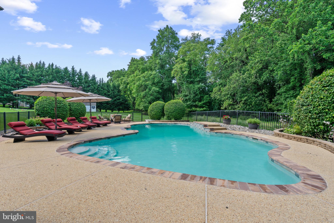
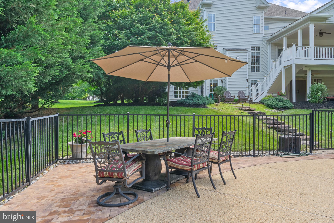
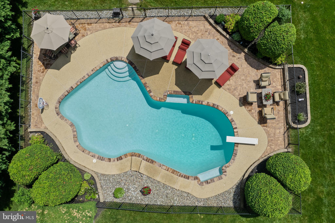
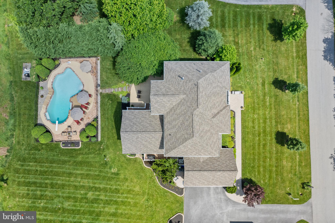
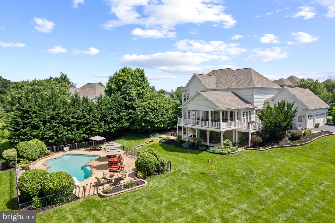
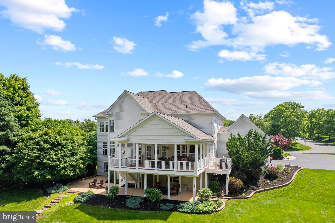
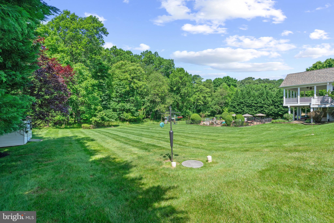
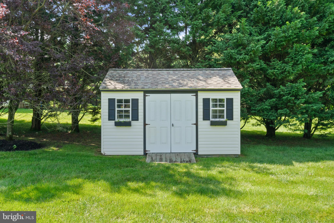
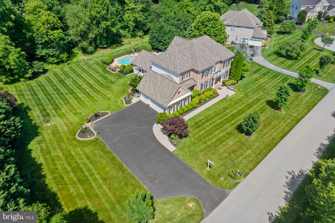
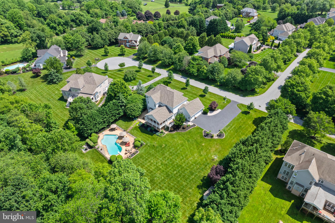
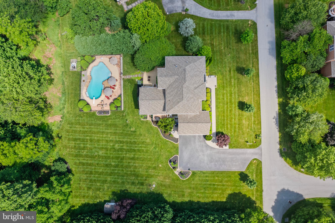
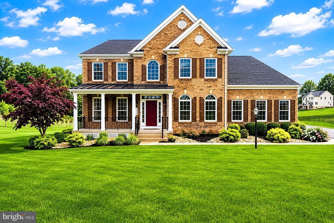
Open houses are both cancelled.  Nestled in the serene landscape of western Howard County, this exquisite five-bedroom, four and a half bathroom home epitomizes luxury and comfort. The spacious floor plan boasts elegant living spaces, including a grand foyer, a gourmet kitchen and a sunlit family room with a cozy fireplace. The master suite is a private retreat with a spa-like ensuite bathroom and generous walk-in closets. Each additional bedroom is well-appointed, offering ample space and style.  More space for entertainment is located in the basement.  Which offers large open area, a workout room, a bedroom and full bathroom.  You can step outside to discover your personal oasis: a stunning pool surrounded by meticulously landscaped gardens, perfect for relaxation and entertaining. The outdoor living area includes a covered deck with plenty of space for lounging and dining in the sun. This home combines sophisticated indoor living with exceptional outdoor amenities, making it a perfect sanctuary for those seeking both elegance and tranquility in Howard County.  Some of the updates include: New carpets in upstairs bedrooms (2024), Roof (2020), Gutters (2021)  Updated Heated pool (2019) Open houses cancelled.  Offers due Saturday June 1st by 11am

3801 HEADPLAY COURT

Message successfully sent.

What would you like to know?

What is 3 + 4 ?

I agree to receive email communication and understand I can unsubscribe at any time.

I agree to be contacted by Charis Realty Group via call, email, and text for real estate services. To opt out, you can reply 'stop' at any time or reply 'help' for assistance. You can also click the unsubscribe link in the emails. Message and data rates may apply. Message frequency may vary. Privacy Policy

Related Properties

New on site 1 day ago
Welcome to this exquisite Colonial-style residence in the prestigious Warfield Estates community, where timeless elegance meets modern luxury. Built in 2015 and offering nearly 6,710 square feet of beautifully finished living space, this exceptional home showcases meticulous craftsmanship, sophisticated design, and upscale finishes throughout.
A grand two-story foyer welcomes you into the thoughtfully designed main level, flanked by elegant formal living and dining rooms. The dining room is enhanced with classic wainscoting, a statement chandelier, and a tray ceiling, creating an ideal setting for intimate dinners and entertaining. At the heart of the home, the breathtaking two-story family room features a striking gas fireplace and abundant natural light, seamlessly connecting to the gourmet eat-in kitchen.
Designed for both everyday living and entertaining, the kitchen is appointed with stainless steel appliances, granite countertops, a spacious center island, custom tile backsplash, walk-in pantry, breakfast bar, and designer lighting. The adjoining morning room is filled with natural light and offers panoramic views of the surrounding landscape, along with direct access to the expansive new deck.
The luxurious owner’s suite serves as a private retreat, complete with a tray ceiling, a serene sitting room with cathedral ceilings, dual walk-in closets, and a spa-inspired bath featuring a soaking tub, oversized shower, and dual vanities. The main level also includes a private study with custom-built-in , a stylish powder room, and a convenient laundry room located just off the three-car garage.
Upstairs, three generously sized secondary bedrooms and two full bathrooms provide comfortable accommodations, including a shared dual-access bath and a private ensuite bath for one of the bedrooms.
The newly finished walk-out lower level offers exceptional versatility and comfort. Designed with multigenerational living or extended guest stays in mind, this impressive space features a large recreation room, a full designer bathroom, a wet bar, a fifth bedroom with private walk-out access, two additional flexible-use rooms, a media room, and a discreetly hidden second laundry area. Completing the lower level is a full kitchen with a cooktop, creating the perfect private in-law suite or guest retreat with its own separate entrance.
#MDHW2068862

GLENELG

14706 LEAR COURT

5 Beds

4 Baths

6,073 Sq.Ft.

$1,449,900

MLS#: MDHW2068862

Welcome to an exquisite Colonial-style residence nestled in the prestigious Glenelg Estates community. This stunning home, built in 2012, offers a harmonious blend of luxury and comfort for those seeking an elevated lifestyle. Spanning nearly 5,000 square feet, it showcases meticulous craftsmanship and high-end finishes throughout.
As you step inside, a warm and inviting atmosphere greets you, enhanced by rich hardwood flooring flowing seamlessly through the main living areas. The spacious layout features four generously sized bedrooms and three and a half bathrooms, providing ample space for relaxation and entertaining. The heart of the home is the elegant living room, where a gorgeous wood-burning fireplace creates a cozy focal point, perfect for unwinding after a long day.

The gourmet kitchen is a chef's dream, equipped with modern appliances and abundant counter space, making it ideal for culinary creations and gatherings with loved ones. Convenience is key with a main floor laundry room, ensuring that daily chores are a breeze.

Step outside to discover a serene outdoor oasis featuring a large Azek composite deck that leads to a private backyard, providing plenty of space for a dream pool or landscaping. Surrounded by beautifully landscaped gardens and lush trees, this tranquil setting is perfect for outdoor activities or quiet moments of reflection.

Located with easy access to Highway 32 and I-70, you will enjoy the convenience of nearby amenities while residing in a quiet suburban setting. Families will appreciate the excellent schools and the nearby bus stop for both public and private schools. (Saint Louis)

This property is not merely a house; it's a lifestyle. Experience the peace of mind that comes with living in a well-established community where neighbors become friends and every day feels like a retreat. With its excellent condition and thoughtful design, this home is ready for you to create lasting memories.

Schedule your private tour today and envision the life that awaits you in this remarkable residence.
#MDHW2066752

GLENELG

14078 PATTERSON FARM COURT

4 Beds

3 Baths

4,954 Sq.Ft.

$1,390,000
MLS#: MDHW2066752

 - property

Send a message

Message successfully sent.

Your message

What is 3 + 4 ?

Reason for contacting?

I agree to receive email communication and understand I can unsubscribe at any time.

I agree to be contacted by Charis Realty Group via call, email, and text for real estate services. To opt out, you can reply 'stop' at any time or reply 'help' for assistance. You can also click the unsubscribe link in the emails. Message and data rates may apply. Message frequency may vary. Privacy Policy

Sign Out

Virtual Assistant

Would you like to take the next step with this property? We can help you schedule a showing or virtual tour, or send you more details.

Yes, I would like more information.

Thank You for Your Reply, One of Our Agents will contact you as soon as possible

No, maybe later.

Thank you, you can always contact me via email, phone number or through the contact form.

Realhub AI

Lucy - Your AI-Powered Realtor

Update Your Temporary Password

Personalize your search

Enter your email and we'll notify you immediately when new listings match what you're looking for.

or enter email address

Already have an account ? Login here

Continue your home search

I agree to receive communications and understand I can unsubscribe at any time.

I agree to be contacted by Charis Realty Group via call, email, and text for real estate services. To opt out, you can reply 'stop' at any time or reply 'help' for assistance. You can also click the unsubscribe link in the emails. Message and data rates may apply. Message frequency may vary. Privacy Policy

Already have an account ? Login here

We use cookies

We use cookies primarily for analytics to enhance your experience. By accepting, you agree to our use of these cookies. You can manage your preferences or learn more about our cookies policy.