
Property
Beds
4
Full Baths
3
1/2 Baths
None
Year Built
1953
Sq.Footage
2,027
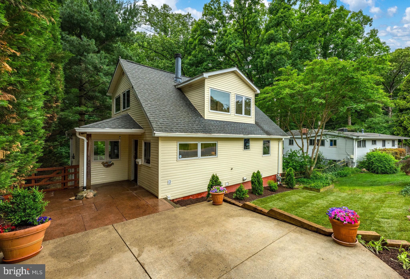
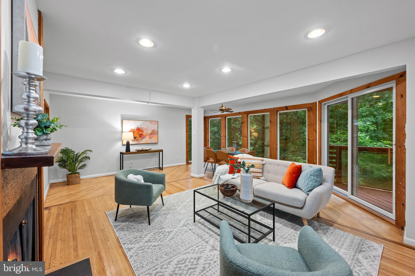
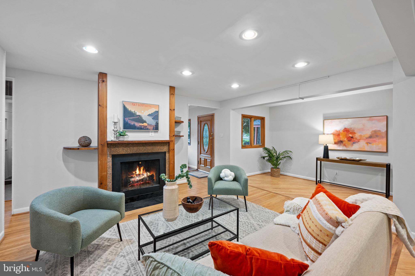
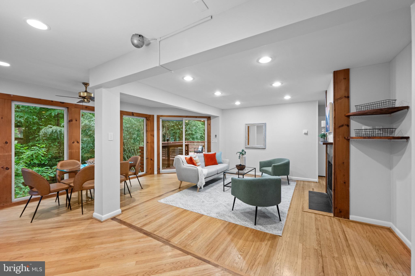
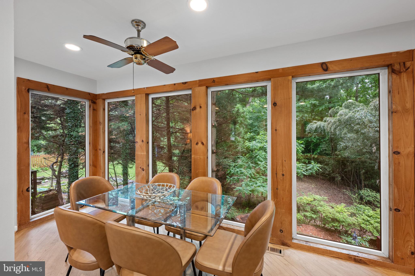
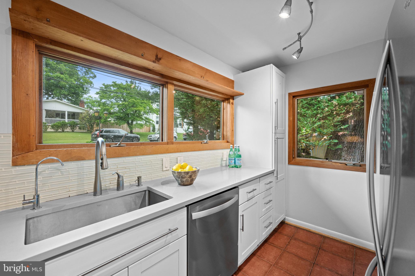
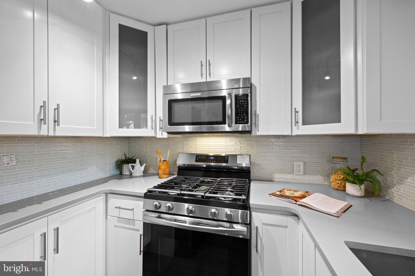
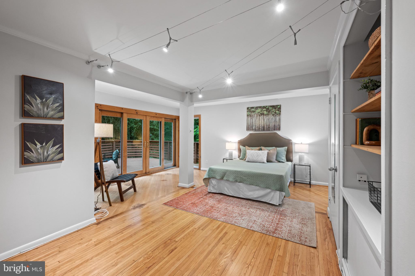
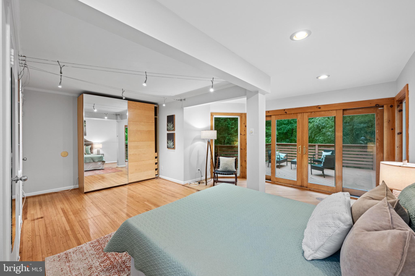
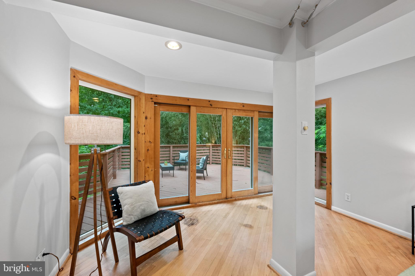
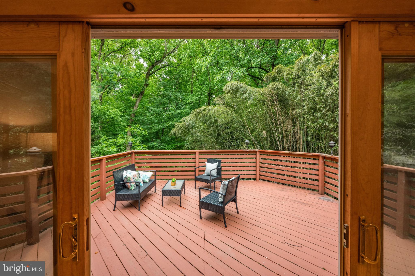
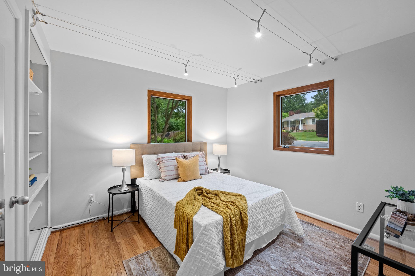
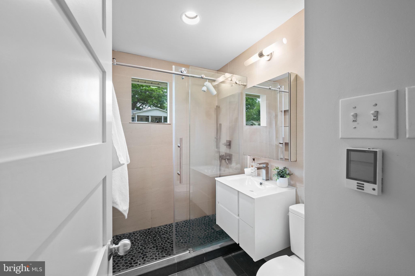
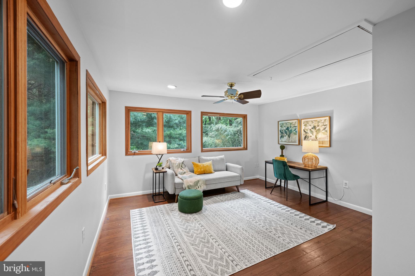
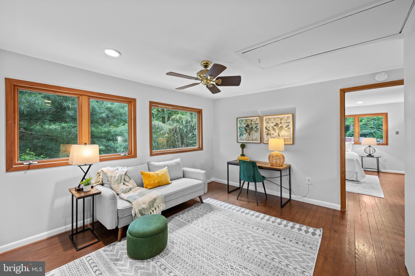
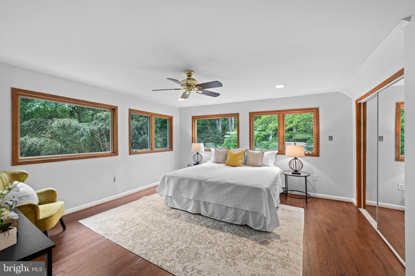
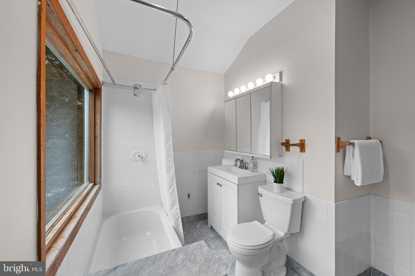
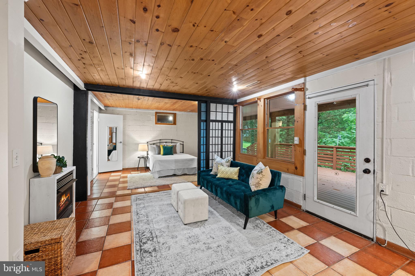
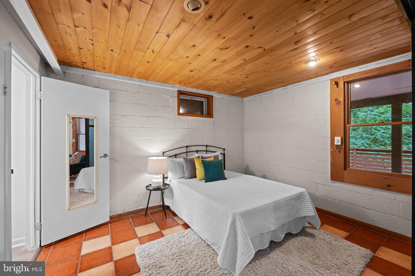
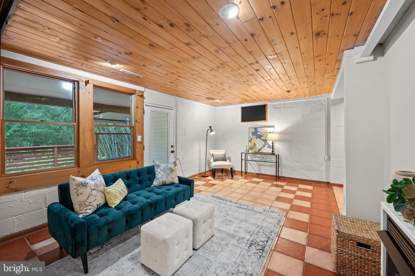
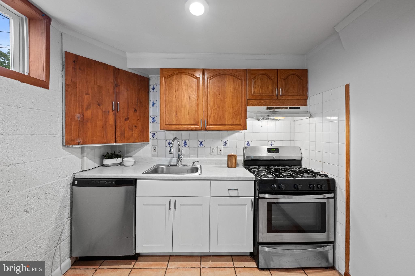
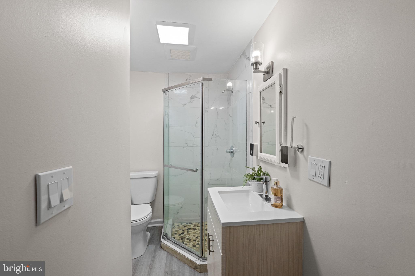
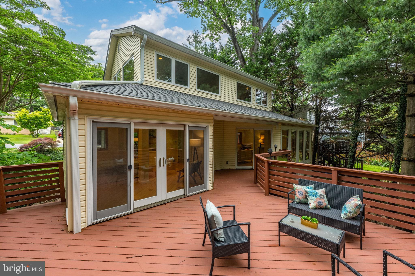
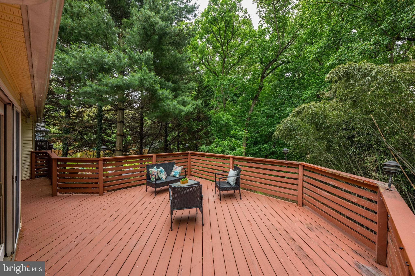
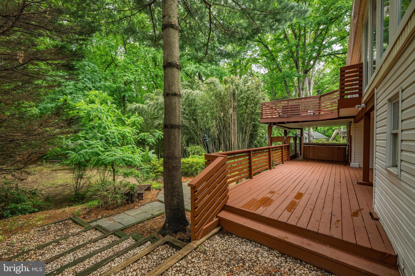
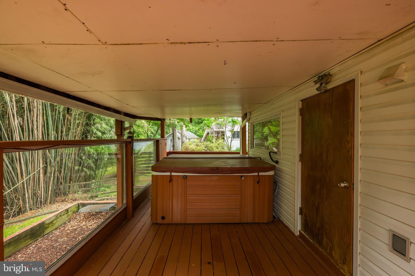
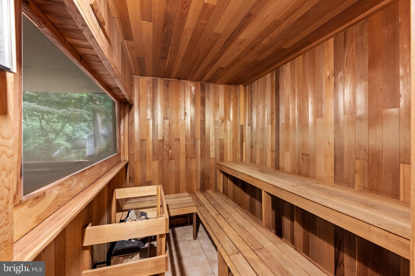
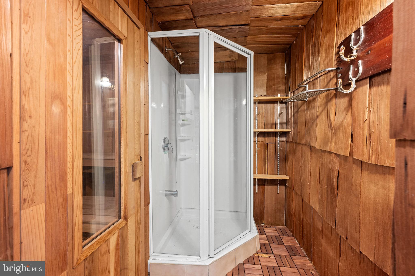
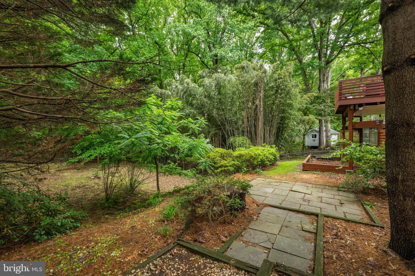
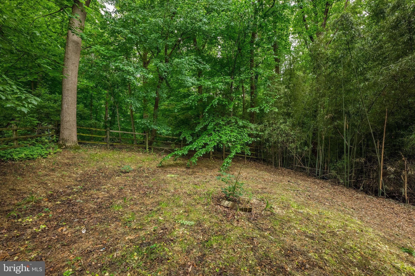
Nestled directly against the scenic expanse of Rock Creek Park, this expanded Cape Cod offers a rare blend of tranquil nature and sophisticated modern living. This home features a stunning wall of windows that floods the living space with natural light and scenic woodland views. The updated interior boasts a gourmet kitchen with a dual-oven gas stove and reverse osmosis water filter, a renovated bath with cozy heated floors, and modern upgrades like recessed lighting and a tankless water heater, plus the added versatility of a fully equipped lower-level apartment. Stepping outside, the private backyard is a true resort-style oasis, offering direct trail access from the back gate, two levels of oversized decks, a stone patio with a brick fire pit, a hot tub, and a private sauna for the ultimate park-side retreat.
Features & Amenities
Interior
-
Other Interior Features
Other, Sauna, Recessed Lighting, Open Floorplan
-
Total Bedrooms
4
-
Bathrooms
3
-
Above Grade Finished Area
1484.0
-
Basement YN
YES
-
Cooling YN
YES
-
Cooling
Central Air, Ceiling Fan(s), Electric
-
Fireplace YN
YES
-
Heating YN
YES
-
Heating
Natural Gas, Forced Air
-
Main Level Bedrooms
2
-
Pet friendly
N/A
Exterior
-
Garage
No
-
Construction Materials
Frame
-
Parking
Concrete, Off Street
-
Patio and Porch Features
Deck
-
Pool
No
-
Waterfront YN
NO
Area & Lot
-
Lot Features
Wooded
-
Lot Size(acres)
0.24
-
Lot Size(square feet)
10642.0
-
Property Type
Residential
-
Property Sub Type
Single Family Residence
-
Architectural Style
Cape Cod
Price
-
Sales Price
$749,000
-
Tax Amount
$8,413
-
Sq. Footage
2, 027
-
Price/SqFt
$369
HOA
-
Association
No
School District
-
Elementary School
N/A
-
Middle School
N/A
-
High School
ALBERT EINSTEIN
Property Features
-
New Construction
NO
-
Foundation Details
Slab
-
Senior Community YN
NO
-
Sewer
Public Sewer
-
Tax Lot
1
-
Water Source
Public
Schedule a Showing
Showing scheduled successfully.
Mortgage calculator
Estimate your monthly mortgage payment, including the principal and interest, property taxes, and HOA. Adjust the values to generate a more accurate rate.
Your payment
Principal and Interest:
$
Property taxes:
$
HOA fees:
$
Total loan payment:
$
Total interest amount:
$
Location
County
MONTGOMERY
Elementary School
Middle School
High School
ALBERT EINSTEIN
Listing Courtesy of Lauren E Davis , TTR Sotheby's International Realty
RealHub Information is provided exclusively for consumers' personal, non-commercial use, and it may not be used for any purpose other than to identify prospective properties consumers may be interested in purchasing. All information deemed reliable but not guaranteed and should be independently verified. All properties are subject to prior sale, change or withdrawal. RealHub website owner shall not be responsible for any typographical errors, misinformation, misprints and shall be held totally harmless.

AGENT
Paige Hammarlund
Call Paige today to schedule a private showing.

* Listings on this website come from the FMLS IDX Compilation and may be held by brokerage firms other than the owner of this website. The listing brokerage is identified in any listing details. Information is deemed reliable but is not guaranteed. If you believe any FMLS listing contains material that infringes your copyrighted work please click here to review our DMCA policy and learn how to submit a takedown request.© 2024 FMLS.
Related Properties

KENSINGTON
2932 UNIVERSITY BOULEVARD W
5 Beds
4 Baths
2,772 Sq.Ft.
$839,000
MLS#: MDMC2170690
KENSINGTON
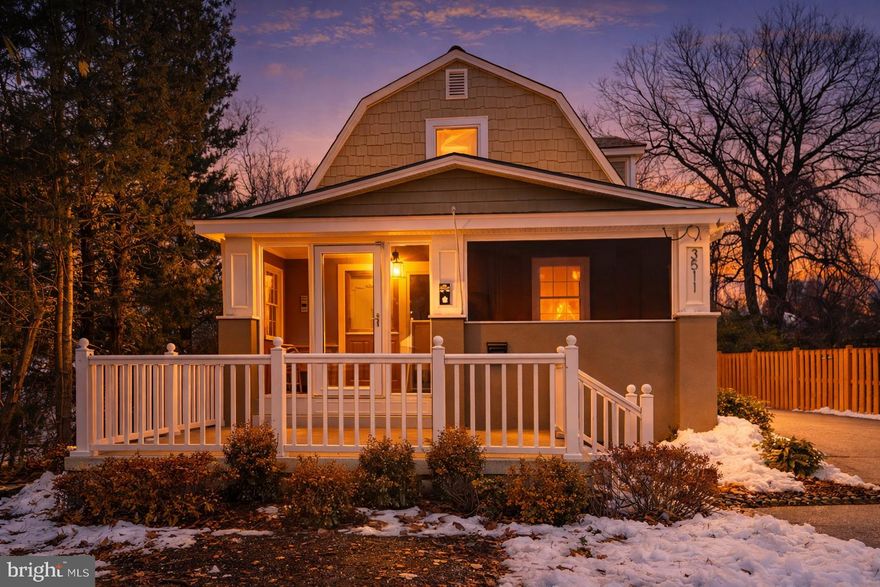
3511 DECATUR AVENUE
3 Beds
3 Baths
2,460 Sq.Ft.
$874,900
MLS#: MDMC2218090

KENSINGTON
10014 CEDAR LANE
3 Beds
2 Baths
1,550 Sq.Ft.
$789,000
MLS#: MDMC2219080
KENSINGTON
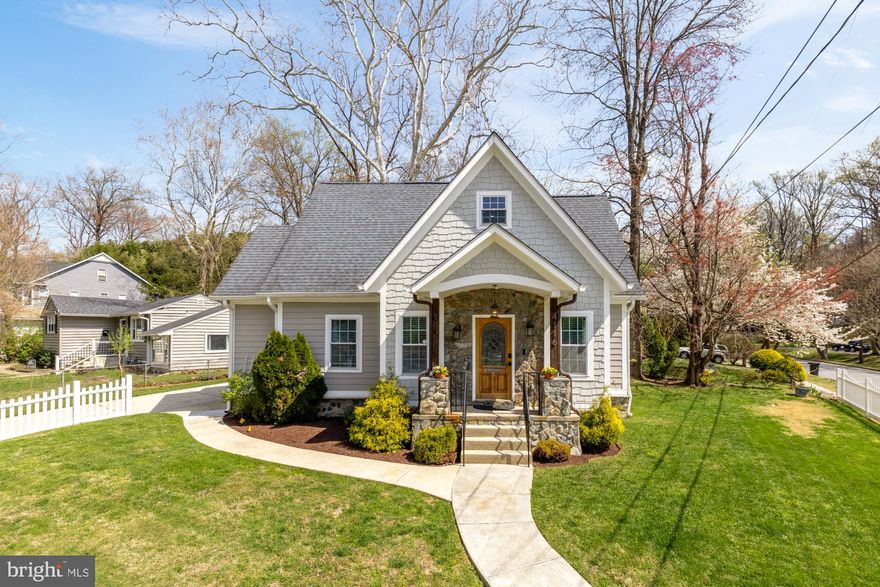
4116 DENFELD AVENUE
3 Beds
3 Baths
1,685 Sq.Ft.
$789,000
MLS#: MDMC2212734

KENSINGTON
11404 SOWARD DRIVE
4 Beds
3 Baths
1,660 Sq.Ft.
$649,900
MLS#: MDMC2232950
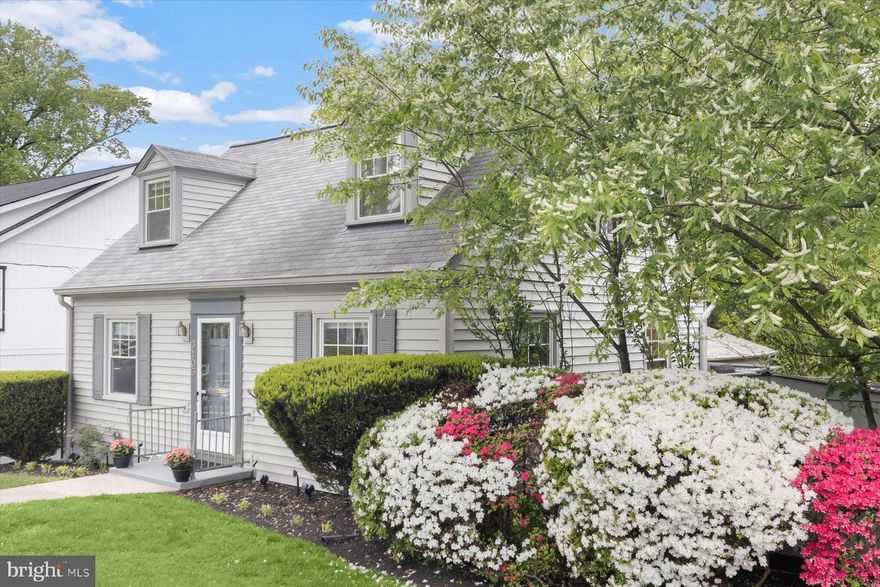
KENSINGTON
3105 FAYETTE ROAD
4 Beds
2 Baths
1,080 Sq.Ft.
$725,000
MLS#: MDMC2228742

KENSINGTON
4027 LAWRENCE AVENUE
3 Beds
2 Baths
1,631 Sq.Ft.
$615,000
MLS#: MDMC2235818
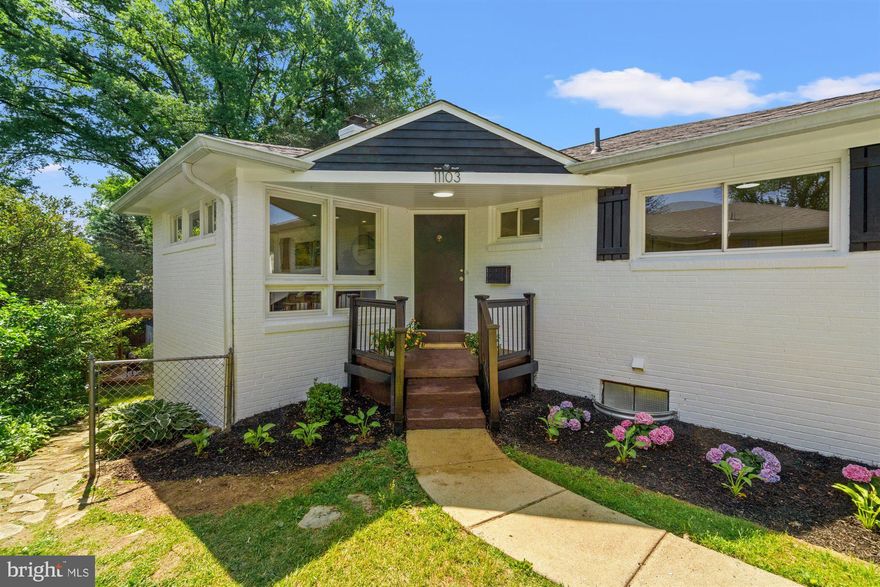
KENSINGTON
11103 JOLLY WAY
4 Beds
2 Baths
1,606 Sq.Ft.
$775,000
MLS#: MDMC2235754
.png)