Features & Amenities

Interior

  • Total Bedrooms

    4

  • Bathrooms

    2

  • 1/2 Bathrooms

    1

  • Above Grade Finished Area

    1724.0

  • Basement YN

    YES

  • Cooling YN

    YES

  • Cooling

    Central Air

  • Fireplace YN

    NO

  • Heating YN

    YES

  • Heating

    Electric

  • Main Level Bedrooms

    4

  • Pet friendly

    N/A

Exterior

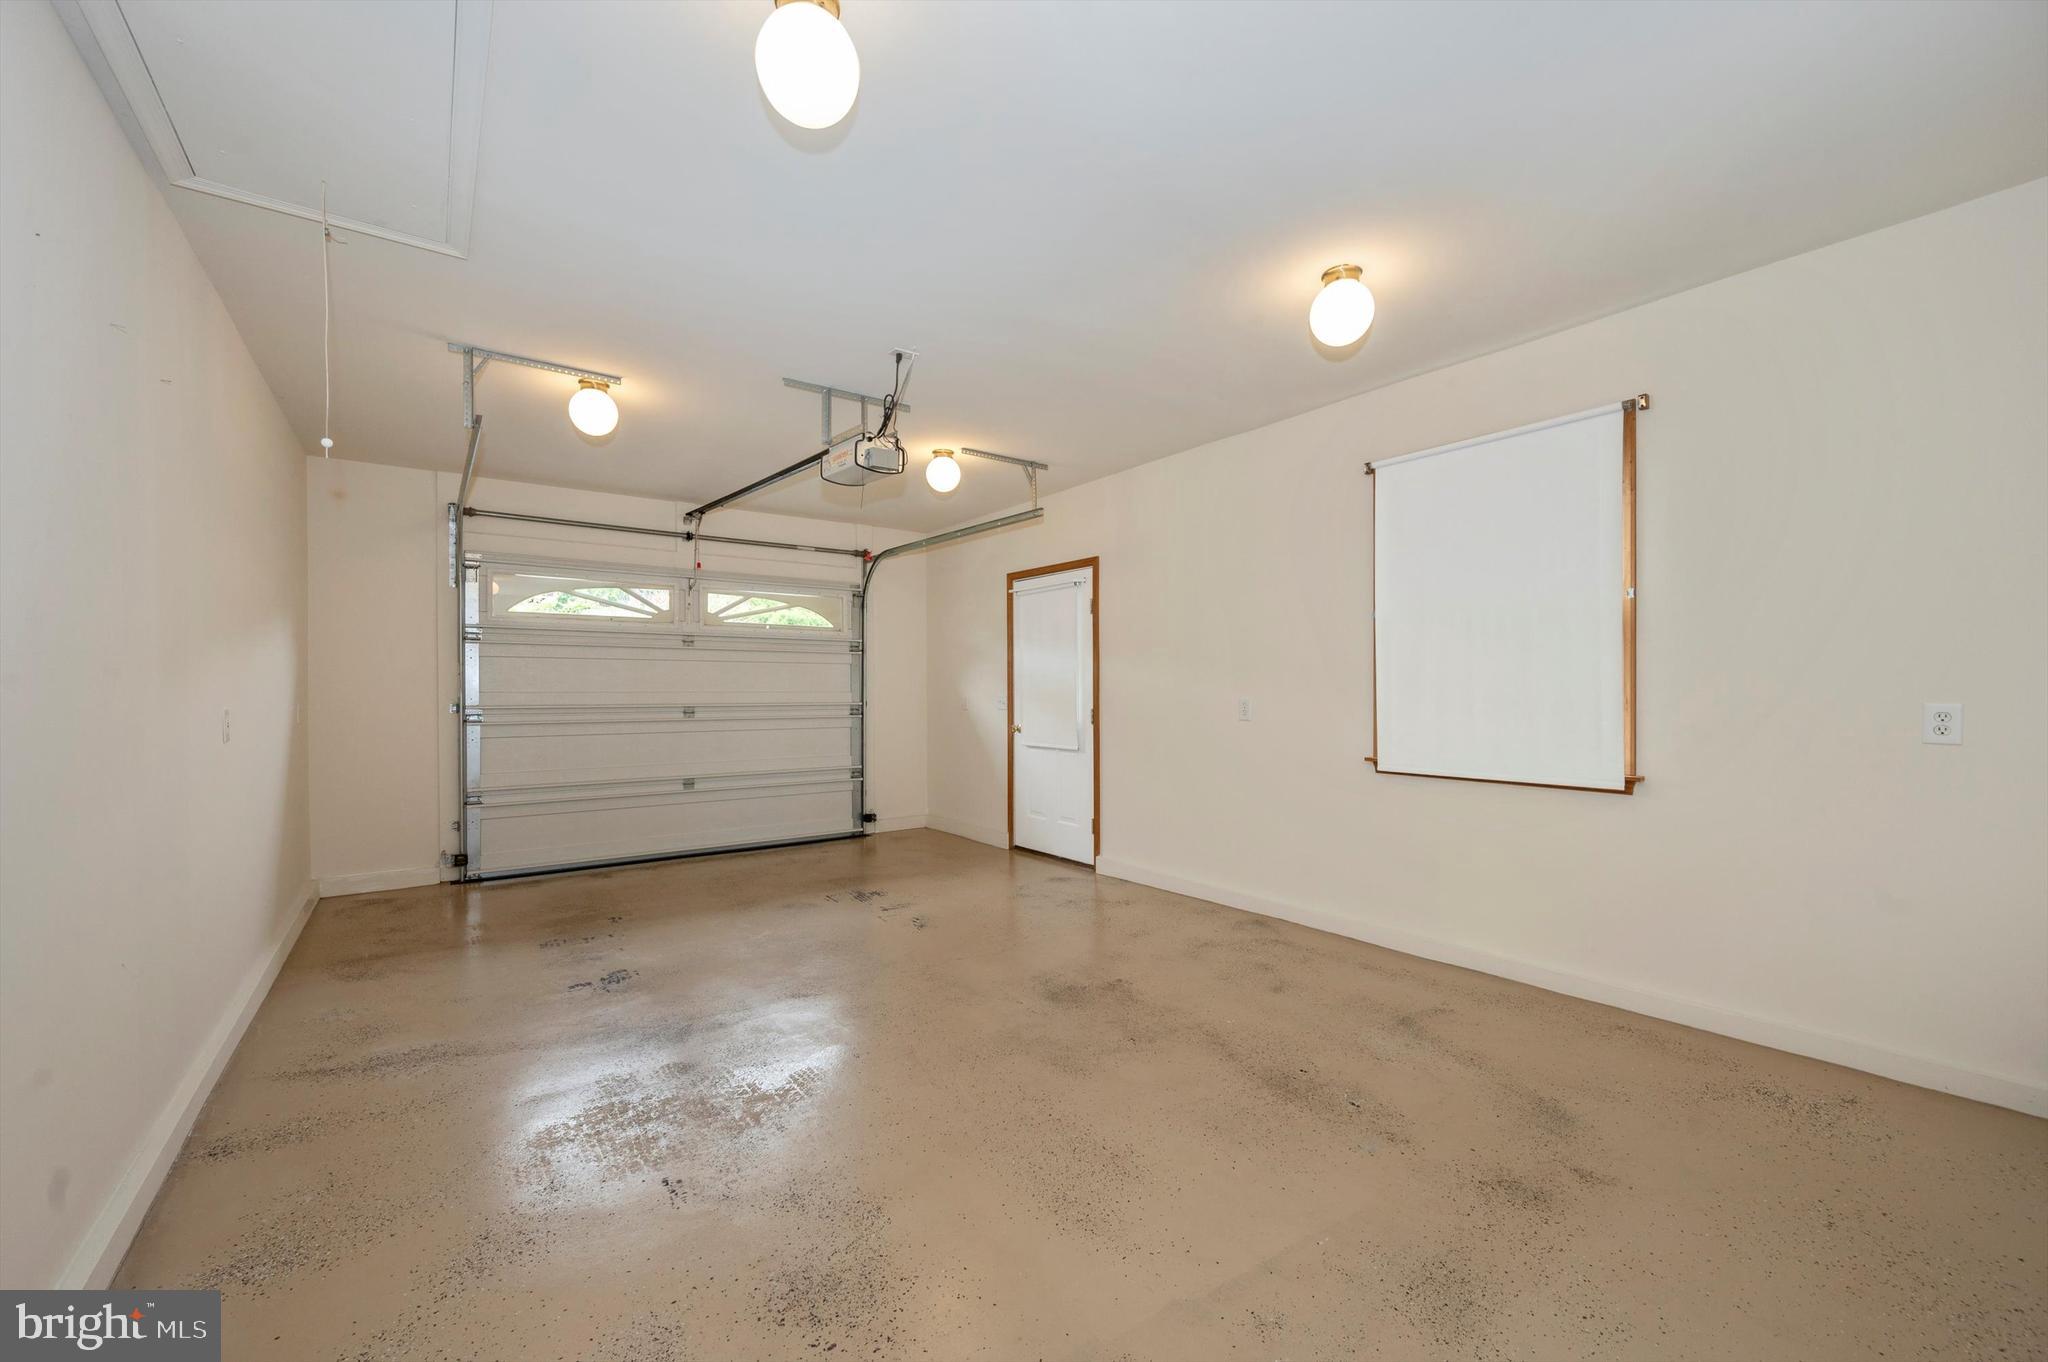
  • Garage

    Yes

  • Garage spaces

    1

  • Construction Materials

    Brick, Vinyl Siding

  • Parking

    Attached

  • Pool

    No

  • Waterfront YN

    NO

Area & Lot

  • Lot Size(acres)

    0.25

  • Lot Size(square feet)

    10,754

  • Property Type

    Residential

  • Property Sub Type

    Single Family Residence

  • Architectural Style

    Ranch/Rambler

Price

  • Sales Price

    $435,000

  • Tax Amount

    $3,389

  • Financing Options

    Conventional

  • Sq. Footage

    1,724

  • Price/SqFt

    $252

HOA

  • Association

    No

School District

  • Elementary School

    N/A

  • Middle School

    N/A

  • High School

    N/A

Property Features

  • New Construction

    NO

  • Foundation Details

    Other

  • Senior Community YN

    NO

  • Sewer

    Public Sewer

  • Tax Lot

    258

  • Water Source

    Public

Schedule a Showing

Showing scheduled successfully.

<
>
IN PERSON
VIA CHAT

What is 3 + 4 ?


Change time

Mortgage calculator

Estimate your monthly mortgage payment, including the principal and interest, property taxes, and HOA. Adjust the values to generate a more accurate rate.

Your payment

Principal and Interest:

$

Property taxes:

$

HOA fees:

$

Total loan payment:

$

Total interest amount:

$

Location

County

WASHINGTON

Elementary School

Middle School

High School

Listing Courtesy of Ronald E Wolfe , Charis Realty Group

RealHub Information is provided exclusively for consumers' personal, non-commercial use, and it may not be used for any purpose other than to identify prospective properties consumers may be interested in purchasing. All information deemed reliable but not guaranteed and should be independently verified. All properties are subject to prior sale, change or withdrawal. RealHub website owner shall not be responsible for any typographical errors, misinformation, misprints and shall be held totally harmless.

Agent Paige Thornley

AGENT

Paige Thornley

Call Paige today to schedule a private showing.


* Listings on this website come from the FMLS IDX Compilation and may be held by brokerage firms other than the owner of this website. The listing brokerage is identified in any listing details. Information is deemed reliable but is not guaranteed. If you believe any FMLS listing contains material that infringes your copyrighted work please click here to review our DMCA policy and learn how to submit a takedown request.© 2024 FMLS.
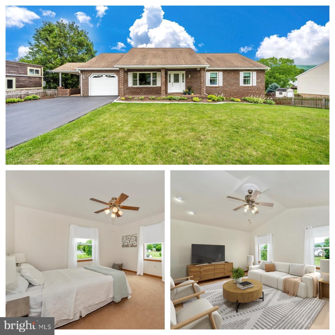
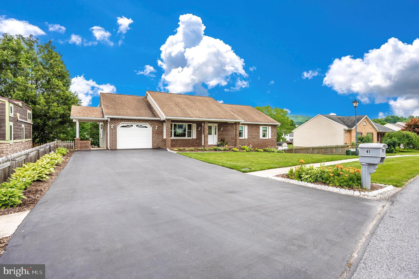
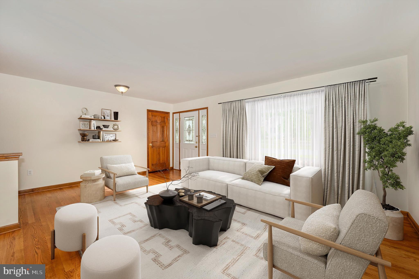
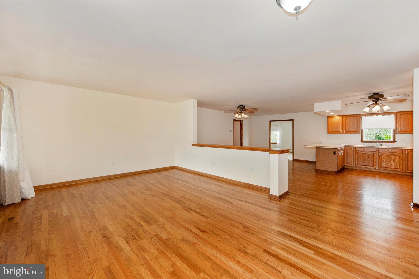
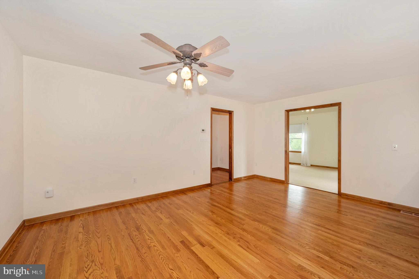
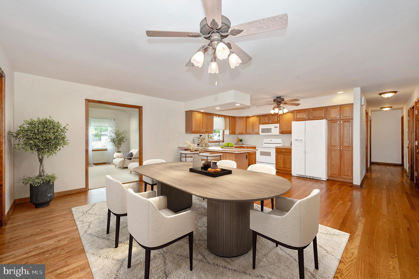
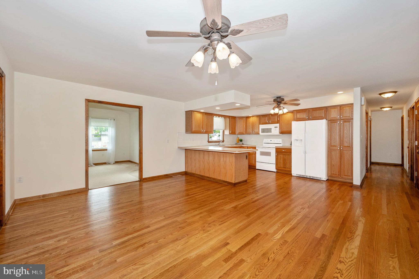
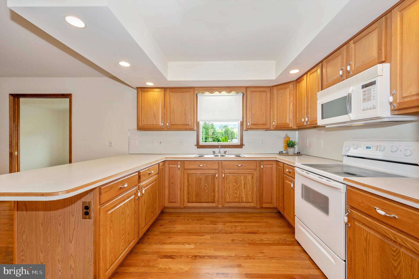
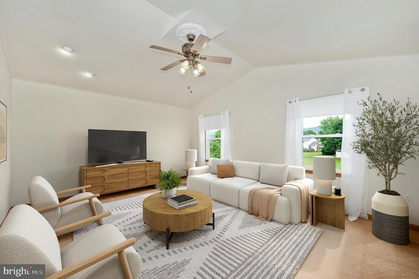
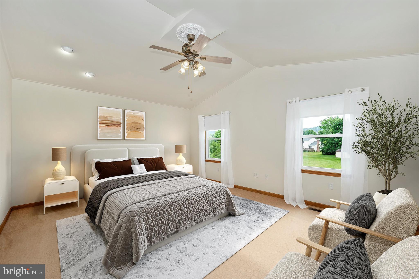
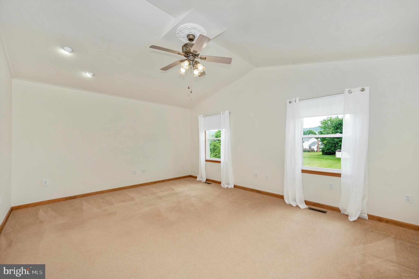
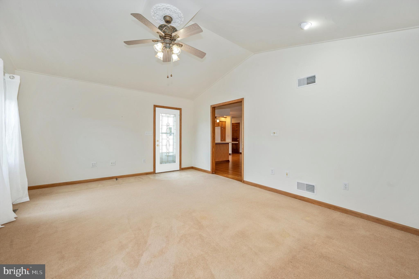
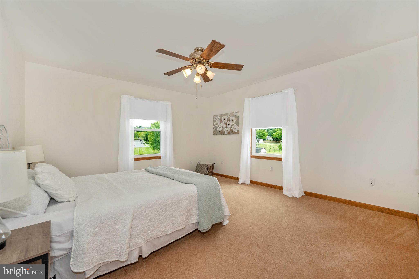
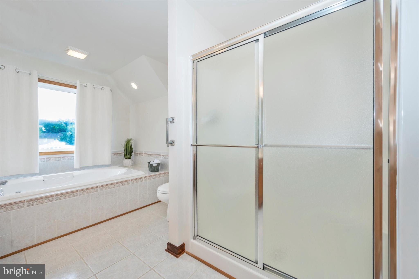
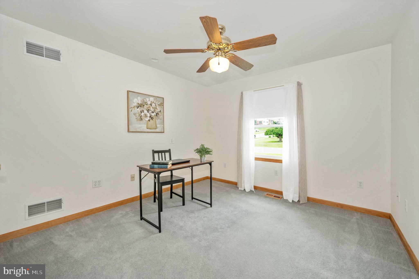
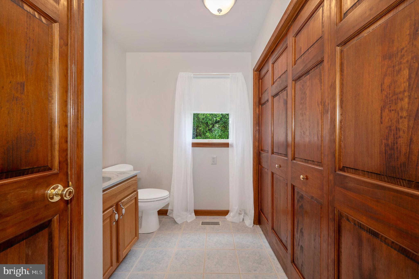
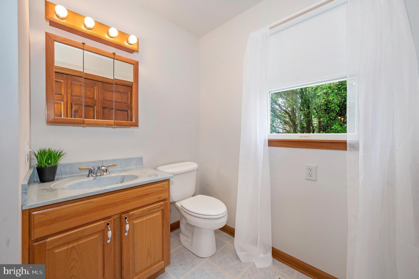
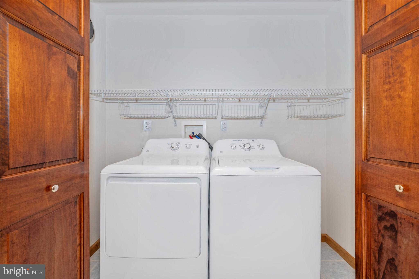
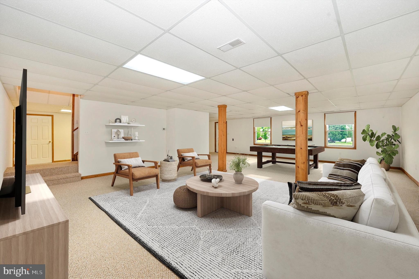
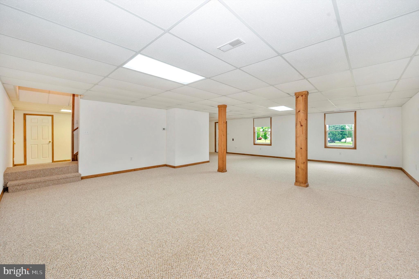
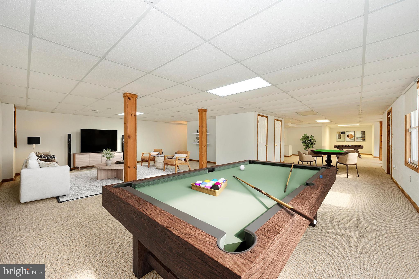
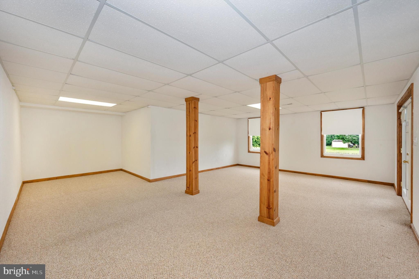
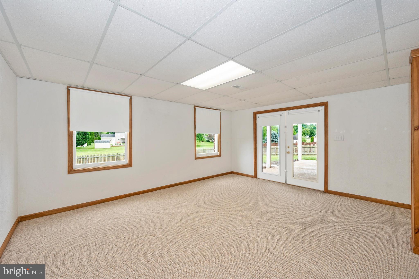
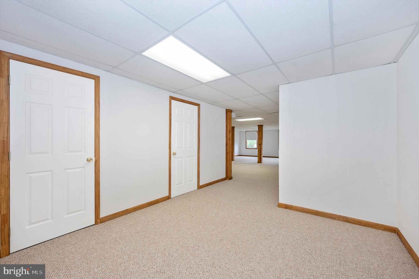
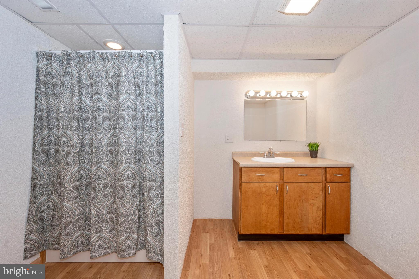
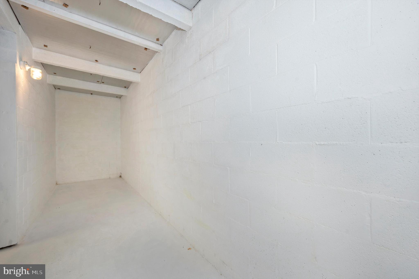
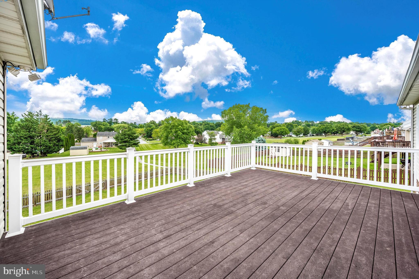
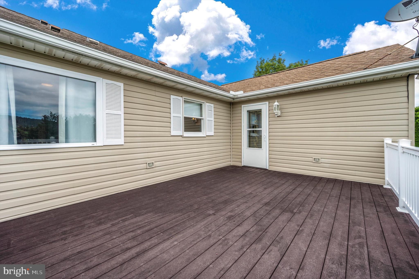
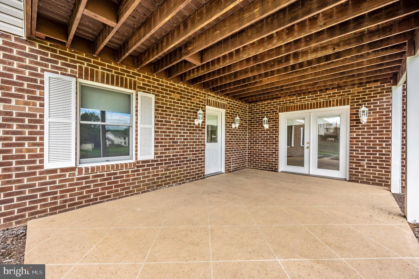
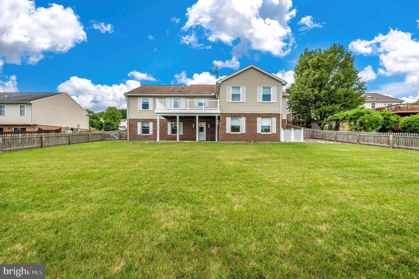
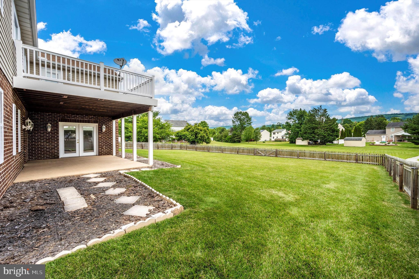
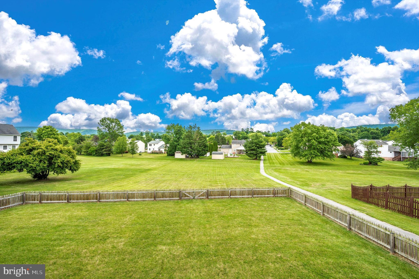
Accepting Back Up Offers!   Clean and pristine is what you will find in this well kept brick front rancher situated on a beautifully landscaped lot. This one owner, four bedroom home features open concept living at its best. The main level boasts gorgeous hardwood flooring, a large eat-in kitchen with breakfast bar and dining area, living room, mud room, first floor laundry, half bathroom, full bathroom with jetted tub and separate shower, and four bedrooms. The fourth bedroom, which is adjacent to the dining area, could be used as a family room perfect for gatherings. Off of this large room you will find a maintenance free deck overlooking the large backyard. The bright and sunny lower level is fully finished and wide open. One can certainly entertain in this spot… imagine a large tv room, game area, ping pong table, pool table, etc. This space can house it all! In addition there is plenty of storage space and/or a cold room. Wrap this up with a full bathroom and you could certainly make this a space for an out of town guest. Walk right out into your backyard through the rear doors onto your stamped concrete patio and out into your nicely manicured lawn. Have peace of mind with the HVAC unit replaced in just 2019. You do not want to miss out on making this house your next home!

41 AMANDA DRIVE

Message successfully sent.

What would you like to know?

What is 3 + 4 ?

I agree to receive email communication and understand I can unsubscribe at any time.

I agree to be contacted by Charis Realty Group via call, email, and text for real estate services. To opt out, you can reply 'stop' at any time or reply 'help' for assistance. You can also click the unsubscribe link in the emails. Message and data rates may apply. Message frequency may vary. Privacy Policy

Related Properties

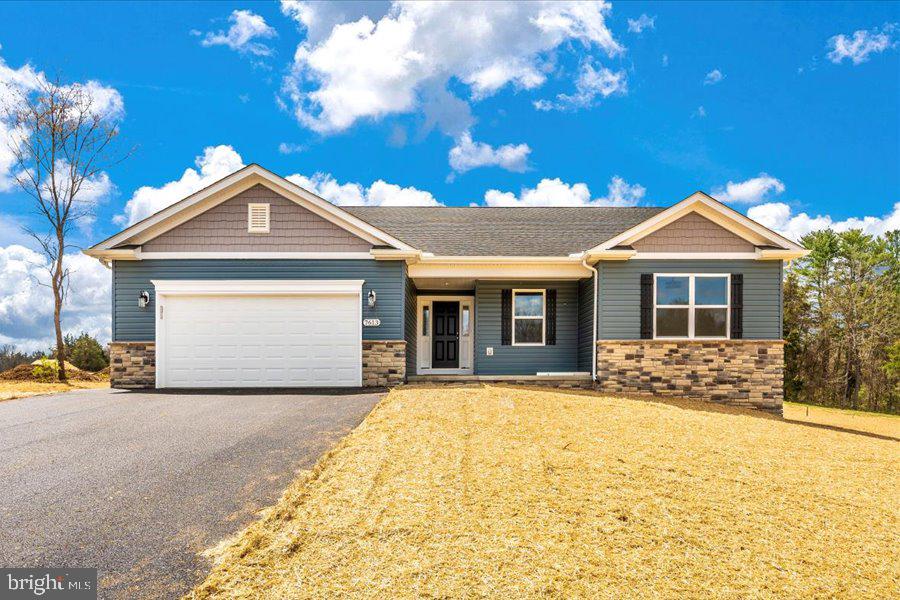
To Be Built Listing By Oliver Homes, Inc.  The List Price includes: lot, site cost estimate, permits, excise tax, and house plan (Fairfield) with standard features. Oliver Homes can build this plan or any of their other plans as well as customize a plan for your wants/desires. Oliver Homes can also help with financing alleviating the need for a typical construction loan. Agents please register your client by emailing listing agent.
#MDWA2037242

SMITHSBURG

21913 DURBERRY ROAD

3 Beds

2 Baths

1,518 Sq.Ft.

$475,025

MLS#: MDWA2037242

Welcome home to the perfect blend of timeless charm and modern updates! Set on a spacious .41-acre fenced lot, this beautifully maintained colonial offers room to grow, gather, and make lasting memories. With 4 bedrooms, 2.5 baths, and almost 2,300 finished square feet, the flexible floor plan includes a main level bedroom, a dedicated home office/flex space, an oversized laundry/ mudroom, and inviting living spaces designed for today’s lifestyle. The heart of the home features solid custom cabinetry, generous workspace and an easy flow into the main living and dining areas. Downstairs, the partially finished walk-up basement adds valuable bonus space for a playroom, home gym, media room, or hobbies and ample storage options.

Step outside and enjoy your own backyard retreat. The fully fenced yard is ready for entertaining with a patio, hot tub, fire pit area, pergola, and new shed, offering the perfect setting for everything from summer cookouts to cozy evenings under the stars.

Thoughtfully updated throughout, including HVAC (2024), siding (2025), newer roof (2019), luxury vinyl plank flooring and new carpet (2026), fresh paint, modern lighting and fixtures (2026) and updated bathroom—giving you peace of mind and move-in-ready convenience.

Located in desirable Smithsburg, this home combines small-town charm with the space, updates, and lifestyle that buyers are looking for. Just unpack, settle in, and start making memories.
#MDWA2038152

SMITHSBURG

123 SHERRIS WAY

4 Beds

2 Baths

2,291 Sq.Ft.

$450,000

MLS#: MDWA2038152

New on site today
Discover the possibilities at 14417 Ridenour Road, offering 21.35 beautiful acres in Frederick County, Maryland with a combination of open pasture and wooded acreage. This picturesque property provides a gorgeous setting for a new home, private retreat, or small farm.  An original log home, circa 1900, remains on the property and is in need of major renovation or demolition, offering an opportunity to preserve a piece of the property’s history or start fresh with your own vision. Electric service remains in place, and a well was installed in 2001  with 25 gallons per minute and a boundary survey was completed in 2023.  Several outbuildings  include a shed and smokehouse. With over 21 acres, the parcel may offer subdivision potential; Buyer to verify all subdivision possibilities, zoning, perc requirements, and intended uses with Frederick County.  Whether you’re looking for acreage to build your dream home, room for animals, recreational land, or a property with future potential, this unique parcel offers a beautiful blend of pasture, woods, privacy, and opportunity.
#MDFR2088034

SMITHSBURG

14417 RIDENOUR ROAD

2 Beds

1 Baths

1,348 Sq.Ft.

$349,900

MLS#: MDFR2088034

MOVE IN READY! This charming Cape Cod home in the heart of Smithsburg offers a perfect blend of comfort and style. The Hardwood Floors have been refinished and the interior and exterior are freshly painted.  New roof in 2024! With 3 spacious bedrooms and 2 full bathrooms, the traditional floor plan invites you to enjoy cozy gatherings in the dining area or relax by the Living room fireplace on chilly evenings. The rustic kitchen with new faucet and  vinyl plank flooring features essential appliances, including an electric oven/range a new refrigerator and new dishwasher, making meal prep a breeze. The upstairs bathroom has also been fully renovated.  Step outside to a lovely porch, ideal for morning coffee or evening relaxation, and enjoy the expansive 0.4-acre lot, complete with a detached garage. The home is close to nearby parks and recreational areas perfect for outdoor activities. Experience the warmth and charm of this delightful home, where every detail is designed for comfort and convenience.
#MDWA2038928

SMITHSBURG

45 W WATER STREET W

3 Beds

2 Baths

1,318 Sq.Ft.

$349,900

MLS#: MDWA2038928

New on site today
Welcome to a truly distinctive property in the heart of Smithsburg! This impressive all-brick Federal-style home combines historic character with the space, comfort, and versatility today's buyers are looking for. With more than 3,000 square feet of living space, beautiful hardwood floors, generously sized rooms, soaring ceilings, and restored original woodwork, this home offers a level of craftsmanship that is increasingly hard to find.

From the wrap-around front porch to the two bright and inviting sun porches, the home's historic charm is evident from the moment you arrive.

Inside, you'll find:

Spacious, light-filled rooms with beautiful hardwood flooring
-Restored original woodwork, trim, and architectural details
-An expansive formal dining room ideal for entertaining
-Large kitchen with an adjoining sunroom and convenient half bath
-Central air conditioning for year-round comfort
-A large walk-up attic offering excellent storage and potential for future finished space
-Generous basement providing additional storage and utility space

Outside, the property continues to impress. The home sits on a corner lot with a detached 2-car garage, along with an extraordinary 1,872-square-foot detached commercial-grade outbuilding. Whether you're looking for a workshop, studio, hobby space, home business location, or additional income-producing potential, this versatile building opens the door to a variety of possibilities. Buyer to verify permitted uses and zoning requirements.

The property consists of three lots, offering potential for future subdivision, subject to applicable requirements and buyer verification.

Location is another major advantage. Enjoy the convenience of being close to Route 64, I-70, and I-81, making commutes to Hagerstown, Frederick, and surrounding areas convenient. The property is also within walking distance of shops, restaurants, schools, parks, and the amenities of downtown Smithsburg.

Historic charm, generous living space, and an unusually versatile outbuilding come together in one property. Whether you're looking for a character-filled home, room to work and create, or a property with additional possibilities, this Smithsburg offering is worth a closer look.
#MDWA2039442

SMITHSBURG

16 N MAPLE AVENUE

5 Beds

1 Baths

2,922 Sq.Ft.

$380,000

MLS#: MDWA2039442

 - property

Send a message

Message successfully sent.

Your message

What is 3 + 4 ?

Reason for contacting?

I agree to receive email communication and understand I can unsubscribe at any time.

I agree to be contacted by Charis Realty Group via call, email, and text for real estate services. To opt out, you can reply 'stop' at any time or reply 'help' for assistance. You can also click the unsubscribe link in the emails. Message and data rates may apply. Message frequency may vary. Privacy Policy

Sign Out

Virtual Assistant

Would you like to take the next step with this property? We can help you schedule a showing or virtual tour, or send you more details.

Yes, I would like more information.

Thank You for Your Reply, One of Our Agents will contact you as soon as possible

No, maybe later.

Thank you, you can always contact me via email, phone number or through the contact form.

Realhub AI

Lucy - Your AI-Powered Realtor

Update Your Temporary Password

Personalize your search

Enter your email and we'll notify you immediately when new listings match what you're looking for.

or enter email address

Already have an account ? Login here

Continue your home search

I agree to receive communications and understand I can unsubscribe at any time.

I agree to be contacted by Charis Realty Group via call, email, and text for real estate services. To opt out, you can reply 'stop' at any time or reply 'help' for assistance. You can also click the unsubscribe link in the emails. Message and data rates may apply. Message frequency may vary. Privacy Policy

Already have an account ? Login here

We use cookies

We use cookies primarily for analytics to enhance your experience. By accepting, you agree to our use of these cookies. You can manage your preferences or learn more about our cookies policy.