

Property
Beds
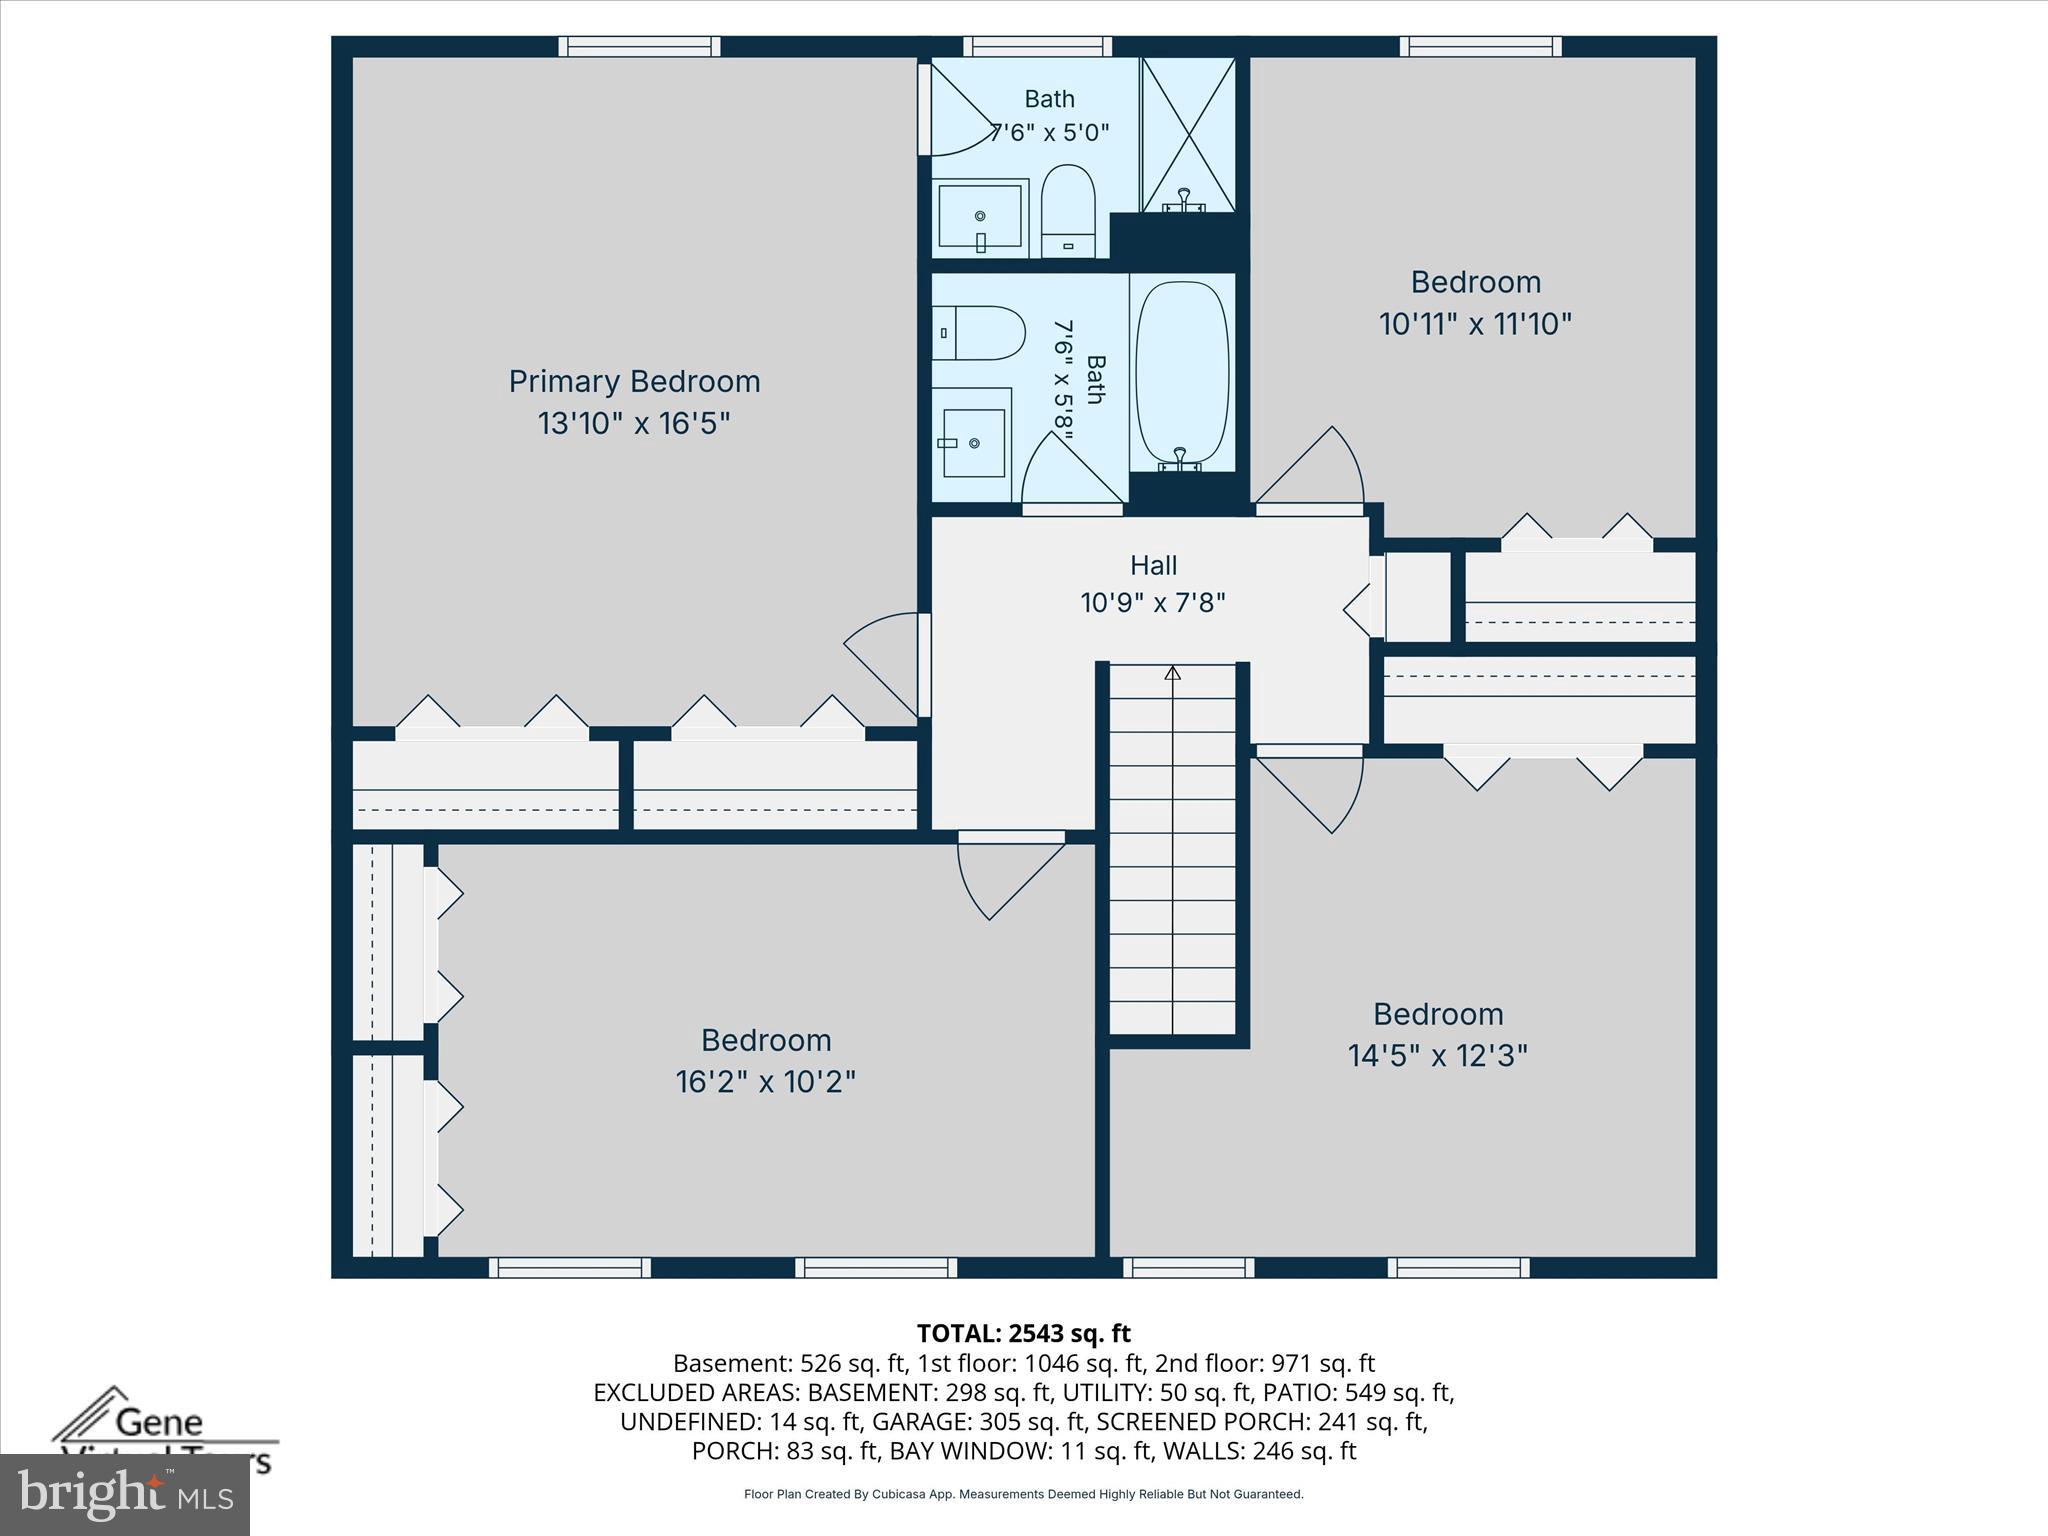
4
Full Baths
2
1/2 Baths
1
Year Built
1983
Sq.Footage
2,726
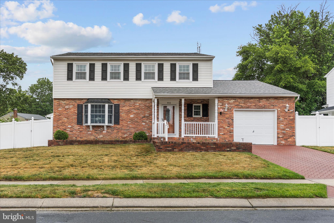
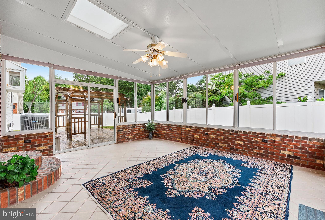
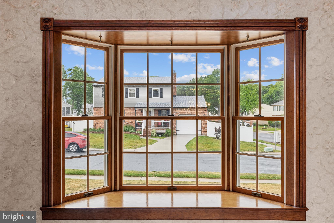
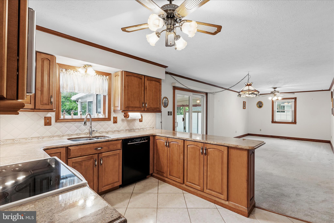
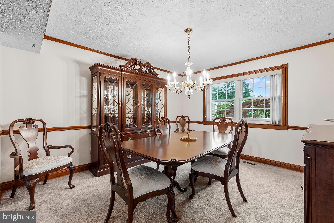
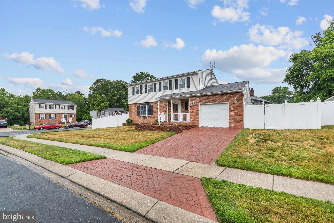
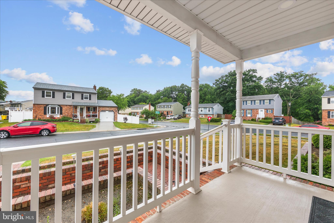
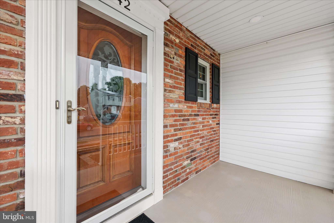
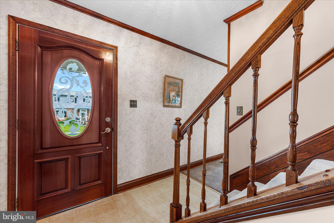
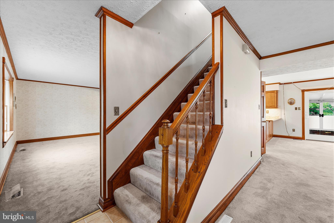
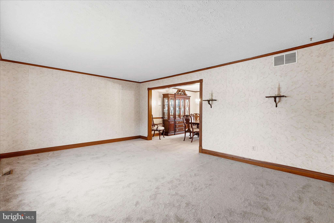
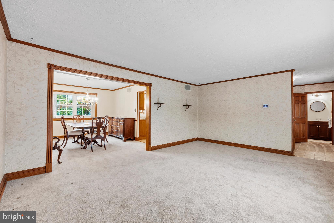
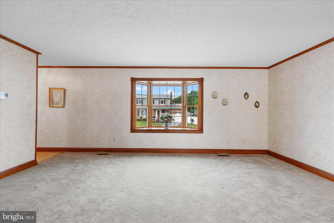
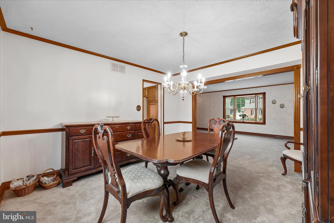
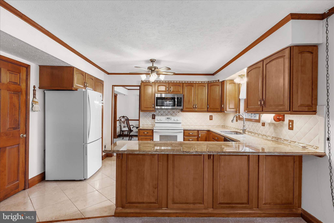
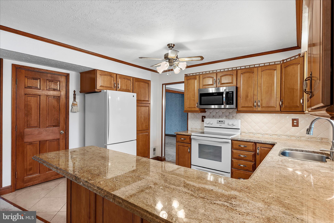
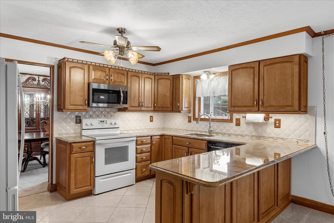
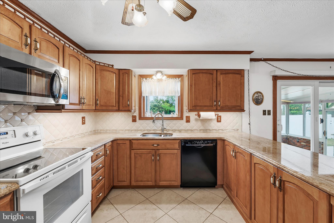
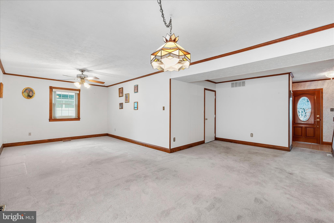
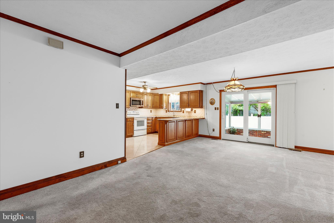
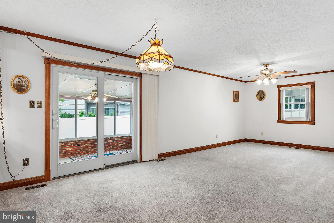
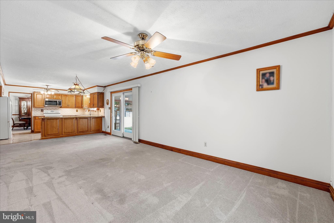
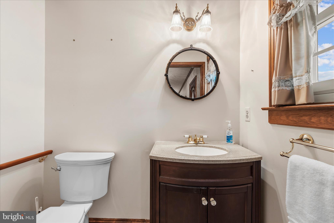
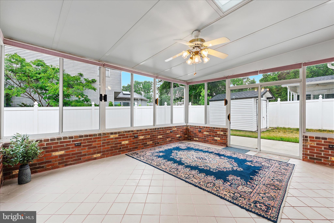
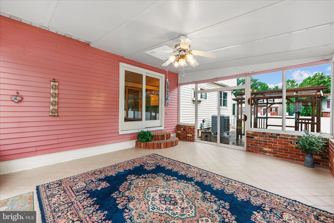
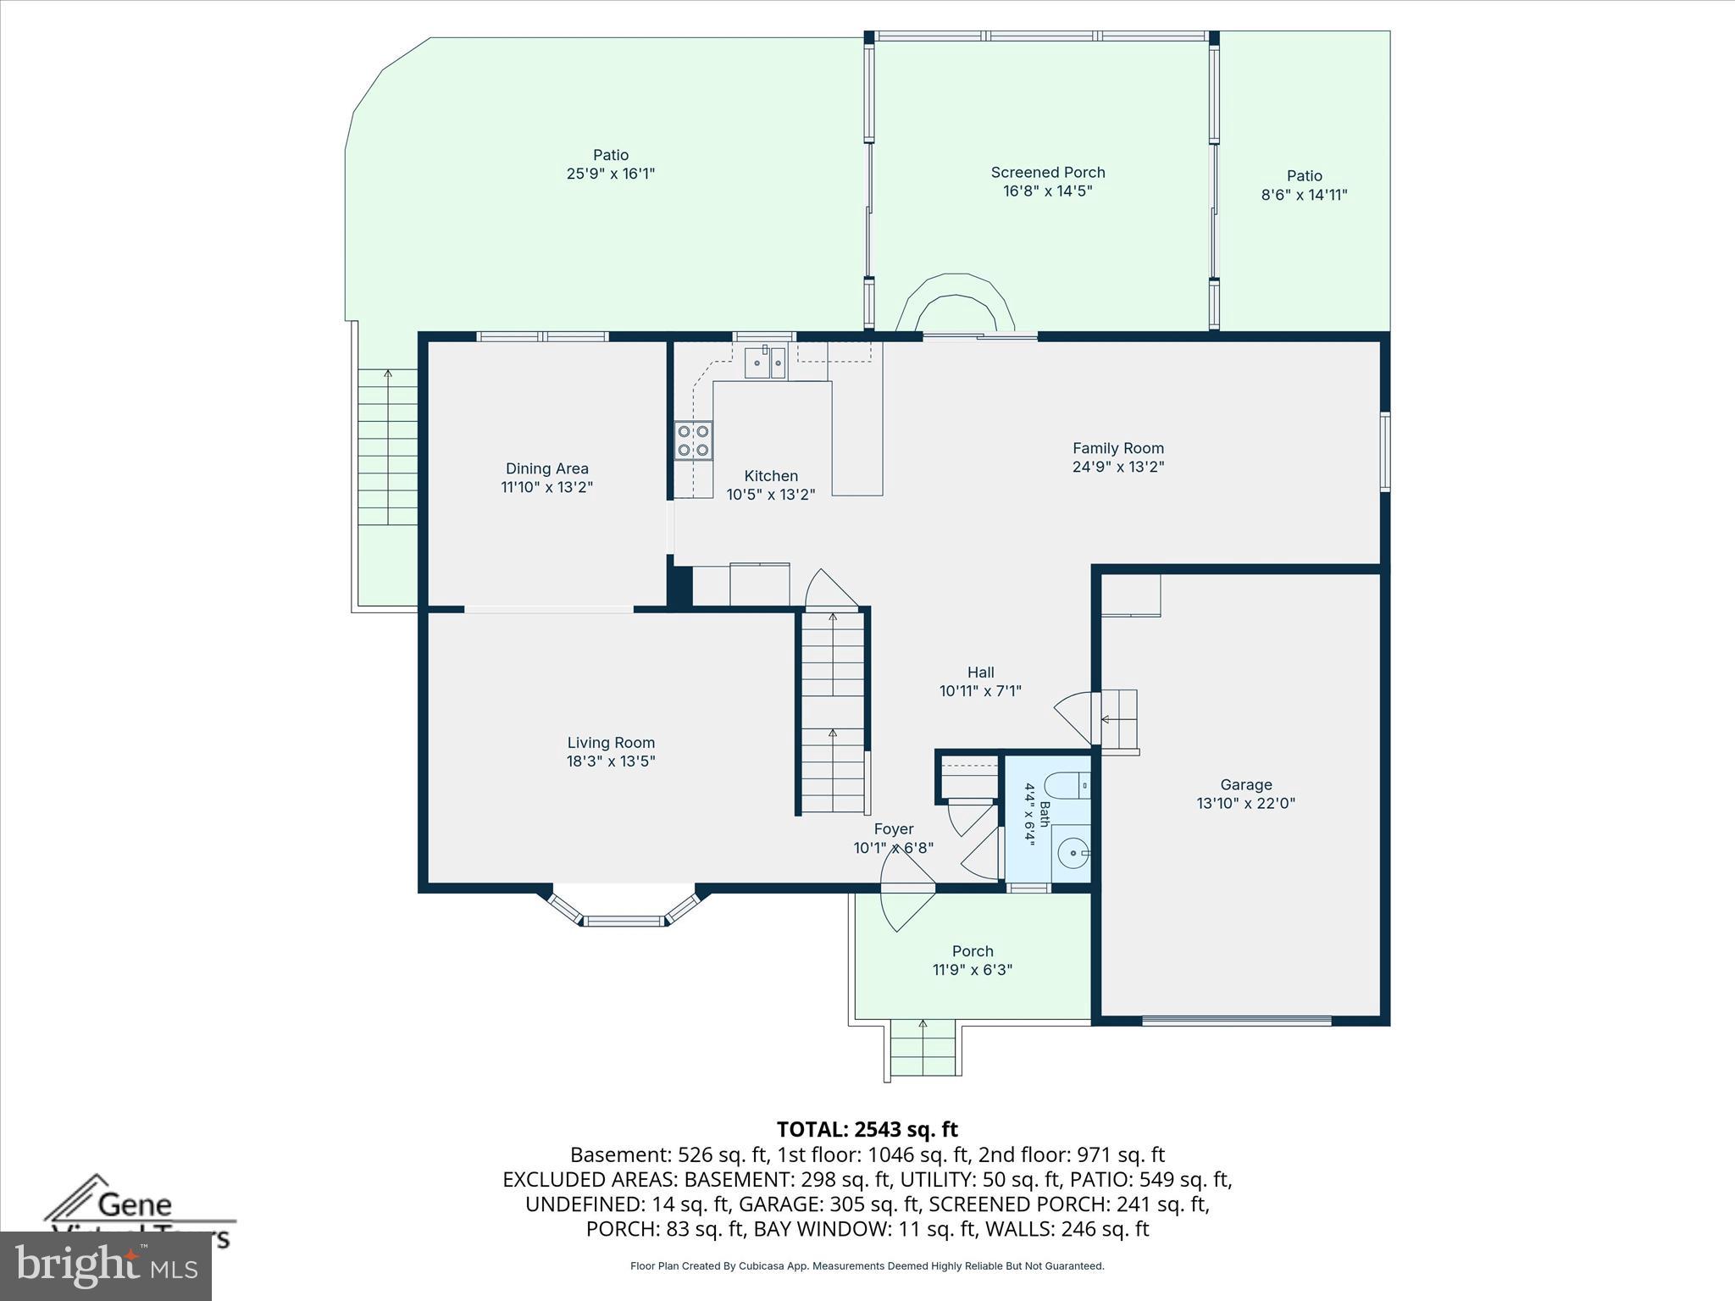
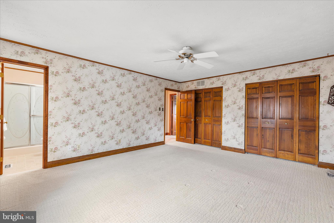
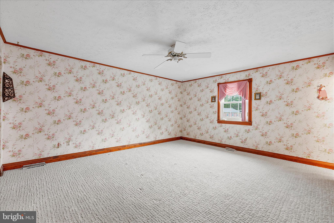
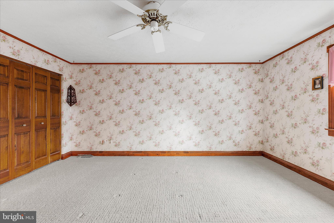
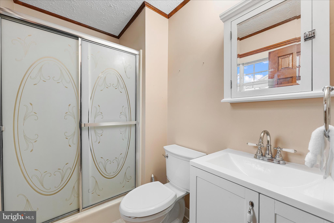
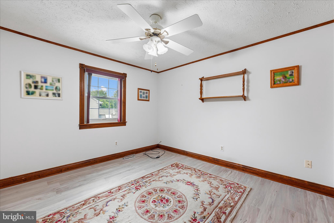
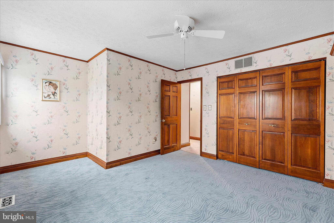
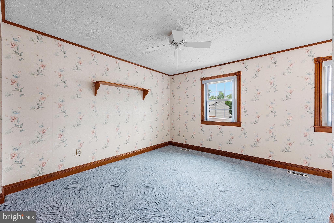
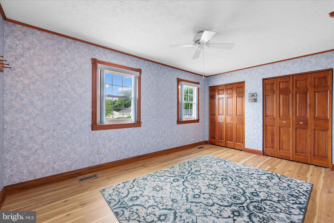
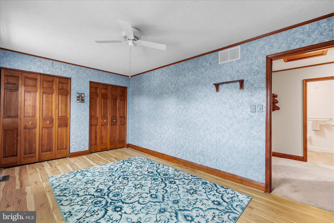
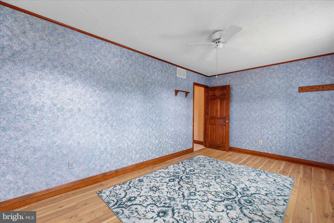
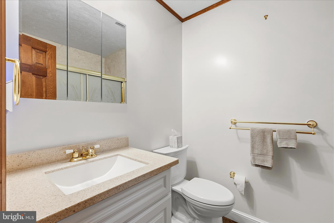
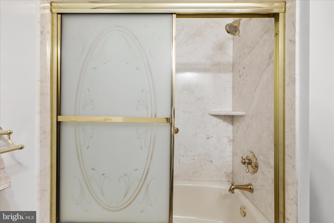
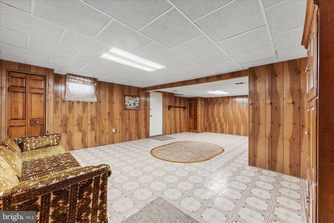
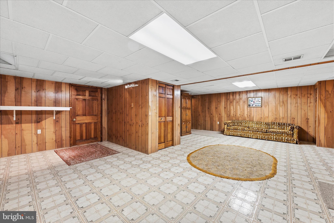
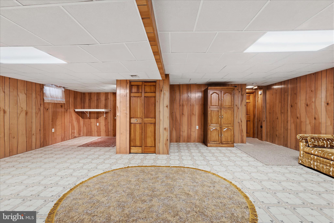
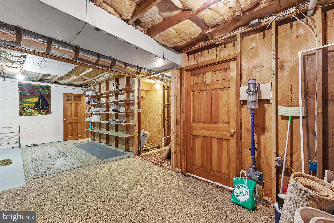
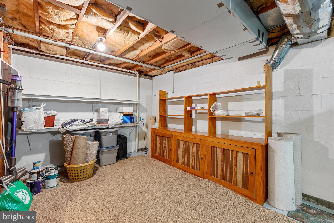
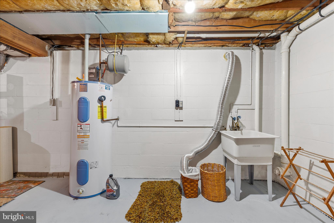
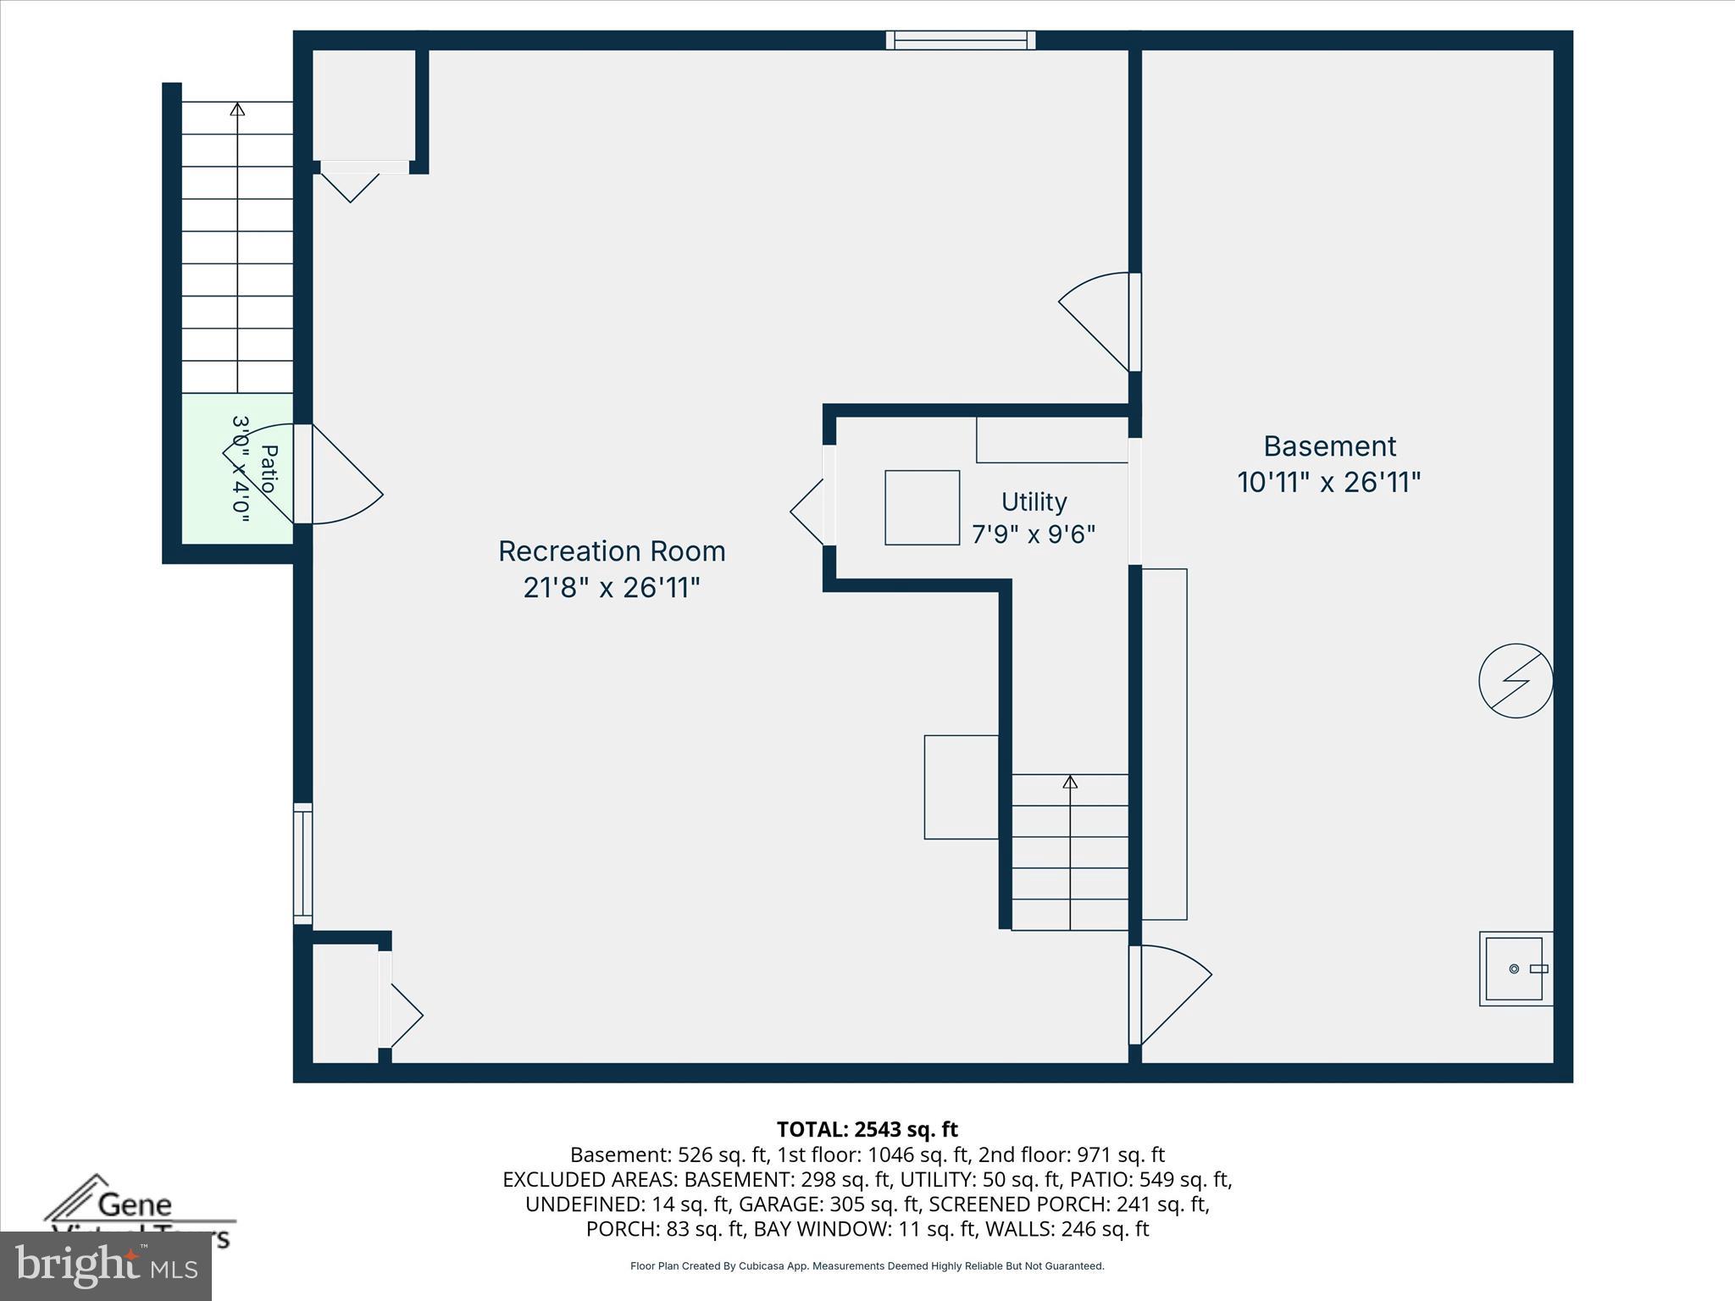
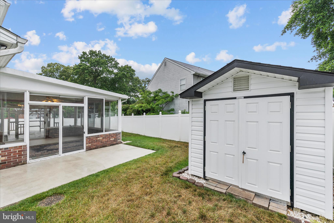
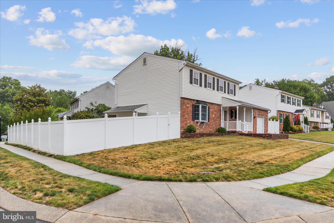
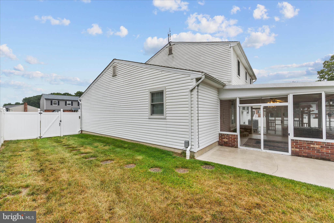
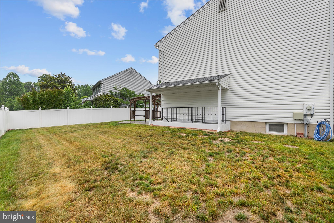
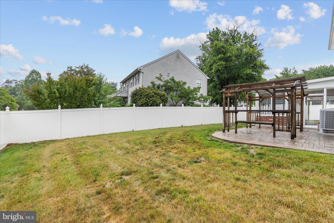
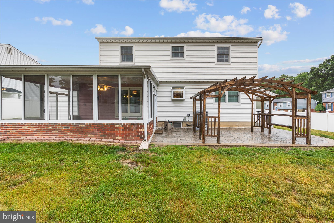
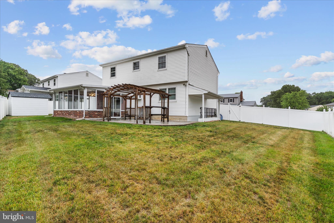
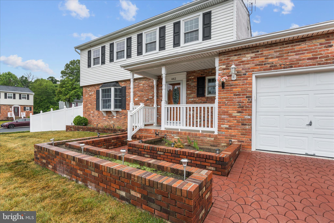
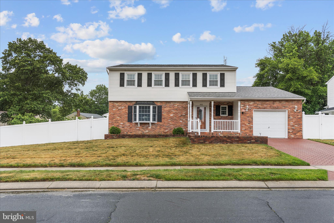
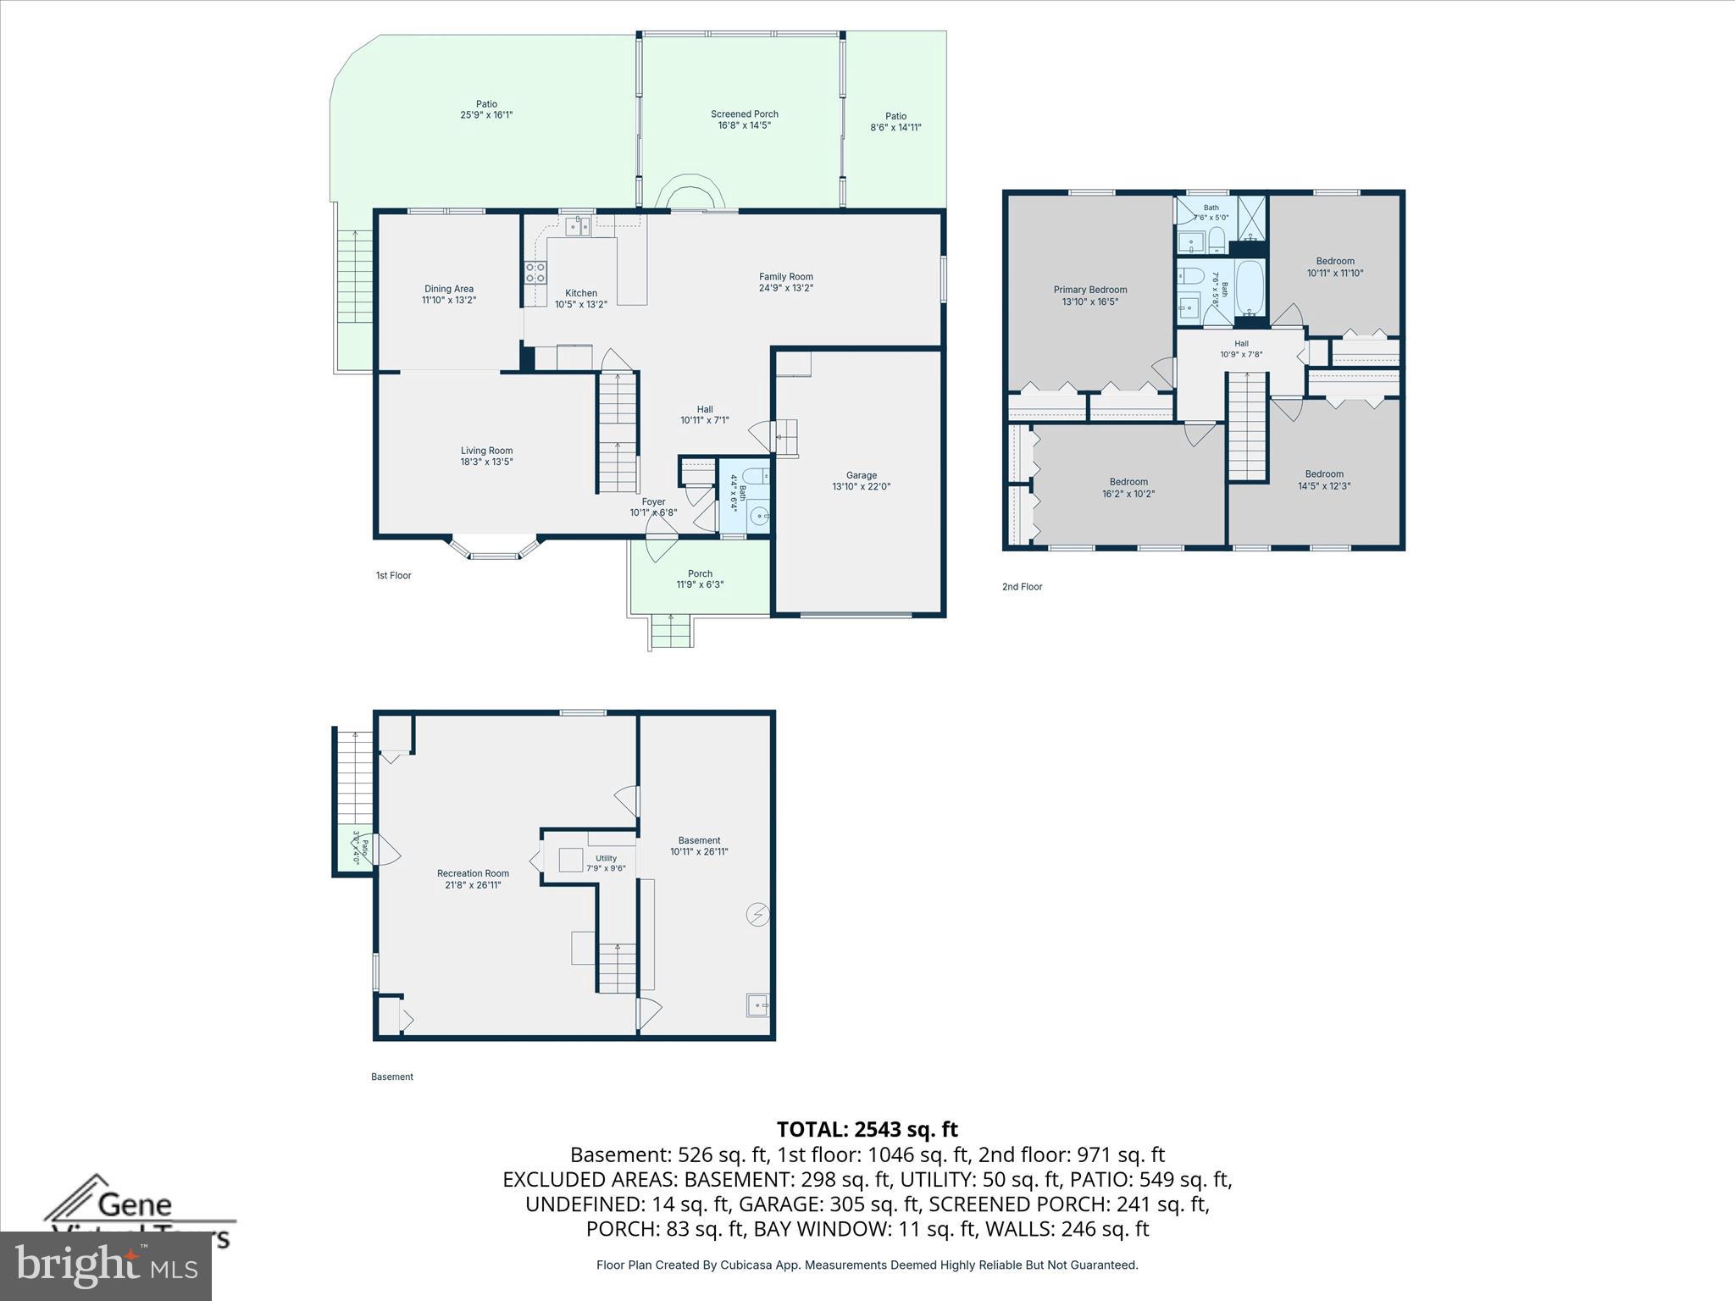
This expanded colonial in the Old Mill area offers thoughtful upgrades, quality construction, and exceptional maintenance throughout. Custom builder modifications added additional living space on both levels, expanded the garage and front porch, and included a family room addition behind the garage, creating a layout that stands apart from similar homes in the neighborhood. During construction, the owners carefully monitored the build process and upgraded the home with natural wood trim and solid wood interior and closet doors throughout. Their attention to detail continued well beyond construction, with consistent maintenance and major system improvements over the years. Updates include a roof with 50-year shingles and a premium ventilation system, plus the full HVAC system was replaced in 2024 with high-end Carrier units. All windows have been replaced (all but 4 with Andersen windows). Outdoor living spaces include a sunroom with sliders leading to a paver patio with a pergola, an additional patio area, paver driveway and walkway, and brick planters. The basement storage area is protected by a waterproofing system with a transferable warranty and two sump pumps. Additional long-term maintenance items include regularly serviced systems and the replacement of the water heater heating element every five years. Some furnishings will convey if desired. If quality construction, expanded living space, and meticulous upkeep are priorities, this home is a must-see.
Features & Amenities
Interior
-
Other Interior Features
Ceiling Fan(s), Crown Molding
-
Total Bedrooms
4
-
Bathrooms
2
-
1/2 Bathrooms
1
-
Above Grade Finished Area
2154.0
-
Basement YN
YES
-
Cooling YN
YES
-
Cooling
Central Air, Heat Pump, Ceiling Fan(s), Electric
-
Fireplace YN
NO
-
Heating YN
YES
-
Heating
Electric, Heat Pump
-
Pet friendly
N/A
Exterior
-
Garage
Yes
-
Garage spaces
1
-
Construction Materials
Brick Veneer, Vinyl Siding
-
Other Exterior Features
Other
-
Parking
Oversized, Garage Door Opener, Garage, Inside Entrance, Attached
-
Pool
No
-
Waterfront YN
NO
-
View
Garden
Area & Lot
-
Lot Features
Corner Lot, Cul-De-Sac
-
Lot Size(acres)
0.19
-
Lot Size(square feet)
8360.0
-
Property Type
Residential
-
Property Sub Type
Single Family Residence
-
Architectural Style
Colonial
Price
-
Sales Price
$569,000
-
Tax Amount
$5,263
-
Sq. Footage
2, 726
-
Price/SqFt
$208
HOA
-
Association
No
School District
-
Elementary School
RIPPLING WOODS
-
Middle School
OLD MILL MIDDLE NORTH
-
High School
SEVERN RUN
Property Features
-
New Construction
NO
-
Foundation Details
Block
-
Senior Community YN
NO
-
Sewer
Public Sewer
-
Tax Lot
34
-
Water Source
Public
Schedule a Showing
Showing scheduled successfully.
Mortgage calculator
Estimate your monthly mortgage payment, including the principal and interest, property taxes, and HOA. Adjust the values to generate a more accurate rate.
Your payment
Principal and Interest:
$
Property taxes:
$
HOA fees:
$
Total loan payment:
$
Total interest amount:
$
Location
County
ANNE ARUNDEL
Elementary School
RIPPLING WOODS
Middle School
OLD MILL MIDDLE NORTH
High School
SEVERN RUN
Listing Courtesy of Christine Joyce , Long & Foster Real Estate, Inc.
RealHub Information is provided exclusively for consumers' personal, non-commercial use, and it may not be used for any purpose other than to identify prospective properties consumers may be interested in purchasing. All information deemed reliable but not guaranteed and should be independently verified. All properties are subject to prior sale, change or withdrawal. RealHub website owner shall not be responsible for any typographical errors, misinformation, misprints and shall be held totally harmless.

AGENT
Paige Hammarlund
Call Paige today to schedule a private showing.

* Listings on this website come from the FMLS IDX Compilation and may be held by brokerage firms other than the owner of this website. The listing brokerage is identified in any listing details. Information is deemed reliable but is not guaranteed. If you believe any FMLS listing contains material that infringes your copyrighted work please click here to review our DMCA policy and learn how to submit a takedown request.© 2024 FMLS.
Related Properties
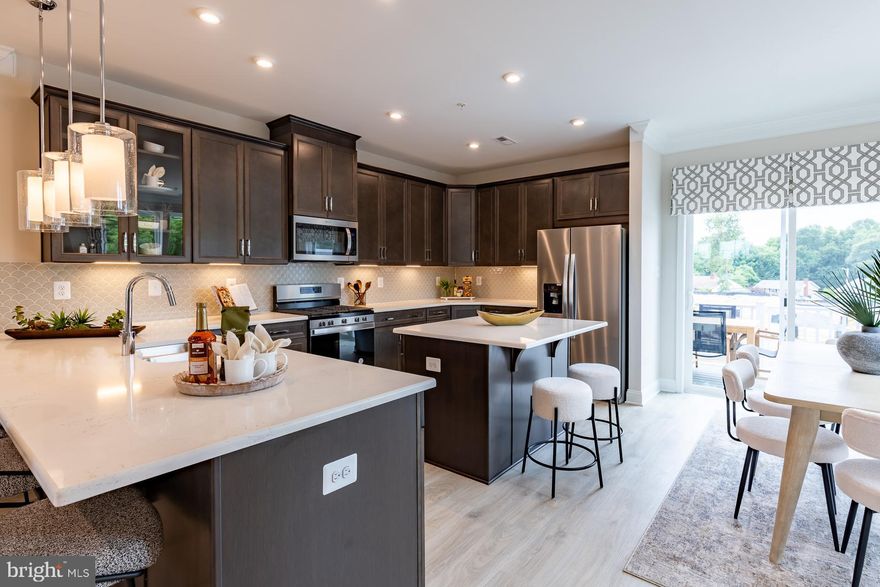
MILLERSVILLE
8291 LONGFORD ROAD
3 Beds
2 Baths
2,122 Sq.Ft.
$499,990
MLS#: MDAA2139784
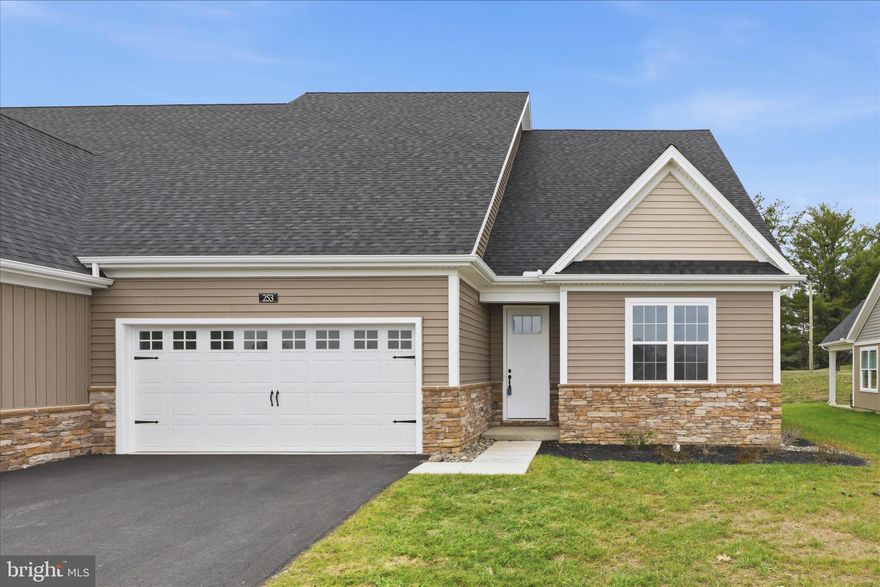
MILLERSVILLE
253 BELLARIDE LANE 52
4 Beds
3 Baths
2,236 Sq.Ft.
$579,900
MLS#: PALA2077034
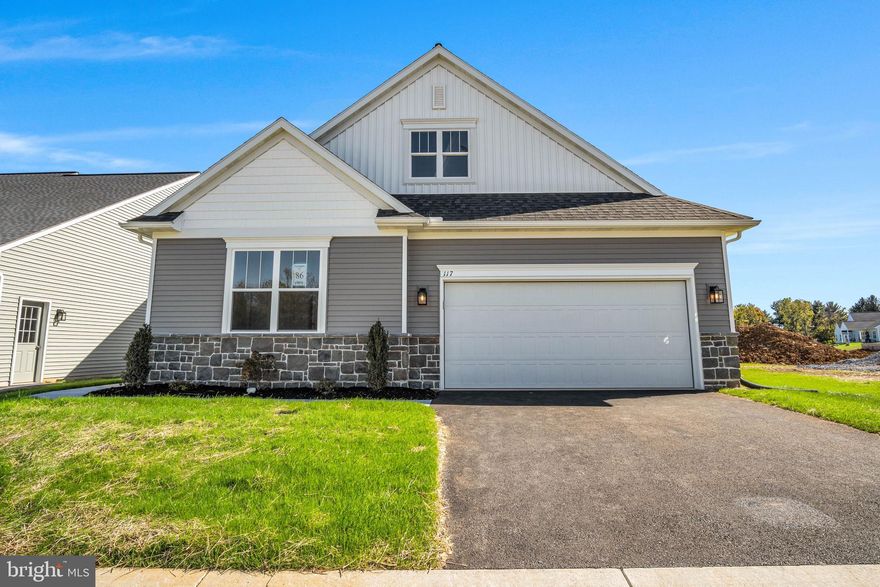
MILLERSVILLE
107 FIELD LANE
3 Beds
2 Baths
2,487 Sq.Ft.
$555,990
MLS#: PALA2087800
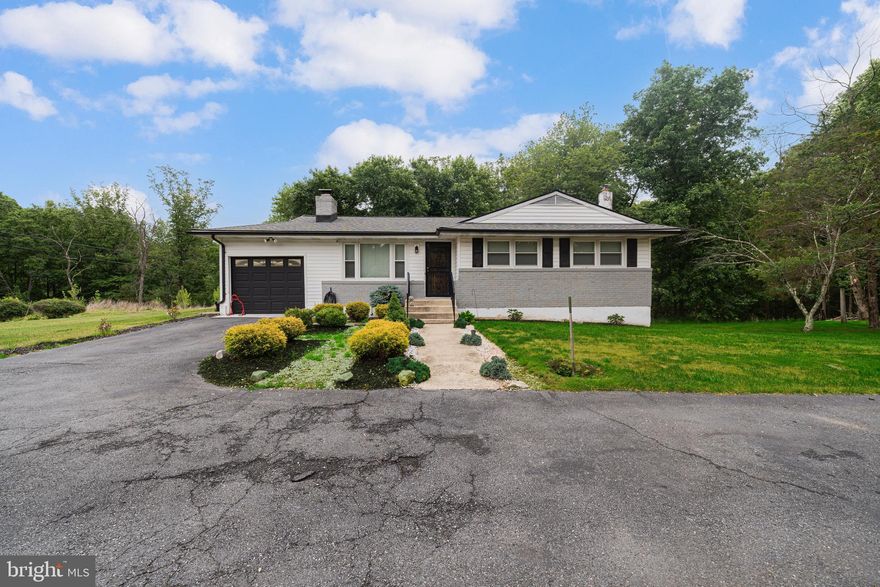
MILLERSVILLE
649 COLEMAN LANE
3 Beds
1 Baths
1,448 Sq.Ft.
$650,000
MLS#: MDAA2146276
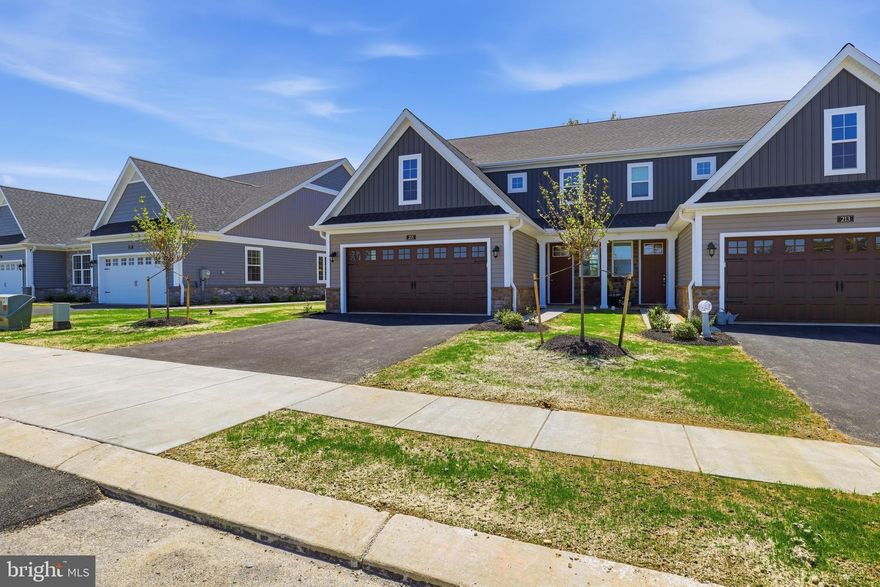
MILLERSVILLE
215 BELLARIDE LANE LOT 71
3 Beds
2 Baths
1,906 Sq.Ft.
$498,200
MLS#: PALA2076230
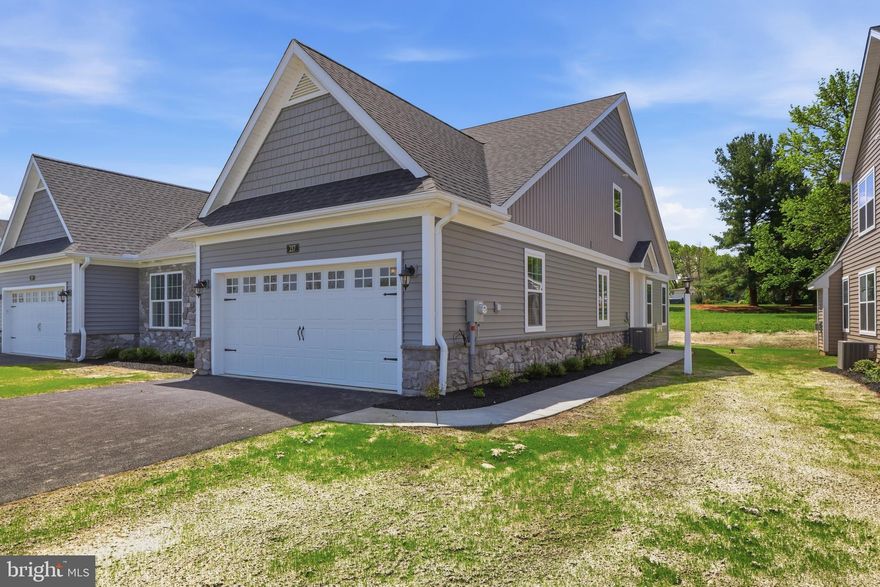
MILLERSVILLE
217 BELLARIDE LANE 70
2 Beds
2 Baths
1,412 Sq.Ft.
$456,500
MLS#: PALA2078940
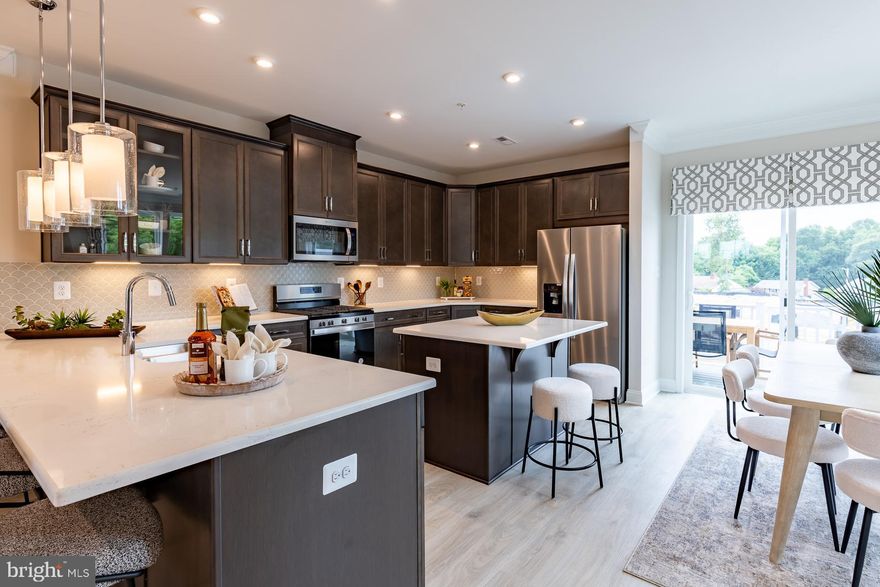
MILLERSVILLE
8287 LONGFORD ROAD
3 Beds
2 Baths
2,122 Sq.Ft.
$499,990
MLS#: MDAA2135428
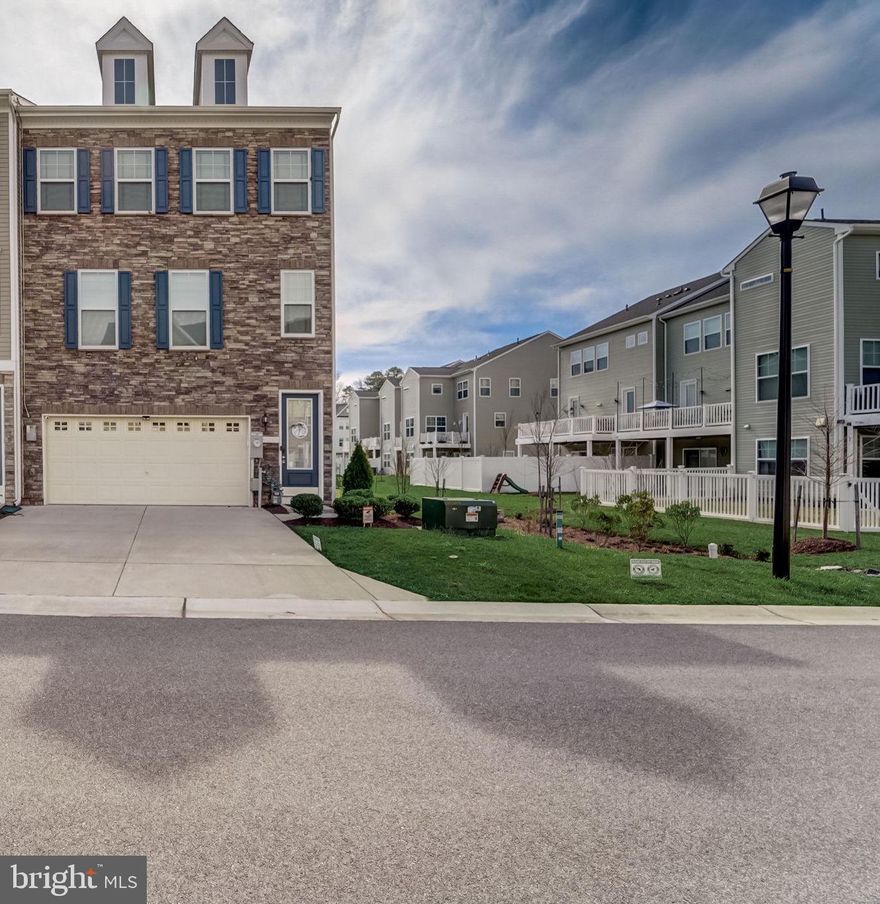
MILLERSVILLE
8382 AMBER BEACON CIRCLE
3 Beds
2 Baths
2,520 Sq.Ft.
$545,000
MLS#: MDAA2136814
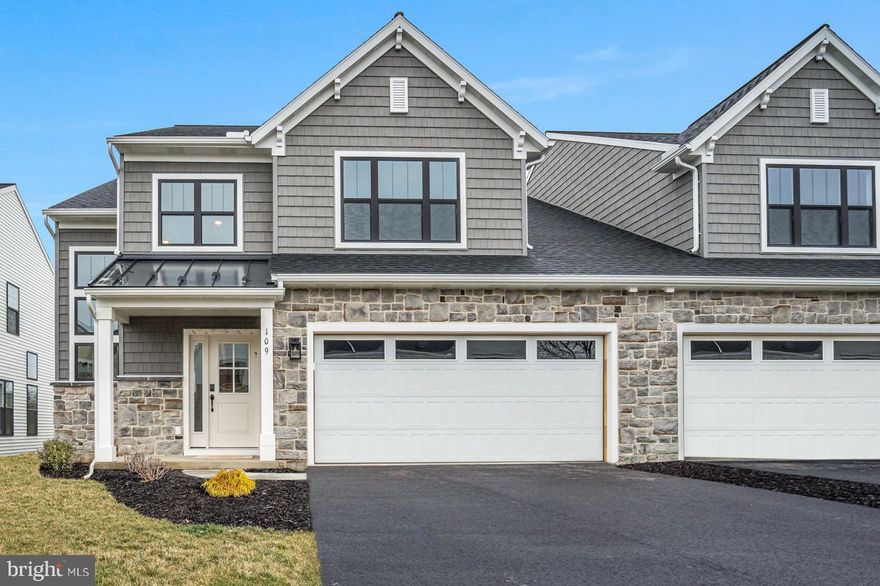
MILLERSVILLE
109 VILLAGE DRIVE
3 Beds
2 Baths
2,487 Sq.Ft.
$470,000
MLS#: PALA2081958
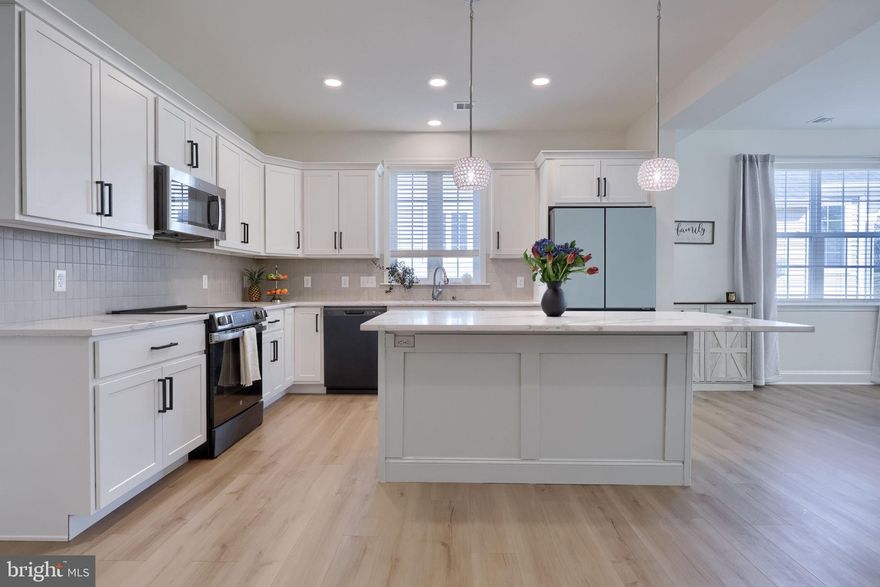
MILLERSVILLE
211 BELLARIDE LANE
3 Beds
2 Baths
1,932 Sq.Ft.
$475,000
MLS#: PALA2084378
.png)