Features & Amenities

Interior

  • Other Interior Features

    Eat-in Kitchen, Walk-In Closet(s), Vaulted Ceiling(s), Tray Ceiling(s)

  • Total Bedrooms

    4

  • Bathrooms

    3

  • 1/2 Bathrooms

    2

  • Above Grade Finished Area

    4394.0

  • Basement YN

    YES

  • Cooling YN

    YES

  • Cooling

    Central Air, Ceiling Fan(s), Electric

  • Fireplace YN

    NO

  • Heating YN

    YES

  • Heating

    Natural Gas, Central, Forced Air

  • Pet friendly

    N/A

Exterior

  • Garage

    Yes

  • Garage spaces

    3

  • Construction Materials

    Vinyl Siding, Aluminum Siding, Concrete, Stone, Brick

  • Parking

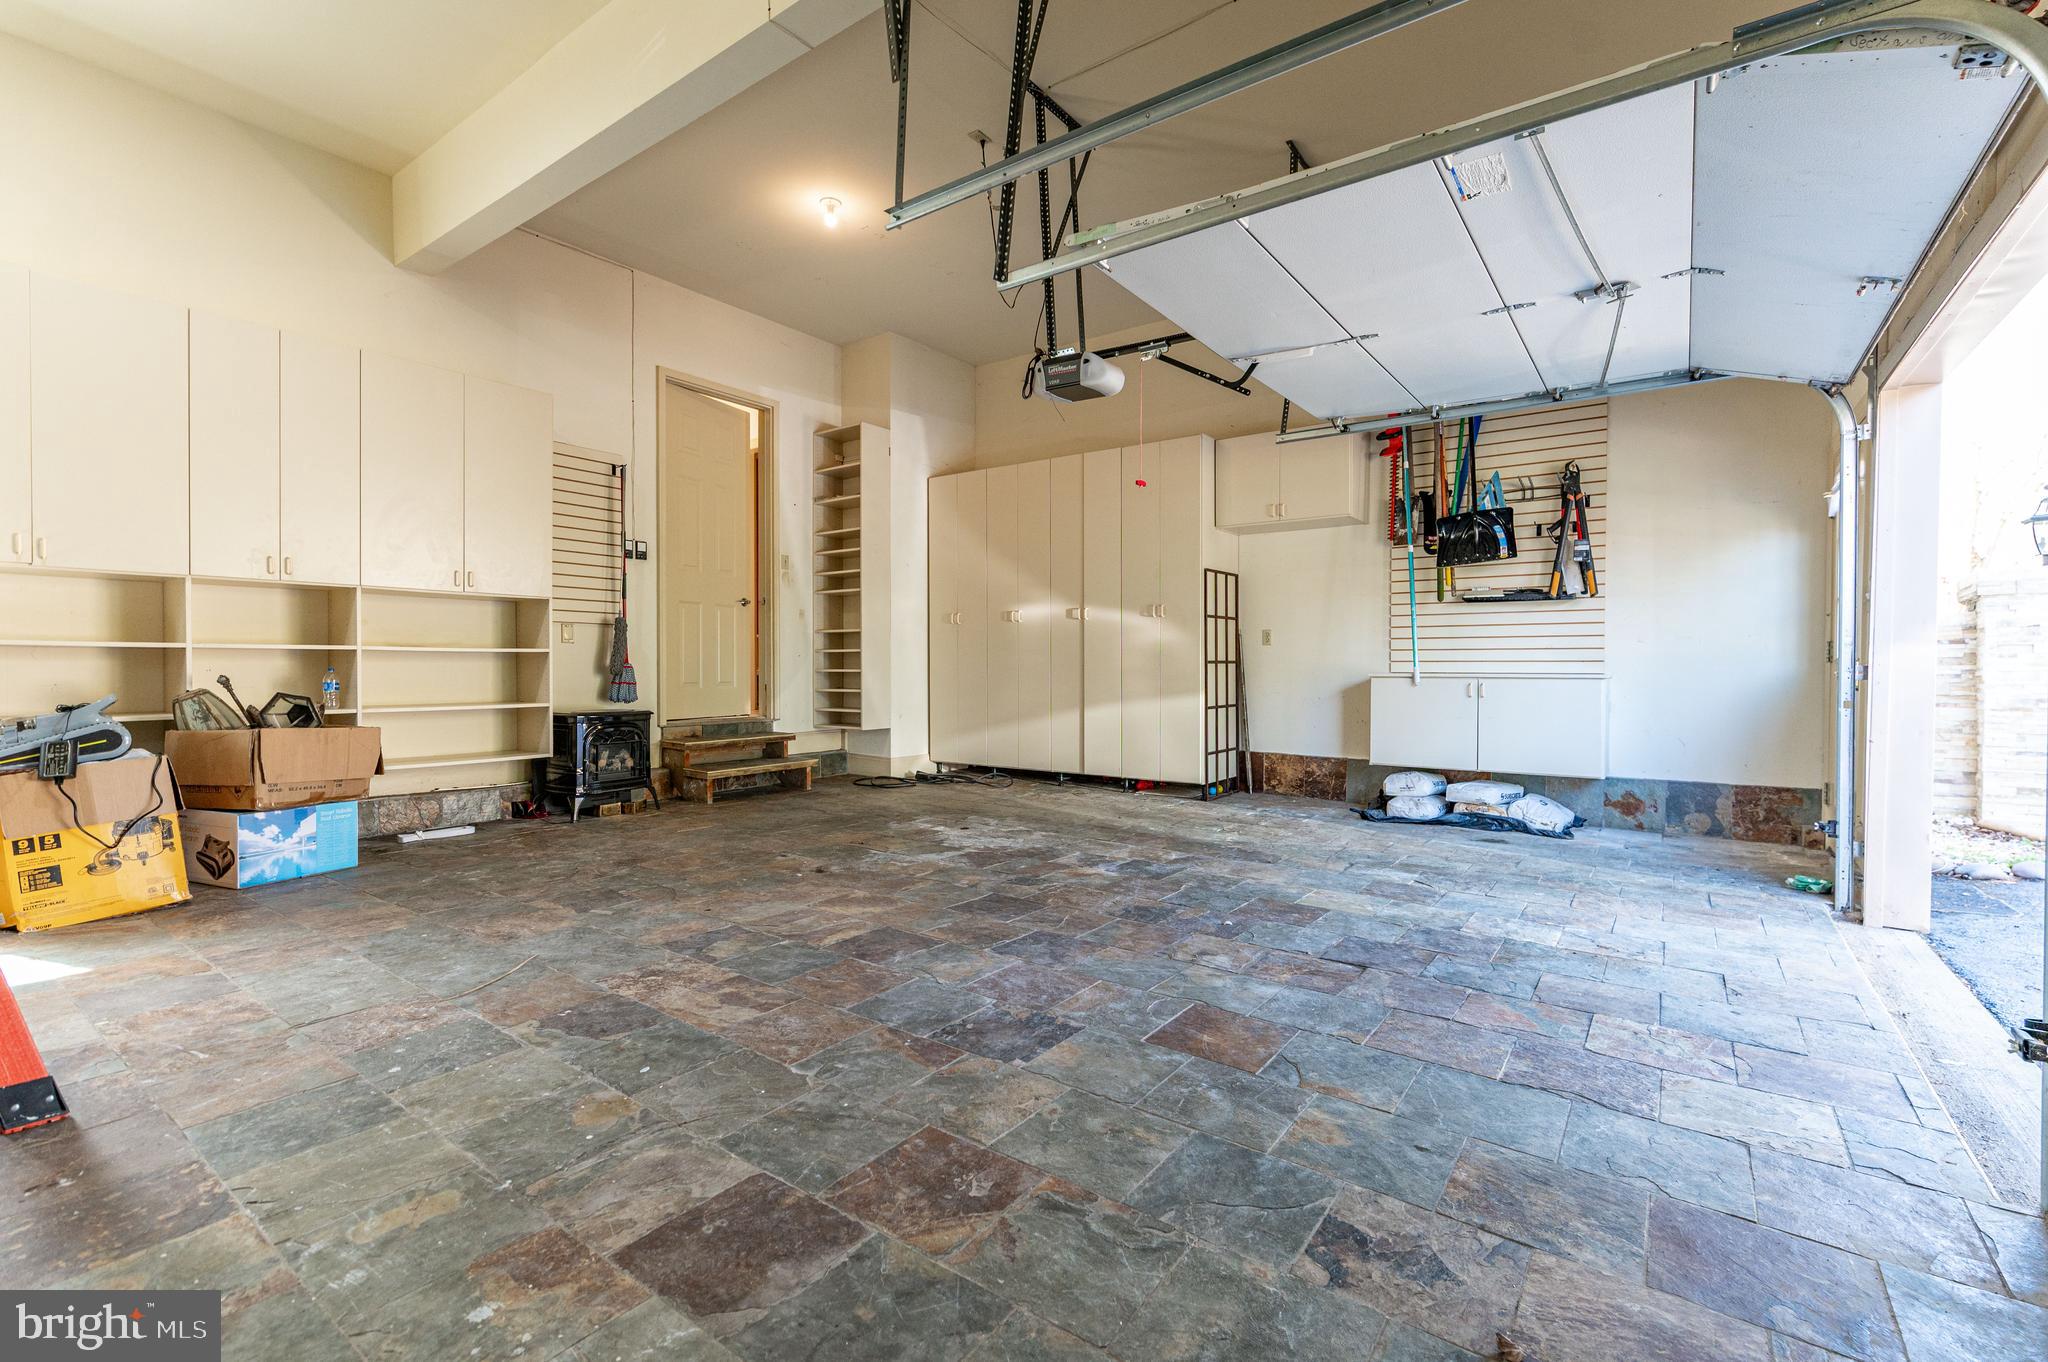
    Garage Door Opener, Off Street, On Street, Garage, Driveway, Attached

  • Patio and Porch Features

    Patio

  • Pool

    Yes

  • Pool Features

    In Ground, Private

  • Waterfront YN

    NO

  • View

    Panoramic

Area & Lot

  • Lot Features

    Front Yard, Level, Back Yard

  • Lot Size(acres)

    0.36

  • Lot Size(square feet)

    15,600

  • Property Type

    Residential

  • Property Sub Type

    Single Family Residence

  • Architectural Style

    Colonial

Price

  • Sales Price

    $899,900

  • Tax Amount

    $15,077

  • Financing Options

    FHA, Cash, Conventional, VA

  • Sq. Footage

    6,394

  • Price/SqFt

    $140

HOA

  • Association

    No

School District

  • Elementary School

    EDWARD TRACY

  • Middle School

    EASTON AREA

  • High School

    EASTON AREA

Property Features

  • New Construction

    NO

  • Foundation Details

    Other

  • Senior Community YN

    NO

  • Sewer

    Public Sewer

  • Tax Lot

    L8NE2

  • Water Source

    Public

Schedule a Showing

Showing scheduled successfully.

<
>
IN PERSON
VIA CHAT

What is 3 + 4 ?


Change time

Mortgage calculator

Estimate your monthly mortgage payment, including the principal and interest, property taxes, and HOA. Adjust the values to generate a more accurate rate.

Your payment

Principal and Interest:

$

Property taxes:

$

HOA fees:

$

Total loan payment:

$

Total interest amount:

$

Location

County

NORTHAMPTON

Elementary School

EDWARD TRACY

Middle School

EASTON AREA

High School

EASTON AREA

Listing Courtesy of Shabana Pathan , Keller Williams Real Estate - Bethlehem

RealHub Information is provided exclusively for consumers' personal, non-commercial use, and it may not be used for any purpose other than to identify prospective properties consumers may be interested in purchasing. All information deemed reliable but not guaranteed and should be independently verified. All properties are subject to prior sale, change or withdrawal. RealHub website owner shall not be responsible for any typographical errors, misinformation, misprints and shall be held totally harmless.

Agent Paige Thornley

AGENT

Paige Thornley

Call Paige today to schedule a private showing.


* Listings on this website come from the FMLS IDX Compilation and may be held by brokerage firms other than the owner of this website. The listing brokerage is identified in any listing details. Information is deemed reliable but is not guaranteed. If you believe any FMLS listing contains material that infringes your copyrighted work please click here to review our DMCA policy and learn how to submit a takedown request.© 2024 FMLS.
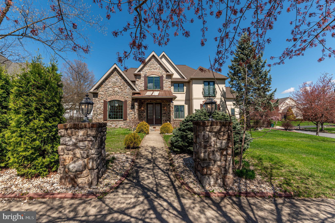
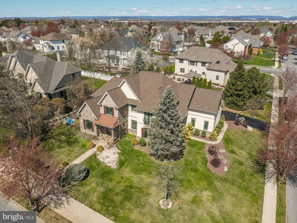
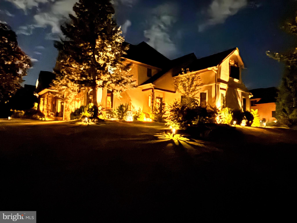
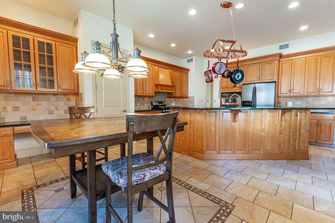
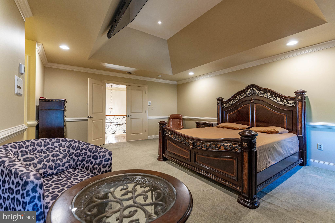
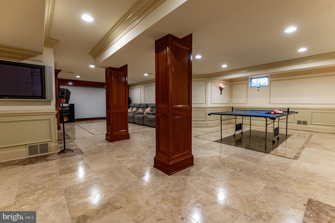
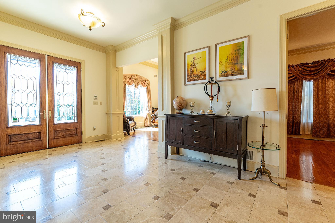
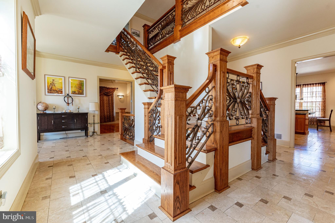
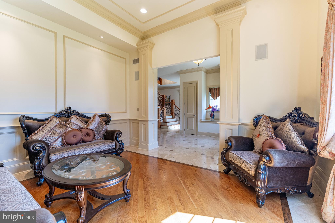
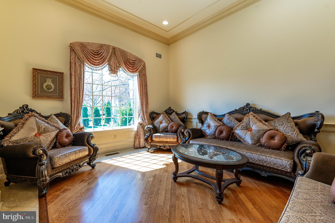
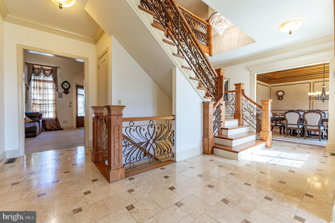
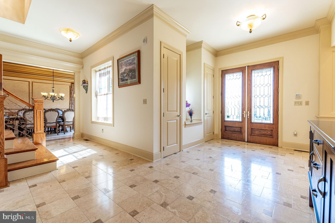
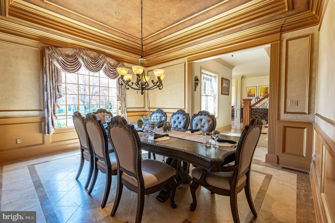
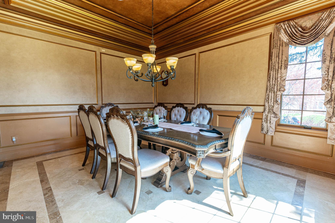
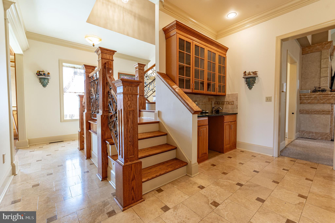
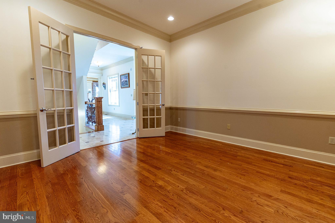
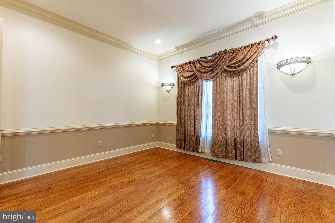
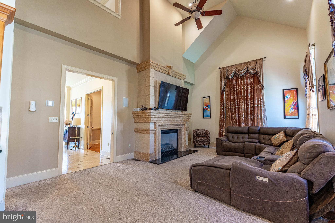
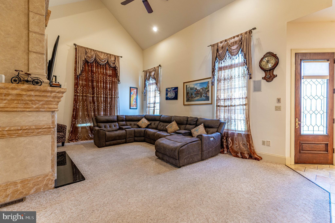
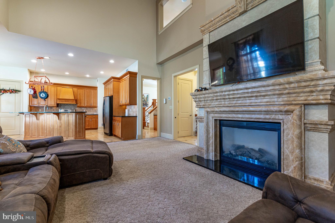
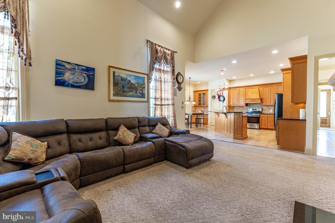
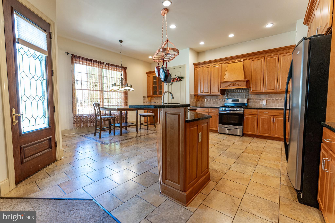
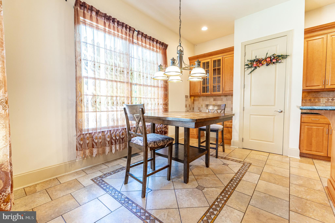
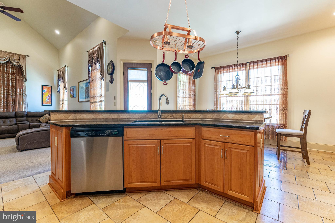
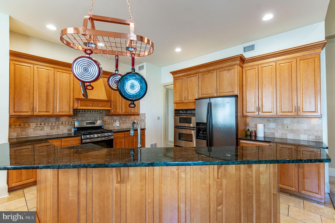
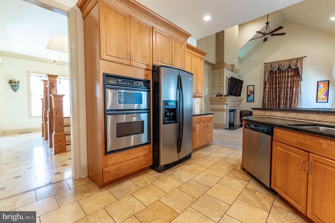
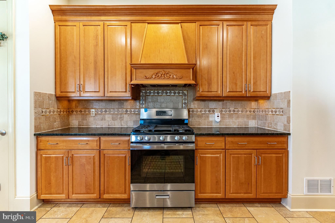
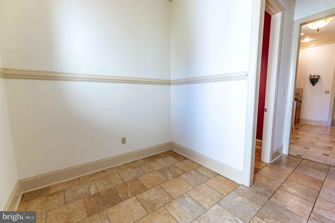
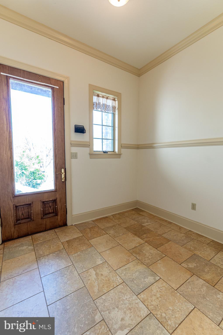
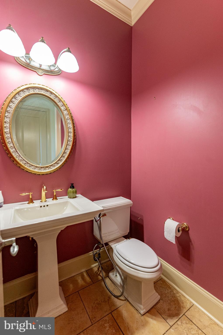
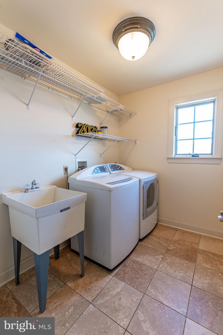
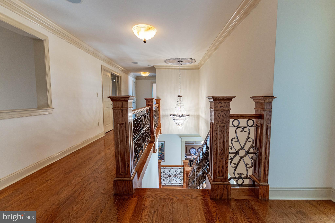
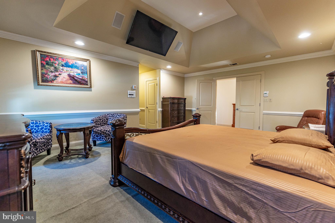
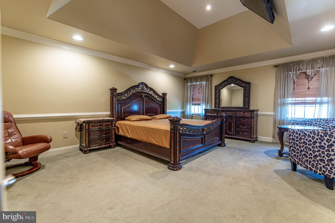
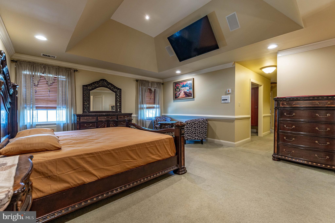
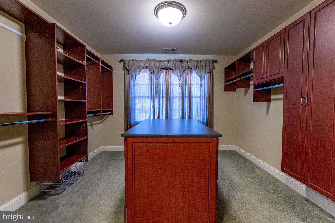
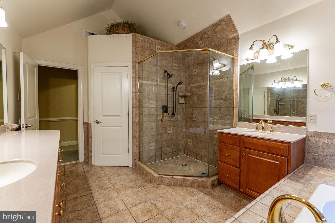
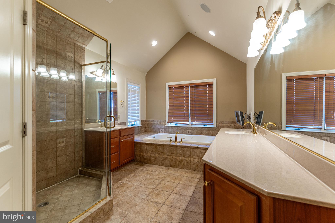
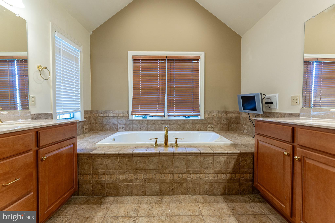
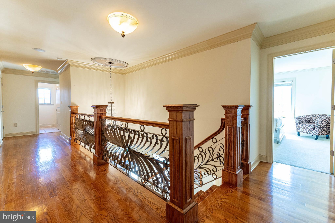
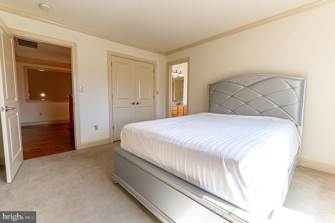
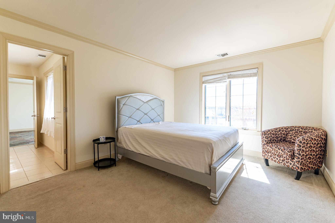
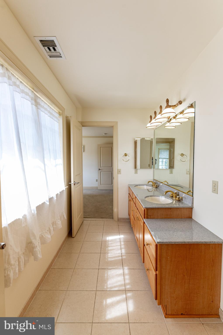
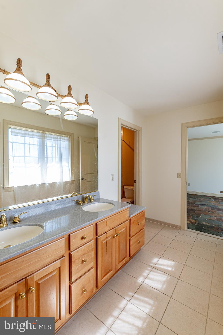
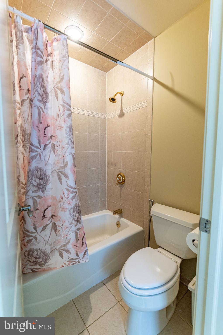
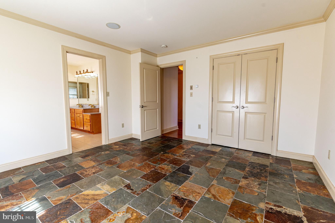
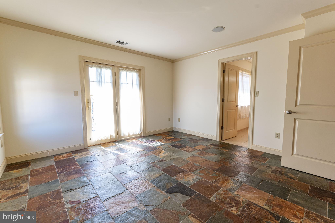
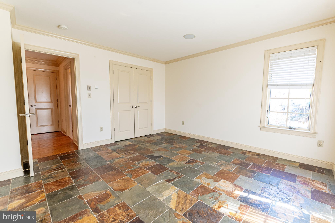
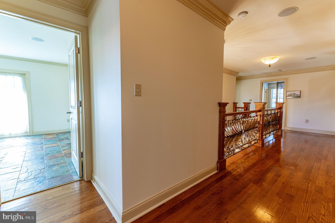
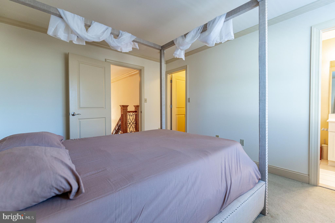
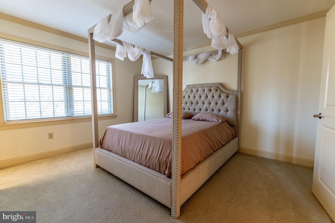
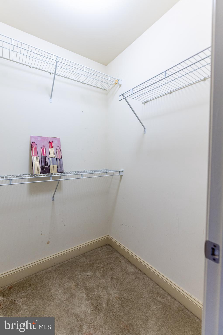
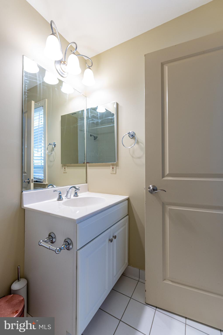
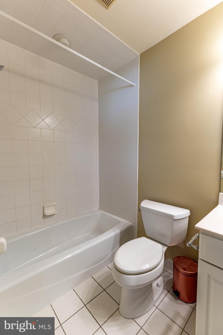
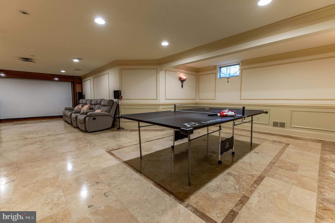
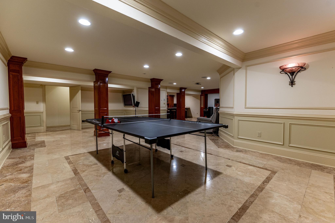
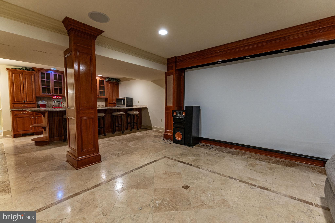
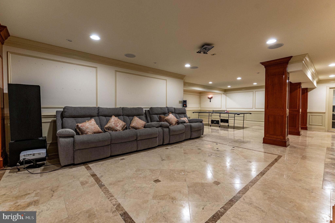
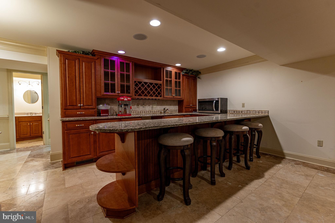
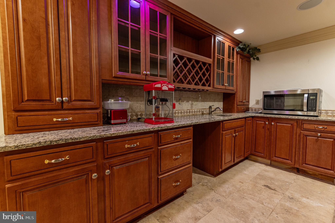
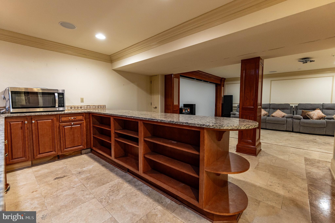
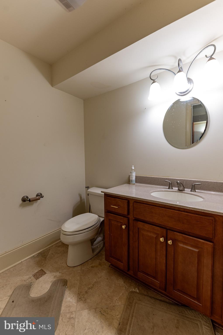
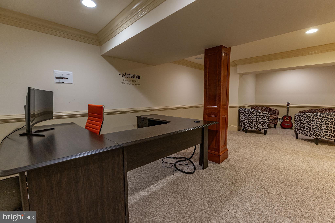
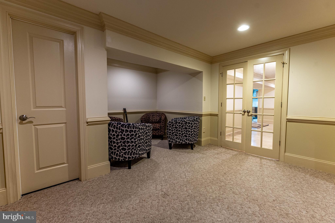
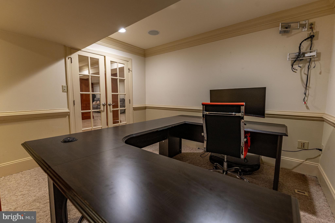
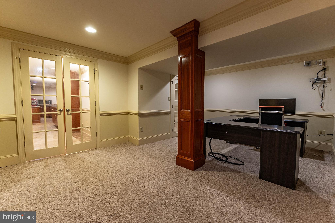
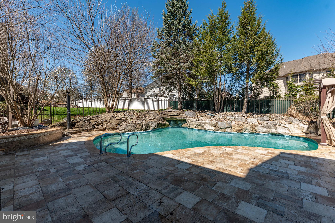
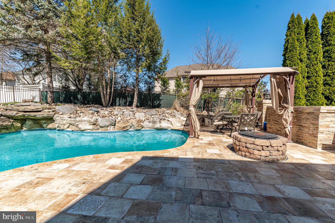
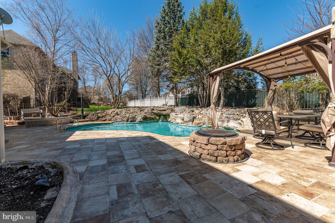
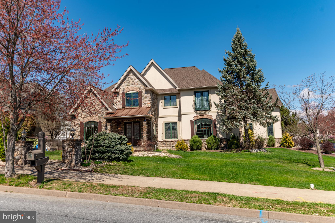
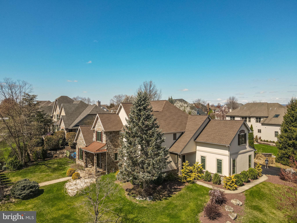
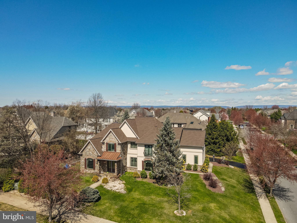
xperience timeless elegance in this exquisite 4-bed, 3F/2H bath French Provincial Colonial set on a premium corner lot in ultra-luxurious Parkview Estates, showcasing European-inspired custom décor throughout. A grand double-door entry welcomes you into a stunning central hall foyer feat a dramatic staircase w/intricate wrought iron detailing. The formal LR offers rich HW floors, baseboard & crown molding, shadow boxes, & recessed lighting, while the formal DR impresses w/tile flooring, a tray ceiling w/detailed molding, & equally refined finishes. French doors open to a sophisticated den/study/office w/HW floors, chair rails, & elegant millwork. The breathtaking two-story FR boasts a vaulted ceiling, plush carpeting, recessed lights, ceiling fan, & a tiled gas fireplace w/mantel. The bright gourmet kitchen is beautifully appointed w/tile floors, granite countertops, stainless steel appliances, tiled backsplash, pantry, & a bi-level center island w/sink & breakfast seating, along w/a sunlit eating area. A tiled mudroom w/decorative molding, a well-equipped laundry room w/utility sink and storage, & a stylish powder room complete the main level. Upstairs, double doors lead to a luxurious master suite feat a deep tray ceiling, extensive molding, recessed lighting, an oversized custom walk-in closet, & a spa-like bath w/vaulted ceiling, granite dual vanities, tiled walk-in shower w/glass enclosure, soaking tub, & private commode. A princess suite offers its own walk-in closet & private full bath, while 2 add'l bedrooms share a Jack & Jill bath w/dual sinks & a separate tub/shower area. The fully finished basement is an entertainer’s dream, feat tile floors, elegant trim work, & recessed lighting throughout, w/dedicated spaces for a media/theater room, game area, & a wet bar w/granite countertops & tiled backsplash, along w/a half bath & a versatile guest bedroom or office. Step outside to your private backyard retreat complete w/a paver stone patio, in-ground pool, stone firepit, & fully fenced yard w/black wrought iron fencing—perfect for entertaining or relaxing in style. Add'l highlights include a 3-car side-entry garage, paved driveway, a brand new roof w/a 50-year warranty, & newer central AC & heating systems (just 2 years old), making this exceptional home the perfect blend of luxury, comfort, & peace of mind.

49 CREST BOULEVARD

Message successfully sent.

What would you like to know?

What is 3 + 4 ?

I agree to receive email communication and understand I can unsubscribe at any time.

I agree to be contacted by Charis Realty Group via call, email, and text for real estate services. To opt out, you can reply 'stop' at any time or reply 'help' for assistance. You can also click the unsubscribe link in the emails. Message and data rates may apply. Message frequency may vary. Privacy Policy

Related Properties

Nestled in the prestigious Cooke's Hope community, this exquisite end-of-row townhouse embodies the perfect blend of elegance and comfort. Built in 2004, this Colonial-style residence boasts a timeless brick façade that invites you into a world of refined living. Spanning 2,819 square feet, this home features three spacious bedrooms and two and a half luxurious bathrooms, designed to cater to your every need. Step inside to discover an open floor plan that seamlessly connects the living and dining areas, adorned with crown moldings and warm bamboo and hardwood flooring. The family room, conveniently located off the kitchen, is perfect for cozy gatherings, enhanced by a stunning gas fireplace with glass doors that create an inviting ambiance. Natural light floods the space through double-pane insulated windows, offering serene views of the lush garden and surrounding trees. The gourmet kitchen is a chef's dream, featuring energy-efficient appliances, including a built-in microwave, self-cleaning oven, and a sleek range hood. The galley-style layout is complemented by a pantry and ample counter space, making meal preparation a delight. Enjoy casual dining in the charming breakfast area, where you can savor your morning coffee while overlooking the tranquil rear yard. Retreat to the master suite, complete with a walk-in closet and a spa-like en-suite bathroom featuring a soaking tub and a walk-in shower. Each additional bedroom offers generous space and comfort, ensuring a restful haven for all. Outside, the property is equally impressive. The 0.14-acre lot adjoins open space and backs to a serene common area, providing a sense of privacy and tranquility. Enjoy leisurely evenings on your patio, surrounded by beautifully landscaped gardens and the gentle rustle of trees. The cul-de-sac location ensures minimal traffic, enhancing the peaceful atmosphere. Additional features include a two-car attached garage with extra storage, a main floor laundry area, and a comprehensive security system for peace of mind. The community offers lawn maintenance, allowing you to spend more time enjoying your luxurious lifestyle. This home is not just a residence; it's a sanctuary that offers an exclusive lifestyle, where every detail has been thoughtfully curated for comfort and elegance. Experience the perfect blend of luxury and warmth in this remarkable property.
#MDTA2012262

EASTON

28959 JASPER LANE

3 Beds

2 Baths

2,819 Sq.Ft.

$729,500

MLS#: MDTA2012262

OPEN HOUSE SUNDAY 7/26, 1:00-3:00 Seller is highly motivated and will consider all reasonable offers on this thoughtfully upgraded, well maintained home, just minutes to I-78, where you’ll enjoy easy access to both Manhattan and Philadelphia in only 90 minutes. This 2023 home features wide plank LUXURY VINYL FLOORING for a seamless, inviting feel. A light-filled SUNROOM offers a perfect spot to relax, while a LARGE BACK DECK with both a COVERED and OPEN AREA equipped with a GAS CONNECTION for your BBQ grill extends living outdoors. The backyard is FULLY FENCED giving you privacy. A MAIN-LEVEL FULL BATH adds convenience and connects to a study that can serve as a guest room or bedroom. The kitchen features grey cabinetry, a blue island, quartz countertops, tile backsplash, and pendant lighting, with Whirlpool double ovens, a gas cooktop, and a Samsung refrigerator, completing this well-appointed kitchen. Additional upgrades include a 3-STAGE WATER FILTRATION SYSTEM and BLINDS THROUGHOUT, and a 3-CAR GARAGE. This home is move-in ready. The unfinished lower level offers ample storage and is PLUMBED FOR A BATHROOM, allowing for customization. A recent home inspection report is available upon request.
#PANH2009622

EASTON

70 KATE COURT

4 Beds

4 Baths

3,394 Sq.Ft.

$795,000

MLS#: PANH2009622

Beautifully positioned as an end-unit with southern field views, this townhouse offers 2,433 square feet of living space with 4 bedrooms, 3 full baths, and 1 half bath. Recently painted throughout, the home features gorgeous hardwood floors throughout the first floor and a well-designed floor plan for everyday living and entertaining.

The open-concept living and dining areas connect to the kitchen, while two-story ceilings, skylights, and large windows provide abundant natural light. A gas fireplace is the focal point of the main living area.

The first-floor primary suite includes two walk-in closets and an ensuite bath. A den, true laundry room, and powder room complete the main level.

The upper-level loft overlooks the main living area and provides flexible space for a home office, sitting area, or reading nook. One guest bedroom has an ensuite bath, while two additional bedrooms share a second full bath—making this the only townhouse currently available with two full bathrooms on the upper level. Ample walk-in attic storage provides additional space for seasonal items and storage.

The landscaped backyard overlooks open fields and is bordered by mature trees, offering privacy and pleasant views. An attached two-car garage adds everyday convenience.

Located in Cooke's Hope, residents enjoy access to ponds, walking trails, tennis courts, a fitness center, dog park, picnic pavilion, and a community dock, all just minutes from downtown Easton.
#MDTA2011766

EASTON

28933 JASPER LANE

4 Beds

3 Baths

2,531 Sq.Ft.

$729,000

MLS#: MDTA2011766

A distinctive Eastern Shore residence where historic character, generous living spaces and mature gardens come together in a setting that feels established and remarkably private. The home has evolved, creating a spacious interior with original architectural elements complemented by later additions designed to bring more light and garden views into the house, along with modern conveniences.

Wood floors, substantial trim, original wood doors, exposed brick, built-in cabinetry, and bookcases preserve much of the home's character. The main level offers a series of interconnected gathering spaces rather than a conventional modern floor plan. A formal dining room provides a more traditional setting for entertaining, while the large kitchen offers a substantial center island, an informal dining area, and casual living space.

The house opens dramatically toward the gardens. The family room is centered around a large brick fireplace and surrounded by built-in bookcases, while broad windows overlook the grounds. An adjoining garden room sits several steps below the principal living level and is wrapped in windows and glazed doors, creating an exceptional transition between indoors and out. Brick flooring reinforces the connection to the adjoining brick terraces and garden.

Upstairs, the bedrooms are notably generous in scale, with abundant natural light and the irregularities and details that distinguish an older home from newer construction. Multiple baths serve the upper level, and wood flooring, traditional doors, and architectural details continue throughout. 

Outside, brick terraces extend the living areas into a mature landscape of lawn, established trees, perennial garden beds, and an ornamental pond. The grounds have the feeling of a garden developed over many years rather than newly installed landscaping. A detached two-car garage provides additional utility and storage with a conditioned second-floor fitness room or studio.

Located minutes from downtown Easton and within the rural setting of Talbot County, this new offering is sure to please the discerning buyer.
#MDTA2014594

EASTON

30595 KINGSTON ROAD

5 Beds

3 Baths

4,051 Sq.Ft.

$865,000

MLS#: MDTA2014594

New on site 2 days ago
Stunning 5-bedroom, 3.5-bath home situated perfectly on a half-acre lot in the highly desirable Estate of Bushkill Creek in Forks Township. Nestled within this meticulously maintained neighborhood, this exceptional property offers an impressive blend of elegance, comfort, and thoughtful design. Step through the grand, high-ceilinged foyer, which opens seamlessly into a formal sitting area and a spacious formal dining room—perfect for entertaining and creating lasting memories. Continue through the expansive hallway to find a convenient half bath and a generously sized first-floor bedroom, ideal for guests, an office, or flexible living space. The heart of the home is the breathtaking open-concept living room, featuring soaring ceilings, floor-to-ceiling windows, and abundant natural light. Custom-painted ceilings add an artistic touch and beautifully complement the home's character. The spacious kitchen sits just off the living area and features a convenient eat-in space, making everyday meals and entertaining effortless. Just beyond the kitchen, a bright and inviting sunroom provides the perfect place to enjoy your morning coffee or unwind in the afternoon while taking in peaceful views of the private backyard. The main level also offers a large laundry area and an oversized garage, providing plenty of storage and everyday convenience. Upstairs, you'll find three additional spacious bedrooms and a full bathroom, along with the impressive primary suite. The primary bedroom offers a private retreat complete with a luxurious primary bathroom and walk-in closet. The finished basement adds even more versatility to this already remarkable home. Featuring a full bathroom and wet bar, this expansive space is perfectly suited for entertaining, hosting guests, creating a game room, or simply enjoying additional living space. From the grand entry and stunning architectural details to the private backyard and incredible finished basement, this exceptional Forks Township home offers the space, style, and amenities you've been searching for. A truly special property in one of the area's most desirable neighborhoods.
#PANH2010560

EASTON

18 CREEK COURT

5 Beds

3 Baths

4,627 Sq.Ft.

$749,900

MLS#: PANH2010560

Beautifully renovated, this turn-of-the-century home is ideally situated on Brookletts Avenue in Easton's sought-after Historic District. Designed to maximize natural light and fresh air, the home features a welcoming wraparound porch, along with a beautifully landscaped, fully fenced backyard complete with perennial gardens, a patio, and access to a two-car carriage/garage house with a renovated space to use for home office, gym, children's playroom, plus additional alley parking.

Inside, you'll find gracious living spaces that flow seamlessly while maintaining distinct, inviting rooms. Rich hardwood floors, soaring ceilings, classic architectural moldings, original hardware, custom built-ins, closets design by California Closets, and a stunning staircase showcase the home's timeless character.

The renovated kitchen perfectly blends style and functionality with custom-finished concrete countertops, premium appliances, a farmhouse sink, a spacious island, and thoughtfully designed storage. The charming powder room makes a statement with hand-painted Portuguese tile and a one-of-a-kind custom concrete sink.

Upstairs, a unique staircase landing provides privacy by separating the primary suite from the front bedrooms. The primary bathroom has been freshly updated with stunning details to be admired by sophisticated buyers. The third bedroom features a Murphy bed which gives this room multiple uses.  The guest bathroom is beautiful with carefully selected finishes that complement the home's historic charm.

This home has been meticulously maintained, with new boiler, HVAC and hot water heater, and newer dishwasher these added updates should give a new buyer peace of mind. The low-maintenance exterior features durable vinyl and cement board siding.

A rare opportunity to own a beautifully restored historic home with modern conveniences in one of Easton's most desirable neighborhoods. Schedule your private showing today!
#MDTA2014700

EASTON

204 BROOKLETTS AVENUE

3 Beds

2 Baths

2,469 Sq.Ft.

$989,000

MLS#: MDTA2014700

Welcome to 30300 Kings Meadow Place!  This spacious home is what peaceful country living is all about!  Located on 1.5 acres just outside Easton town limits, you will enjoy nature at its best.  A beautiful 3200+ sq. ft. home loaded with amenities - wood floors throughout the main level, with a recently renovated kitchen that now boasts an open floorplan to the Living room with a gas fireplace surrounded by built-in bookcases & Breakfast area with direct access to the rear covered porch.  You will enjoy Quartz countertops, stainless steel appliances including a gas oven/range to prepare your meals that you can serve in the large formal dining room for those special guests.  The Primary bedroom is located on the opposite side of the house than the other bedrooms for privacy & boasts a spacious spa-like bath, double walk-in closet and access to the rear covered porch.  Two additional en-suite bedrooms on the main floor and a powder room give your guests or other family members their own privacy! A main floor fully-equipped laundry room is ideal! Did I mention that there is a covered front porch as well?

Upstairs you will find a spacious loft that overlooks the kitchen which can be a whatever you desire - a family room, an office, a workout space.  Also you will find the 4th bedroom and another room that could be a game room or play room.  There is lots of storage in the house but you will love the attached 3 car garage with a workbench and even more storage.  Currently there is no pool but there is certainly plenty of room to add one!

If you are in the market for a lovely home in a peaceful country setting, you don't want to miss this one!

Some of the furnishings may be purchased separately as well as great Harley Davidson motorcycle!
#MDTA2014836

EASTON

30300 KINGS MEADOW PLACE

4 Beds

3 Baths

3,255 Sq.Ft.

$775,000

MLS#: MDTA2014836

Just Reduced!!!! Looking for the ideal downtown Easton location? This beautifully renovated Colonial offers a rare opportunity—perfect as a high‑end investment property or as your personal residence with an income‑producing second unit.

This stunning building features two fully updated 1,000 sq. ft. units, each finished with high‑quality materials and thoughtful design.

✦ First‑Floor Unit
2 bedrooms, 2 baths

Gourmet kitchen with premium finishes

In‑unit washer/dryer

Fireplace and hardwood floors

Relaxing front porch and covered rear deck with landlord‑provided furniture

Large private parking lot behind the building

Easy walking distance to Easton’s restaurants, shops, and entertainment

✦ Second‑Floor Unit
Offered fully furnished

Mirrors the first‑floor layout and upgrades

Primary bedroom with access to a second‑story balcony

Turnkey and ready for immediate occupancy

Together, the two units generate $5670 per month, making this an exceptional opportunity for investors, entrepreneurs, or owner‑occupants seeking both comfort and cash flow. With its prime location and high‑end renovation, this exquisite property won’t last.

Call today to schedule your private showing.
#MDTA2013026

EASTON

140 S WASHINGTON STREET

4 Beds

4 Baths

2,000 Sq.Ft.

$997,000

MLS#: MDTA2013026

New on site 3 days ago
This spacious 4-bedroom, 3.5-bath home offers a peaceful rural setting just minutes from downtown Easton. Set on 2+/- acres with an additional 5.92+/-acre non-buildable lot included in the sale, the property offers plenty of space both inside and out. The main level features a large living room with a stone-surround gas fireplace, formal dining room, sunroom, and a well-appointed kitchen with stainless steel appliances, and a large island that makes gathering and entertaining easy. A first-floor office or library adds flexibility, while A whole-home Sonos sound system adds another layer of convenience for everyday living and entertaining. Upstairs, the spacious primary suite includes a private bath with a tile-surround shower and soaking tub, along with three additional bedrooms, two of which have attached baths. The full basement is a standout feature, offering a dedicated workshop with ample space for projects, tools, and storage. Outside, the entertaining space continues with a large back porch, pool, hot tub, oversized shed, extended driveway, and lush landscaping. With a secluded country feel, generous indoor and outdoor gathering spaces, and easy access to downtown Easton, this property offers an exceptional balance of privacy, space, and convenience.
#MDTA2014780

EASTON

29747 EASTON FARMS

4 Beds

3 Baths

4,062 Sq.Ft.

$1,075,000

MLS#: MDTA2014780

 - property

Send a message

Message successfully sent.

Your message

What is 3 + 4 ?

Reason for contacting?

I agree to receive email communication and understand I can unsubscribe at any time.

I agree to be contacted by Charis Realty Group via call, email, and text for real estate services. To opt out, you can reply 'stop' at any time or reply 'help' for assistance. You can also click the unsubscribe link in the emails. Message and data rates may apply. Message frequency may vary. Privacy Policy

Sign Out

Virtual Assistant

Would you like to take the next step with this property? We can help you schedule a showing or virtual tour, or send you more details.

Yes, I would like more information.

Thank You for Your Reply, One of Our Agents will contact you as soon as possible

No, maybe later.

Thank you, you can always contact me via email, phone number or through the contact form.

Realhub AI

Lucy - Your AI-Powered Realtor

Update Your Temporary Password

Personalize your search

Enter your email and we'll notify you immediately when new listings match what you're looking for.

or enter email address

Already have an account ? Login here

Continue your home search

I agree to receive communications and understand I can unsubscribe at any time.

I agree to be contacted by Charis Realty Group via call, email, and text for real estate services. To opt out, you can reply 'stop' at any time or reply 'help' for assistance. You can also click the unsubscribe link in the emails. Message and data rates may apply. Message frequency may vary. Privacy Policy

Already have an account ? Login here

We use cookies

We use cookies primarily for analytics to enhance your experience. By accepting, you agree to our use of these cookies. You can manage your preferences or learn more about our cookies policy.