


Property
Beds
4
Full Baths
3
1/2 Baths
1
Year Built
2013
Sq.Footage
2,828
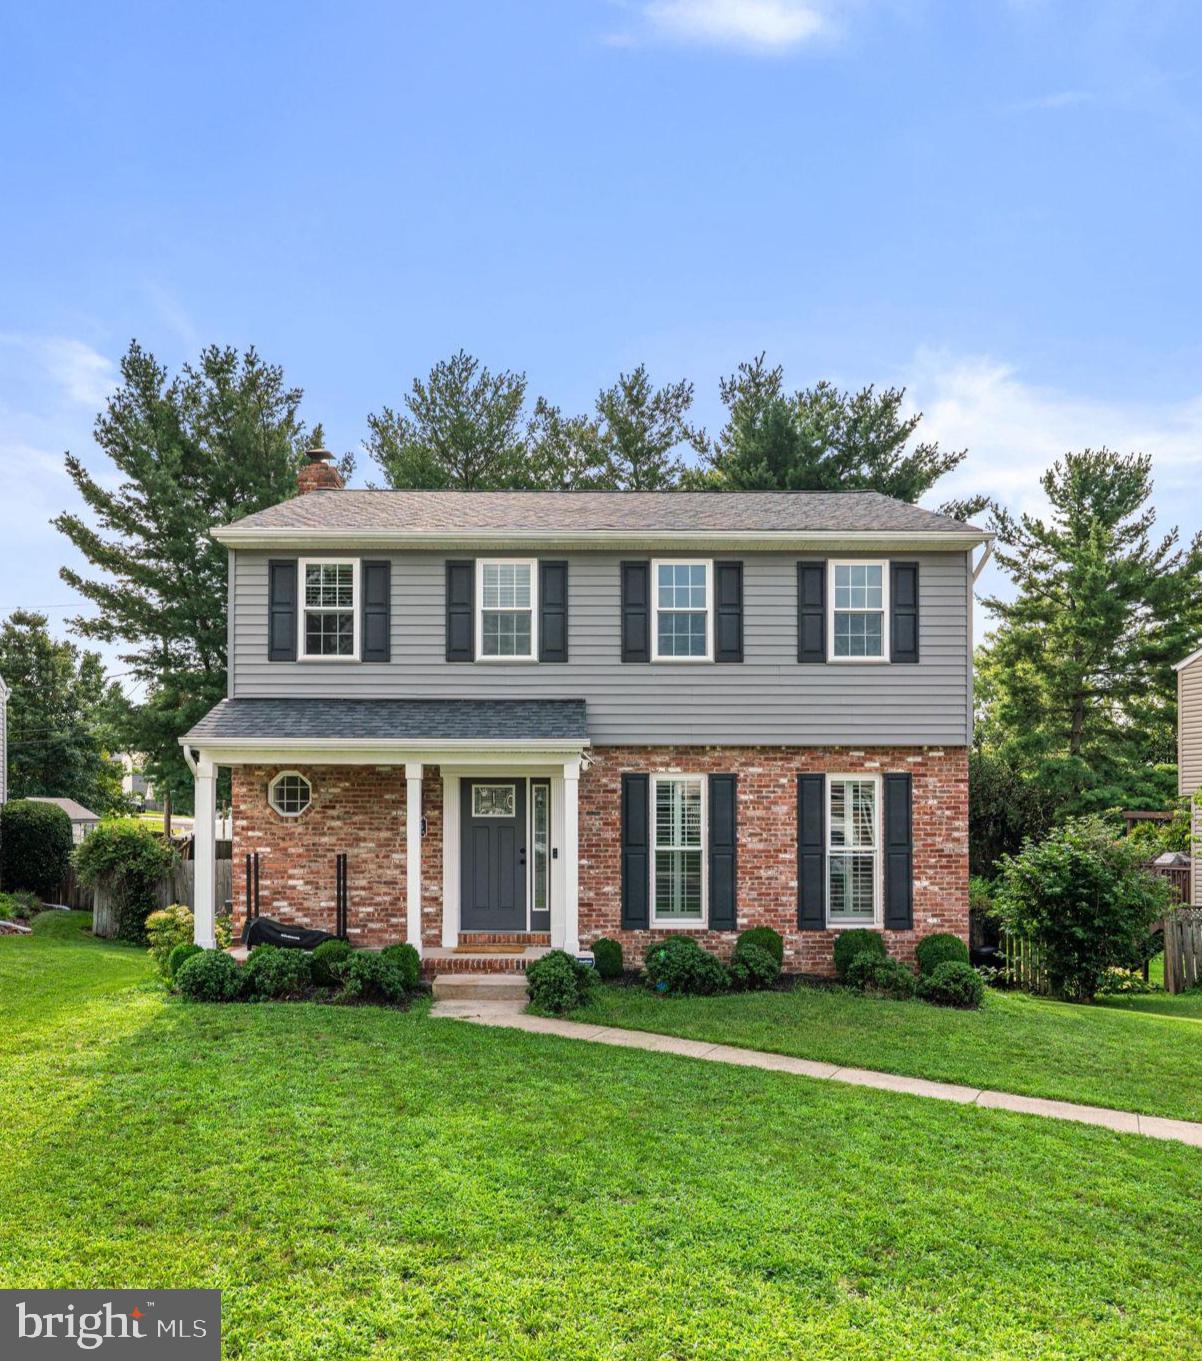
NEW PRICE! Built in 2014, This beautiful Colonial in Linthicum Heights has all anyone could want. This 4 Bedroom, 3.5 bath home is open concept living on the first floor and a fully finished basement with walkout to the multi-tiered deck and backyard. The HVAC is new (2026) and comes with a 12 year warranty! We are tucked off Camp Meade Road in a small community of well established homes. There is no HOA! Enter the home from the shaded front porch that faces southeast and catches the soft morning light. From the porch enjoy views of private woods and a cared for front yard with gardens and shrubs surrounding the home. As you walk inside, the foyer and living room are to your right. The first floor is open concept with Brazilian cherrywood flooring throughout. Heading past the living room, you will walk in to the kitchen which opens to your dining area and family room. The Kitchen has beautiful wood cabinetry, freshly updated stainless steel appliances, granite counters, a large pantry and space for a kitchen table. Beyond the dining area is the large Family Room which includes a beautiful mantled gas/propane fireplace. Sliding doors welcome you to enjoy the large deck overlooking the back yard. Just off the family room is the conveniently located entrance to the two car garage with wonderful storage. Upstairs you will find 4 large bedrooms with large closets, as well as a hall bath. The primary bedroom features an ensuite bath with shower and separate tub. Laundry is conveniently located in the second floor hall. In the finished lower level, there is another large entertainment space with a full bath as well as additional storage space by the newly installed 2026 HVAC system. The lower level has a walk outdoor to the back yard and a second deck for more entertaining space. With vinyl siding and stone on the front facade and a lovely front porch to enjoy, all that is left is to move in. All ring cameras stay with the home.
Features & Amenities
Interior
-
Other Interior Features
Kitchen Island
-
Total Bedrooms
4
-
Bathrooms
3
-
1/2 Bathrooms
1
-
Above Grade Finished Area
2080.0
-
Basement YN
YES
-
Cooling YN
YES
-
Cooling
Central Air, Electric
-
Fireplace YN
YES
-
Heating YN
YES
-
Heating
Electric, Heat Pump
-
Pet friendly
N/A
Exterior
-
Garage
Yes
-
Garage spaces
2
-
Construction Materials
Vinyl Siding, Stone
-
Parking
Asphalt, On Street, Garage, Driveway, Attached
-
Patio and Porch Features
Porch, Deck
-
Pool
No
-
Waterfront YN
NO
-
View
Street
Area & Lot
-
Lot Features
Private
-
Lot Size(acres)
0.39
-
Lot Size(square feet)
16,988
-
Property Type
Residential
-
Property Sub Type
Single Family Residence
-
Architectural Style
Colonial
Price
-
Sales Price
$599,900
-
Tax Amount
$6,372
-
Sq. Footage
2,828
-
Price/SqFt
$212
HOA
-
Association
No
School District
-
Elementary School
OVERLOOK
-
Middle School
LINDALE
-
High School
NORTH COUNTY
Property Features
-
New Construction
NO
-
Association Amenities
None
-
Foundation Details
Concrete Perimeter
-
Senior Community YN
NO
-
Sewer
Public Sewer
-
Tax Lot
1
-
Water Source
Public
Schedule a Showing
Showing scheduled successfully.
Mortgage calculator
Estimate your monthly mortgage payment, including the principal and interest, property taxes, and HOA. Adjust the values to generate a more accurate rate.
Your payment
Principal and Interest:
$
Property taxes:
$
HOA fees:
$
Total loan payment:
$
Total interest amount:
$
Location
County
ANNE ARUNDEL
Elementary School
OVERLOOK
Middle School
LINDALE
High School
NORTH COUNTY
Listing Courtesy of Carolyn B Wescott, Long & Foster Real Estate, Inc.
RealHub Information is provided exclusively for consumers' personal, non-commercial use, and it may not be used for any purpose other than to identify prospective properties consumers may be interested in purchasing. All information deemed reliable but not guaranteed and should be independently verified. All properties are subject to prior sale, change or withdrawal. RealHub website owner shall not be responsible for any typographical errors, misinformation, misprints and shall be held totally harmless.

Salesperson, Realtor
Paige Thornley
Call Paige today to schedule a private showing.

* Listings on this website come from the FMLS IDX Compilation and may be held by brokerage firms other than the owner of this website. The listing brokerage is identified in any listing details. Information is deemed reliable but is not guaranteed. If you believe any FMLS listing contains material that infringes your copyrighted work please review our DMCA policy and learn how to submit a takedown request.© 2024 FMLS.
Related Properties

LINTHICUM HEIGHTS
696 W MAPLE ROAD
5 Beds
3 Baths
2,476 Sq.Ft.
$524,900
MLS#: MDAA2155988

LINTHICUM HEIGHTS
510 GREENWOOD ROAD
5 Beds
3 Baths
2,242 Sq.Ft.
$519,999
MLS#: MDAA2155638
LINTHICUM HEIGHTS
6425 OAK PARK
4 Beds
3 Baths
2,572 Sq.Ft.
$585,000
MLS#: MDAA2152118

LINTHICUM HEIGHTS
709 WOODDALE ROAD
3 Beds
2 Baths
2,464 Sq.Ft.
$535,000
MLS#: MDAA2155090

LINTHICUM HEIGHTS
204 NURSERY ROAD
3 Beds
2 Baths
2,716 Sq.Ft.
$499,990
MLS#: MDAA2158066

LINTHICUM HEIGHTS
6203 GROVELAND ROAD
4 Beds
2 Baths
2,268 Sq.Ft.
$625,000
MLS#: MDAA2155322

LINTHICUM HEIGHTS
705 W MAPLE ROAD
5 Beds
3 Baths
2,952 Sq.Ft.
$625,000
MLS#: MDAA2159368
