


Property
Beds
3
Full Baths
2
1/2 Baths
2
Year Built
1992
Sq.Footage
2,208
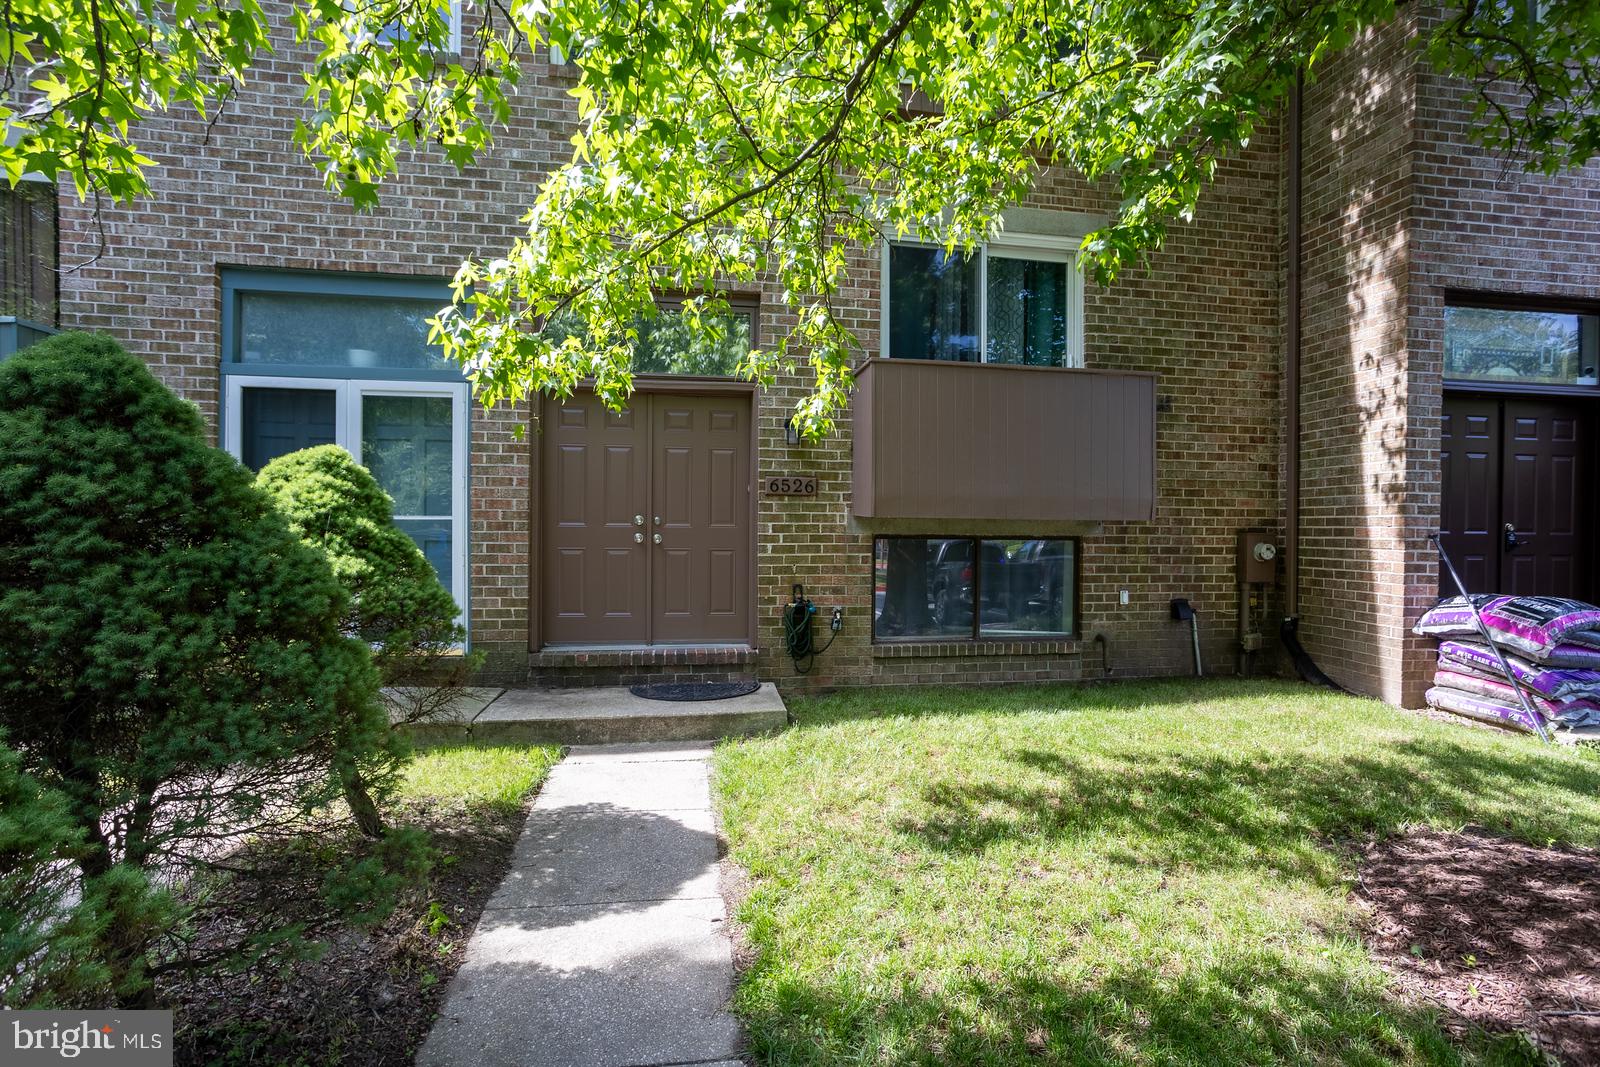
Spacious brick townhouse with covered front porch offering three finished levels, a one-car garage, and an enviable location directly across from beautiful Cedar Lane Park. Enjoy low-maintenance living, with lawn care and snow removal provided for you, allowing you to spend more time enjoying your home and less time worrying about seasonal outdoor upkeep. Freshly painted throughout, this home has also been thoughtfully updated in recent years, with all windows replaced within the last three years, along with the HVAC system and hot water heater. The ground level welcomes you with a generous foyer leading to a large recreation room featuring built-in shelving, a wood-burning fireplace, and a walk-out to open community space. The expansive main living level boasts hardwood flooring, additional built-ins, a second fireplace, a dining area, and a large kitchen with room for a table. Step outside from the main level onto a spacious deck overlooking peaceful, open green space—perfect for relaxing or entertaining. A convenient powder room is located on both the main and lower levels. Upstairs, the private bedroom level features three bedrooms, including a spacious primary suite with vaulted ceilings, mirrored closet doors, and an ensuite bath complete with double sinks, a Jacuzzi soaking tub, and separate shower. The second bedroom has been thoughtfully transformed into a state-of-the-art, soundproofed recording studio and can easily be converted back to a traditional bedroom. The third bedroom features charming chair-rail molding and a sunny window. Just across the street, Cedar Lane Park offers 93 acres of recreational space, including a paved walking path, sports facilities, horseshoe pits, restrooms, and indoor and outdoor fitness equipment. With generous living spaces, abundant built-ins, two fireplaces, private outdoor areas, low-maintenance living, and park access right outside your door, this home offers an exceptional combination of comfort, versatility, convenience, and location.
Features & Amenities
Interior
-
Other Interior Features
Eat-in Kitchen, Ceiling Fan(s), Recessed Lighting, Built-in Features, Open Floorplan, Soaking Tub
-
Total Bedrooms
3
-
Bathrooms
2
-
1/2 Bathrooms
2
-
Above Grade Finished Area
2208.0
-
Basement YN
YES
-
Cooling YN
YES
-
Cooling
Ceiling Fan(s), Other, Electric
-
Fireplace YN
YES
-
Heating YN
YES
-
Heating
Exhaust Fan, Electric, Forced Air, Heat Pump
-
Pet friendly
N/A
Exterior
-
Garage
Yes
-
Garage spaces
1
-
Construction Materials
Brick Veneer, Frame, Brick
-
Other Exterior Features
Lighting
-
Parking
Garage, Attached
-
Pool
Yes
-
Pool Features
Community
-
Waterfront YN
NO
Area & Lot
-
Lot Size(square feet)
0
-
Property Type
Residential
-
Property Sub Type
Townhouse
-
Architectural Style
Colonial
Price
-
Sales Price
$529,900
-
Tax Amount
$6,163
-
Sq. Footage
2,208
-
Price/SqFt
$239
HOA
-
Association
YES
-
Association Fee
$1,012
-
Association Fee Frequency
Annually
-
Association Fee Includes
N/A
School District
-
Elementary School
CLARKSVILLE
-
Middle School
HARPER'S CHOICE
-
High School
WILDE LAKE
Property Features
-
New Construction
NO
-
Association Amenities
Picnic Area, Dog Park, Jogging Path
-
Foundation Details
Other
-
Senior Community YN
NO
-
Sewer
Public Sewer
-
Tax Lot
C 19
-
Water Source
Public
Schedule a Showing
Showing scheduled successfully.
Mortgage calculator
Estimate your monthly mortgage payment, including the principal and interest, property taxes, and HOA. Adjust the values to generate a more accurate rate.
Your payment
Principal and Interest:
$
Property taxes:
$
HOA fees:
$
Total loan payment:
$
Total interest amount:
$
Location
County
HOWARD
Elementary School
CLARKSVILLE
Middle School
HARPER'S CHOICE
High School
WILDE LAKE
Listing Courtesy of Kim J Nowalk , Keller Williams Realty Centre
RealHub Information is provided exclusively for consumers' personal, non-commercial use, and it may not be used for any purpose other than to identify prospective properties consumers may be interested in purchasing. All information deemed reliable but not guaranteed and should be independently verified. All properties are subject to prior sale, change or withdrawal. RealHub website owner shall not be responsible for any typographical errors, misinformation, misprints and shall be held totally harmless.

AGENT
Paige Thornley
Call Paige today to schedule a private showing.

* Listings on this website come from the FMLS IDX Compilation and may be held by brokerage firms other than the owner of this website. The listing brokerage is identified in any listing details. Information is deemed reliable but is not guaranteed. If you believe any FMLS listing contains material that infringes your copyrighted work please click here to review our DMCA policy and learn how to submit a takedown request.© 2024 FMLS.
Related Properties
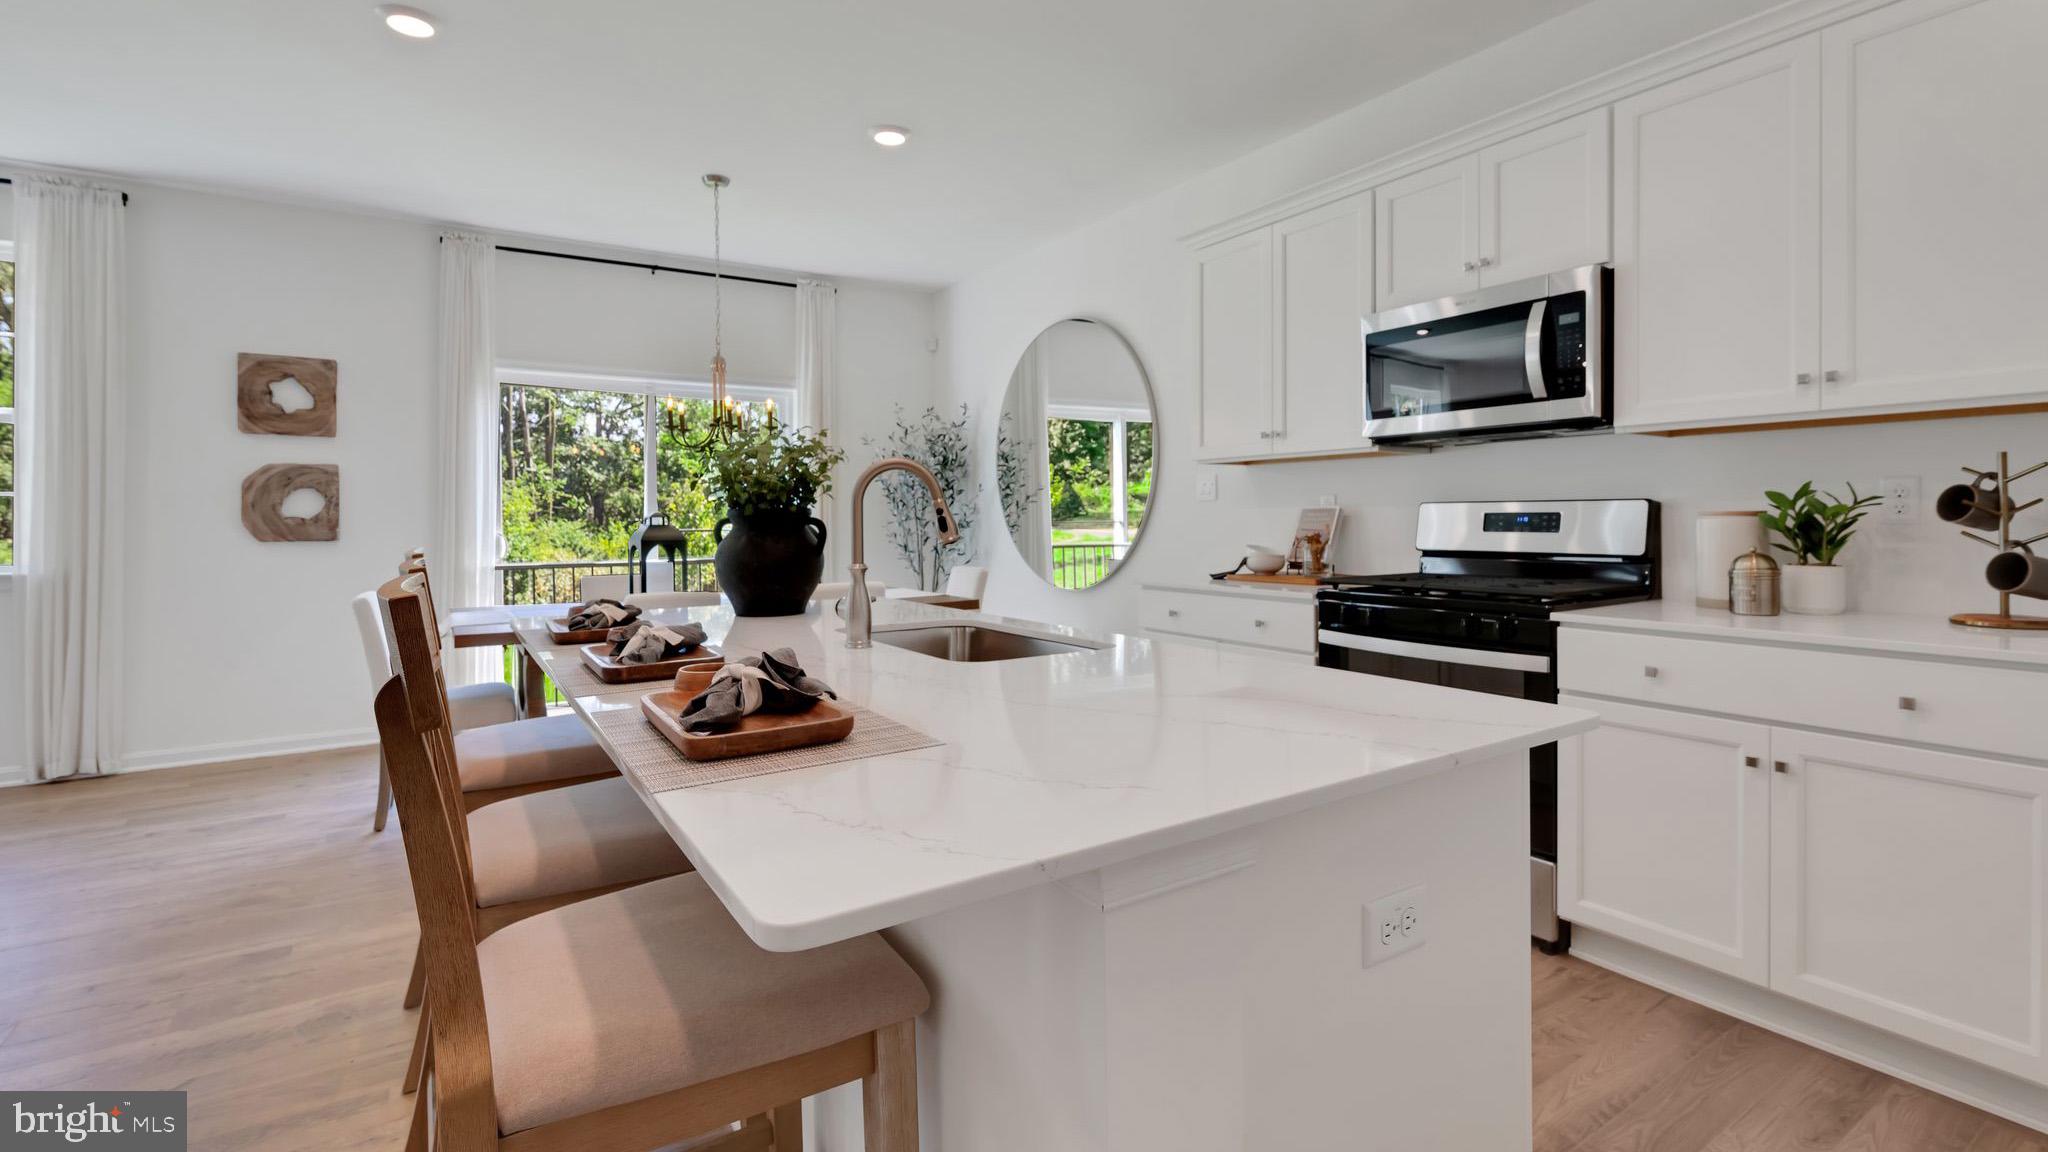
COLUMBIA
251 LINDSEY DRIVE
4 Beds
2 Baths
N/A
$567,990
MLS#: PALA2090658

COLUMBIA
4023 MINUTE DRIVE
5 Beds
2 Baths
2,914 Sq.Ft.
$550,000
MLS#: PALA2089712
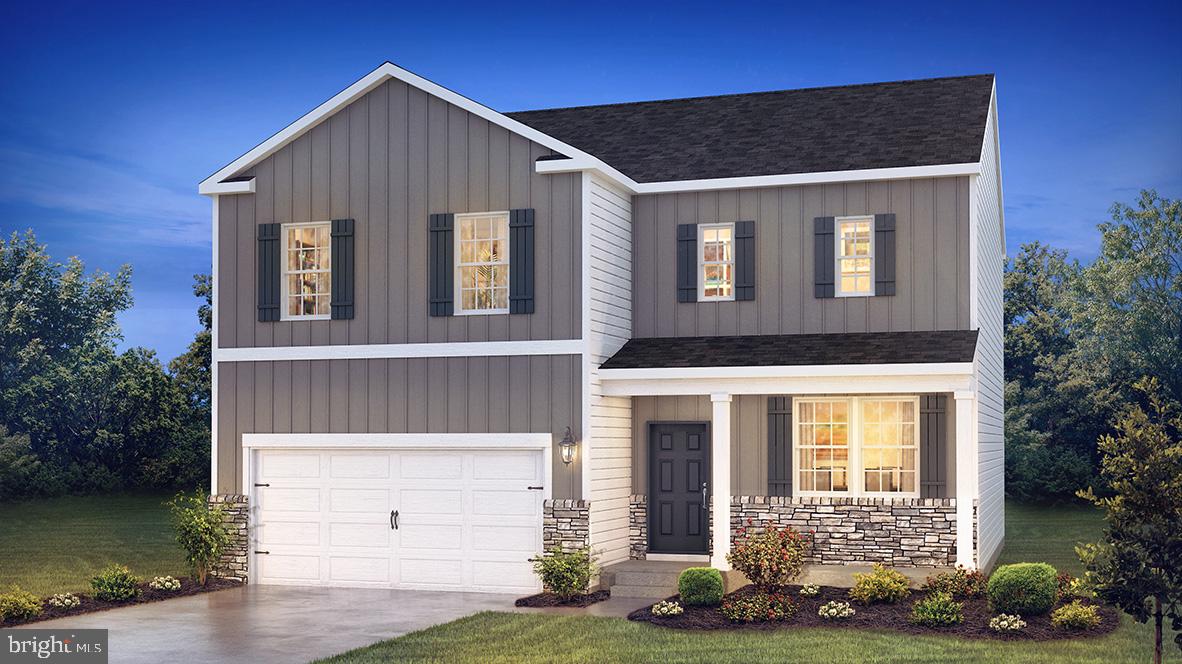
COLUMBIA
215 LINDSEY DRIVE
4 Beds
2 Baths
N/A
$522,990
MLS#: PALA2091822
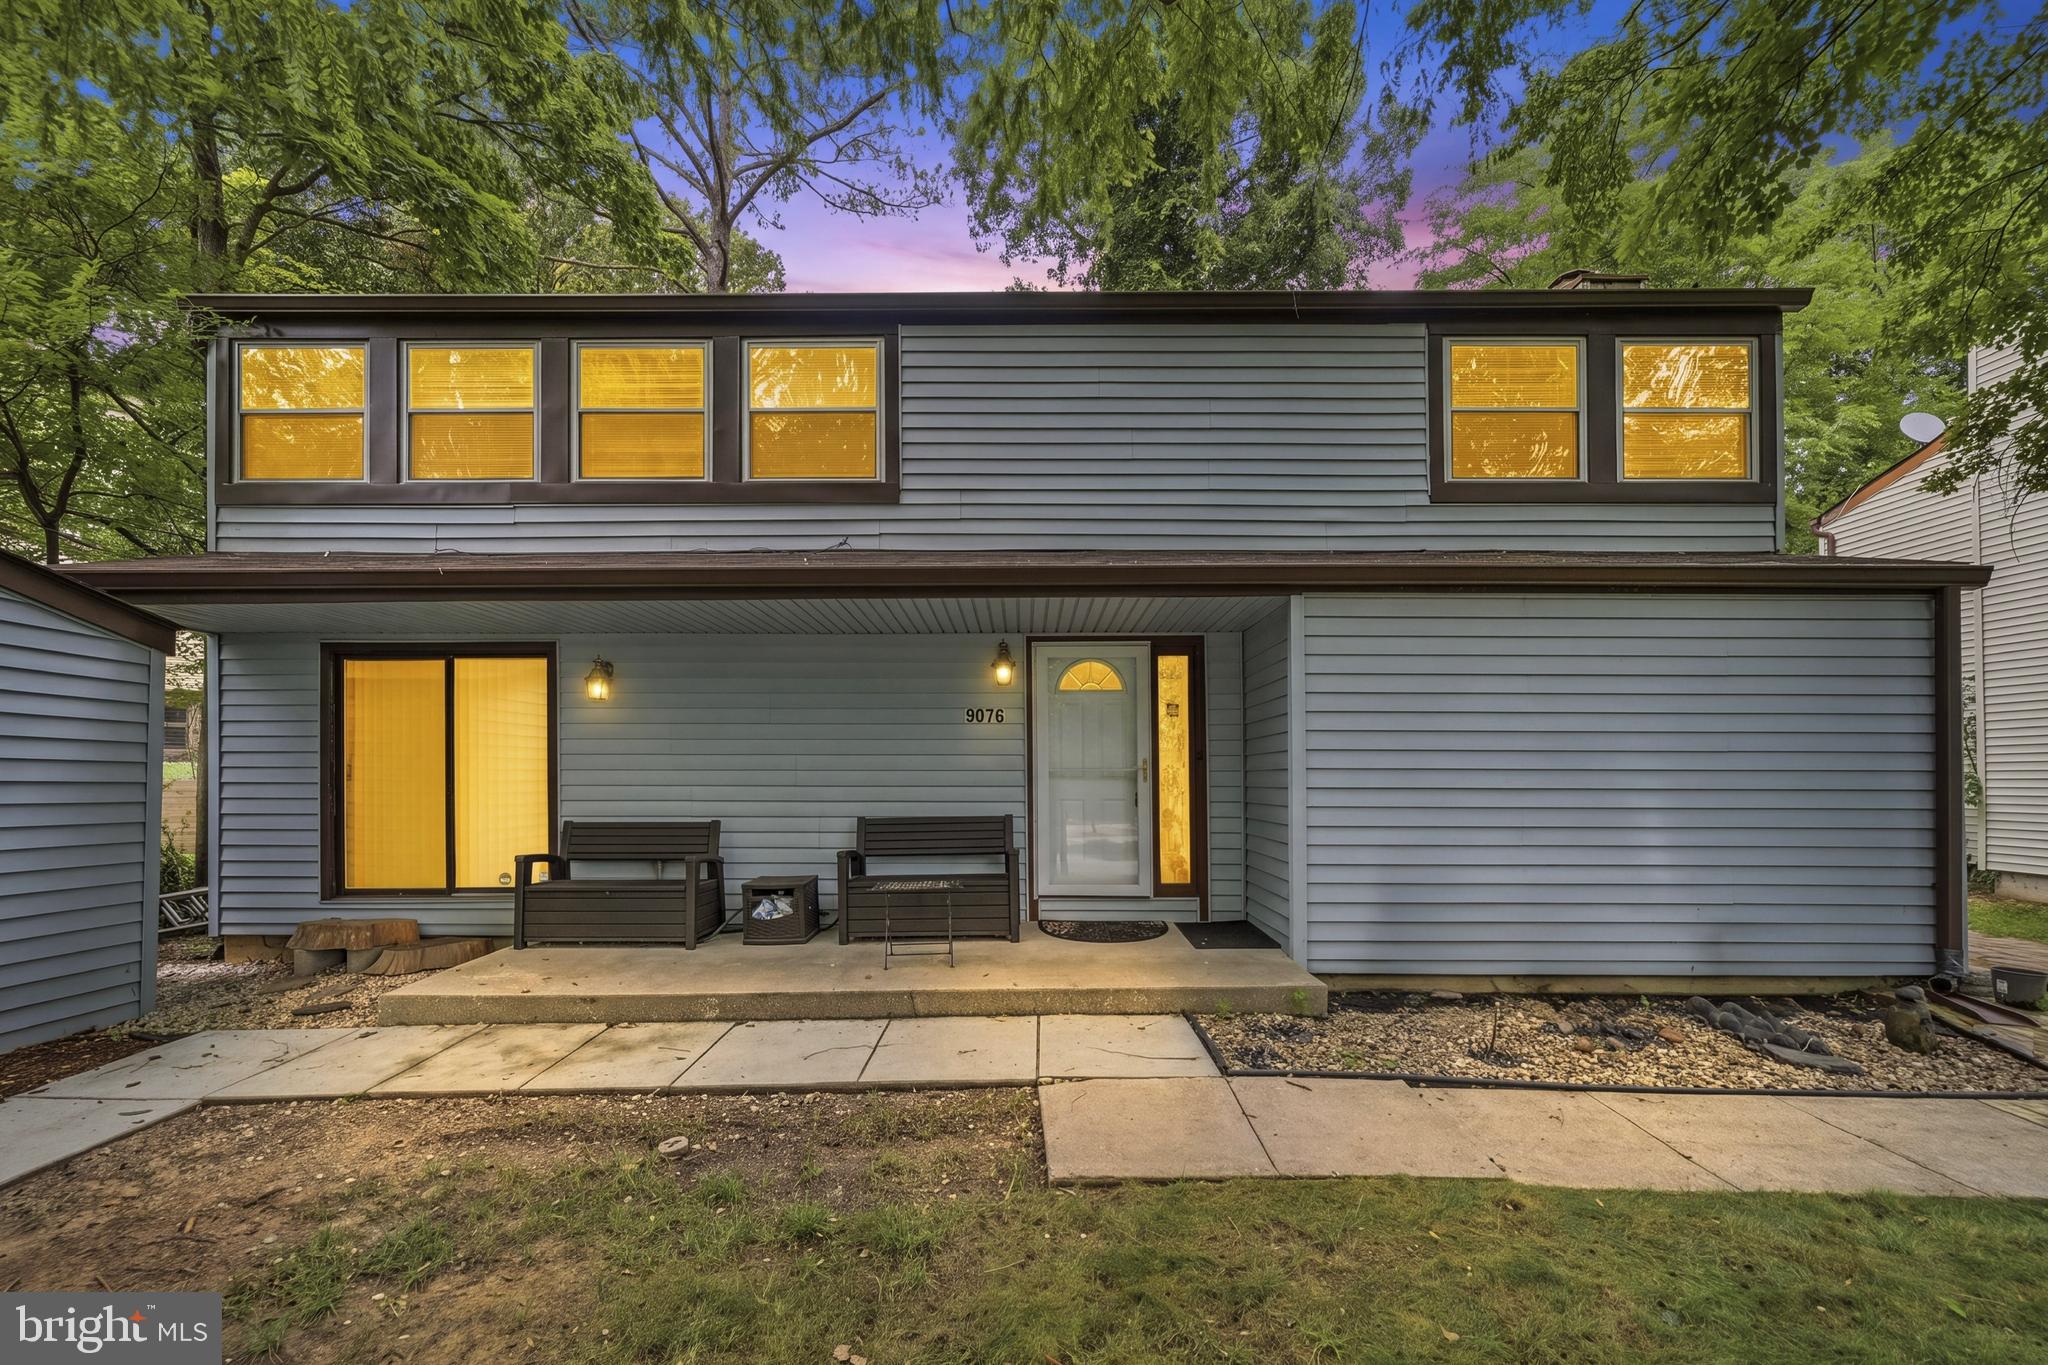
COLUMBIA
9076 GOLDAMBER GARTH
4 Beds
2 Baths
2,466 Sq.Ft.
$575,000
MLS#: MDHW2070050
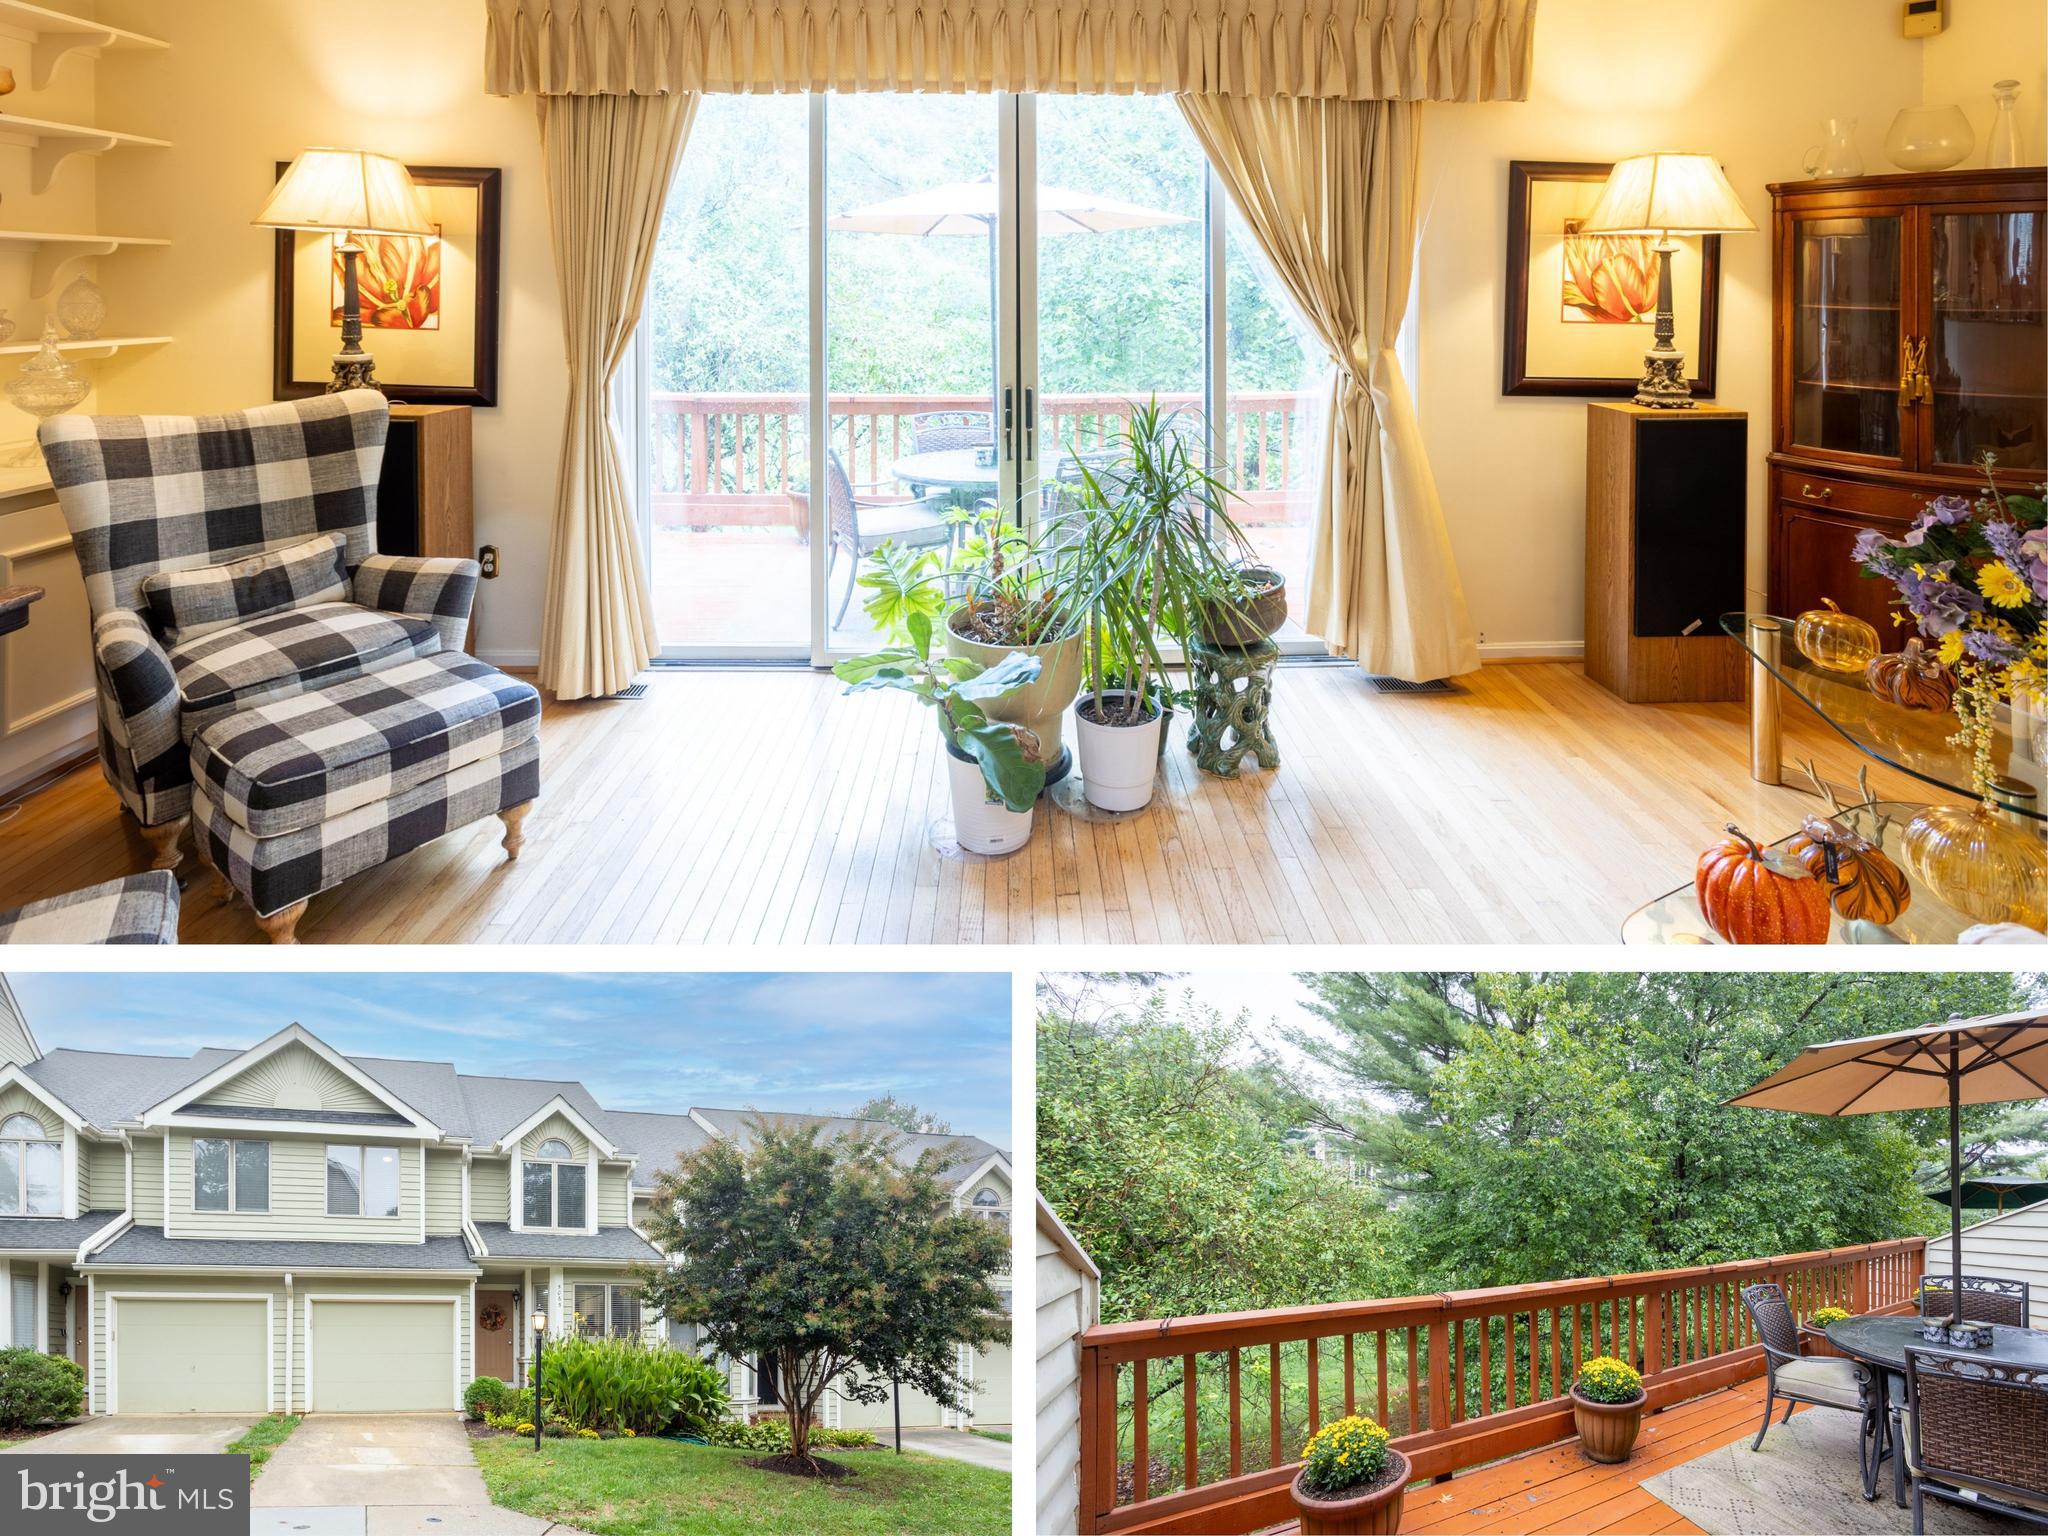
COLUMBIA
5065 COLUMBIA ROAD 18 11
3 Beds
2 Baths
2,344 Sq.Ft.
$450,000
MLS#: MDHW2060044
COLUMBIA
6526 QUIET HOURS
3 Beds
3 Baths
2,228 Sq.Ft.
$464,900
MLS#: MDHW2068962

COLUMBIA
4343 HEATHER LANE 38
2 Beds
2 Baths
1,718 Sq.Ft.
$519,960
MLS#: PALA2086444

COLUMBIA
5369 HESPERUS DRIVE
3 Beds
3 Baths
2,400 Sq.Ft.
$599,900
MLS#: MDHW2072652

COLUMBIA
6802 GREEN MILL WAY
3 Beds
2 Baths
2,220 Sq.Ft.
$599,900
MLS#: MDHW2072016

COLUMBIA
7201 SLEEP SOFT CIRCLE
4 Beds
2 Baths
1,207 Sq.Ft.
$425,000
MLS#: MDHW2072714
.png)