
Traditional
5892 KIRKNEWTON DRIVE
SALISBURY, MD 21804
MLS#: MDWC2015872
$365,000


Property
Beds
3
Full Baths
2
1/2 Baths
None
Year Built
1977
Sq.Footage
1,436
Nestled in the coveted neighborhood of Kilbirnie Estates, this beautifully maintained traditional home offers timeless elegance and modern comfort, and comes pre-inspected for complete buyer convenience. This quiet neighborhood known for its friendly atmosphere is the perfect location for this home which is a true gem of pride and quality. Renovated nearly from top to bottom, it boasts a series of recent updates including a remodeled gourmet kitchen, upgraded electric, recessed lighting, LVP flooring, a privacy fence, and a pool. Step inside to discover a welcoming, spacious layout. The main floor features a versatile layout. These sellers have used the room outside of the kitchen as their luxurious master suite previously, but have recently transformed it into a spacious dining area right off of the heart of the home—a stunning, open-concept kitchen. This kitchen built from a chefs dreams flows seamlessly into a cozy, light-filled living room, perfect for family gatherings or entertaining guests. Upstairs, you'll find three additional cozy bedrooms and a full bath. Outdoors, a beautifully fenced yard awaits, complete with a large deck area and an inviting pool, perfect for relaxation and entertaining. The detached two-car garage offers both functionality and potential, with electricity and a spacious upstairs area that can be adapted for storage or transformed to suit your creative ideas. Experience the best of eastern shore living in this well-appointed, move-in-ready home!
Features & Amenities
Interior
-
Total Bedrooms
3
-
Bathrooms
2
-
Above Grade Finished Area
1436.0
-
Basement YN
NO
-
Cooling YN
YES
-
Cooling
Central Air, Electric
-
Fireplace YN
YES
-
Heating YN
YES
-
Heating
Electric, Heat Pump
-
Pet friendly
Yes
Exterior
-
Garage
Yes
-
Garage spaces
2
-
Construction Materials
Vinyl Siding
-
Parking
Oversized, Garage Door Opener, Asphalt, Circular Driveway, Garage, Driveway, Detached
-
Pool
Yes
-
Pool Features
Private
-
Waterfront YN
NO
-
View
Trees/Woods
Area & Lot
-
Lot Size(acres)
0.55
-
Lot Size(square feet)
23,989
-
Property Type
Residential
-
Property Sub Type
Single Family Residence
-
Architectural Style
Traditional
Price
-
Sales Price
$365,000
-
Tax Amount
$2,021
-
Sq. Footage
1,436
-
Price/SqFt
$254
HOA
-
Association
YES
-
Association Fee
$50
-
Association Fee Frequency
Annually
-
Association Fee Includes
N/A
School District
-
Elementary School
N/A
-
Middle School
N/A
-
High School
N/A
Property Features
-
New Construction
NO
-
Senior Community YN
NO
-
Tax Lot
26
-
Water Source
Well
Schedule a Showing
Showing scheduled successfully.
Mortgage calculator
Estimate your monthly mortgage payment, including the principal and interest, property taxes, and HOA. Adjust the values to generate a more accurate rate.
Your payment
Principal and Interest:
$
Property taxes:
$
HOA fees:
$
Total loan payment:
$
Total interest amount:
$
Location
County
WICOMICO
Elementary School
Middle School
High School
Listing Courtesy of Jennifer I Izzi Smith, Keller Williams Realty
RealHub Information is provided exclusively for consumers' personal, non-commercial use, and it may not be used for any purpose other than to identify prospective properties consumers may be interested in purchasing. All information deemed reliable but not guaranteed and should be independently verified. All properties are subject to prior sale, change or withdrawal. RealHub website owner shall not be responsible for any typographical errors, misinformation, misprints and shall be held totally harmless.

Salesperson, Realtor
Paige Thornley
Call Paige today to schedule a private showing.

* Listings on this website come from the FMLS IDX Compilation and may be held by brokerage firms other than the owner of this website. The listing brokerage is identified in any listing details. Information is deemed reliable but is not guaranteed. If you believe any FMLS listing contains material that infringes your copyrighted work please review our DMCA policy and learn how to submit a takedown request.© 2024 FMLS.
Related Properties

SALISBURY
1130 ALBRITTON LANE
4 Beds
2 Baths
1,698 Sq.Ft.
$345,990
MLS#: MDWC2024036

SALISBURY
1131 ALBRITTON LANE
4 Beds
2 Baths
1,774 Sq.Ft.
$349,990
MLS#: MDWC2024040

SALISBURY
4181 ELK CREEK DRIVE
4 Beds
2 Baths
2,588 Sq.Ft.
$405,000
MLS#: MDWC2024406

SALISBURY
232 MORRIS DRIVE
4 Beds
2 Baths
2,304 Sq.Ft.
$319,900
MLS#: MDWC2024612
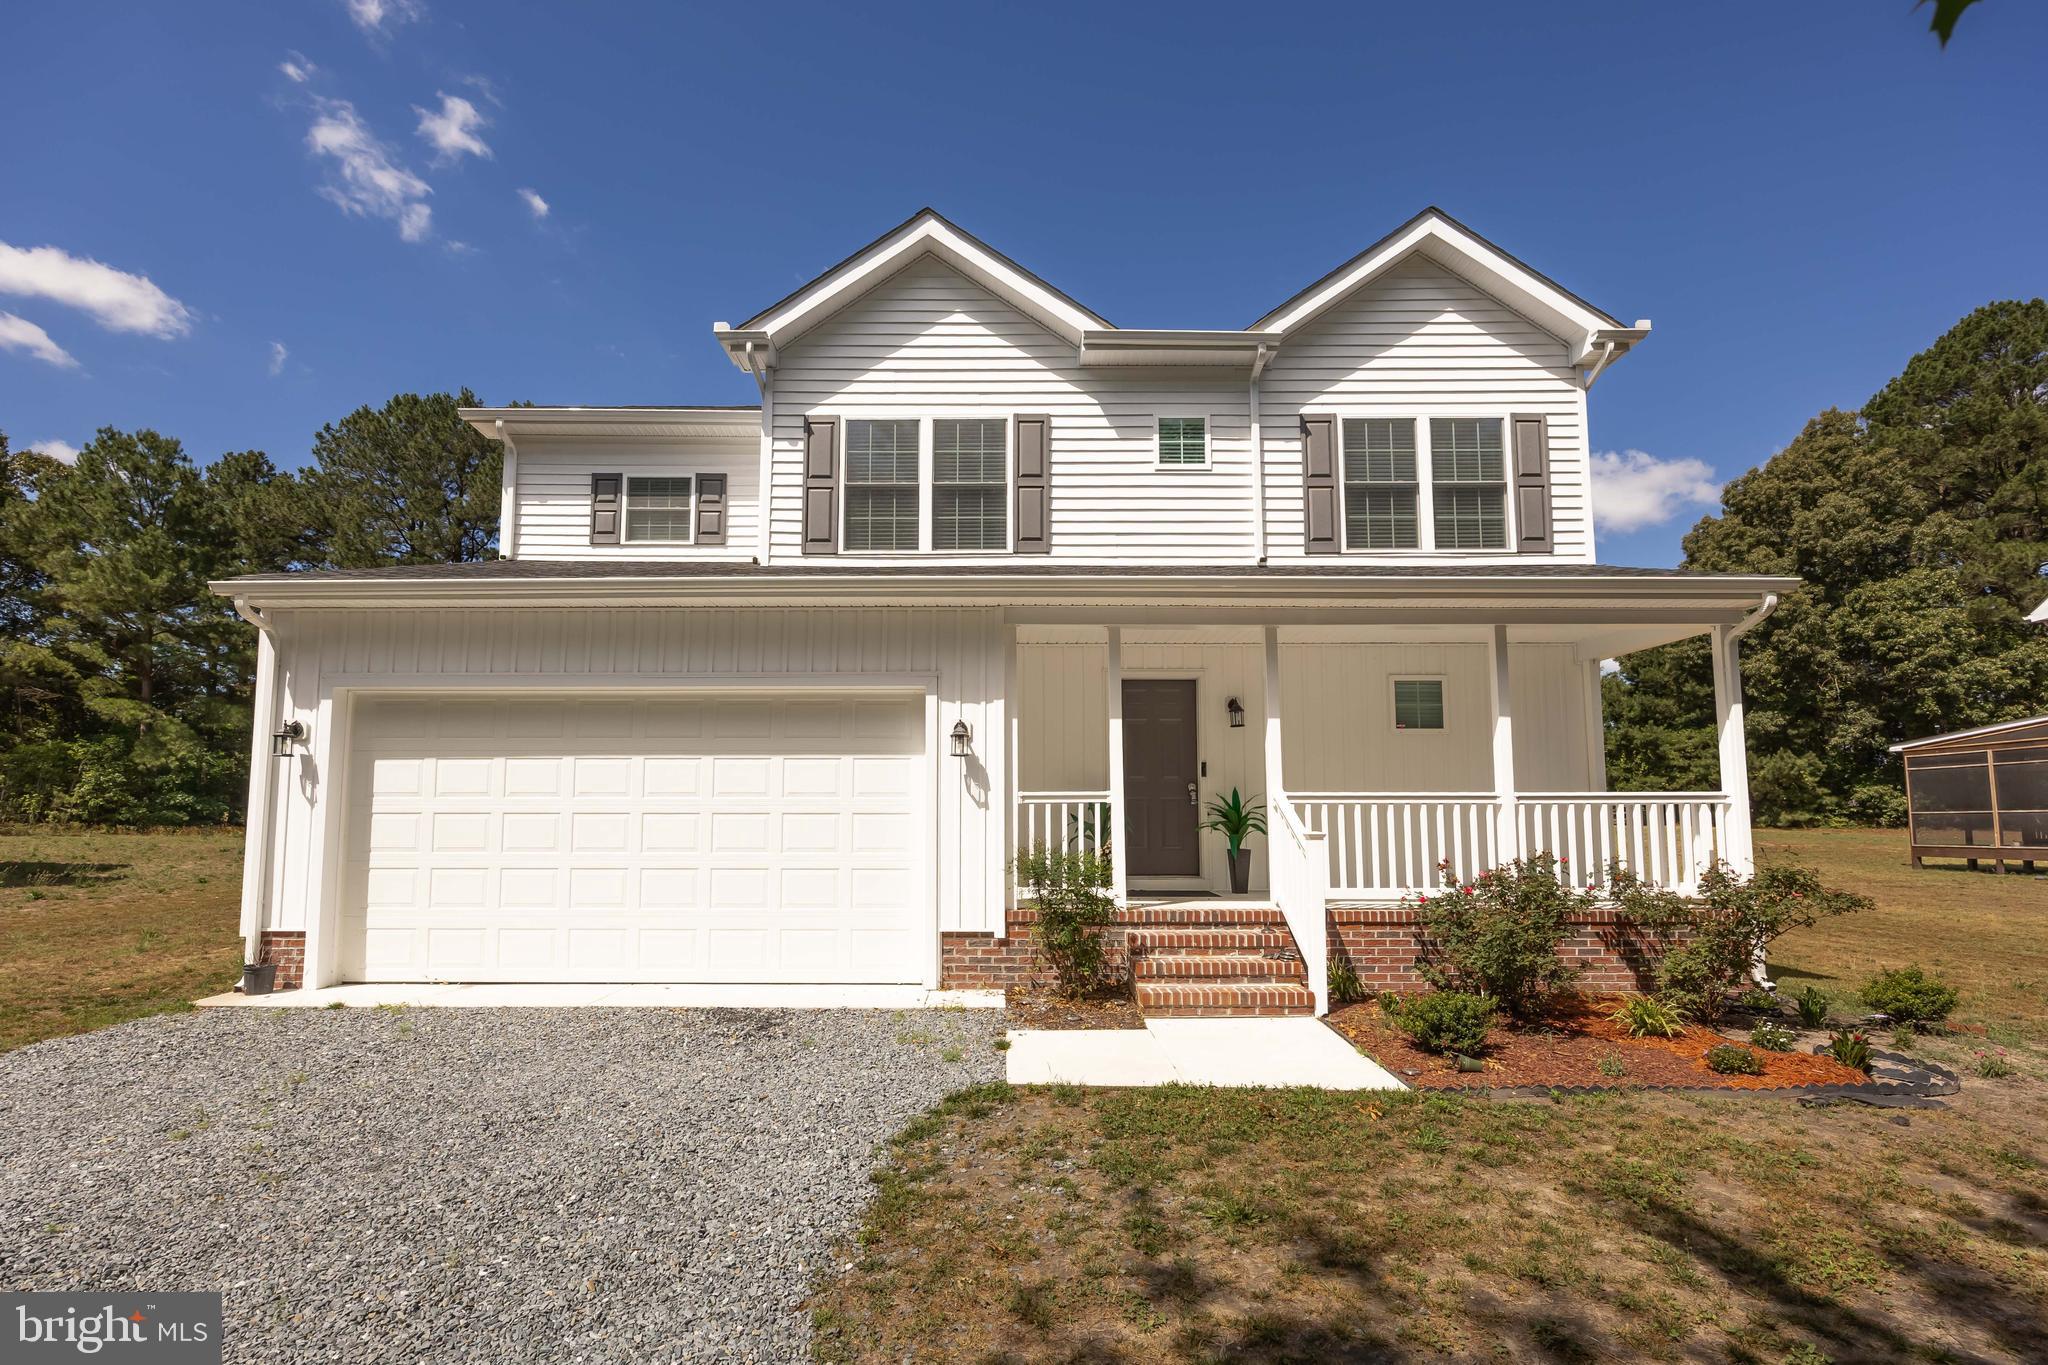
SALISBURY
914 S PARK DRIVE
4 Beds
2 Baths
1,790 Sq.Ft.
$399,900
MLS#: MDWC2023372

SALISBURY
215 S CLAIRMONT DRIVE
5 Beds
2 Baths
2,486 Sq.Ft.
$338,999
MLS#: MDWC2023524
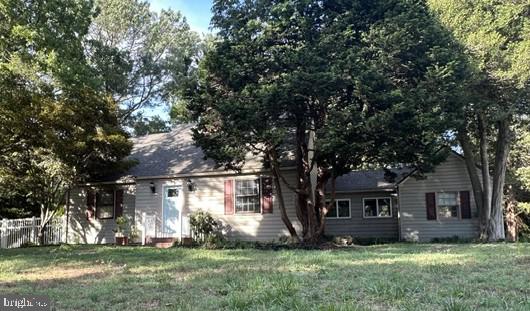
SALISBURY
215 N PARK DRIVE
3 Beds
2 Baths
1,830 Sq.Ft.
$349,500
MLS#: MDWC2023460

SALISBURY
204 ELIZABETH STREET
6 Beds
3 Baths
2,464 Sq.Ft.
$296,000
MLS#: MDWC2024226

SALISBURY
903 JOHNSON ROAD
4 Beds
2 Baths
2,202 Sq.Ft.
$350,000
MLS#: MDWC2024058

SALISBURY
7013 ASHWORTH COURT
4 Beds
2 Baths
2,325 Sq.Ft.
$399,900
MLS#: MDWC2023822
