Features & Amenities

Interior

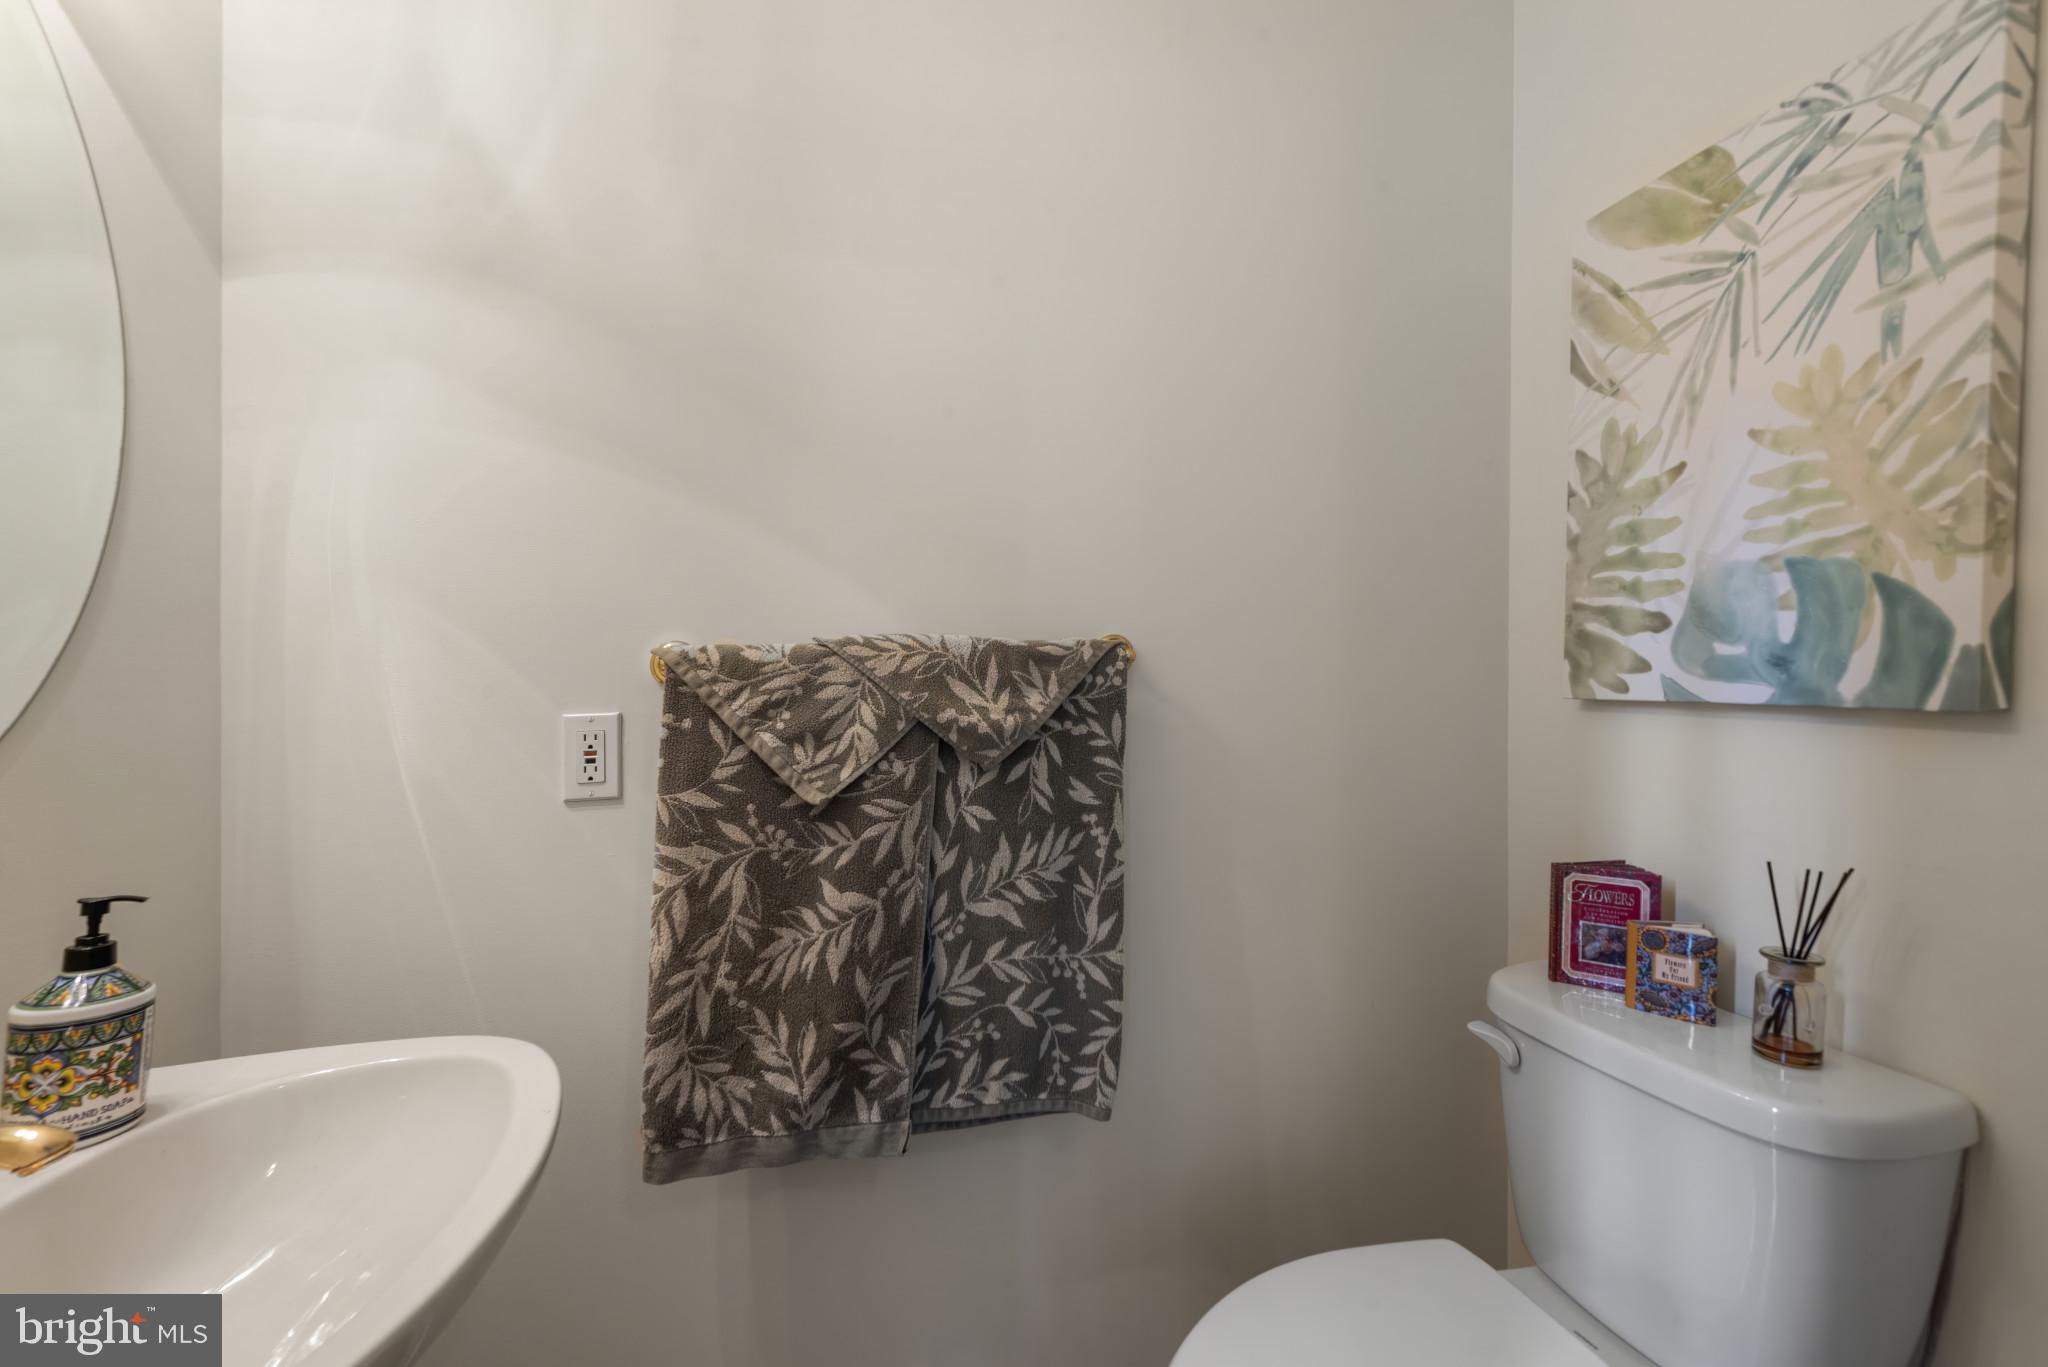
  • Total Bedrooms

    4

  • Bathrooms

    2

  • 1/2 Bathrooms

    1

  • Above Grade Finished Area

    2656.0

  • Basement YN

    YES

  • Cooling YN

    YES

  • Cooling

    Central Air, Electric

  • Fireplace YN

    YES

  • Heating YN

    YES

  • Heating

    Natural Gas, Forced Air

  • Pet friendly

    N/A

Exterior

  • Garage

    Yes

  • Garage spaces

    2

  • Construction Materials

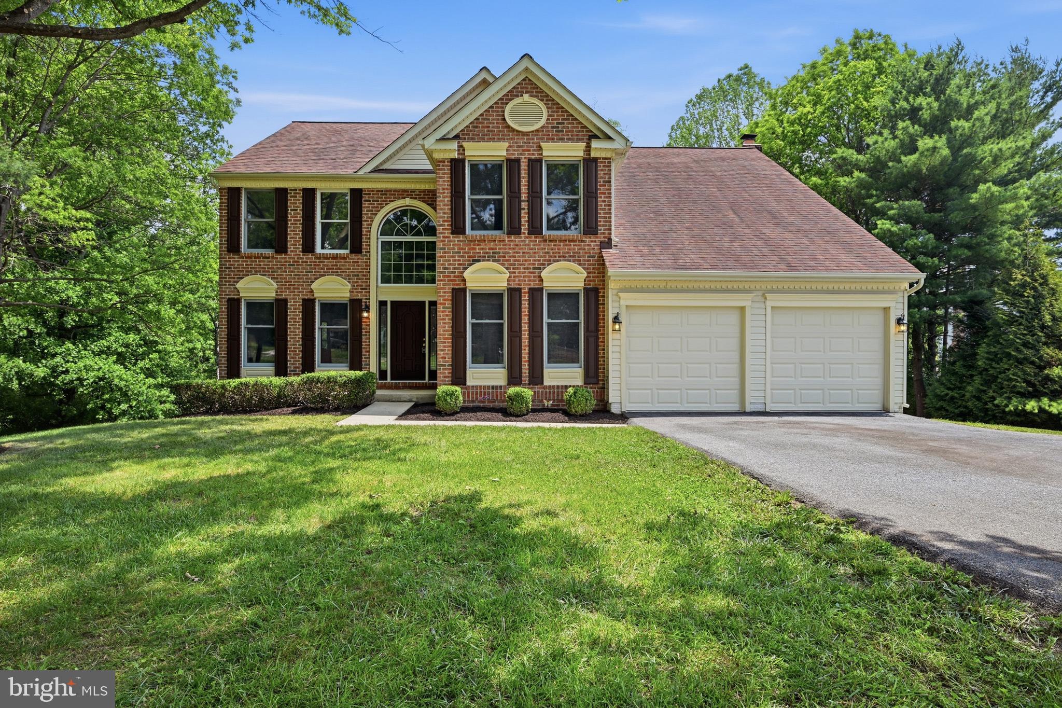
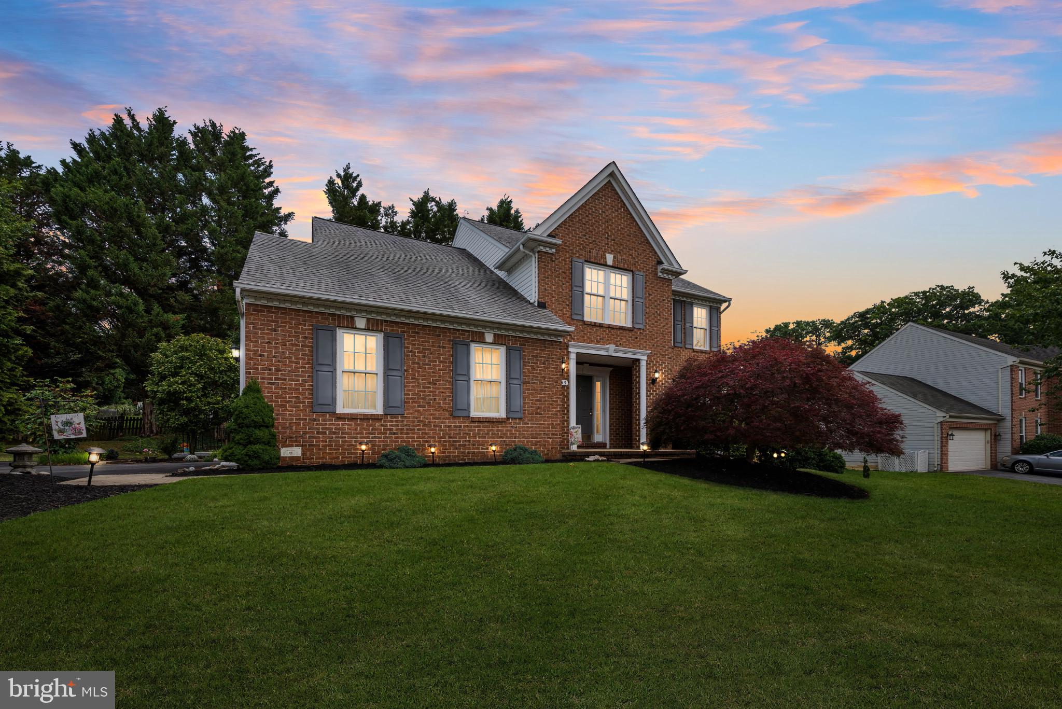
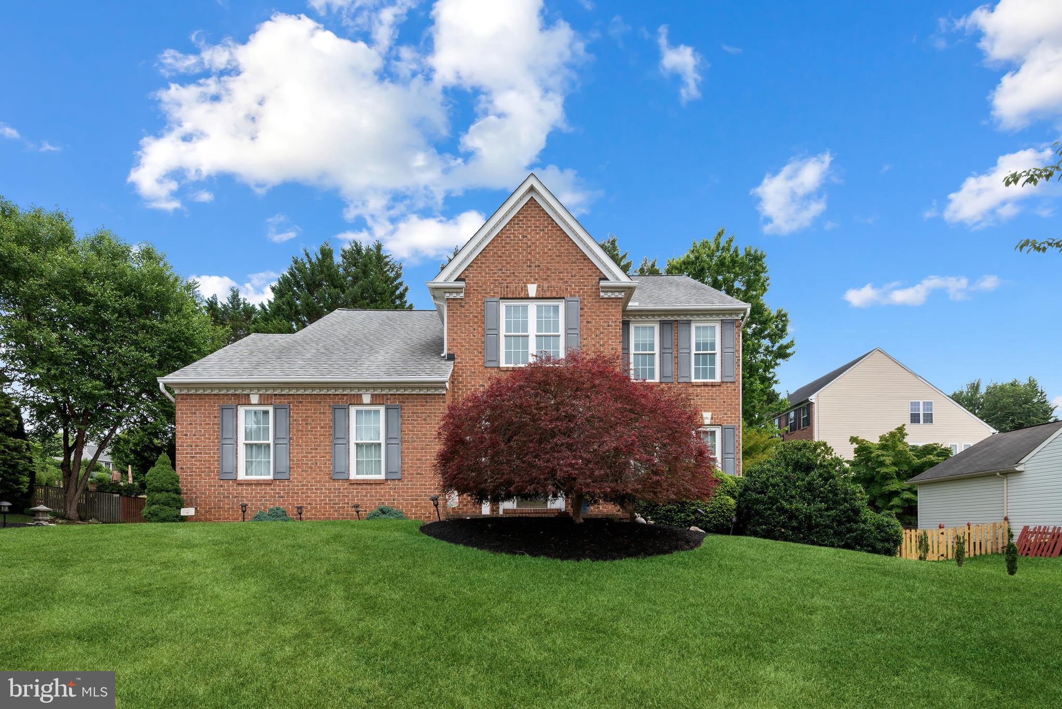
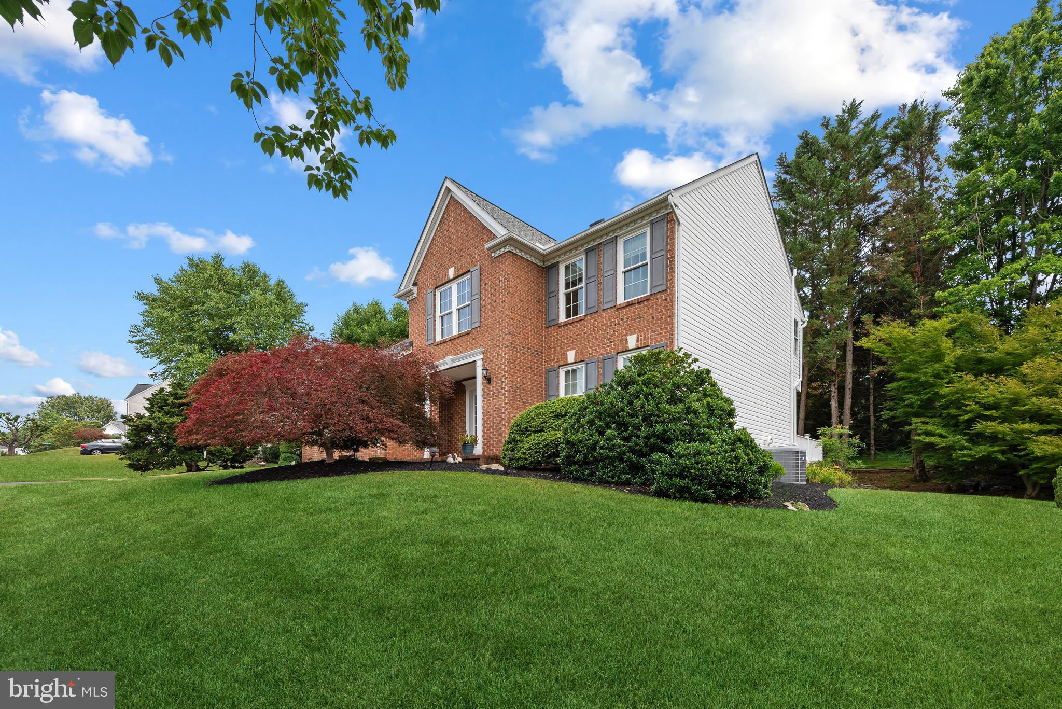
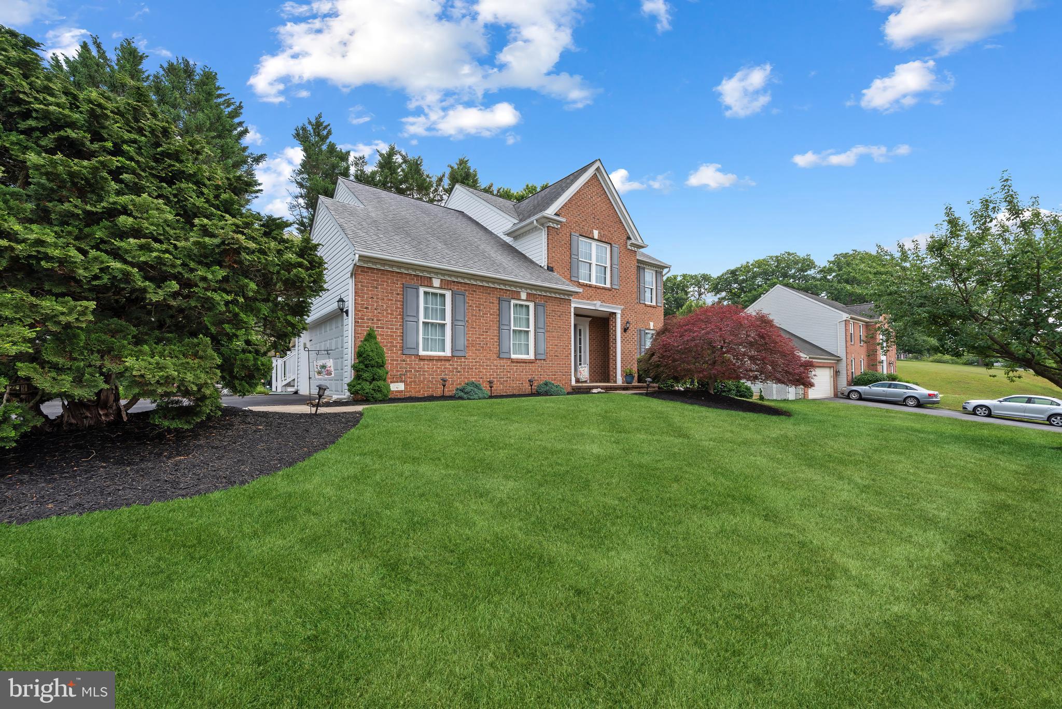
    Brick Veneer

  • Parking

    Garage, Attached

  • Pool

    No

  • Waterfront YN

    NO

Area & Lot

  • Lot Size(acres)

    0.26

  • Lot Size(square feet)

    11,353

  • Property Type

    Residential

  • Property Sub Type

    Single Family Residence

  • Architectural Style

    Colonial

Price

  • Sales Price

    $739,900

  • Tax Amount

    $6,171

  • Sq. Footage

    2,656

  • Price/SqFt

    $278

HOA

  • Association

    YES

  • Association Fee

    $235

  • Association Fee Frequency

    Semi-Annually

  • Association Fee Includes

    N/A

School District

  • Elementary School

    N/A

  • Middle School

    N/A

  • High School

    N/A

Property Features

  • New Construction

    NO

  • Association Amenities

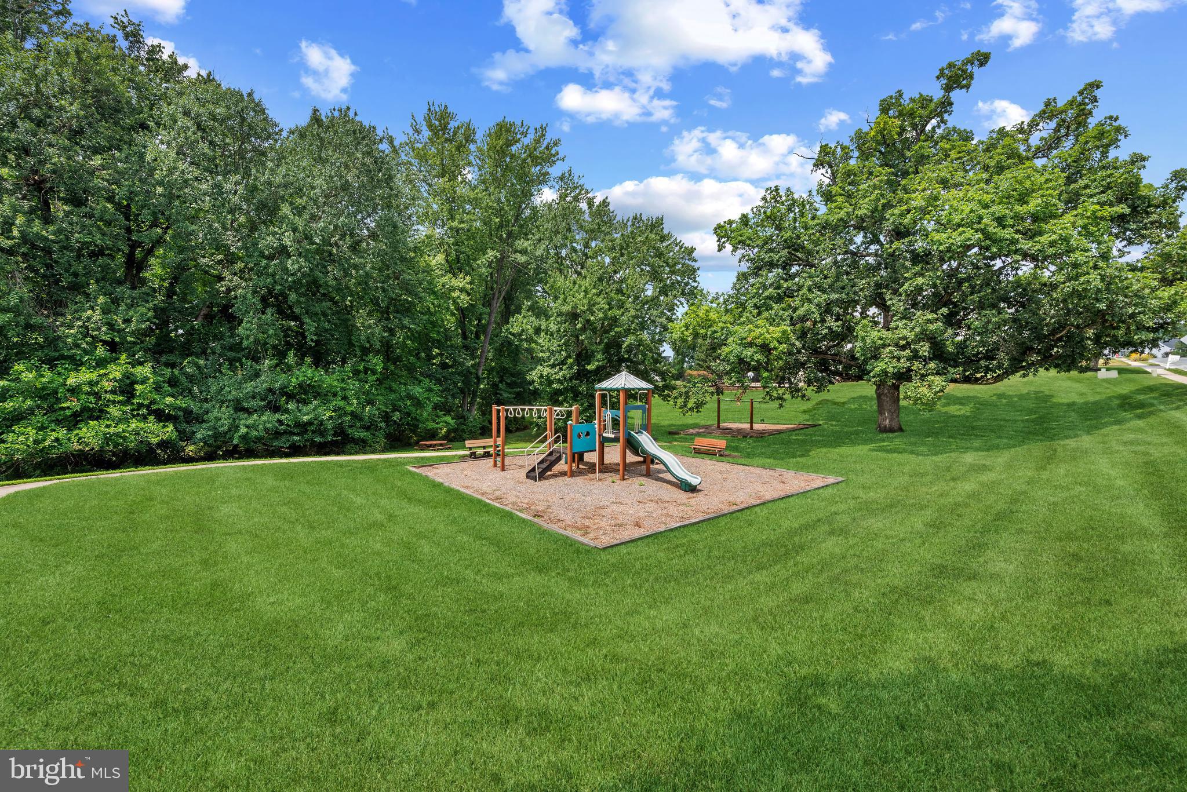
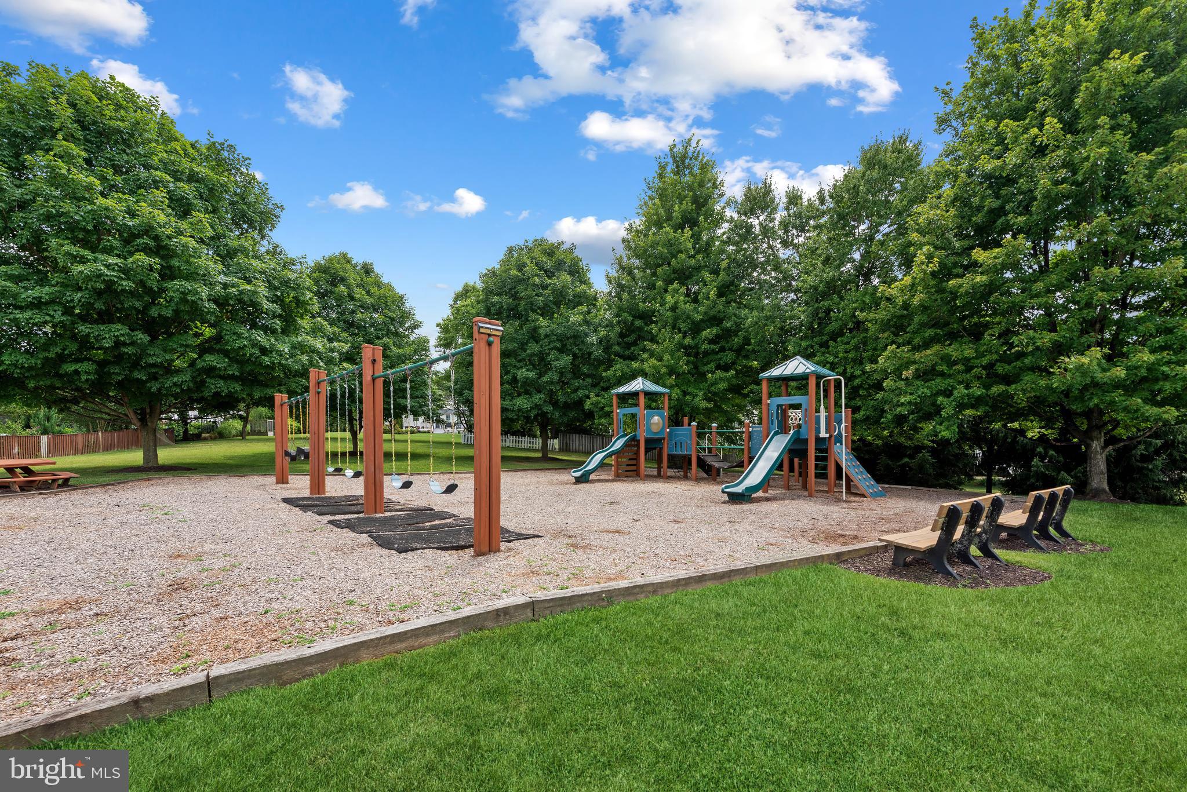
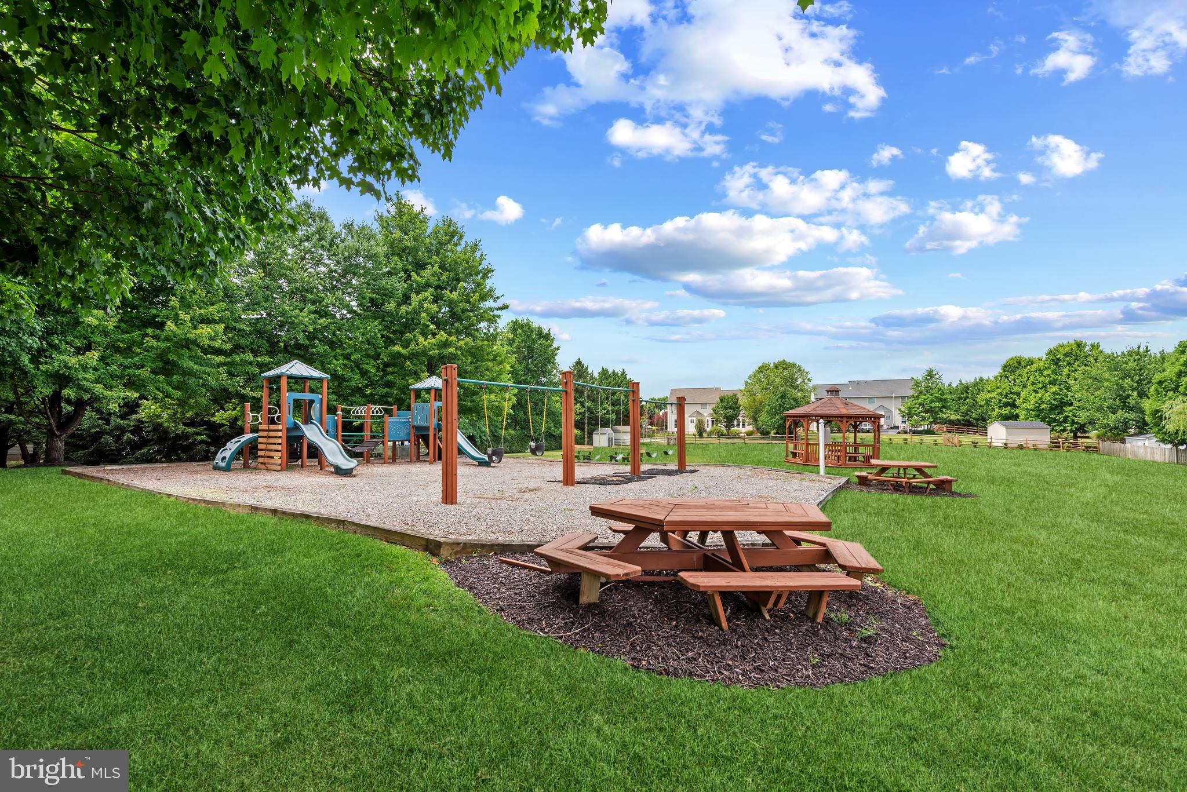
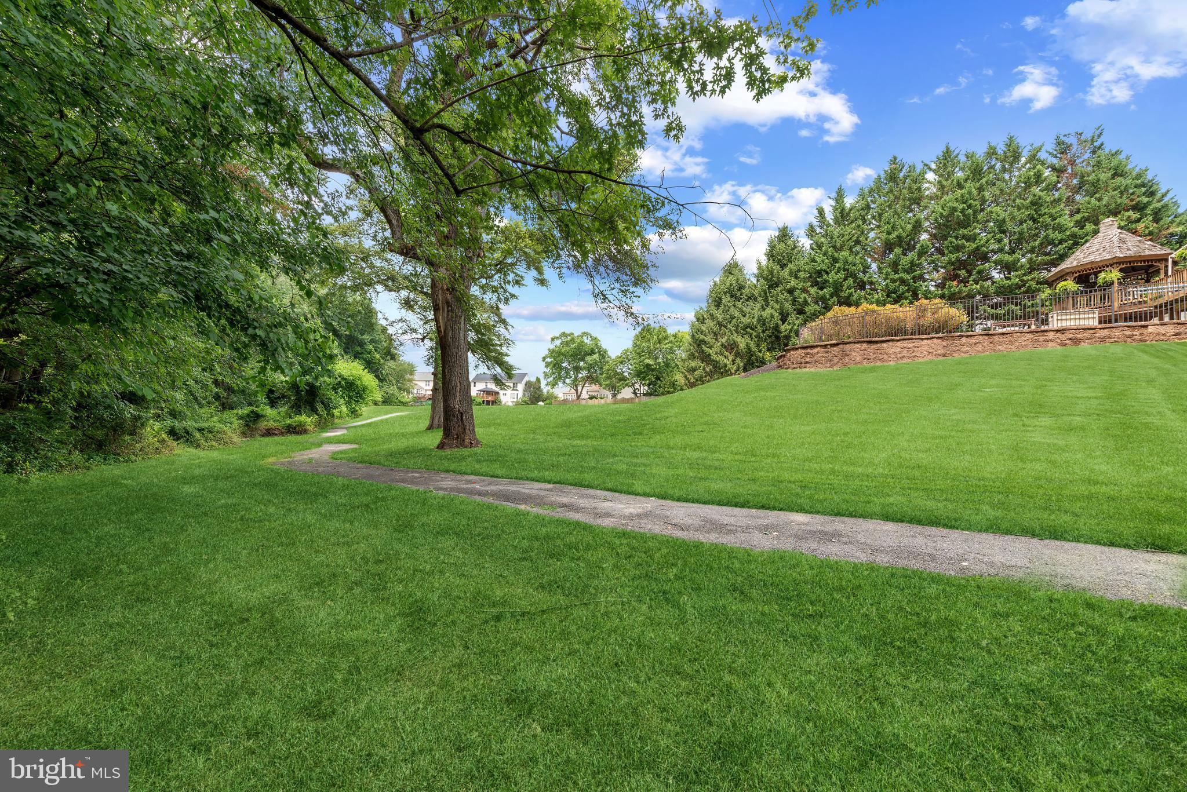
    Jogging Path, Playground

  • Foundation Details

    Concrete Perimeter

  • Senior Community YN

    NO

  • Sewer

    Public Sewer

  • Tax Lot

    81

  • Water Source

    Public

Schedule a Showing

Showing scheduled successfully.

<
>
IN PERSON
VIA CHAT

What is 3 + 4 ?


Change time

Mortgage calculator

Estimate your monthly mortgage payment, including the principal and interest, property taxes, and HOA. Adjust the values to generate a more accurate rate.

Your payment

Principal and Interest:

$

Property taxes:

$

HOA fees:

$

Total loan payment:

$

Total interest amount:

$

Location

County

CARROLL

Elementary School

Middle School

High School

Listing Courtesy of Gregory Carl Born , Coldwell Banker Realty

RealHub Information is provided exclusively for consumers' personal, non-commercial use, and it may not be used for any purpose other than to identify prospective properties consumers may be interested in purchasing. All information deemed reliable but not guaranteed and should be independently verified. All properties are subject to prior sale, change or withdrawal. RealHub website owner shall not be responsible for any typographical errors, misinformation, misprints and shall be held totally harmless.

Agent Paige Hammarlund

AGENT

Paige Hammarlund

Call Paige today to schedule a private showing.


* Listings on this website come from the FMLS IDX Compilation and may be held by brokerage firms other than the owner of this website. The listing brokerage is identified in any listing details. Information is deemed reliable but is not guaranteed. If you believe any FMLS listing contains material that infringes your copyrighted work please click here to review our DMCA policy and learn how to submit a takedown request.© 2024 FMLS.
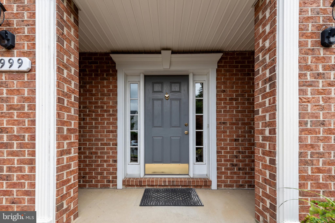
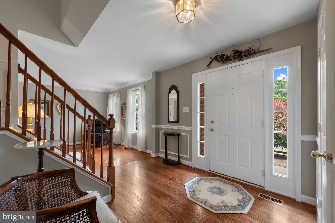
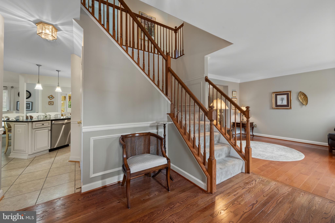
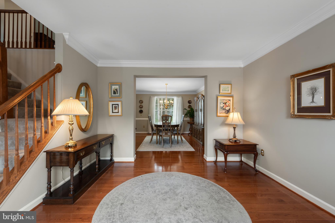
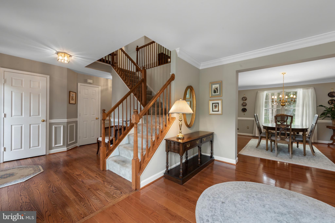
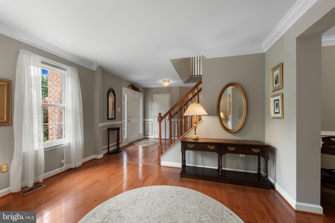
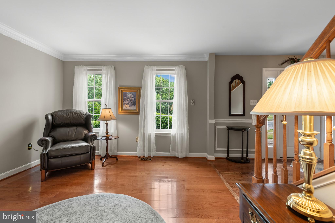
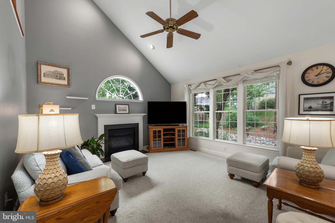
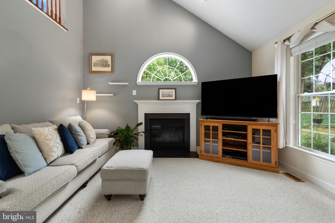
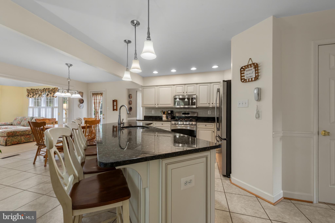
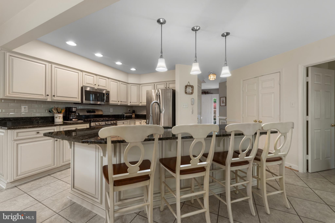
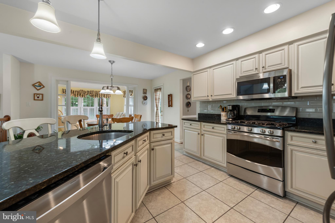
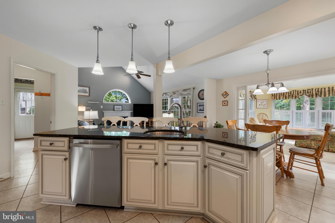
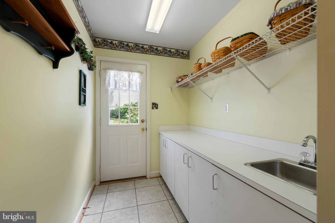
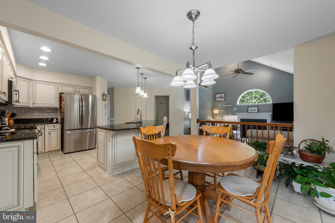
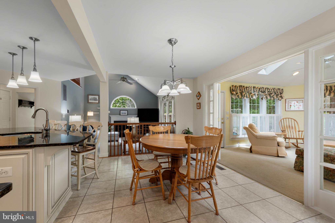
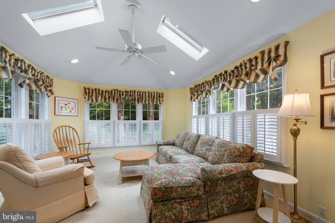
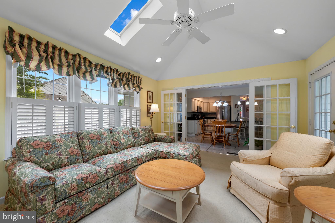
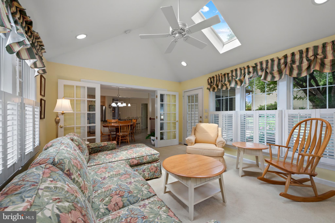
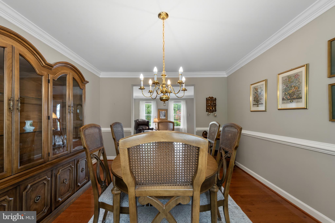
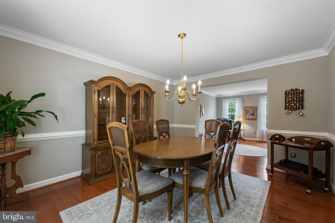
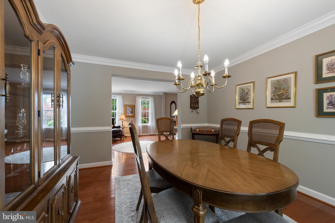
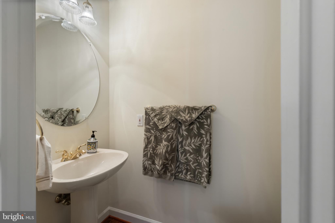
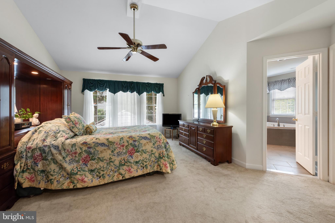
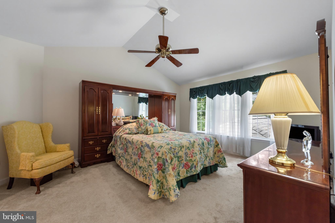
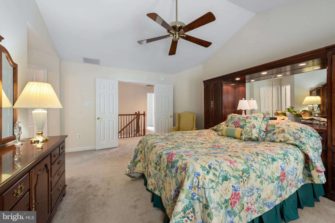
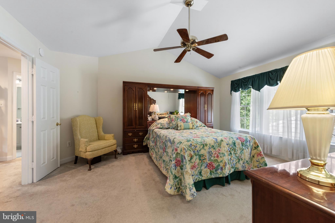
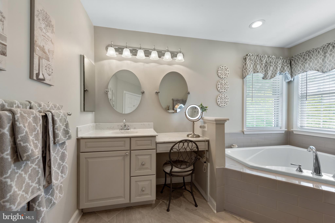
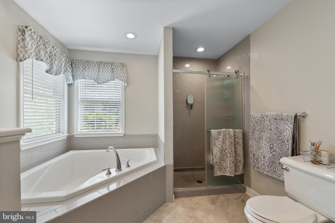
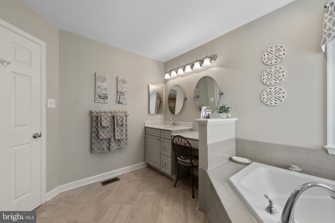
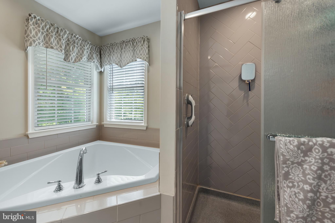
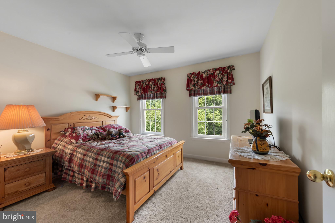
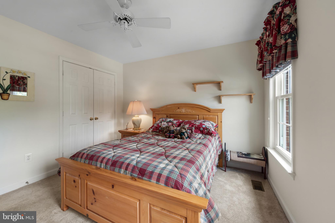
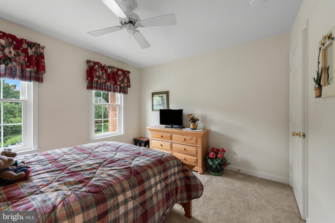
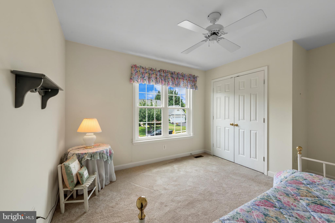
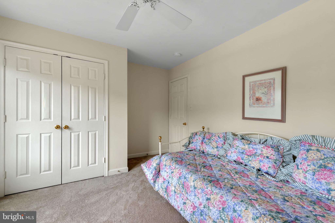
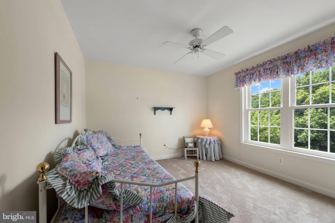
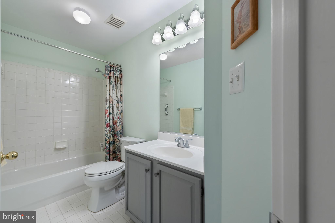
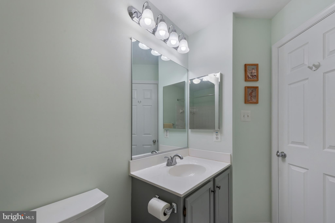
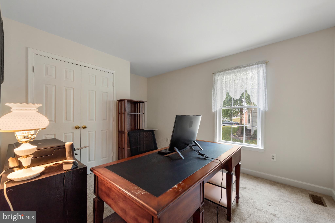
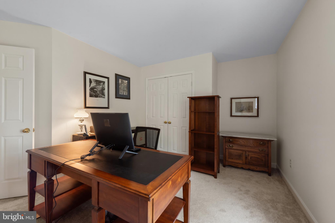
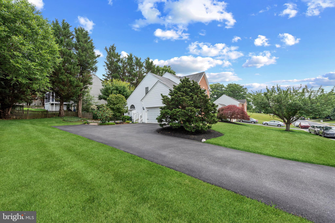
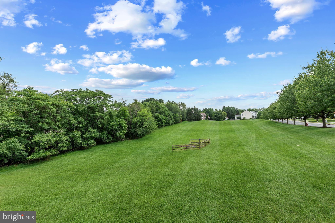
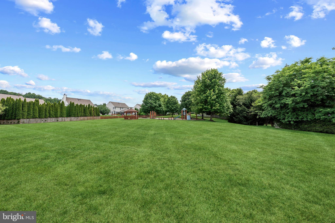
Welcome to this beautifully maintained Colonial nestled in the desirable Edgewood community of Eldersburg. Offering the perfect blend of comfort, space, and convenience, this impressive home features 4 bedrooms, 2.5 baths, and over 2,600 square feet of finished living space designed for today’s lifestyle. A welcoming foyer sets the tone as you enter, with spacious formal living and dining areas providing the perfect setting for gatherings and everyday enjoyment. The heart of the home is the inviting kitchen, offering ample cabinetry, generous counter space, and a comfortable layout that flows seamlessly into the adjoining living areas. Just off the kitchen, the stunning four-season sunroom provides a bright and inviting space to enjoy your morning coffee, relax with a good book, entertain guests, or take in views of the surrounding outdoors year-round. The family room offers a warm and welcoming retreat highlighted by a cozy fireplace; ideal for relaxing evenings at home. Upstairs, the spacious primary suite offers a private escape with room to unwind, while three additional bedrooms provide flexibility for family, guests, a home office, or hobby space. The full walk-out basement offers excellent potential for future finished living space, recreation, storage, or a personalized retreat. Enjoy outdoor living on the nicely sized lot with room for entertaining, gardening, or simply relaxing in your own backyard. The sunroom extends the living space and creates the perfect transition between indoor comfort and outdoor enjoyment. Additional highlights include a two-car attached garage, and the convenience of living in a sought-after community with walking paths, tot lots, common areas, and fun neighborhood functions. Ideally located in Eldersburg with easy access to shopping, dining, parks, major commuter routes, and highly regarded Carroll County schools, this home offers the opportunity to enjoy a wonderful community lifestyle in a move-in ready setting. Don’t miss your chance to make 5999 Calvert Way your next home!

5999 CALVERT WAY

Message successfully sent.

What would you like to know?

What is 3 + 4 ?

I agree to receive email communication and understand I can unsubscribe at any time.

I agree to be contacted by Charis Realty Group via call, email, and text for real estate services. To opt out, you can reply 'stop' at any time or reply 'help' for assistance. You can also click the unsubscribe link in the emails. Message and data rates may apply. Message frequency may vary. Privacy Policy

Related Properties

Escape to your own private retreat on over 3.6 sprawling acres at 5115 Hodges Rd. This impressive residence perfectly balances traditional elegance with the serene beauty of the Maryland countryside, offering breathtaking scenic views from almost every vantage point.

The heart of the home is a spacious eat-in kitchen, complete with a large island and stainless steel appliances. It’s a space designed for both daily life and effortless hosting, flowing naturally into a bright breakfast nook. From here, step out onto the expansive deck, which serves as the ultimate spot to enjoy your morning coffee or evening refreshments while overlooking the rolling landscape.

For those who love to entertain or need a dedicated workspace, the main level offers a seamless and versatile layout. You'll find a formal living room and a formal dining room for special occasions, alongside a comfortable living area situated just off the kitchen for everyday relaxation. Tucked away for privacy, the main-level office provides the perfect environment for remote work or creative projects.

Retreat upstairs to find four generously sized bedrooms, all featuring brand-new carpeting. The primary suite serves as a true sanctuary, boasting two expansive walk-in closets and a spa-like ensuite bathroom equipped with a soaking tub and a standalone shower.

The living space extends to the fully finished basement, which has been refreshed with brand-new carpets and offers endless possibilities for a gym, media space, or recreation area. This lower level also houses a dedicated laundry room, keeping the chore of wash day tucked away from the main living areas.

Ideally located in the Freedom Election District of Carroll County, this home offers the rare opportunity to enjoy significant acreage and a peaceful atmosphere without sacrificing modern comforts. 5115 Hodges Rd isn't just a house; it's the backdrop for your next chapter. Total of 3958 SQFT!

Reach out for a private showing today!
#MDCR2034432

ELDERSBURG

5115 HODGES ROAD

4 Beds

2 Baths

3,958 Sq.Ft.

$870,000

MLS#: MDCR2034432
New on site 2 days ago
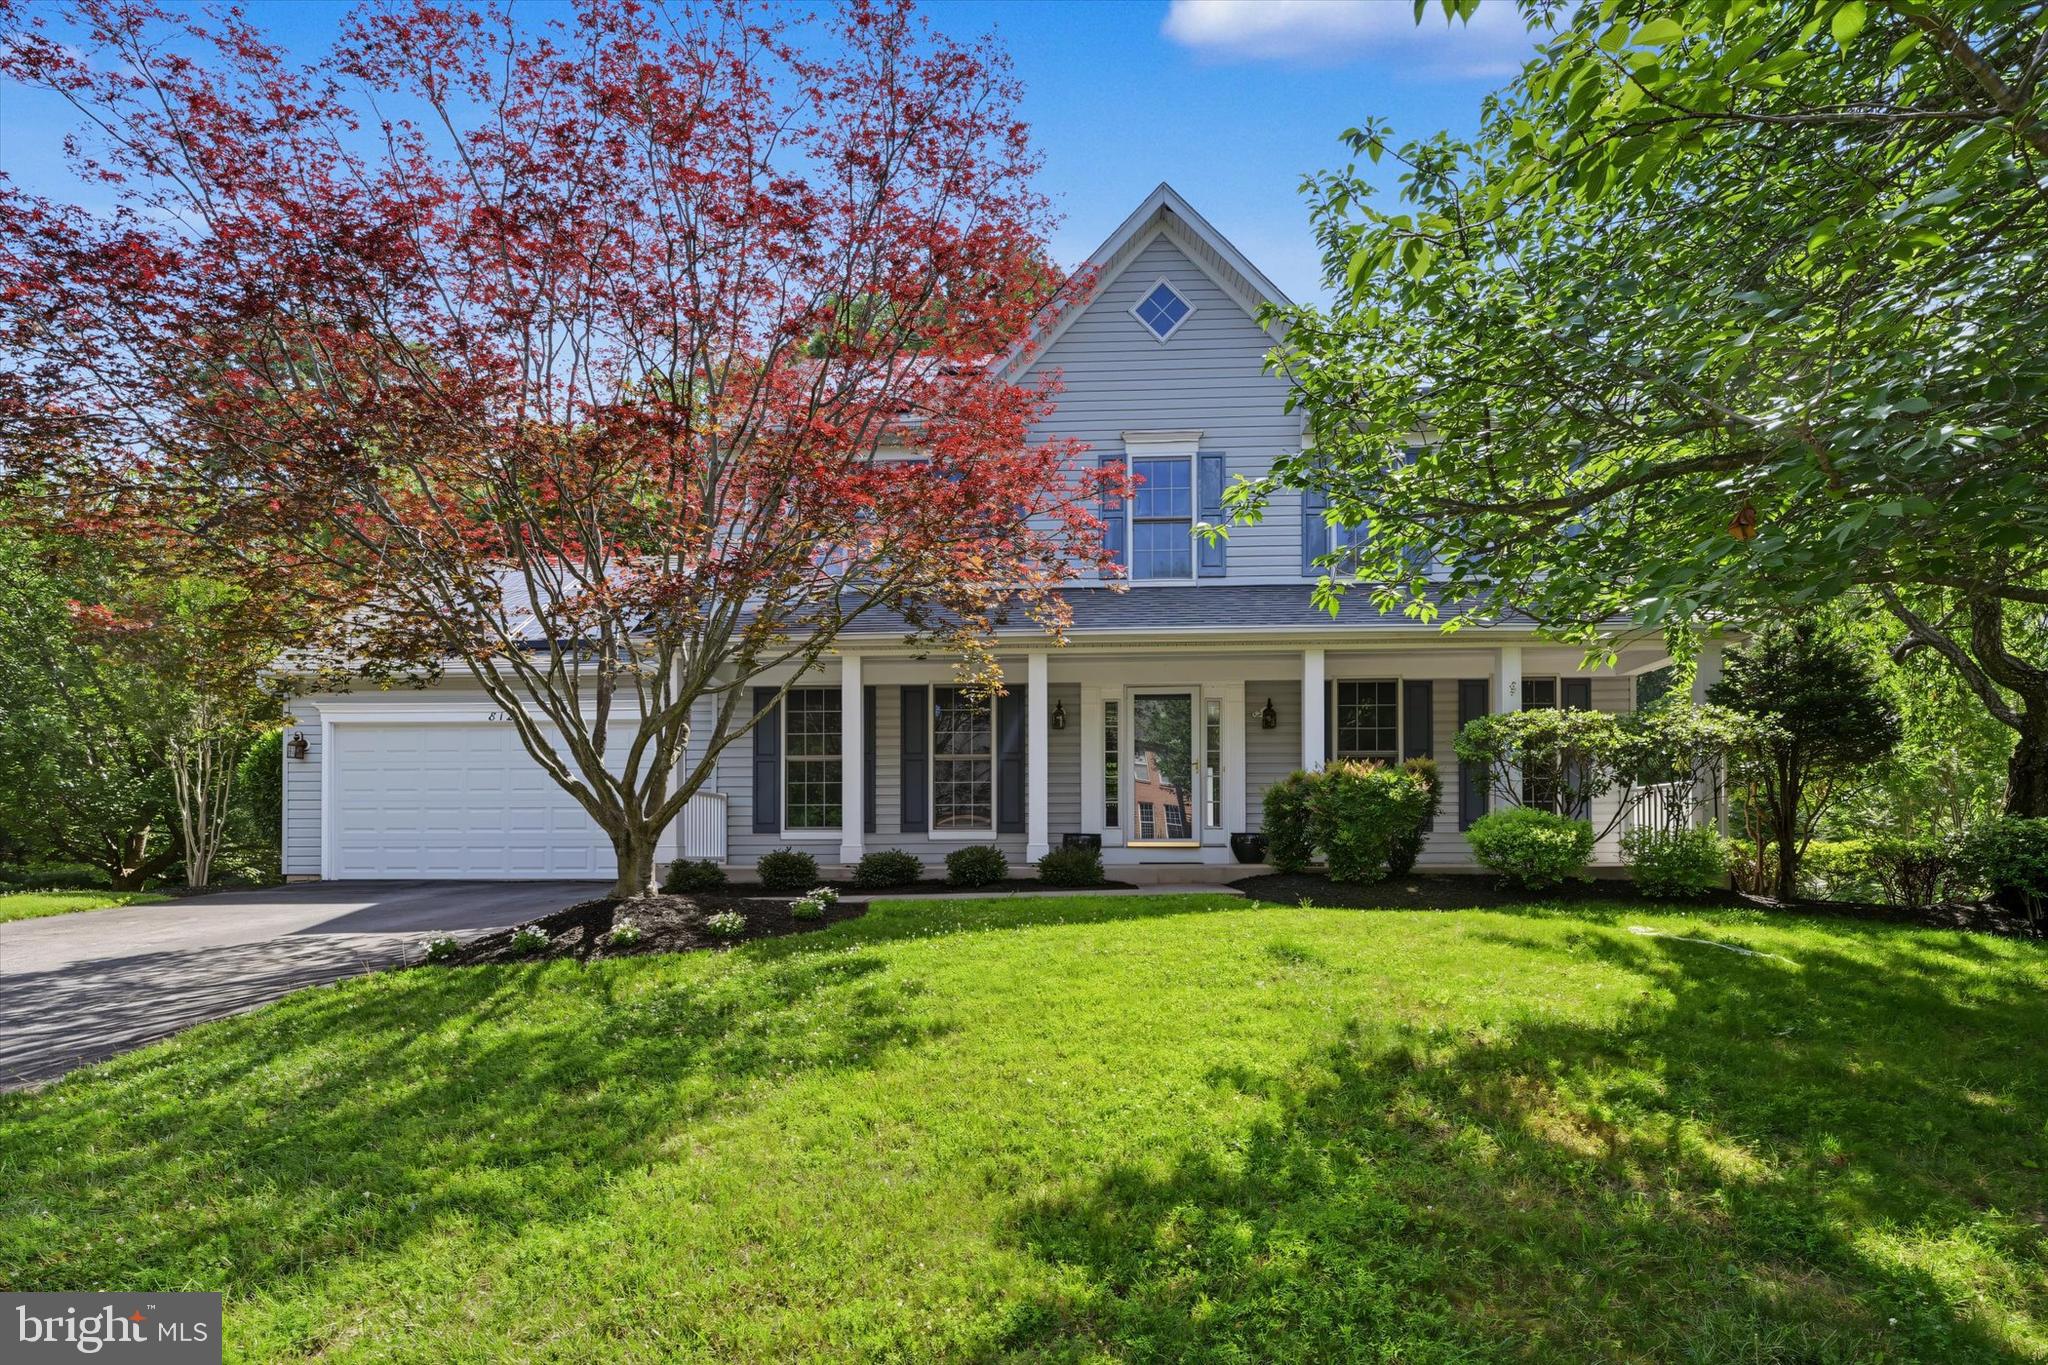
Welcome to spacious living in this beautifully maintained 4-bedroom, 3.5-bath home. Soaring ceilings, abundant natural light, and an open layout create a warm and inviting atmosphere from the moment you enter. Freshly painted from top to bottom, the home features a dramatic two-story family room that flows seamlessly into the kitchen, complete with granite countertops, stainless steel appliances, and ample cabinet space.

Just off the kitchen, the custom dining table, included with the home, creates an inviting space for everyday meals and easy entertaining. A main-level office provides flexibility for remote work, a study space, or a quiet retreat.

Upstairs, you’ll find new carpet throughout, along with a spacious primary suite featuring a private bath. The walk-out lower level offers excellent potential for additional living space, with a finished full bath already in place.

Step outside to an oversized composite deck overlooking a private, tree-lined backyard, ideal for relaxing, entertaining, or enjoying the peaceful setting. Solar panels also offer excellent savings on your utility bills.  With a functional floor plan, thoughtful updates, and move-in ready condition, this home is ready for its next chapter. Schedule your private tour today.
#MDCR2036064

ELDERSBURG

812 CAREN DRIVE

4 Beds

3 Baths

2,285 Sq.Ft.

$710,000

MLS#: MDCR2036064
New on site 1 day ago
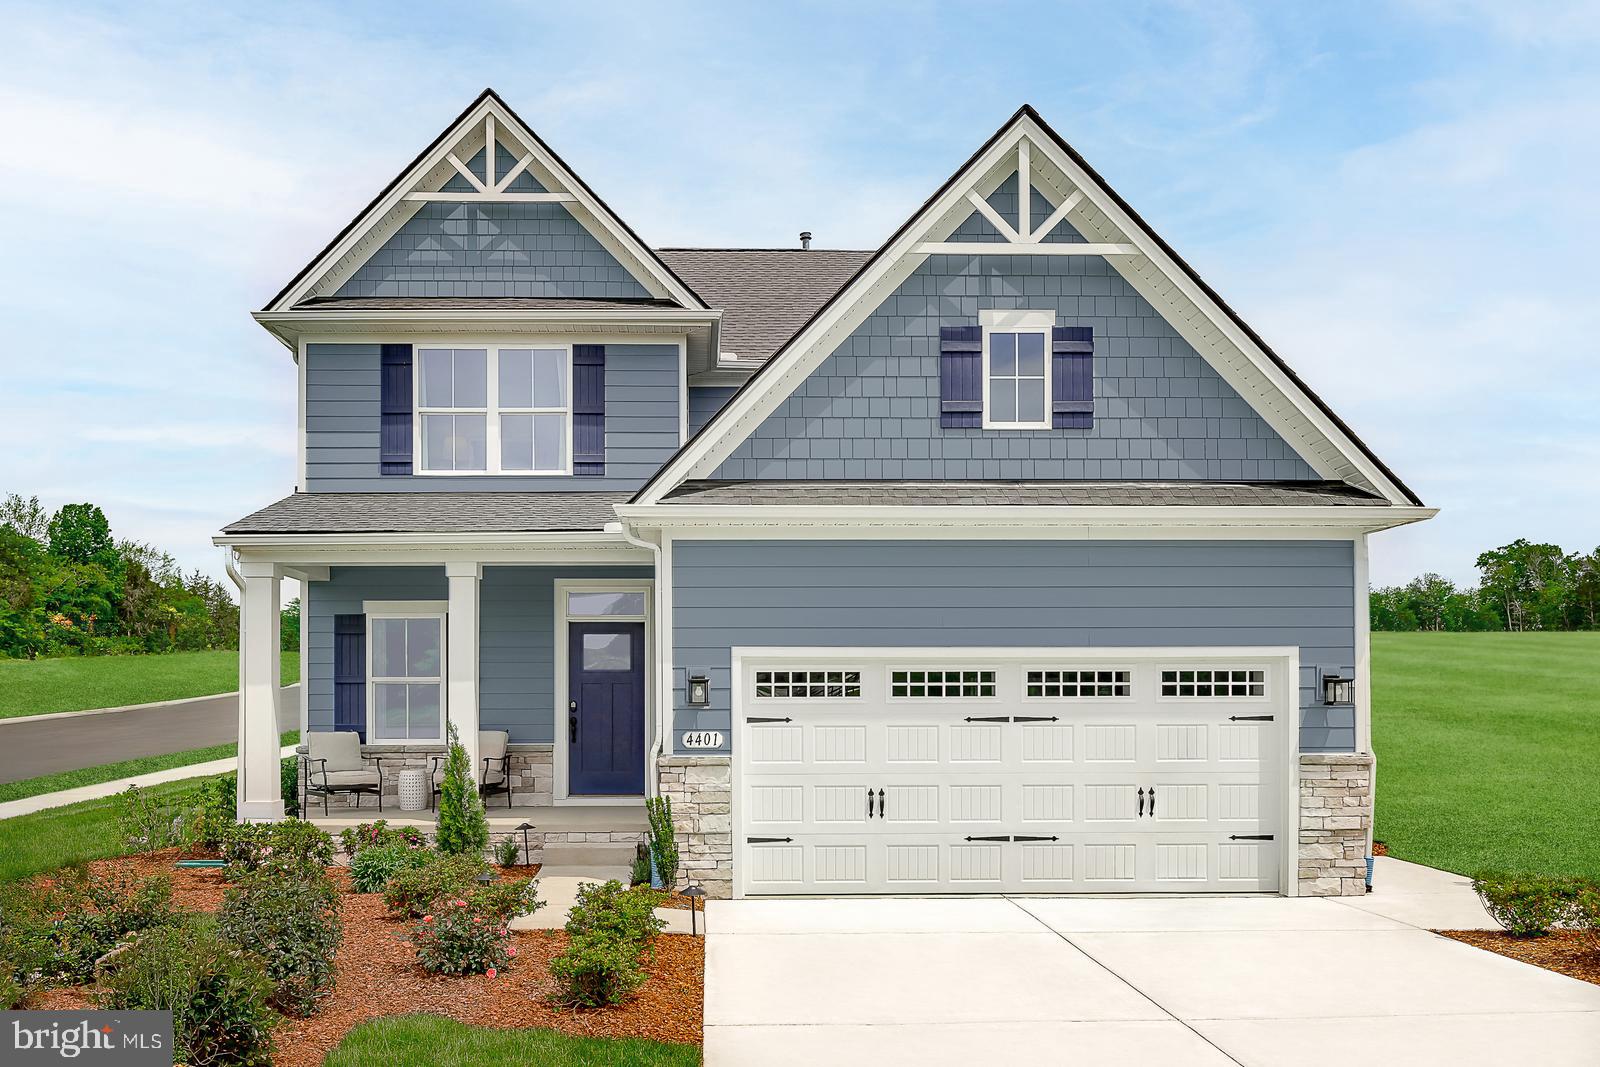
LAST HOMESITE AVAILABLE at MINERAL HILL. The charming community has sold very quickly being Eldersburg's only new construction single family homes with multiple two-story floorplans to choose from, 6 styles in all ranging 2,737+ sq ft to 5,355+ sq ft.  This BALLENGER floorplan, not too big, not too small, is just right with the ideal amount of space that delivers on flexibility. Enter through the covered porch into a flex room – you decide how it functions. A huge modern island in the kitchen flows neatly into the dining area and family room. Upstairs, the owner's bedroom offers two separate closets. Choose four bedrooms or turn one into a loft. Finished basement is included with options for a wet bar, another bedroom and a full bath. Still time to choose your floorplan and make your selections. So don't miss out on this opportunity to enjoy living in a private and convenient location with easy access to shopping, dining and major commuter routes. Call today to schedule your visit. Photos are representative only.
#MDCR2036184

ELDERSBURG

4001 COPPER DRIVE

4 Beds

2 Baths

2,737 Sq.Ft.

$699,990

MLS#: MDCR2036184
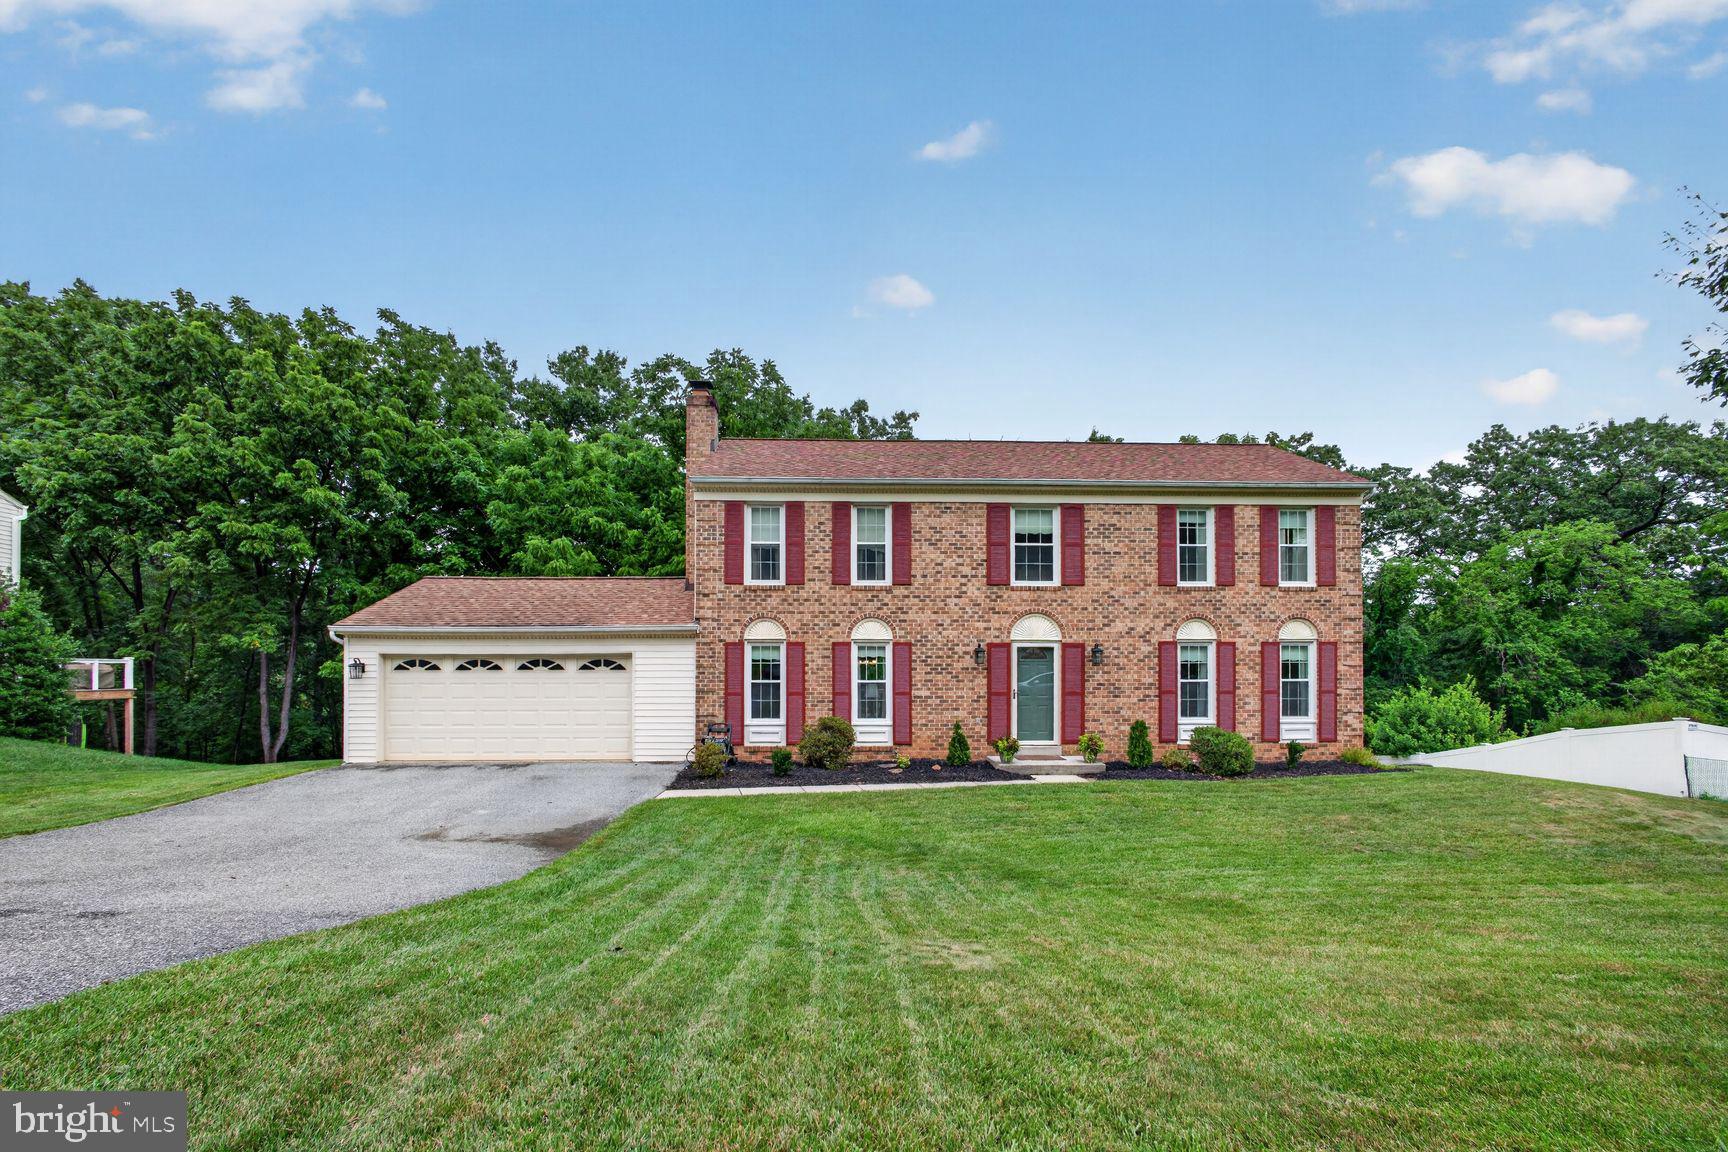
New on site today
More exciting than the fireworks, this stately brick-front Colonial is ready to steal the show! Lovingly maintained by its original owners, this move-in ready 4 bedroom, 2.5 bath home offers over three finished levels of comfortable living, beautiful updates, generous room sizes, and a private wooded backyard complete with a peaceful stream.

From the moment you enter, you'll appreciate the timeless hardwood and tile flooring throughout the main level, where natural light fills the spacious living room and formal dining room—perfect for hosting holiday dinners, celebrations, and everyday gatherings. The beautifully remodeled kitchen is the heart of the home, featuring granite countertops, a tile backsplash, stainless steel appliances, abundant cabinetry, and plenty of counter space for meal preparation and entertaining.

Step outside onto the expansive deck stretching the entire length of the home, accessible from both the kitchen and dining room. Whether you're enjoying your morning coffee, grilling with friends, or cracking open Maryland crabs on a summer evening, the private wooded setting creates the perfect backdrop for relaxing and making memories.

Upstairs, you'll find four generously sized bedrooms, including a spacious primary suite, offering everyone room to spread out and unwind.

The partially finished walkout lower level adds even more flexible living space with brand-new carpeting in the recreation room, a separate bonus room ideal for a home office, fitness room, playroom, or craft space, plus a large storage room to keep everything neatly organized.

Out back, nature becomes an extension of your home. Mature trees, lush landscaping, and a gentle stream create a peaceful retreat where you can imagine reading in a hammock, watching wildlife, enjoying evenings around a fire pit, or even creating your own backyard adventure with a zip line.

Additional improvements include several newer windows, adding value and peace of mind.

Perfectly located just minutes from schools, shopping, restaurants, Liberty Reservoir, Piney Run Park, and major commuter routes, this home combines everyday convenience with the tranquility of nature.

Homes offering this combination of space, updates, privacy, and location don't come along often. Do you hear the fireworks? That's your excitement telling you this could be the one. Schedule your private showing today before the grand finale belongs to someone else!
#MDCR2035998

ELDERSBURG

6130 SNOWDENS RUN ROAD

4 Beds

2 Baths

2,838 Sq.Ft.

$630,000

MLS#: MDCR2035998
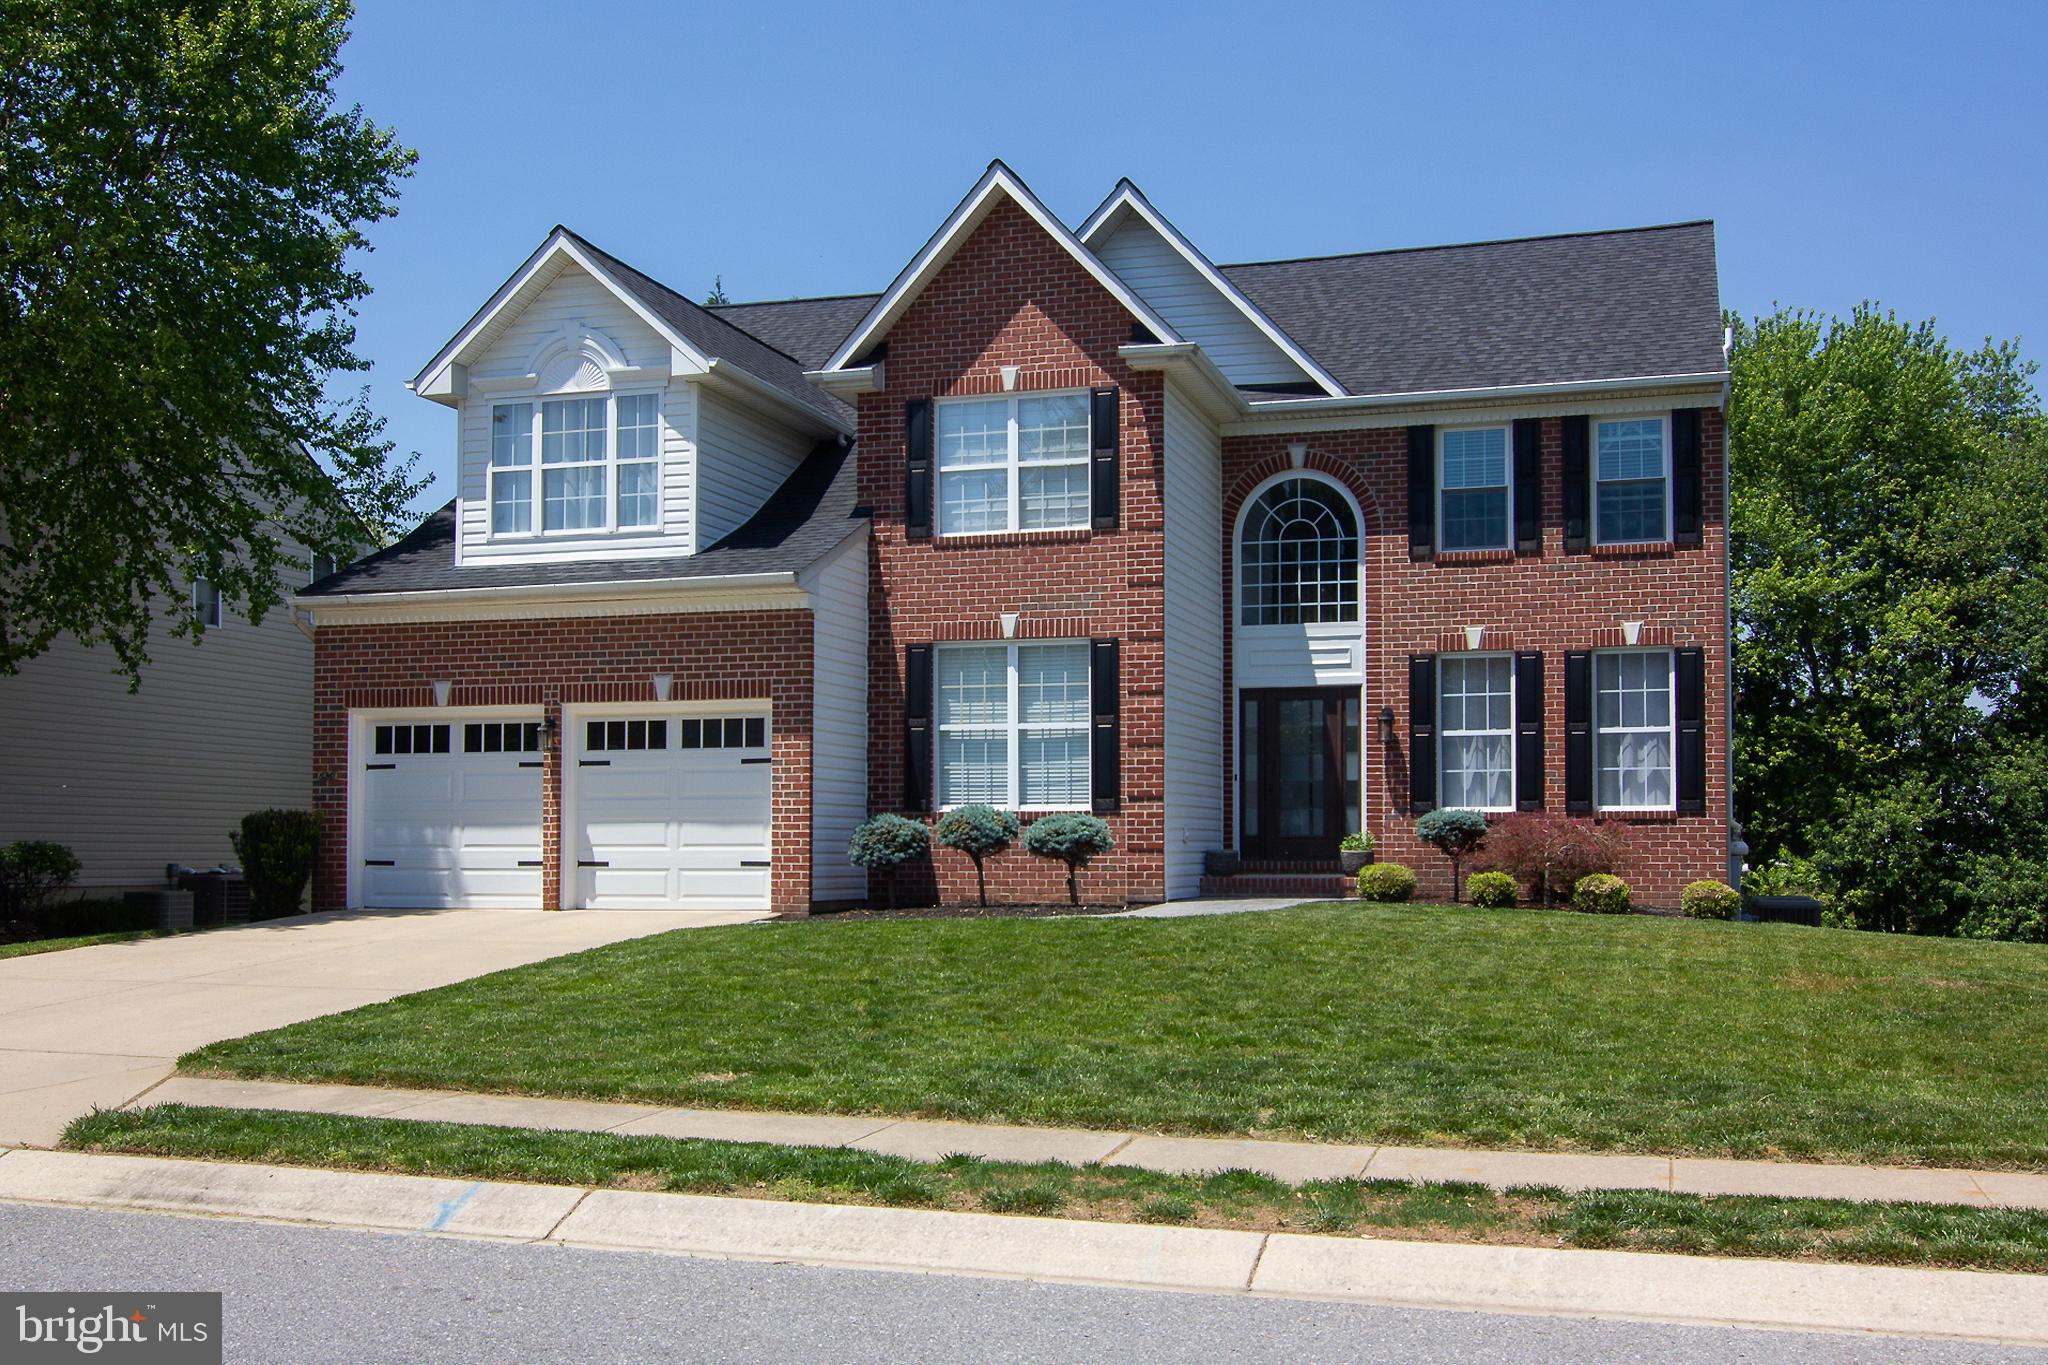
Discover this meticulously maintained colonial at 6261 White Birch Rd, Eldersburg, MD 21784. Boasting 4 spacious bedrooms and 3.5 luxurious bathrooms, this home offers comfort and sophistication. The gourmet kitchen features granite countertops, stainless steel appliances, and a large island, perfect for culinary enthusiasts. Enjoy sun-drenched mornings in the inviting breakfast room or host formal dinners in the separate dining room. The expansive family room, complete with a cozy fireplace, provides an ideal setting for relaxation. Upstairs, the master suite is a true sanctuary with a spa-like en-suite bath and generous walk-in closet. A fully finished basement offers additional living space, ideal for a media room, home office, or guest quarters. Outside, a beautifully landscaped yard provides a serene oasis, perfect for outdoor entertaining. Located in a highly sought-after community with excellent schools and convenient access to local amenities, this property is a rare find. Don't miss the opportunity to make this dream home yours!
#MDCR2035030

ELDERSBURG

6261 WHITE BIRCH ROAD

4 Beds

3 Baths

4,432 Sq.Ft.

$850,000

MLS#: MDCR2035030

 - property

Send a message

Message successfully sent.

Your message

What is 3 + 4 ?

Reason for contacting?

I agree to receive email communication and understand I can unsubscribe at any time.

I agree to be contacted by Charis Realty Group via call, email, and text for real estate services. To opt out, you can reply 'stop' at any time or reply 'help' for assistance. You can also click the unsubscribe link in the emails. Message and data rates may apply. Message frequency may vary. Privacy Policy

Sign Out

Virtual Assistant

Would you like to take the next step with this property? We can help you schedule a showing or virtual tour, or send you more details.

Yes, I would like more information.

Thank You for Your Reply, One of Our Agents will contact you as soon as possible

No, maybe later.

Thank you, you can always contact me via email, phone number or through the contact form.

Realhub AI

Lucy - Your AI-Powered Realtor

Update Your Temporary Password

Personalize your search

Enter your email and we'll notify you immediately when new listings match what you're looking for.

or enter email address

Already have an account ? Login here

Continue your home search

I agree to receive communications and understand I can unsubscribe at any time.

I agree to be contacted by Charis Realty Group via call, email, and text for real estate services. To opt out, you can reply 'stop' at any time or reply 'help' for assistance. You can also click the unsubscribe link in the emails. Message and data rates may apply. Message frequency may vary. Privacy Policy

Already have an account ? Login here

We use cookies

We use cookies primarily for analytics to enhance your experience. By accepting, you agree to our use of these cookies. You can manage your preferences or learn more about our cookies policy.