
Property
Beds
3
Full Baths
3
1/2 Baths
None
Year Built
1987
Sq.Footage
3,238
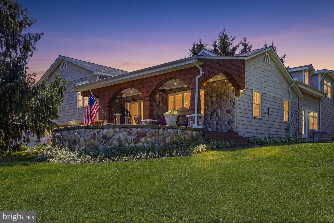
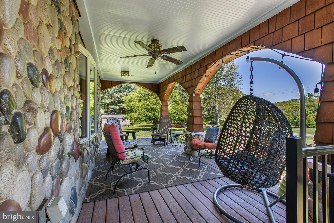
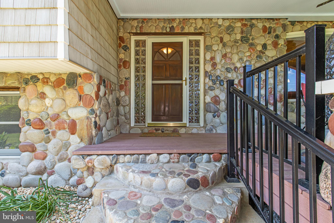
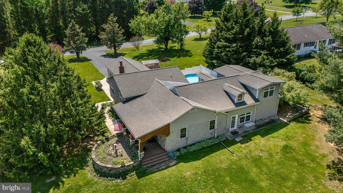
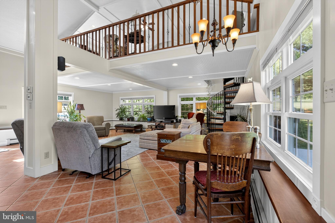
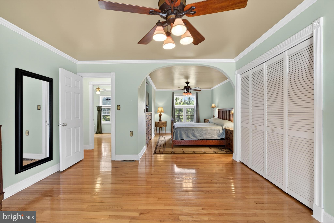
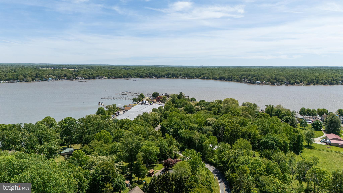
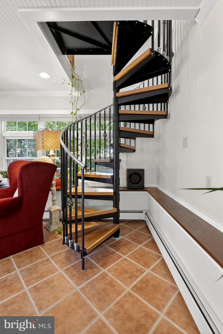
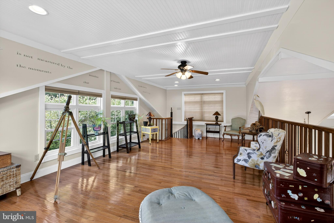
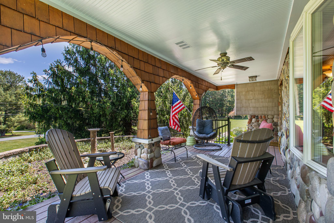
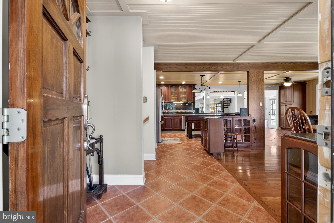
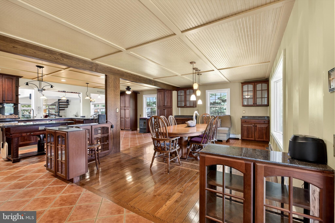
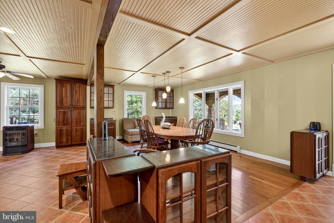
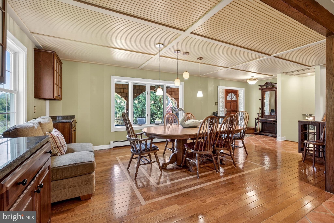
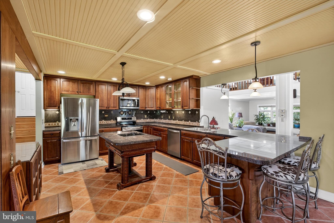
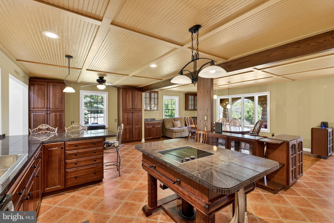
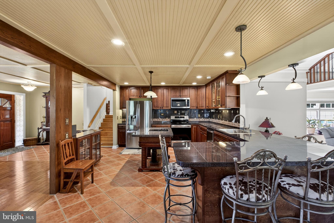
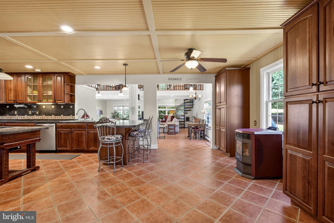
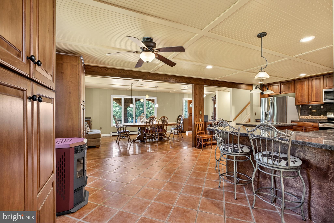
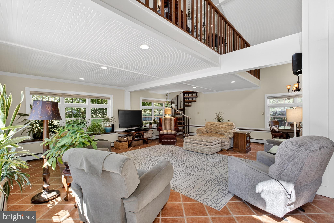
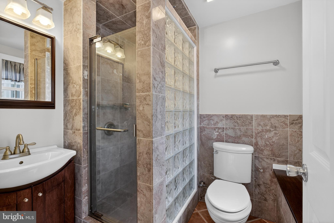
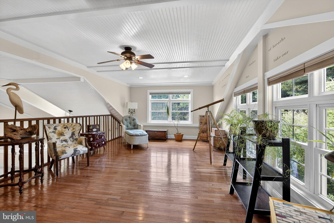
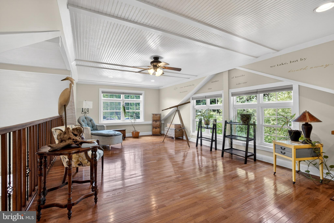
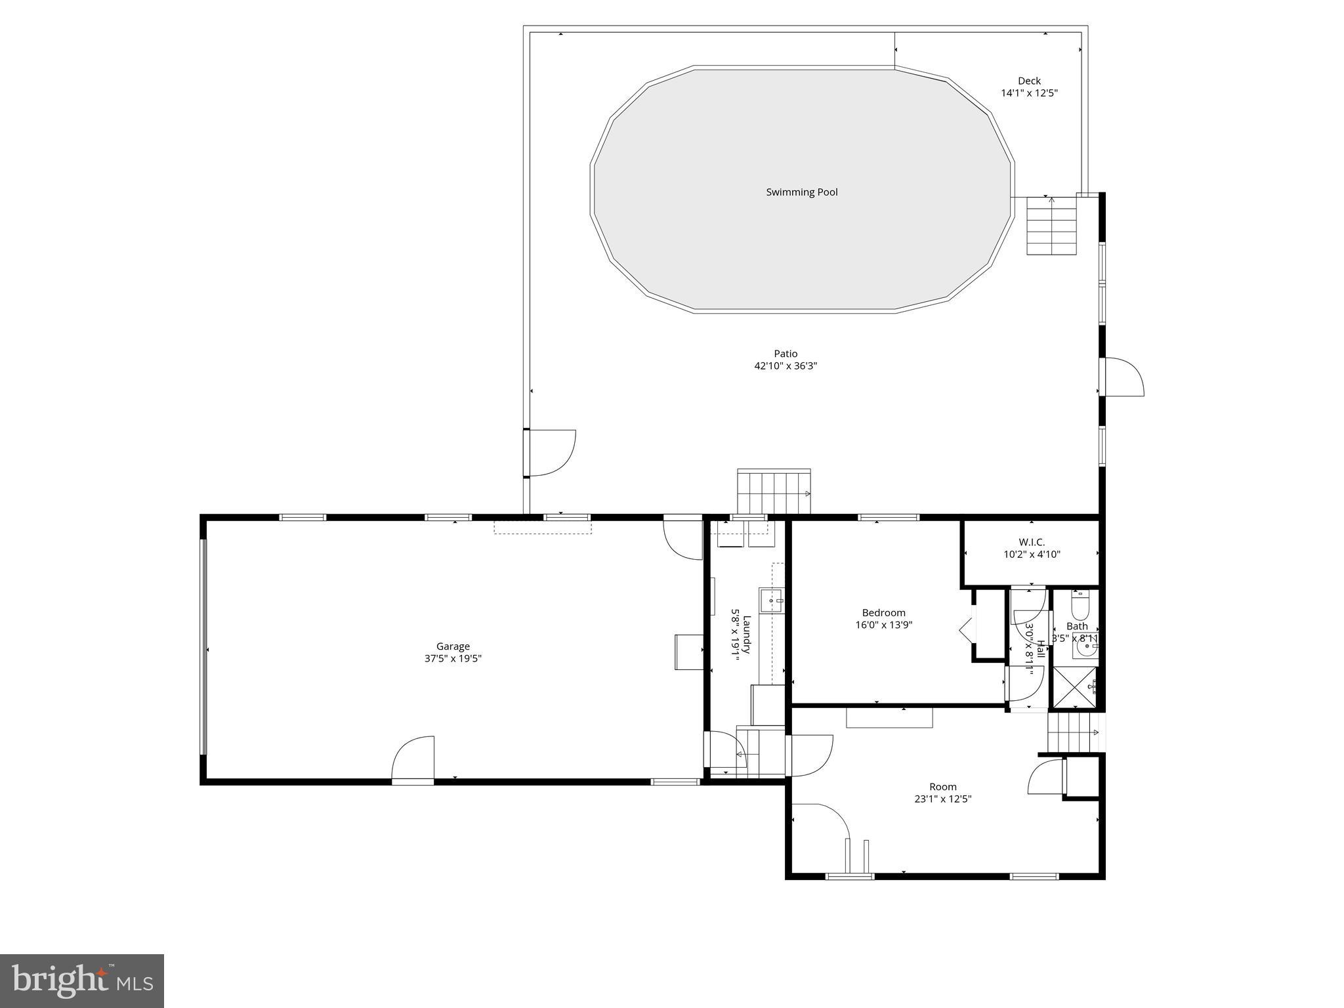
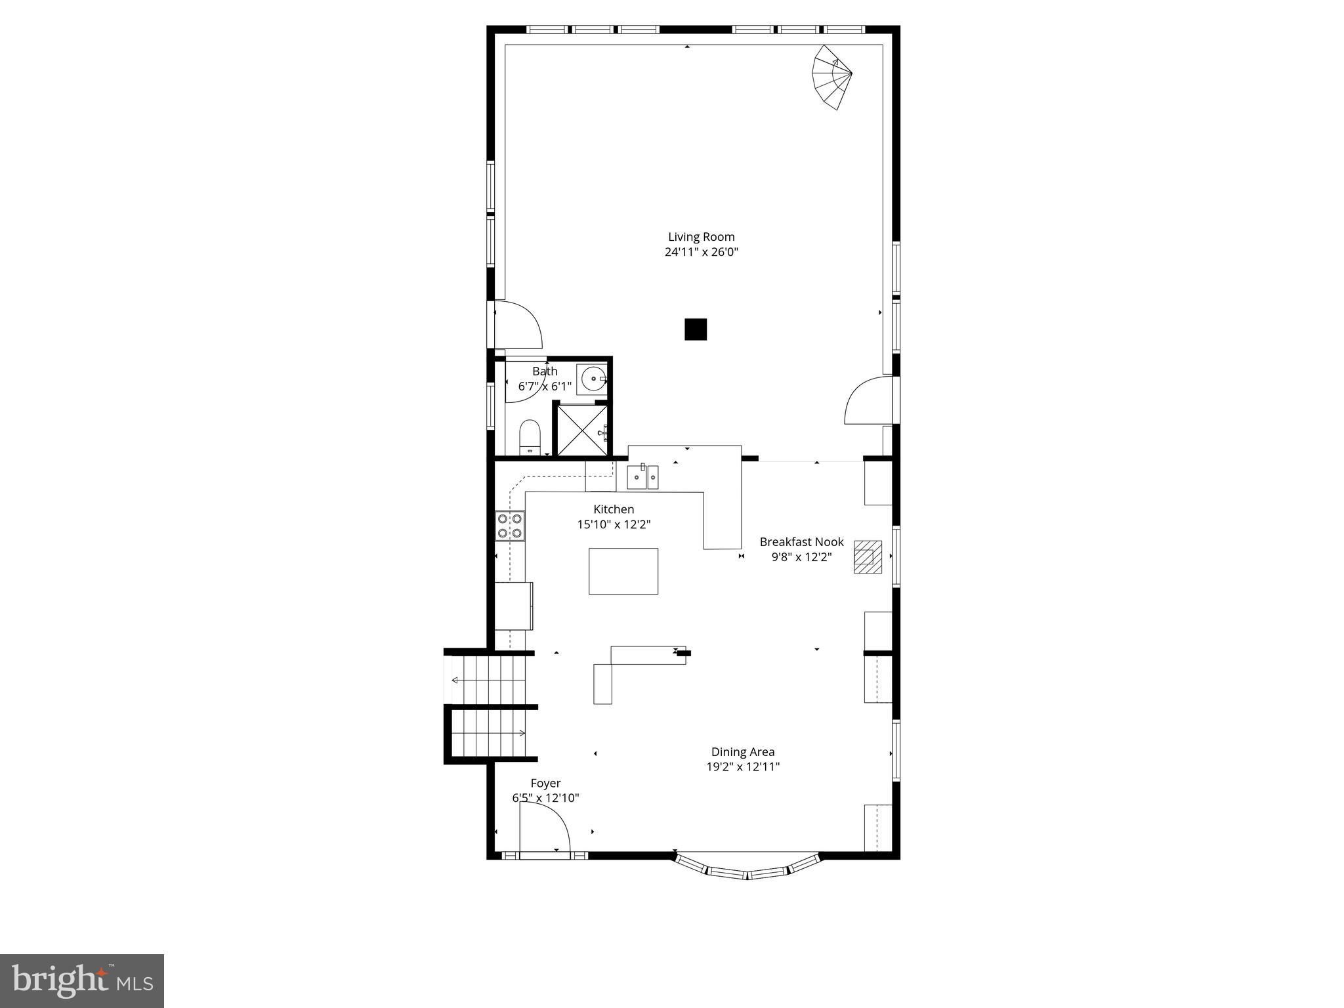
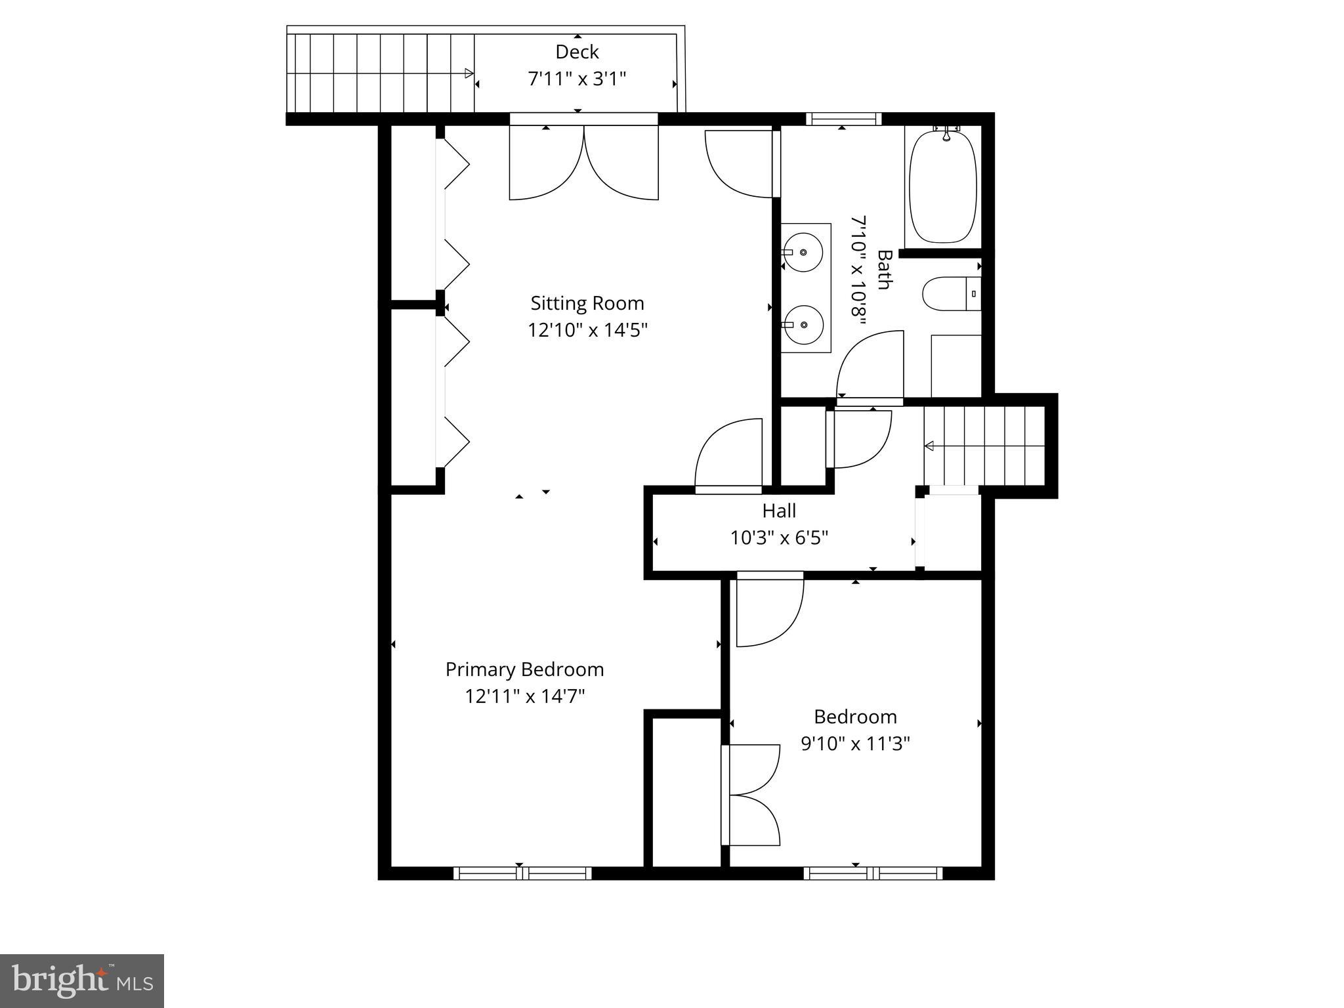
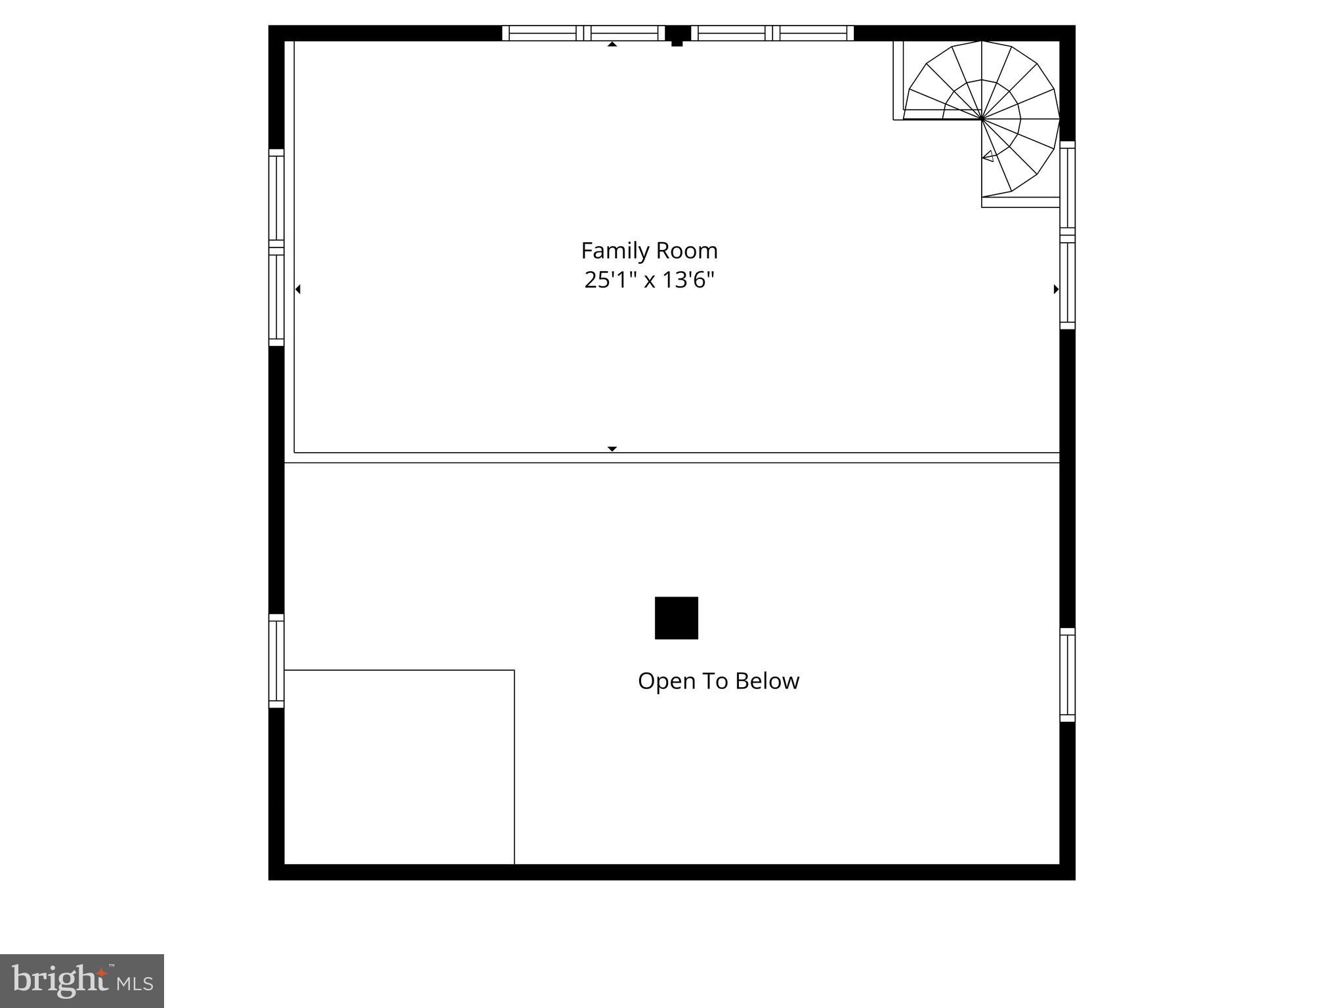
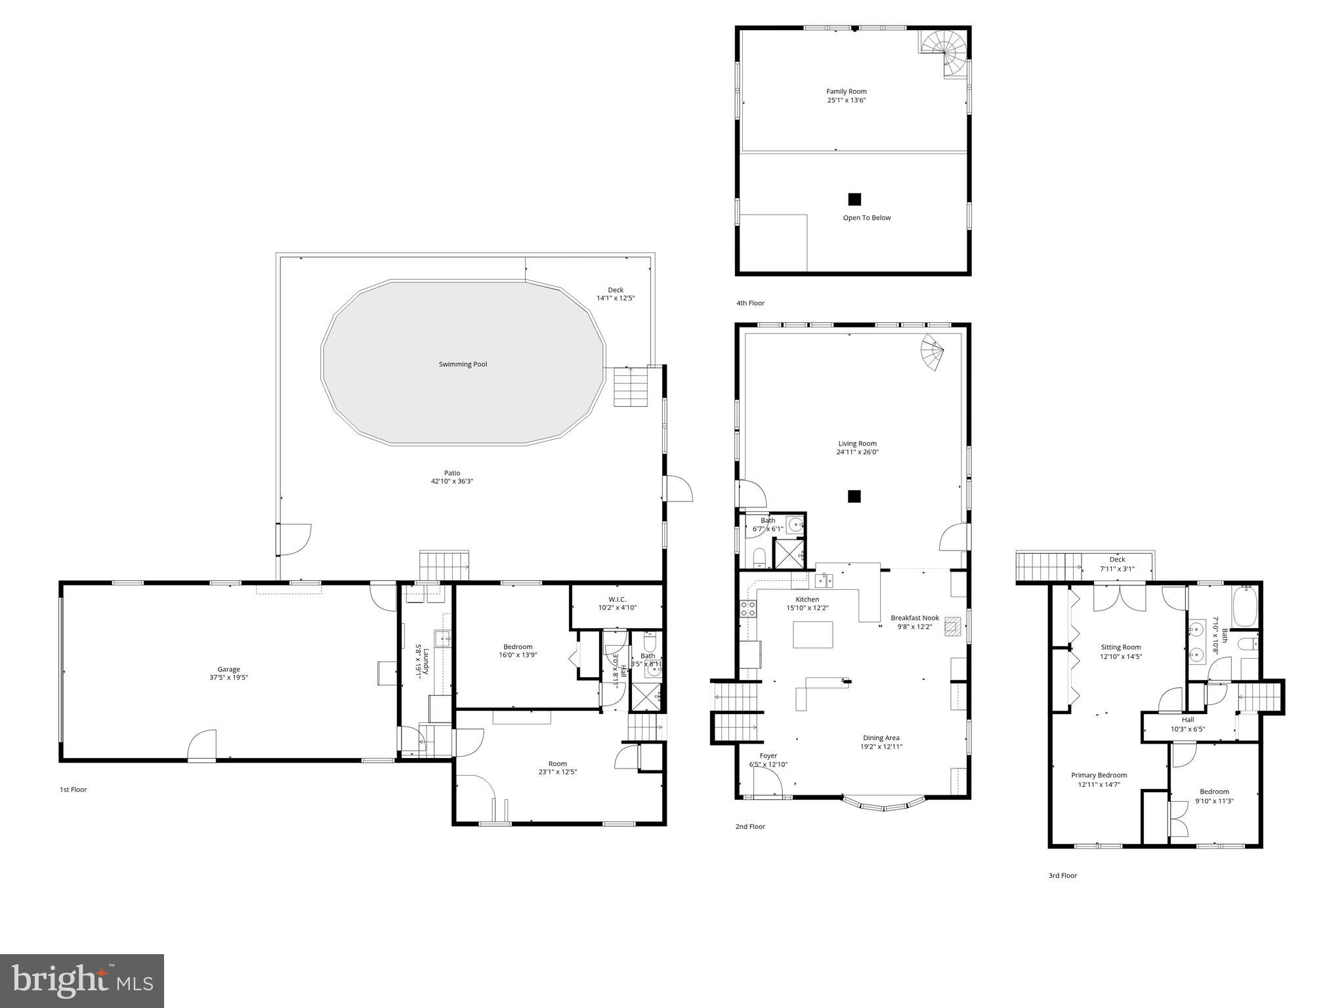
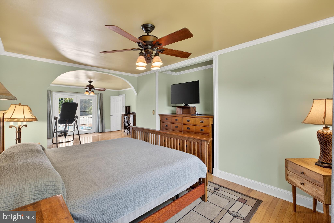
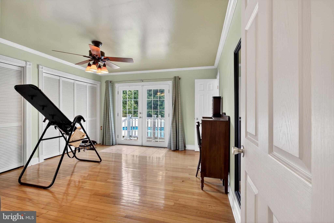
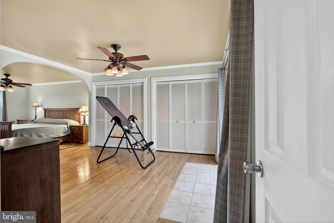
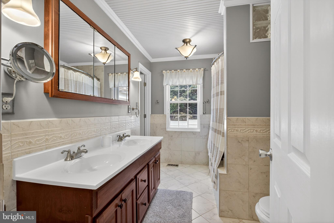
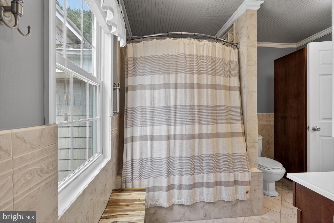
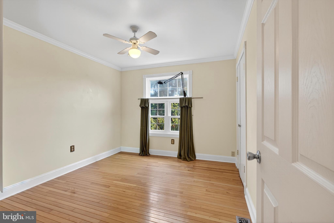
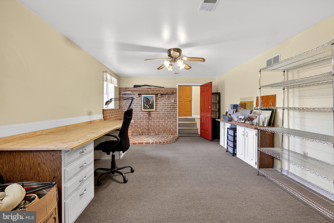
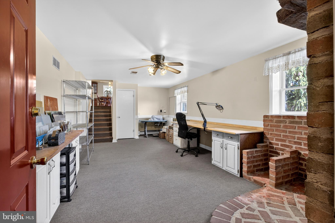
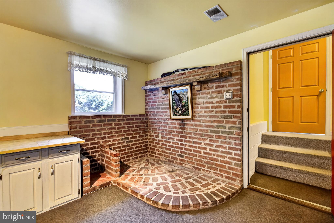
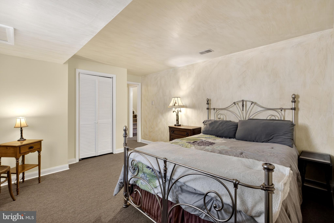
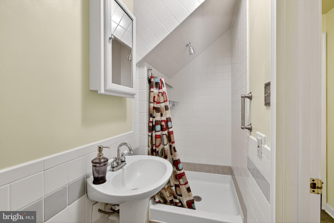
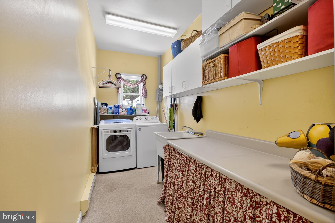
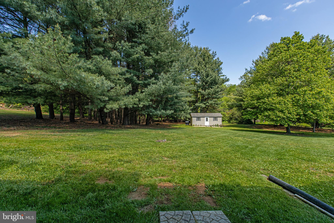
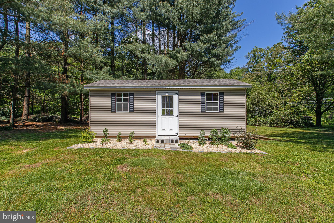
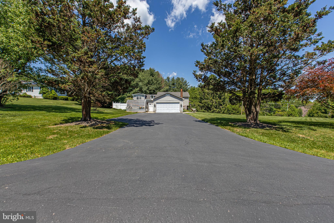
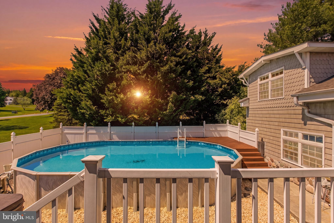
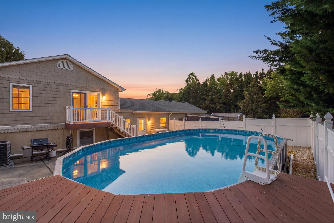
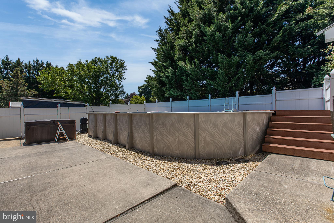
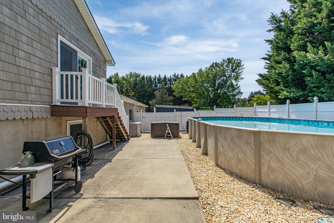
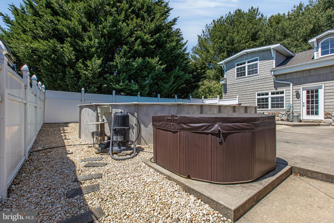
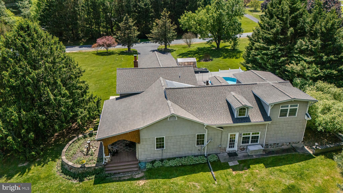
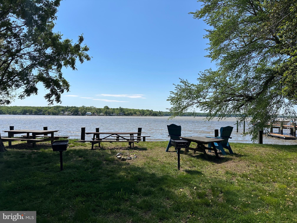
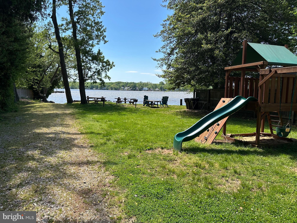
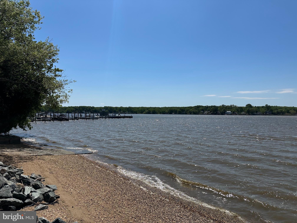
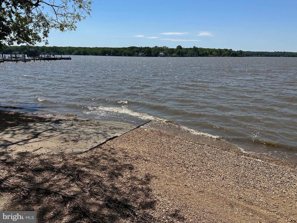
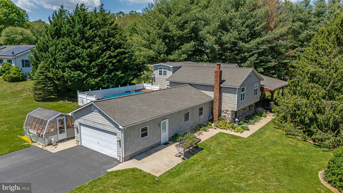
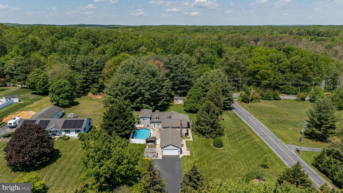
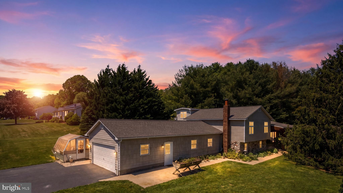
THE 36-YEAR EVOLUTION: CUSTOM CRAFTSMANSHIP & WATERSIDE SECLUSION Rarely does a home offer the perfect balance of privacy, character, and resort-style living. Carefully expanded and renovated by the same family over more than three decades, this 1.4-acre property has evolved from its original footprint into a truly one-of-a-kind retreat designed for both entertaining and everyday living. At the heart of the home is a remarkable 700 sq. ft. family room addition featuring soaring 20-foot wainscot ceilings and a custom loft overlooking the space below. Following a major interior renovation, the home was transformed with hardwood and tile flooring throughout, stone countertops, stainless appliances, and elegant architectural details. Originally configured as a 4-bedroom home, the layout was reimagined to create an expansive Primary Suite, while still offering the potential for an easy conversion back to four bedrooms if desired. Outside, the property becomes a private retreat. An exterior renovation introduced authentic river rock masonry that complements the home’s natural surroundings and timeless design. The backyard is designed for relaxation and entertaining, featuring a pristine pool, hot tub, expansive decking, mature tree lines, and exceptional privacy. Additional updates include a new roof (2023) and a newly constructed shed with electric service. Located just moments from the Elk River and Chesapeake Bay, residents enjoy access to a private beach, picnic area, and community marina while still being conveniently close to town amenities. After 36 years of memories, gatherings, and waterfront living, this exceptional property is ready for its next chapter.
Features & Amenities
Interior
-
Other Interior Features
Ceiling Fan(s), Kitchen Island, Recessed Lighting, Built-in Features, Beamed Ceilings, Open Floorplan, Pantry
-
Total Bedrooms
3
-
Bathrooms
3
-
Above Grade Finished Area
2566.0
-
Basement YN
YES
-
Cooling YN
YES
-
Cooling
Central Air, Ceiling Fan(s), Electric
-
Fireplace YN
NO
-
Heating YN
YES
-
Heating
Electric, Heat Pump
-
Pet friendly
N/A
Exterior
-
Garage
Yes
-
Garage spaces
2
-
Construction Materials
Shake Siding, Stone
-
Parking
Garage Door Opener, Asphalt, Garage, Driveway, Inside Entrance, Attached
-
Pool
Yes
-
Pool Features
Above Ground, Fenced, Private
-
Waterfront YN
NO
Area & Lot
-
Lot Features
Corner Lot, Front Yard, Level, Few Trees, Back Yard
-
Lot Size(acres)
1.39
-
Lot Size(square feet)
60548.0
-
Property Type
Residential
-
Property Sub Type
Single Family Residence
-
Architectural Style
Craftsman
Price
-
Sales Price
$599,900
-
Tax Amount
$4,979
-
Sq. Footage
3, 238
-
Price/SqFt
$185
HOA
-
Association
Yes
-
Association Fee
$50
-
Association Fee Frequency
Annually
-
Association Fee Includes
N/A
School District
-
Elementary School
N/A
-
Middle School
N/A
-
High School
N/A
Property Features
-
New Construction
NO
-
Accessibility Features
Therapeutic Whirlpool
-
Foundation Details
Block
-
Senior Community YN
NO
-
Sewer
Septic Tank
-
Tax Lot
64
-
Water Source
Well
Schedule a Showing
Showing scheduled successfully.
Mortgage calculator
Estimate your monthly mortgage payment, including the principal and interest, property taxes, and HOA. Adjust the values to generate a more accurate rate.
Your payment
Principal and Interest:
$
Property taxes:
$
HOA fees:
$
Total loan payment:
$
Total interest amount:
$
Location
County
CECIL
Elementary School
Middle School
High School
Listing Courtesy of Ryan P Mullins , Real Broker LLC
RealHub Information is provided exclusively for consumers' personal, non-commercial use, and it may not be used for any purpose other than to identify prospective properties consumers may be interested in purchasing. All information deemed reliable but not guaranteed and should be independently verified. All properties are subject to prior sale, change or withdrawal. RealHub website owner shall not be responsible for any typographical errors, misinformation, misprints and shall be held totally harmless.

AGENT
Paige Hammarlund
Call Paige today to schedule a private showing.

* Listings on this website come from the FMLS IDX Compilation and may be held by brokerage firms other than the owner of this website. The listing brokerage is identified in any listing details. Information is deemed reliable but is not guaranteed. If you believe any FMLS listing contains material that infringes your copyrighted work please click here to review our DMCA policy and learn how to submit a takedown request.© 2024 FMLS.
Related Properties
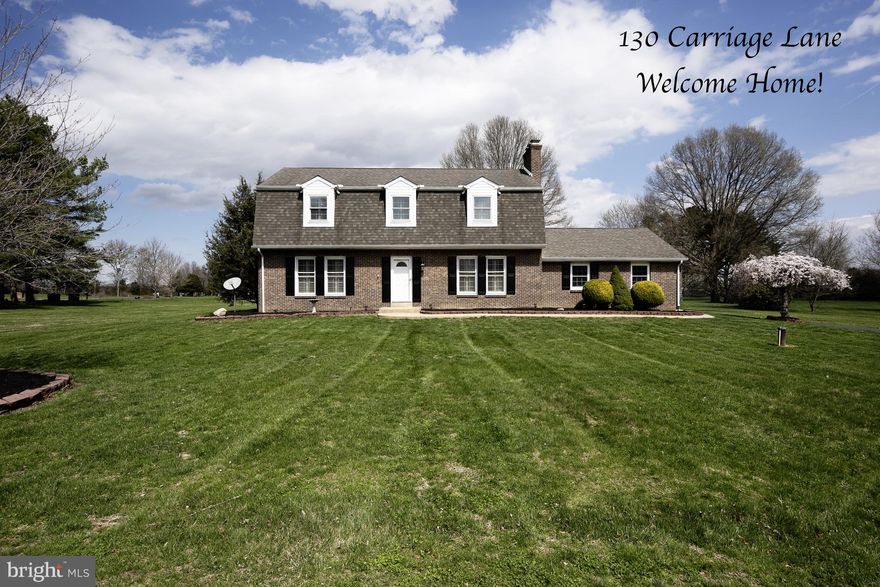
ELKTON
130 CARRIAGE LANE
4 Beds
2 Baths
2,464 Sq.Ft.
$574,999
MLS#: MDCC2020934

ELKTON
3635 RIVERBEND DRIVE
5 Beds
3 Baths
2,251 Sq.Ft.
$699,000
MLS#: VARO2002786
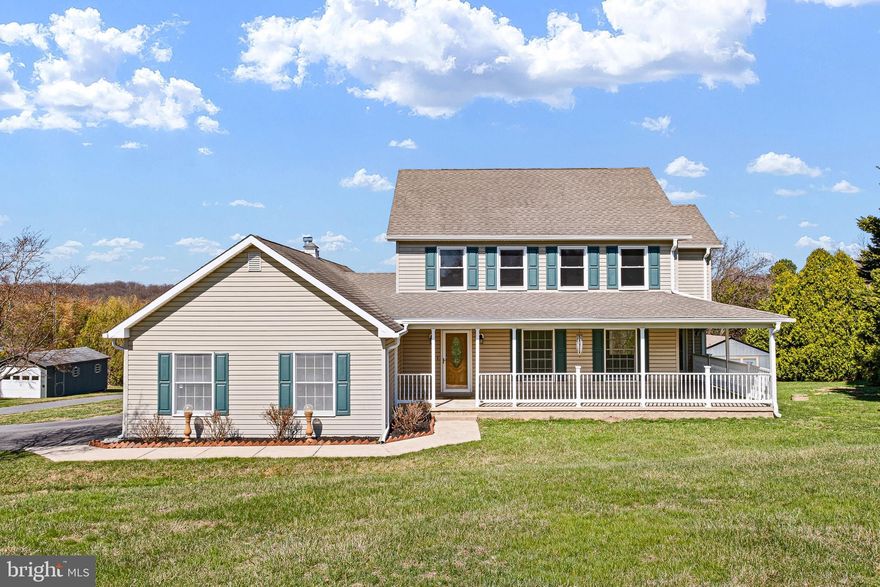
ELKTON
39 LONG DRIVE
4 Beds
2 Baths
3,063 Sq.Ft.
$560,000
MLS#: MDCC2020818
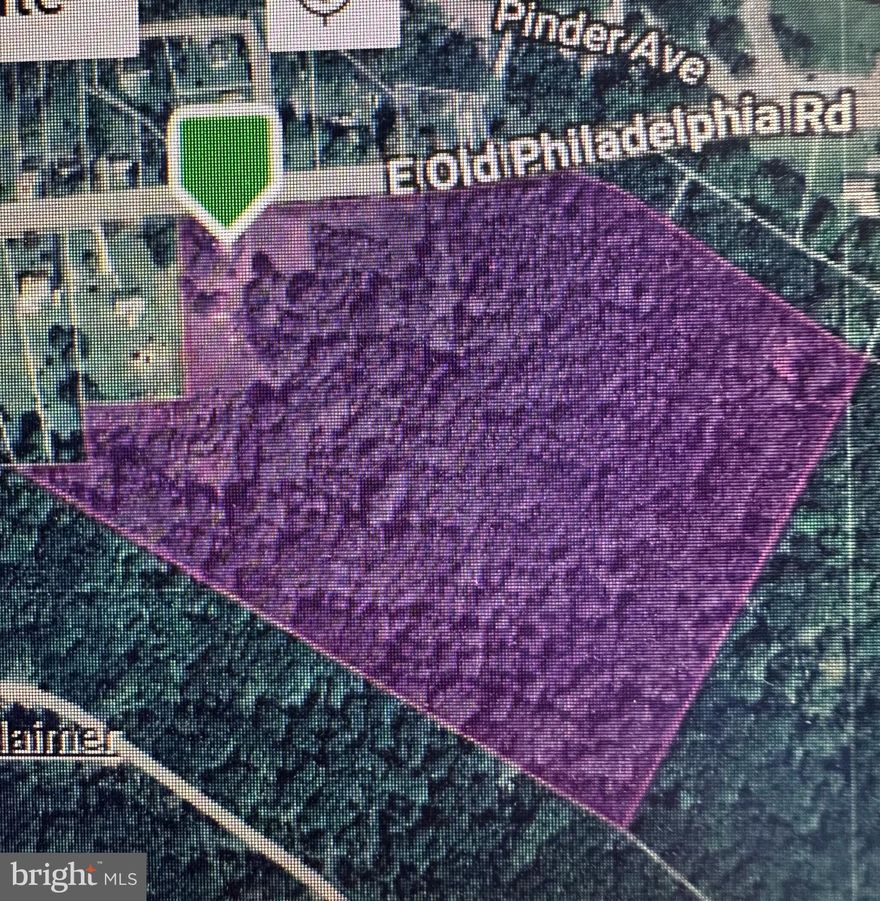
ELKTON
964 E OLD PHILADELPHIA ROAD
2 Beds
1 Baths
2,383 Sq.Ft.
$525,000
MLS#: MDCC2021390

ELKTON
1132 NOTTINGHAM ROAD
4 Beds
None Baths
2,000 Sq.Ft.
$485,000
MLS#: MDCC2019582

ELKTON
71 GREENHAVEN DRIVE
4 Beds
2 Baths
2,192 Sq.Ft.
$619,000
MLS#: MDCC2021420

ELKTON
8 ELK LANE
4 Beds
2 Baths
2,930 Sq.Ft.
$549,000
MLS#: MDCC2018908
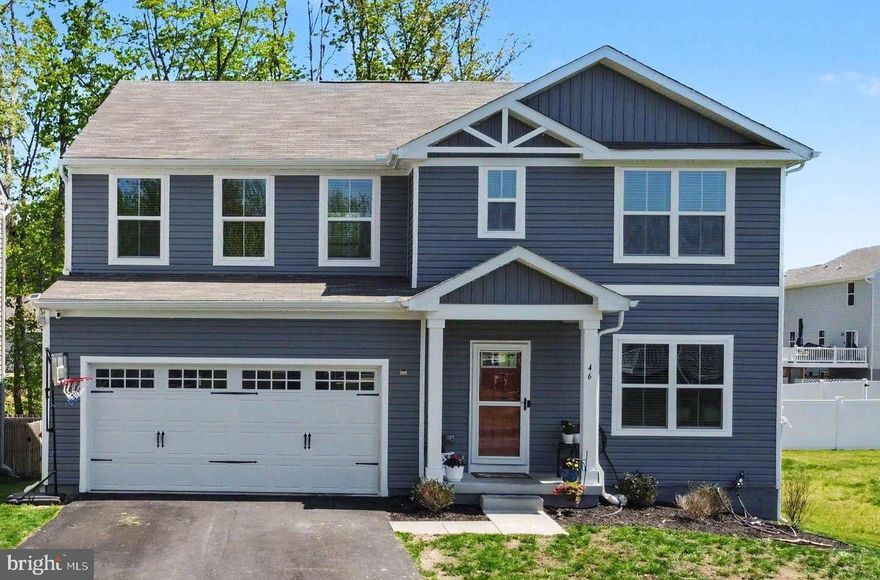
ELKTON
46 GOLDSPIRE DRIVE
5 Beds
3 Baths
2,560 Sq.Ft.
$493,000
MLS#: MDCC2021330
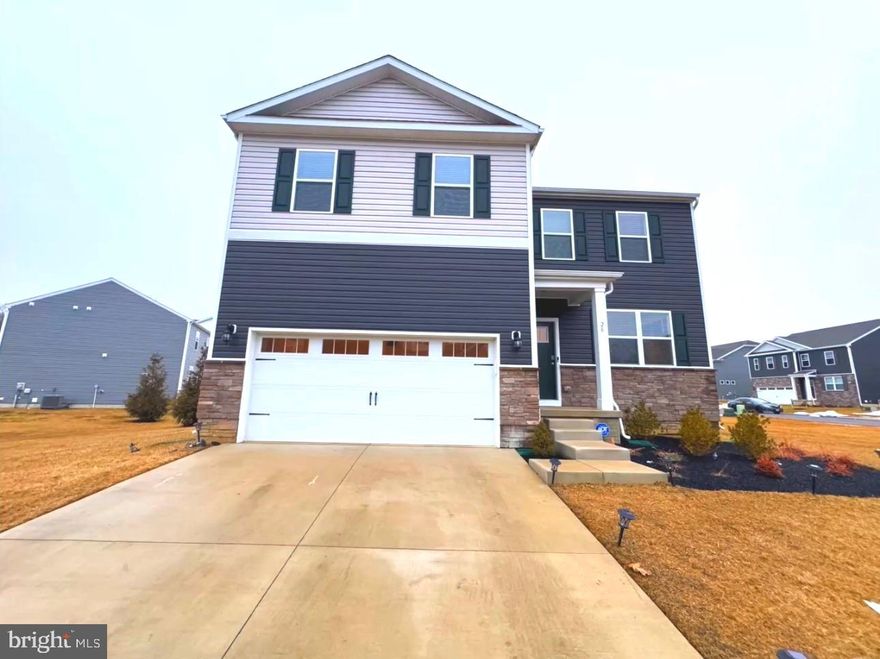
ELKTON
28 BUTTERCUP CIRCLE
5 Beds
3 Baths
3,068 Sq.Ft.
$569,900
MLS#: MDCC2020476
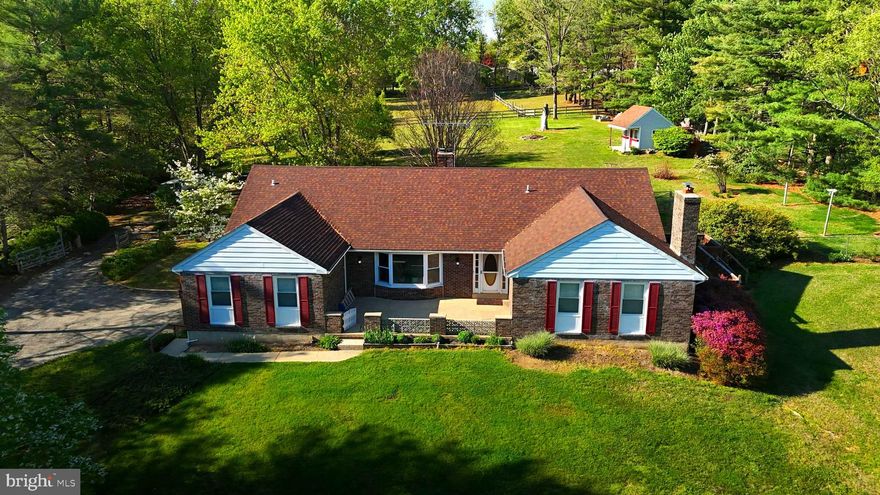
ELKTON
169 PROVIDENCE ROAD
3 Beds
2 Baths
2,510 Sq.Ft.
$648,500
MLS#: MDCC2021402
.png)