Features & Amenities

Interior

  • Other Interior Features

    Ceiling Fan(s), Kitchen Island

  • Total Bedrooms

    3

  • Bathrooms

    2

  • 1/2 Bathrooms

    2

  • Above Grade Finished Area

    2897.0

  • Basement YN

    YES

  • Cooling YN

    YES

  • Cooling

    Ceiling Fan(s), Other, Electric

  • Fireplace YN

    NO

  • Heating YN

    YES

  • Heating

    Exhaust Fan, Natural Gas, Forced Air

  • Pet friendly

    Breed Restrictions, Yes

Exterior

  • Garage

    Yes

  • Garage spaces

    2

  • Construction Materials

    Frame

  • Parking

    Garage Door Opener, Concrete, Garage, Driveway, Attached

  • Patio and Porch Features

    Deck

  • Pool

    Yes

  • Pool Features

    Community

  • Waterfront YN

    NO

Area & Lot

  • Lot Size(acres)

    0.05

  • Lot Size(square feet)

    2,281

  • Property Type

    Residential

  • Property Sub Type

    Townhouse

  • Architectural Style

    A-Frame

Price

  • Sales Price

    $599,900

  • Tax Amount

    $11,202

  • Financing Options

    Cash, Conventional, FHA, VA

  • Sq. Footage

    2,897

  • Price/SqFt

    $207

HOA

  • Association

    YES

  • Association Fee

    $155

  • Association Fee Frequency

    Monthly

  • Association Fee Includes

    N/A

School District

  • Elementary School

    N/A

  • Middle School

    N/A

  • High School

    N/A

Property Features

  • New Construction

    NO

  • Association Amenities

    Clubhouse, Dog Park, Fitness Center, Meeting Room, Party Room, Picnic Area, Trail(s), Jogging Path, Playground

  • Foundation Details

    Slab

  • Senior Community YN

    NO

  • Sewer

    Public Sewer

  • Tax Lot

    29

  • Water Source

    Public

Schedule a Showing

Showing scheduled successfully.

<
>
IN PERSON
VIA CHAT

What is 3 + 4 ?


Change time

Mortgage calculator

Estimate your monthly mortgage payment, including the principal and interest, property taxes, and HOA. Adjust the values to generate a more accurate rate.

Your payment

Principal and Interest:

$

Property taxes:

$

HOA fees:

$

Total loan payment:

$

Total interest amount:

$

Location

County

PRINCE GEORGES

Elementary School

Middle School

High School

Listing Courtesy of Sheila B Doucet, Samson Properties

RealHub Information is provided exclusively for consumers' personal, non-commercial use, and it may not be used for any purpose other than to identify prospective properties consumers may be interested in purchasing. All information deemed reliable but not guaranteed and should be independently verified. All properties are subject to prior sale, change or withdrawal. RealHub website owner shall not be responsible for any typographical errors, misinformation, misprints and shall be held totally harmless.

Agent Paige Thornley

AGENT

Paige Thornley

Call Paige today to schedule a private showing.


* Listings on this website come from the FMLS IDX Compilation and may be held by brokerage firms other than the owner of this website. The listing brokerage is identified in any listing details. Information is deemed reliable but is not guaranteed. If you believe any FMLS listing contains material that infringes your copyrighted work please click here to review our DMCA policy and learn how to submit a takedown request.© 2024 FMLS.
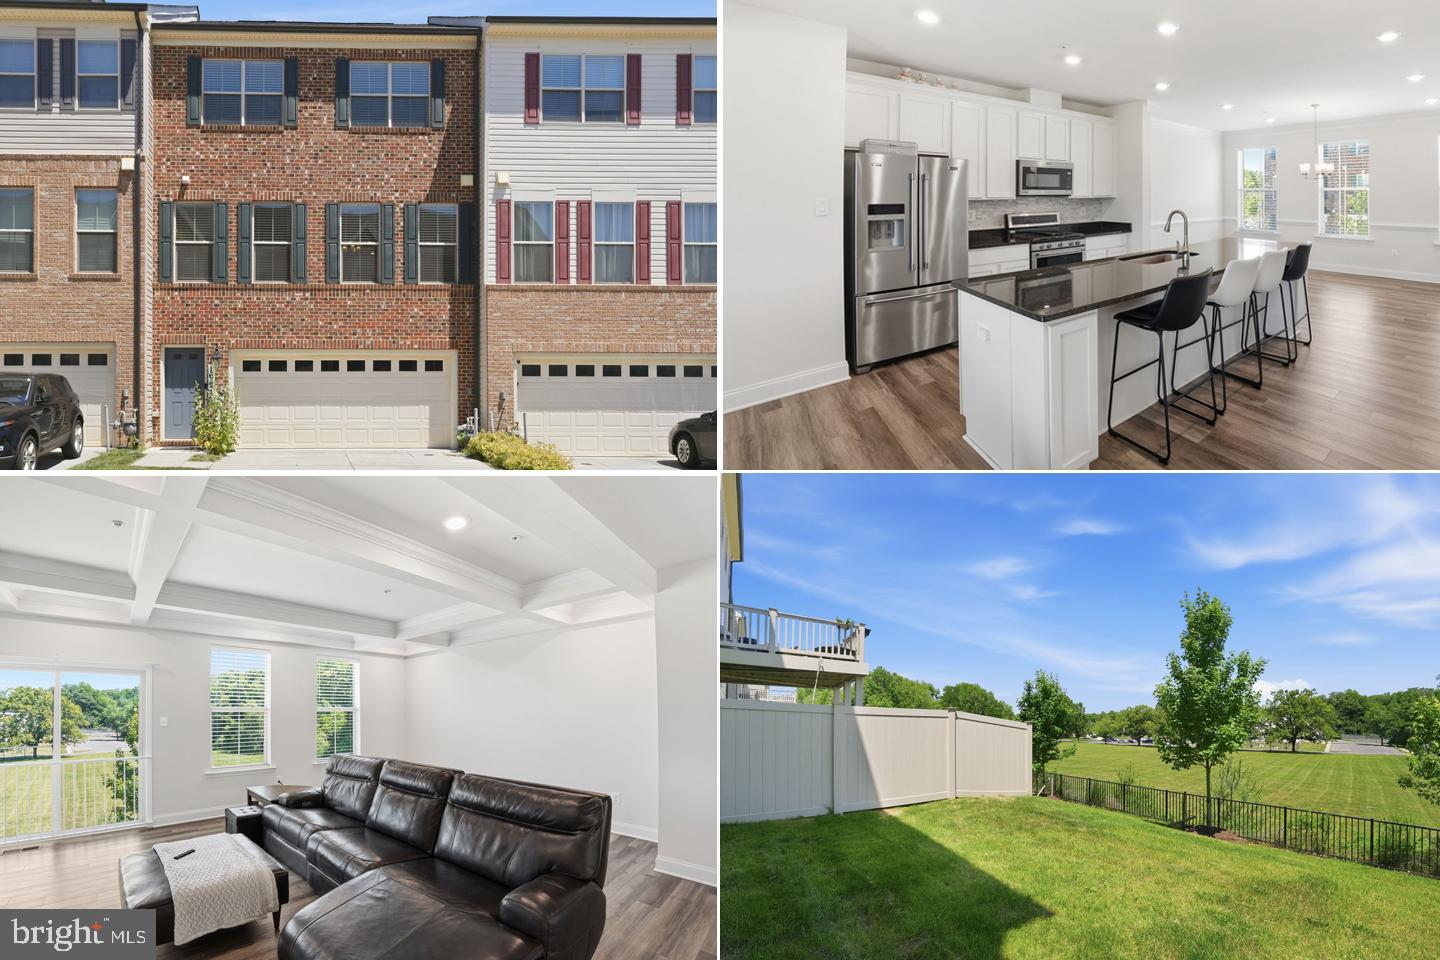
Designed for effortless living and refined everyday comfort, this nearly new with 3 bedrooms, 2 full and 2 half baths, Vista model by Mid-Atlantic Builders delivers the rare combination today’s young professionals seek: move-in ready luxury, elevated design, and unmatched walkability—all without the wait of new construction.  There is no other Vista model in the community built like this one--truly one of a kind.  Built just two years ago, this beautifully upgraded townhome offers approximately 3,000 square feet of thoughtfully designed living space, where open flow, modern finishes, and lifestyle convenience take center stage.  The main living level is anchored by an expanded gourmet kitchen, offering enhanced counter space, upgraded cabinetry, a wine refrigerator, and an open layout that transitions seamlessly into the living and dining areas. A flush-mounted modern electric fireplace adds warmth and architectural interest, creating a polished yet inviting setting ideal for entertaining or unwinding after a long day.  Step outside to a covered 24’ x 15’ composite deck, extending your living space outdoors—perfect for al fresco dining, morning coffee, or relaxed evenings with friends.  Upstairs, the primary suite serves as a private retreat, featuring a spa-inspired bath with double vanity, oversized shower, soaking tub, and a custom walk-in closet designed for both function and style. Two additional bedrooms provide flexibility for guests, a home office, or fitness space, while the lower level offers a versatile area ideal for a media room, workspace, or secondary lounge.  A two-car rear-load garage with additional storage enhances daily convenience, supporting an easy, organized lifestyle.  What truly sets this home apart is its Walk Score® of 100—a rare and exceptional feature in Bowie. Enjoy true walk-to convenience with retail, grocery, restaurants, fitness, and scenic trails just steps away. Southlake is a premier master-planned community offering a pool, clubhouse, dog park, trails, and a picturesque lake, all designed to support an active, connected lifestyle.  Ideally located near Routes 214, 301 and 50,  this home provides effortless access for commuting while offering an urban-style, pedestrian-friendly environment seldom found in the area.  Premium upgrades completed. Elevated living—available now.

717 FAIRMONT DRIVE

Message successfully sent.

What would you like to know?

What is 3 + 4 ?

I agree to receive email communication and understand I can unsubscribe at any time.

I agree to be contacted by Charis Realty Group - Christine Issler, Broker via call, email, and text for real estate services. To opt out, you can reply 'stop' at any time or reply 'help' for assistance. You can also click the unsubscribe link in the emails. Message and data rates may apply. Message frequency may vary. Privacy Policy

Related Properties

Welcome to this beautifully renovated split-foyer home, featuring 5 spacious bedrooms and 3 full bathrooms. Meticulously updated with modern finishes, this property perfectly blends style, comfort, and functionality. Large and spacious fenced  yard. Great location!
#MDPG2216828

BOWIE

6612 SEWARD ROAD

5 Beds

3 Baths

1,138 Sq.Ft.

$519,900

MLS#: MDPG2216828

Short sale application in process. DRASTICALLY REDUCED! ☀️ SOLAR-POWERED LUXURY • OVER 4,500 FINISHED SQ FT • 6 BEDROOMS •   PERFECT FOR MULTI-FAM OR MULTI-GEN LIVING....OR BRING THE AUPAIR/HOME BASED BIZ!

Welcome to 10734 Willow Oaks Drive, where timeless elegance meets modern efficiency in one of Bowie's most desirable communities. This stunning brick-front Colonial offers 6 bedrooms, 3.5 baths, over 4,500 finished square feet, and owned solar panels that help keep energy costs low while delivering year-round efficiency.

From the moment you step inside, you'll be impressed by the dramatic two-story foyer, rich hardwood flooring, extensive crown molding, custom wainscoting, recessed lighting, and abundant natural light. Designed for both everyday living and unforgettable entertaining, the main level features elegant formal living and dining rooms, a private office with custom built-ins, and an inviting family room centered around a beautiful fireplace.

The gourmet kitchen is sure to impress with granite countertops, stainless steel appliances, custom cabinetry, a large center island, and a bright breakfast area overlooking the beautifully landscaped backyard. A spacious laundry/mudroom and oversized two-car garage add everyday convenience.

Upstairs, escape to your luxurious owner's retreat featuring dual walk-in closets and a spa-inspired ensuite complete with double vanities, a soaking tub, heated floors, skylights with remote-controlled blinds, and a separate shower. An adjoining bonus room with double-door entry offers endless possibilities as a private sitting room, nursery, dressing room, home office, fitness room, or fifth upper-level bedroom. Four additional generously sized bedrooms, abundant storage, and a full hall bath complete the upper level.

The fully finished walkout lower level offers exceptional flexibility with a spacious recreation room, full bath, dedicated craft room or office, abundant storage, and a sixth bedroom. With its private entrance, this level is ideal for multigenerational living, extended guests, a home business, or a private suite.

Step outside to a spacious deck overlooking the manicured backyard—perfect for summer barbecues, morning coffee, or relaxing evenings.

Perfectly situated just minutes from major commuter routes, shopping, restaurants, parks, and golf, this exceptional home offers the best of luxury, comfort, and convenience. Residents enjoy a low annual HOA along with outstanding community amenities, including a swimming pool, tennis courts, basketball courts, a community center, scenic walking trails, and nearby Enterprise Golf Course.

Bonus Features Buyers Will Love:

☀️ Owned solar panels for lower utility costs
Heated floors in the primary bath
Over 4,500 finished square feet
Walkout lower level with private entrance
Flexible spaces for today's lifestyle - multi family, multi generational, adult kids moving home - perfect!
Low HOA with exceptional amenities


Potential short sale. Sale is subject to third-party/lender approval; price, terms, and closing timeline are not guaranteed and may change based on lender requirements. Seller is working on lender approval of short sale. All offers must be submitted with proof of funds or pre-approval and the required short sale addendum. Property sold strictly AS-IS; seller makes no representations or warranties as to condition - please have a look for yourselves! Please allow additional time for seller/lender response. 

Don't miss this incredible opportunity to own this fine home. Schedule your private showing today!
#MDPG2202326

BOWIE

10734 WILLOW OAKS DRIVE

6 Beds

3 Baths

4,699 Sq.Ft.

$685,000

MLS#: MDPG2202326

Welcome to 12106 Quick Fox Lane, a beautifully appointed brick-front colonial nestled among the mature tree-lined streets of Northridge—one of Bowie's most established and sought-after communities. Offering over 5,000 square feet, five bedrooms, four full bathrooms, and a private wooded backdrop, this home delivers the space, comfort, and timeless design today's buyers have been searching for.

A dramatic two-story foyer welcomes you inside, where soaring ceilings and an abundance of natural light create an unforgettable first impression. The home's signature two-story family room is the centerpiece of the main level, featuring expansive windows, a cozy wood-burning fireplace, and an open-concept layout that encourages effortless everyday living and entertaining.

The thoughtfully designed main level offers multiple gathering spaces, including a sunken living room, a formal dining room filled with natural light, and a versatile main-level bedroom that can easily function as a private home office or guest suite. 

At the heart of the home, the kitchen seamlessly connects to the family room and is equipped with granite countertops, freshly painted wood cabinetry, stainless steel appliances, a center island, recessed lighting, a pantry, and a large window overlooking the backyard—creating a bright and welcoming space for everything from weekday dinners to holiday entertaining.

Upstairs, the spacious primary suite offers a peaceful retreat with vaulted ceilings, dual custom walk-in closets, and a spa-inspired ensuite bath featuring dual vanities, a large soaking tub, and a separate shower. The finished walk-out lower level adds even more flexibility with additional living space and a full bathroom, making it ideal for recreation, overnight guests, or multi-generational living.

Backing to mature woods, the home offers both privacy and tranquility while placing you in the heart of one of Bowie's most desirable neighborhoods. Residents of Northridge enjoy beautifully maintained walking trails, scenic lakes, a community swimming pool, tennis courts, and picturesque streets lined with mature trees that create a true neighborhood atmosphere.

Conveniently located near Fairwood shopping center, Bowie Town Center, and major commuter routes offering easy access to both DC and Baltimore. 12106 Quick Fox Lane combines generous living spaces, a premier community, and an exceptional location into one remarkable opportunity.

Welcome home.
#MDPG2216688

BOWIE

12106 QUICK FOX LANE

5 Beds

4 Baths

5,008 Sq.Ft.

$690,000

MLS#: MDPG2216688

IMMACULATE!  "Move-in condition" is an understatement.  Desirable O-section.  Roof is a couple of years old.  Most Everything Redone.  

Take advantage of additional living space with the finished TV room, and Office/4th-Bdrm that are now located within the 2-car garage footprint

Don't miss it.  MOTIVATED SELLER has already already moved out.  House is now unfurnished.

Buyers to present all offers.  Listing agent is related to seller.  Buyer's Agent welcome to participate, show, and sell.
#MDPG2196240

BOWIE

4520 OAKLYN LANE

3 Beds

2 Baths

2,040 Sq.Ft.

$508,900

MLS#: MDPG2196240

Situated in an established Bowie community, this thoughtfully designed home offers the perfect balance of comfort, functionality, and everyday convenience. An attached garage and private driveway provide an easy arrival home, while the spacious interior offers flexibility to fit the way you live. At the heart of the home, the kitchen features stainless steel appliances, a center island, and table space, creating a welcoming setting for everything from casual mornings to entertaining guests. Adjacent living areas offer versatile spaces for relaxing, working from home, or gathering with guests. The primary suite is designed to be a private retreat, complete with a sitting area, a walk-in closet, and an en-suite bath featuring dual vanities, a soaking tub, and a separate shower for added comfort and functionality. Conveniently located near shopping, dining, parks, and everyday amenities, the home also provides easy access to major commuter routes connecting to Washington, D.C., Annapolis, and surrounding areas. Combining a functional layout, comfortable living spaces, and a desirable Bowie location, this home offers an exceptional opportunity to enjoy both convenience and everyday livability. Photos may be virtually staged
#MDPG2214116

BOWIE

14302 DELCASTLE DRIVE

4 Beds

3 Baths

4,513 Sq.Ft.

$635,000

MLS#: MDPG2214116

UPDATED PRICE - Welcome to this beautifully updated 4-bedroom, 2 full bathroom, 1 half bathroom home with a 2-car garage, located in the highly desirable Pointer Ridge community in Bowie — with no HOA.

This home features an updated kitchen with granite countertops, stainless steel appliances, and a brand-new electric cooktop. Recent upgrades include new flooring throughout the home (2025), laundry appliances (2025), and an HVAC system installed in 2023 with warranty. Enjoy plenty of storage space and modern updates throughout.

Step outside to your own private backyard oasis, perfect for relaxing or entertaining guests. This move-in ready home offers comfort, style, and convenience in a sought-after location.
#MDPG2203374

BOWIE

1405 PEACHWOOD LANE

4 Beds

2 Baths

2,115 Sq.Ft.

$509,999

MLS#: MDPG2203374

**OFFERING UP TO $25K IN FLEX CASH WITH USE OF APPROVED LENDER AND TITLE! Lower your price, cover your closing costs, or buy your rate down**
**ADDITIONAL INCENTIVES AVAILABLE** SEE SALES CONSULTANT FOR DETAILS**
BOWIE'S ONLY PREMIER ESTATE HOMES OFFERING A PERSONALIZED DESIGN STUDIO EXPERIENCE! Build the popular Bridgeport Model YOUR WAY! Resort Living at its best in the stunning community of South Lake! Come home to your own resort community every day with Pool, Fitness Center, Yoga Studio, Dog Parks, Walking Paths, Lounge, Media Room, playgrounds, and stroll to the Community Market Place for your Coffee, Groceries and more! The Bridgeport floorplan is a home where style meets functionality. On the first floor, you'll find an open concept layout that includes a bright gathering room with the option of a fireplace, a spacious kitchen with a large walk-in pantry and an island, a mudroom, a powder room, and a flex room or main level bedroom. Moving upstairs, you'll discover a private primary suite that comes with a sizable walk-in closet and a bathroom featuring a dual sink vanity, water closet, and a walk-in shower Soaking tubs available by adding the deluxe bath or really upgrade your bathroom to the Roman Shower. Additionally, there are three more bedrooms, a hall bathroom, and a laundry room on the second level. If you need more space, opt for the available extensions. On the lower level enjoy the finished rec room with an optional bedroom and full bathroom. Here at South Lake, “We are the only premier homebuilder in Bowie that allows you to personalize your home with added extensions and design studio selections.” South Lake in Bowie Maryland! This community has it all. Perfectly located between Baltimore, DC, and Annapolis it’s a commuter’s dream. A premier resort-style community filled with amenities, a marketplace, and access to Liberty Field providing a new level of convenience without the travel. Everything is within walking distance, so you can make the most of your time. Call to schedule an appointment to tour our homes today! *Photos may not be of actual home. Photos may be of similar home/floorplan if home is under construction or if this is a base price listing.
#MDPG2214132

BOWIE

TBB FAIR WEATHER PLACE BRIDGEPORT

4 Beds

2 Baths

3,036 Sq.Ft.

$699,990

MLS#: MDPG2214132

PRICED TO SELL!!! Three finished levels, a total of six bedrooms, three full bathrooms, a powder room, 2 car garage, and ideally located in a corner lot!  As you enter the foyer, you will be amazed with the sparkling all hardwood floors, and a beautiful staircase leading to the second level. The main level has a combo living room and dining room, a kitchen with 42- inch cabinets, granite countertop, stainless steel kitchen appliances and space for a dinette set.  The refrigerator is almost new - only a year old. There's a huge pantry that can hold more than a week of groceries. The family room is off the kitchen with an attractive fireplace and an exit door that leads to a beautiful deck.  The upper level has four generous size bedrooms with a huge walk-in closet in the primary bedroom.  The laundry room is in this level as well.  All four bedrooms were newly carpeted. The basement flooring is finished with unique ceramic tiles, two bedrooms and a full bathroom.  This part of the home can be rented out if the homeowner wants an extra income.  It has a walk-up entrance/exit door at the back of the house.  Roof is only 10 years old.  A very quiet and well-maintained neighborhood without HOA.  Residents are consciously and habitually maintaining their own property especially their lawn and the exterior of their house!  HURRY! this will not last long!!!
#MDPG2207090

BOWIE

13119 4TH STREET

6 Beds

3 Baths

2,276 Sq.Ft.

$675,000

MLS#: MDPG2207090

None
#MDPG2205798

BOWIE

15105 JERIMIAH LANE

4 Beds

2 Baths

2,830 Sq.Ft.

$675,000

MLS#: MDPG2205798
Welcome Home!  Assumable 3.3% Interest Rate!  This beautifully maintained Townhome in the sought-after Amber Ridge community of Bowie! One of the larger Townhomes it is offering Four Bedrooms, Three and a Half Bathrooms,  has a spacious and inviting floor plan. This residence is designed for comfortable everyday living and effortless entertaining. The light-filled interior features generous living spaces. The heart of the home, the  Kitchen with ample cabinetry, granite counter space and island, stainless steel appliances and a large pantry making meal preparation a breeze. Along with a warm and welcoming Family Room and Dining Room you can mingle with the chatter of Family and Friends while cooking.  The spacious Primary Suite provides a private retreat with an En-suite bath and a large walk-in closet. While additional bedrooms offer flexibility for family or a home office. The Lower Level is fully finished with the possible Fourth bedroom, Full Bathroom, plenty of open space to play games and watch movies.  The walk-out Lower Level leads to the backyard—perfect for relaxing, gardening, or hosting gatherings. Located just off of  Route 301, you are close to both Route 50 and Route 214 for easy commuting to DC and Annapolis. The Bowie Town Center is minutes away for most of your shopping needs. Conveniently located near Restaurants, Parks, Commuter Routes and all that Bowie has to offer. This exceptional home combines comfort, style, and location. Don’t miss the opportunity to make it yours! MUST SEE!
#MDPG2206286

BOWIE

16572 FIFE WAY

4 Beds

3 Baths

1,920 Sq.Ft.

$575,990

MLS#: MDPG2206286

 - property

Send a message

Message successfully sent.

Your message

What is 3 + 4 ?

Reason for contacting?

I agree to receive email communication and understand I can unsubscribe at any time.

I agree to be contacted by Charis Realty Group - Christine Issler, Broker via call, email, and text for real estate services. To opt out, you can reply 'stop' at any time or reply 'help' for assistance. You can also click the unsubscribe link in the emails. Message and data rates may apply. Message frequency may vary. Privacy Policy

Sign Out

Virtual Assistant

Would you like to take the next step with this property? We can help you schedule a showing or virtual tour, or send you more details.

Yes, I would like more information.

Thank You for Your Reply, One of Our Agents will contact you as soon as possible

No, maybe later.

Thank you, you can always contact me via email, phone number or through the contact form.

Realhub AI

Lucy - Your AI-Powered Realtor

Update Your Temporary Password

Personalize your search

Enter your email and we'll notify you immediately when new listings match what you're looking for.

or enter email address

Already have an account ? Login here

Continue your home search

I agree to receive communications and understand I can unsubscribe at any time.

I agree to be contacted by Charis Realty Group - Christine Issler, Broker via call, email, and text for real estate services. To opt out, you can reply 'stop' at any time or reply 'help' for assistance. You can also click the unsubscribe link in the emails. Message and data rates may apply. Message frequency may vary. Privacy Policy

Already have an account ? Login here

We use cookies

We use cookies primarily for analytics to enhance your experience. By accepting, you agree to our use of these cookies. You can manage your preferences or learn more about our cookies policy.