
Colonial, Traditional
8504 SOUTHFIELDS CIRCLE
LUTHERVILLE TIMONIUM, MD 21093
MLS#: MDBC2171678
$1,275,000


Property
Beds
5
Full Baths
3
1/2 Baths
2
Year Built
1993
Sq.Footage
4,678
Nestled in one of the area's most sought after neighborhoods, this exceptional home offers a perfect blend of timeless elegance, everyday comfort and convenience, plus an enviable suburban lifestyle. Step inside to soaring vaulted ceilings that create an immediate sense of openess and grandeur. Thoughtfully placed skylights and Palladian windows bathe the interior in an abundance of natural light throughout the day. As sunlight shifts across the home, the warm and everchanging ambiance is sure to make every room feel bright and airy. Step inside to discover a strategically designed interior highlighted by rich hardwood floors, crown moldings and elegant chair railings. The heart of the home is the well appointed gourmet kitchen with granite countertops, center island, plenty of cabinet space and modern appliances that include a wall oven with built-in microwave, warming drawer, and an induction cooktop with downdraft. The open floor plan seamlessly connects the kitchen to the two-story great room with its floor to ceiling wood burning stone fireplace. This area is perfect for informal gatherings, while the formal living room and dining room offer an inviting space for those special occasions. Retreat to the first floor primany suite which is enhanced by a dramatic sitting area, a garden bath with jetted tub, a stall shower and a water closet. Overlooking the great room, the second floor has a central loft area, offering an open lounge or study space. Each of the four second floor bedrooms (one ensuite) branch off to create their own little retreat vibe. The lower level offers endless possibilities to customize. It includes a recreation area, an excercise room with built-ins, a bonus room, a large storage space lined with shelving and a workshop. Enjoy outdoor living from an expansive deck accessed by sliders from the kitchen and the primary suite. The LOT is a standout in the community, one of the best...fence and just slightly sloped. More highlights: whole house water filter system, 400 amp service, Tesla Supercharger, wi-fi wall mounted garage door operators to minimize sound, instant hot, 3M window tint, electric sump pump with water operated back up, lawn sprinkler system, Ring cameras (all sides) and doorbell, smart thermostats/smoke and CO detectors, radon system, Leaf Filter gutter covers, laundry room redone in 2021 with a Maytag stackable W/D and a laundry sink. Don't miss the opportunity to make this exceptional home your own.
Features & Amenities
Interior
-
Other Interior Features
Ceiling Fan(s), Kitchen Island, Pantry, Recessed Lighting, Walk-In Closet(s), Built-in Features, Crown Molding, Open Floorplan
-
Total Bedrooms
5
-
Bathrooms
3
-
1/2 Bathrooms
2
-
Above Grade Finished Area
4108.0
-
Basement YN
YES
-
Cooling YN
YES
-
Cooling
Ceiling Fan(s), Other, Electric
-
Fireplace YN
YES
-
Heating YN
YES
-
Heating
Natural Gas, Forced Air
-
Main Level Bedrooms
1
-
Pet friendly
Yes
Exterior
-
Garage
Yes
-
Garage spaces
2
-
Construction Materials
Brick Veneer, Brick, Vinyl Siding
-
Other Exterior Features
Lighting, Rain Gutters
-
Parking
Garage Door Opener, Asphalt, Off Street, Garage, Driveway, Attached
-
Patio and Porch Features
Deck, Porch
-
Pool
No
-
Waterfront YN
NO
Area & Lot
-
Lot Features
Cul-De-Sac, Front Yard, Level, Back Yard
-
Lot Size(acres)
0.28
-
Lot Size(square feet)
12,196
-
Property Type
Residential
-
Property Sub Type
Single Family Residence
-
Architectural Style
Colonial, Traditional
Price
-
Sales Price
$1,275,000
-
Tax Amount
$12,852.94
-
Sq. Footage
4,678
-
Price/SqFt
$272
HOA
-
Association
YES
-
Association Fee
$385
-
Association Fee Frequency
Annually
-
Association Fee Includes
N/A
School District
-
Elementary School
RIDERWOOD
-
Middle School
RIDGELY
-
High School
DULANEY
Property Features
-
New Construction
NO
-
Foundation Details
Block
-
Senior Community YN
NO
-
Sewer
Public Sewer
-
Tax Lot
19
-
Water Source
Public
Schedule a Showing
Showing scheduled successfully.
Mortgage calculator
Estimate your monthly mortgage payment, including the principal and interest, property taxes, and HOA. Adjust the values to generate a more accurate rate.
Your payment
Principal and Interest:
$
Property taxes:
$
HOA fees:
$
Total loan payment:
$
Total interest amount:
$
Location
County
BALTIMORE
Elementary School
RIDERWOOD
Middle School
RIDGELY
High School
DULANEY
Listing Courtesy of Sandra L Hondroulis, Long & Foster Real Estate, Inc.
RealHub Information is provided exclusively for consumers' personal, non-commercial use, and it may not be used for any purpose other than to identify prospective properties consumers may be interested in purchasing. All information deemed reliable but not guaranteed and should be independently verified. All properties are subject to prior sale, change or withdrawal. RealHub website owner shall not be responsible for any typographical errors, misinformation, misprints and shall be held totally harmless.

Salesperson, Realtor
Paige Thornley
Call Paige today to schedule a private showing.

* Listings on this website come from the FMLS IDX Compilation and may be held by brokerage firms other than the owner of this website. The listing brokerage is identified in any listing details. Information is deemed reliable but is not guaranteed. If you believe any FMLS listing contains material that infringes your copyrighted work please click here to review our DMCA policy and learn how to submit a takedown request.© 2024 FMLS.
Related Properties

LUTHERVILLE TIMONIUM
1502 AMESHIRE ROAD
7 Beds
5 Baths
4,158 Sq.Ft.
$1,148,000
MLS#: MDBC2173598
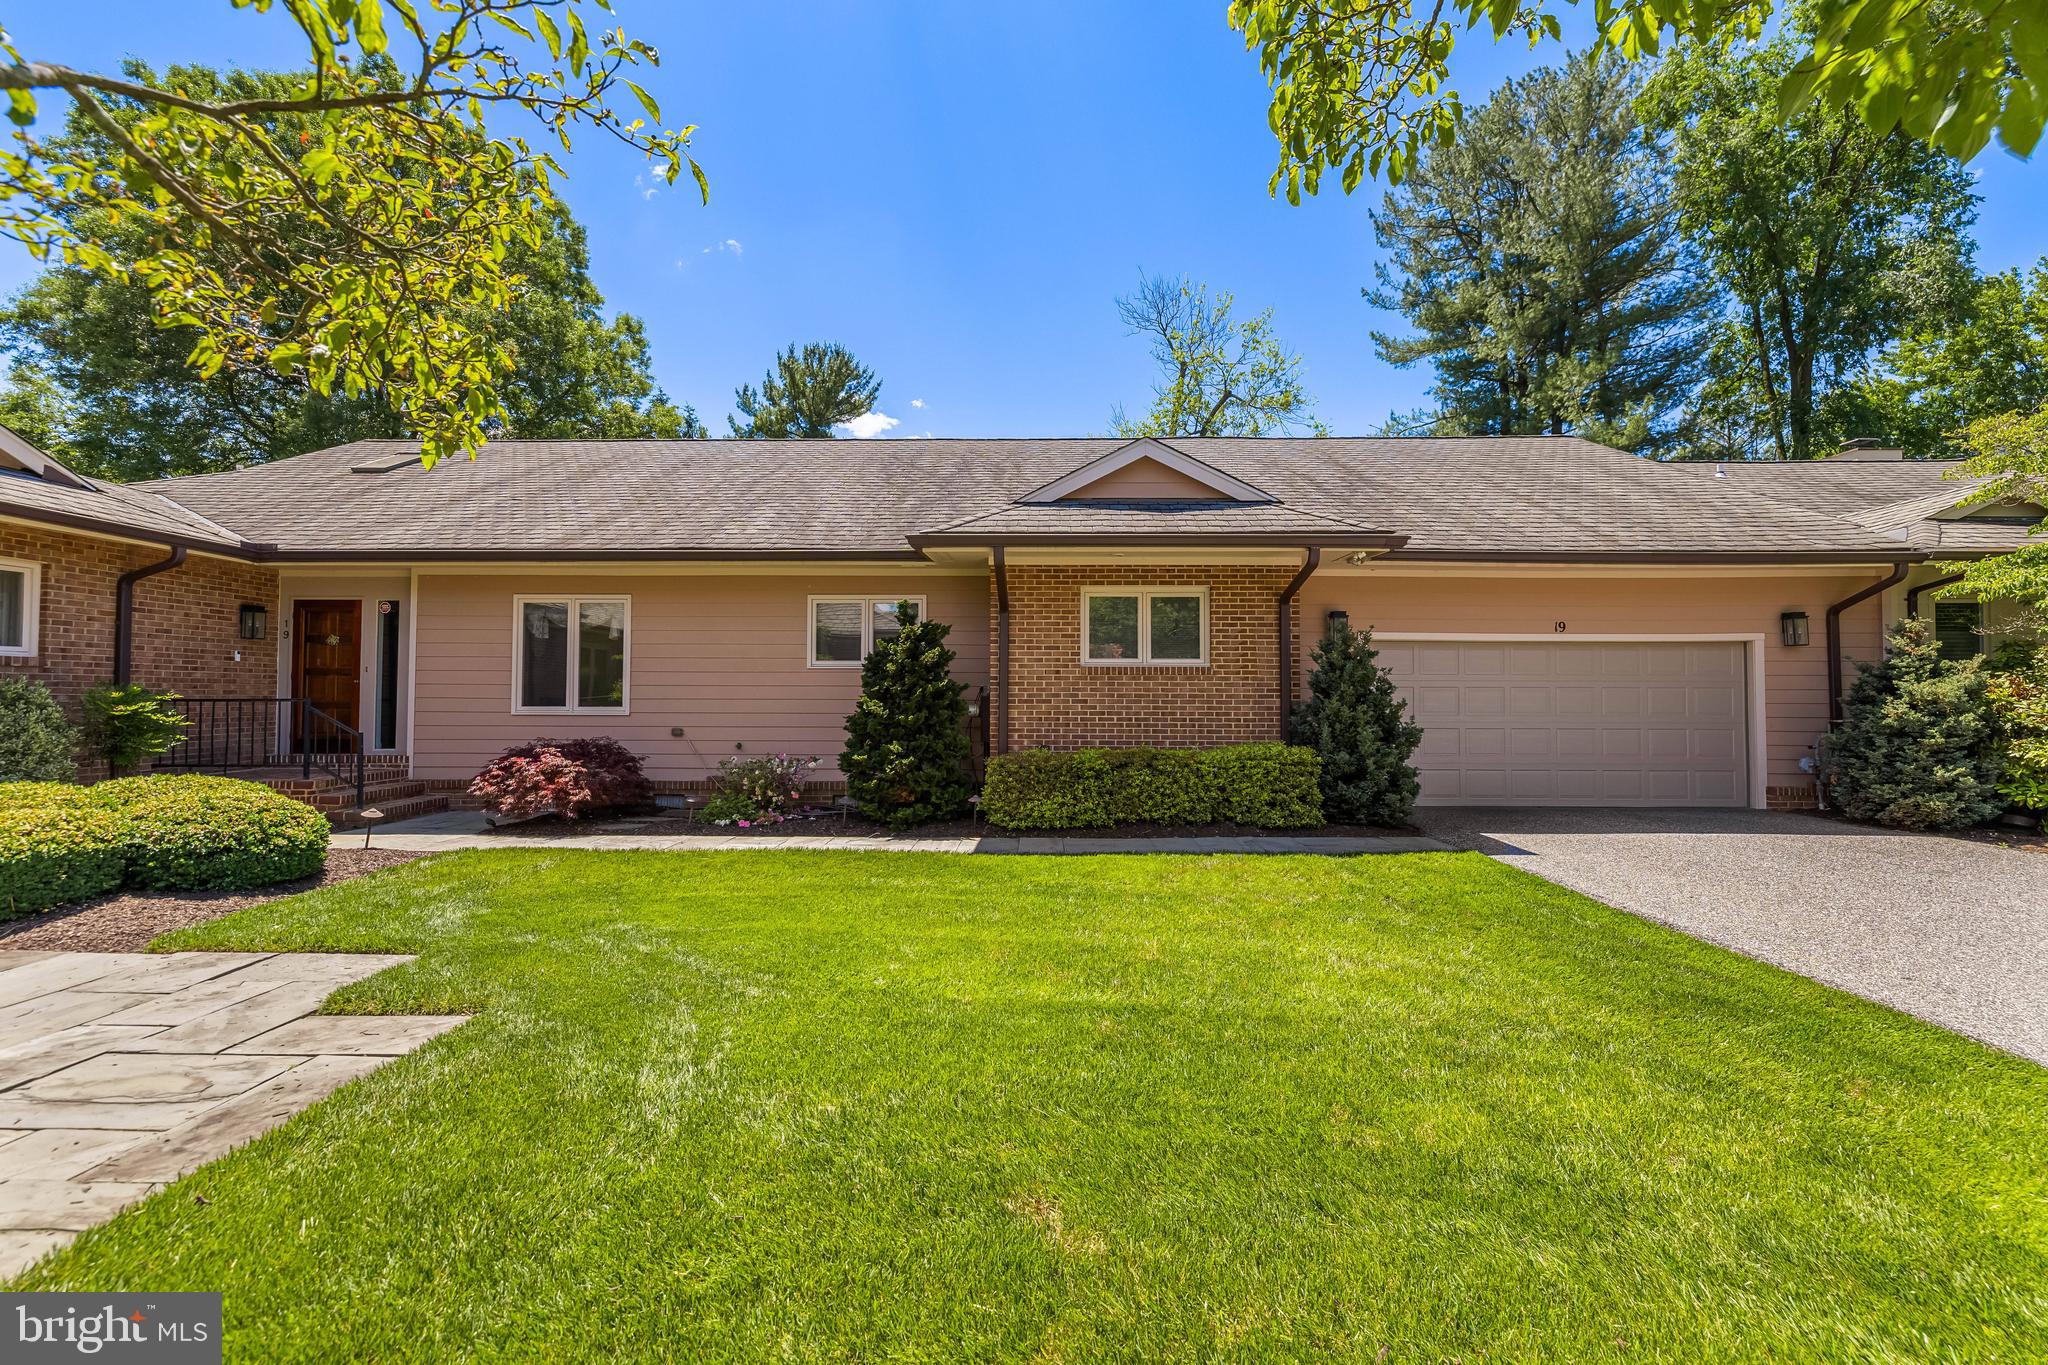
LUTHERVILLE TIMONIUM
19 SEMINARY DRIVE
3 Beds
3 Baths
3,298 Sq.Ft.
$1,098,000
MLS#: MDBC2157974

LUTHERVILLE TIMONIUM
1316 W SEMINARY AVENUE
6 Beds
5 Baths
6,282 Sq.Ft.
$1,299,000
MLS#: MDBC2174144

LUTHERVILLE TIMONIUM
11817 MEYLSTON DRIVE
5 Beds
3 Baths
4,000 Sq.Ft.
$1,200,000
MLS#: MDBC2177040
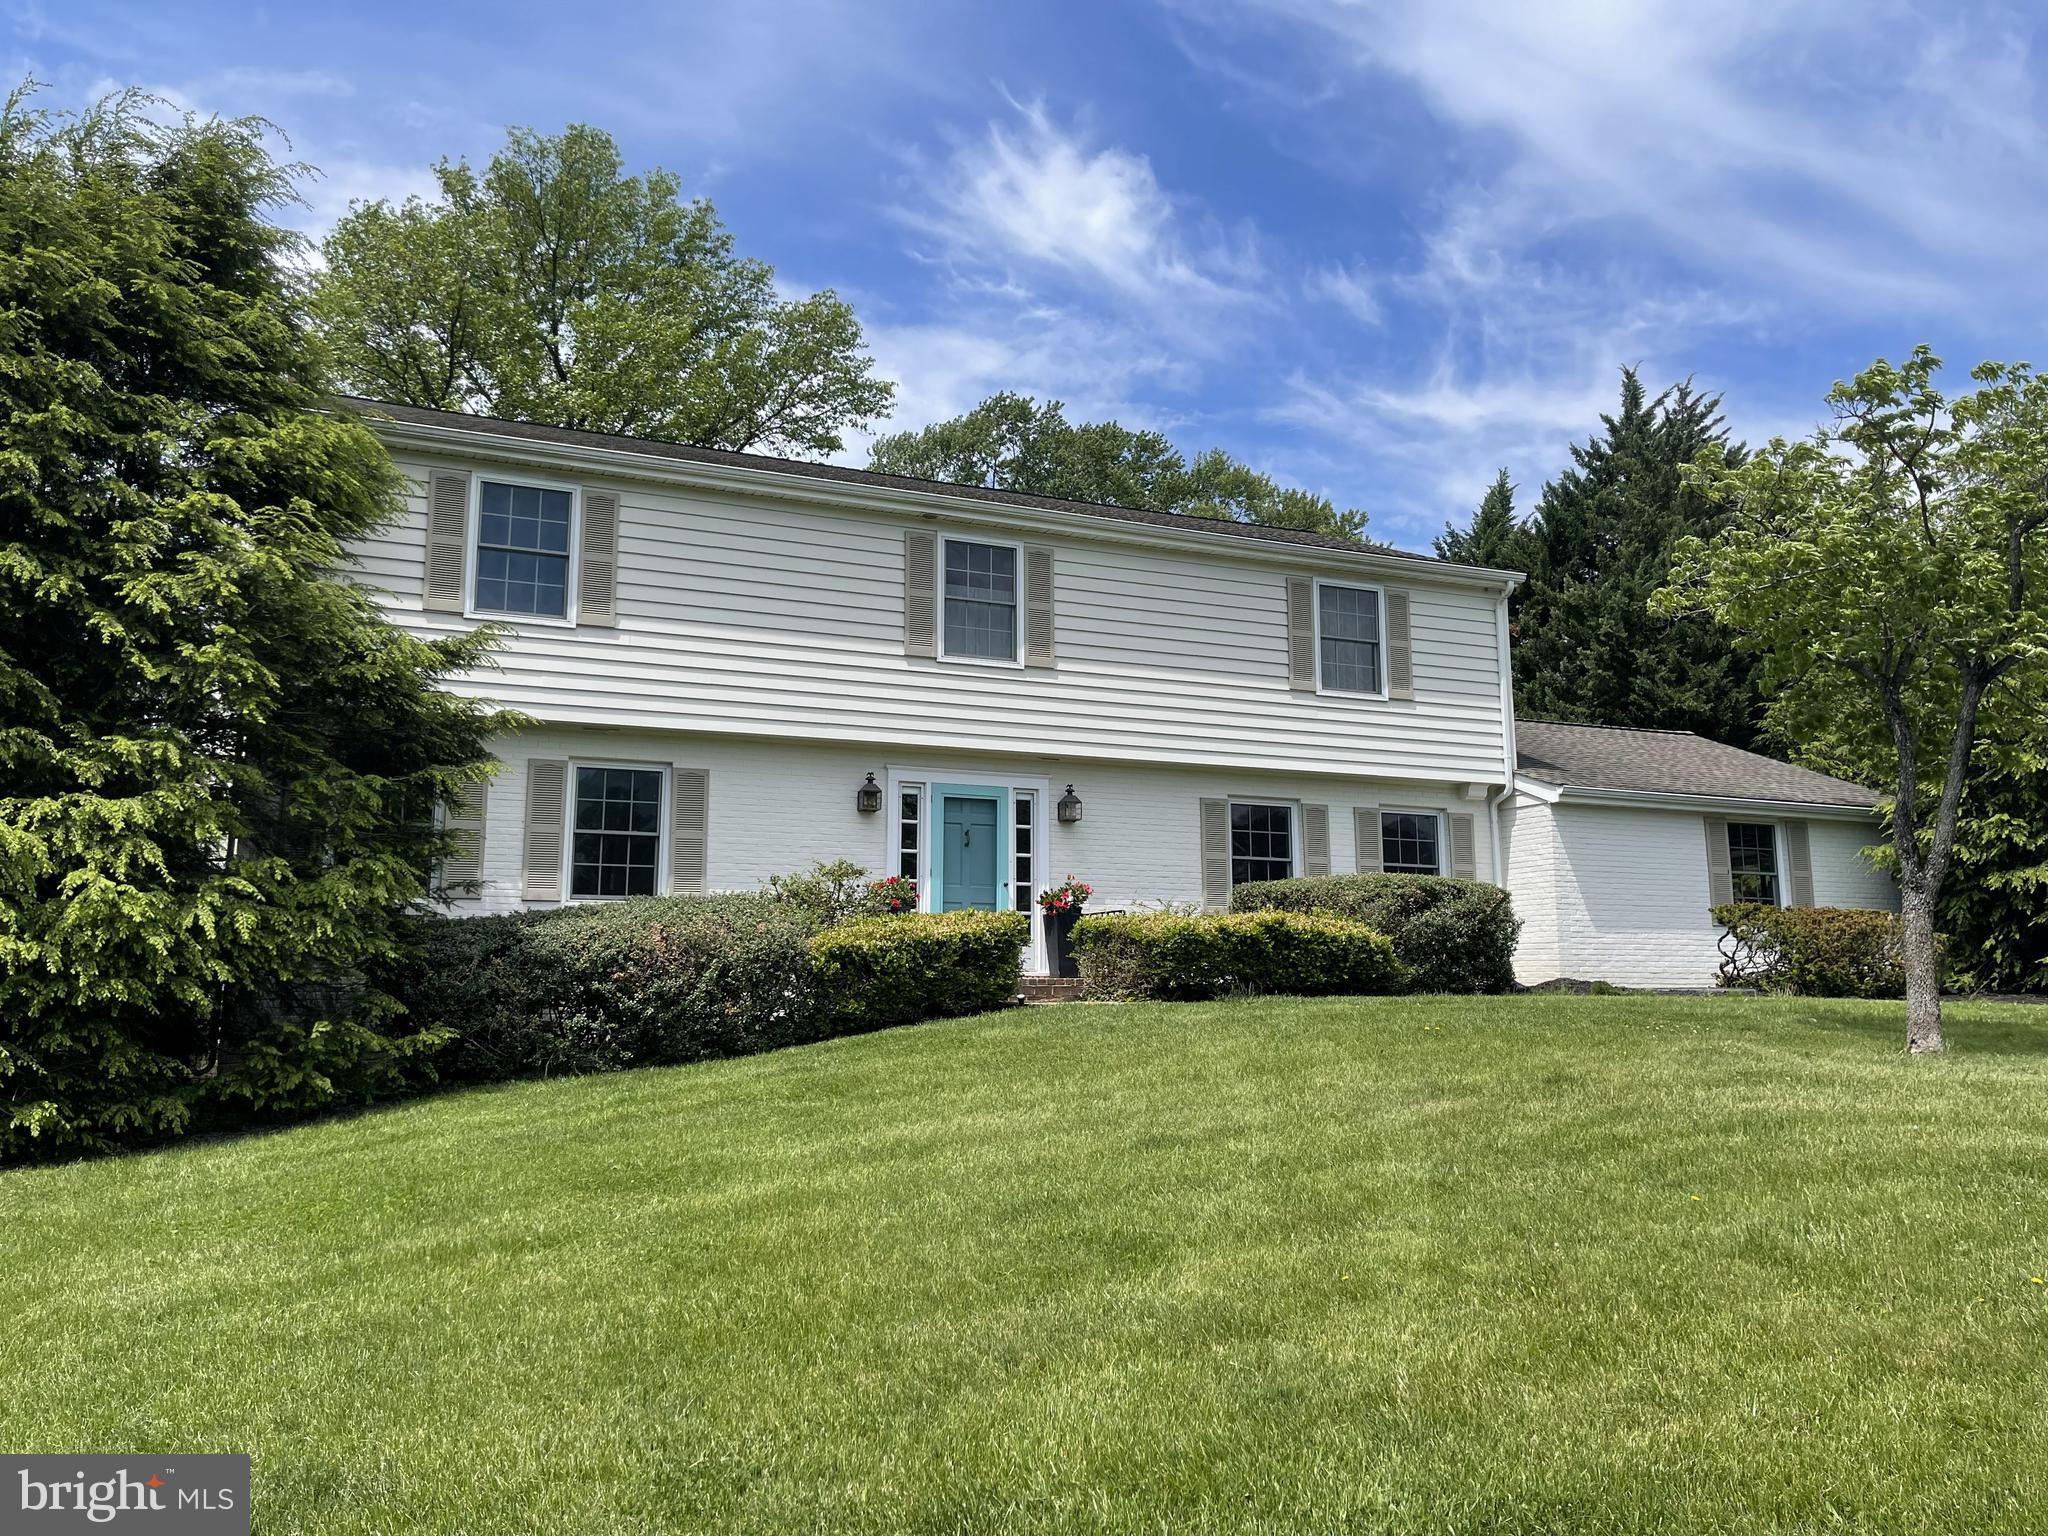
LUTHERVILLE TIMONIUM
6 CANDLELIGHT COURT
4 Beds
2 Baths
3,239 Sq.Ft.
$1,135,000
MLS#: MDBC2168428
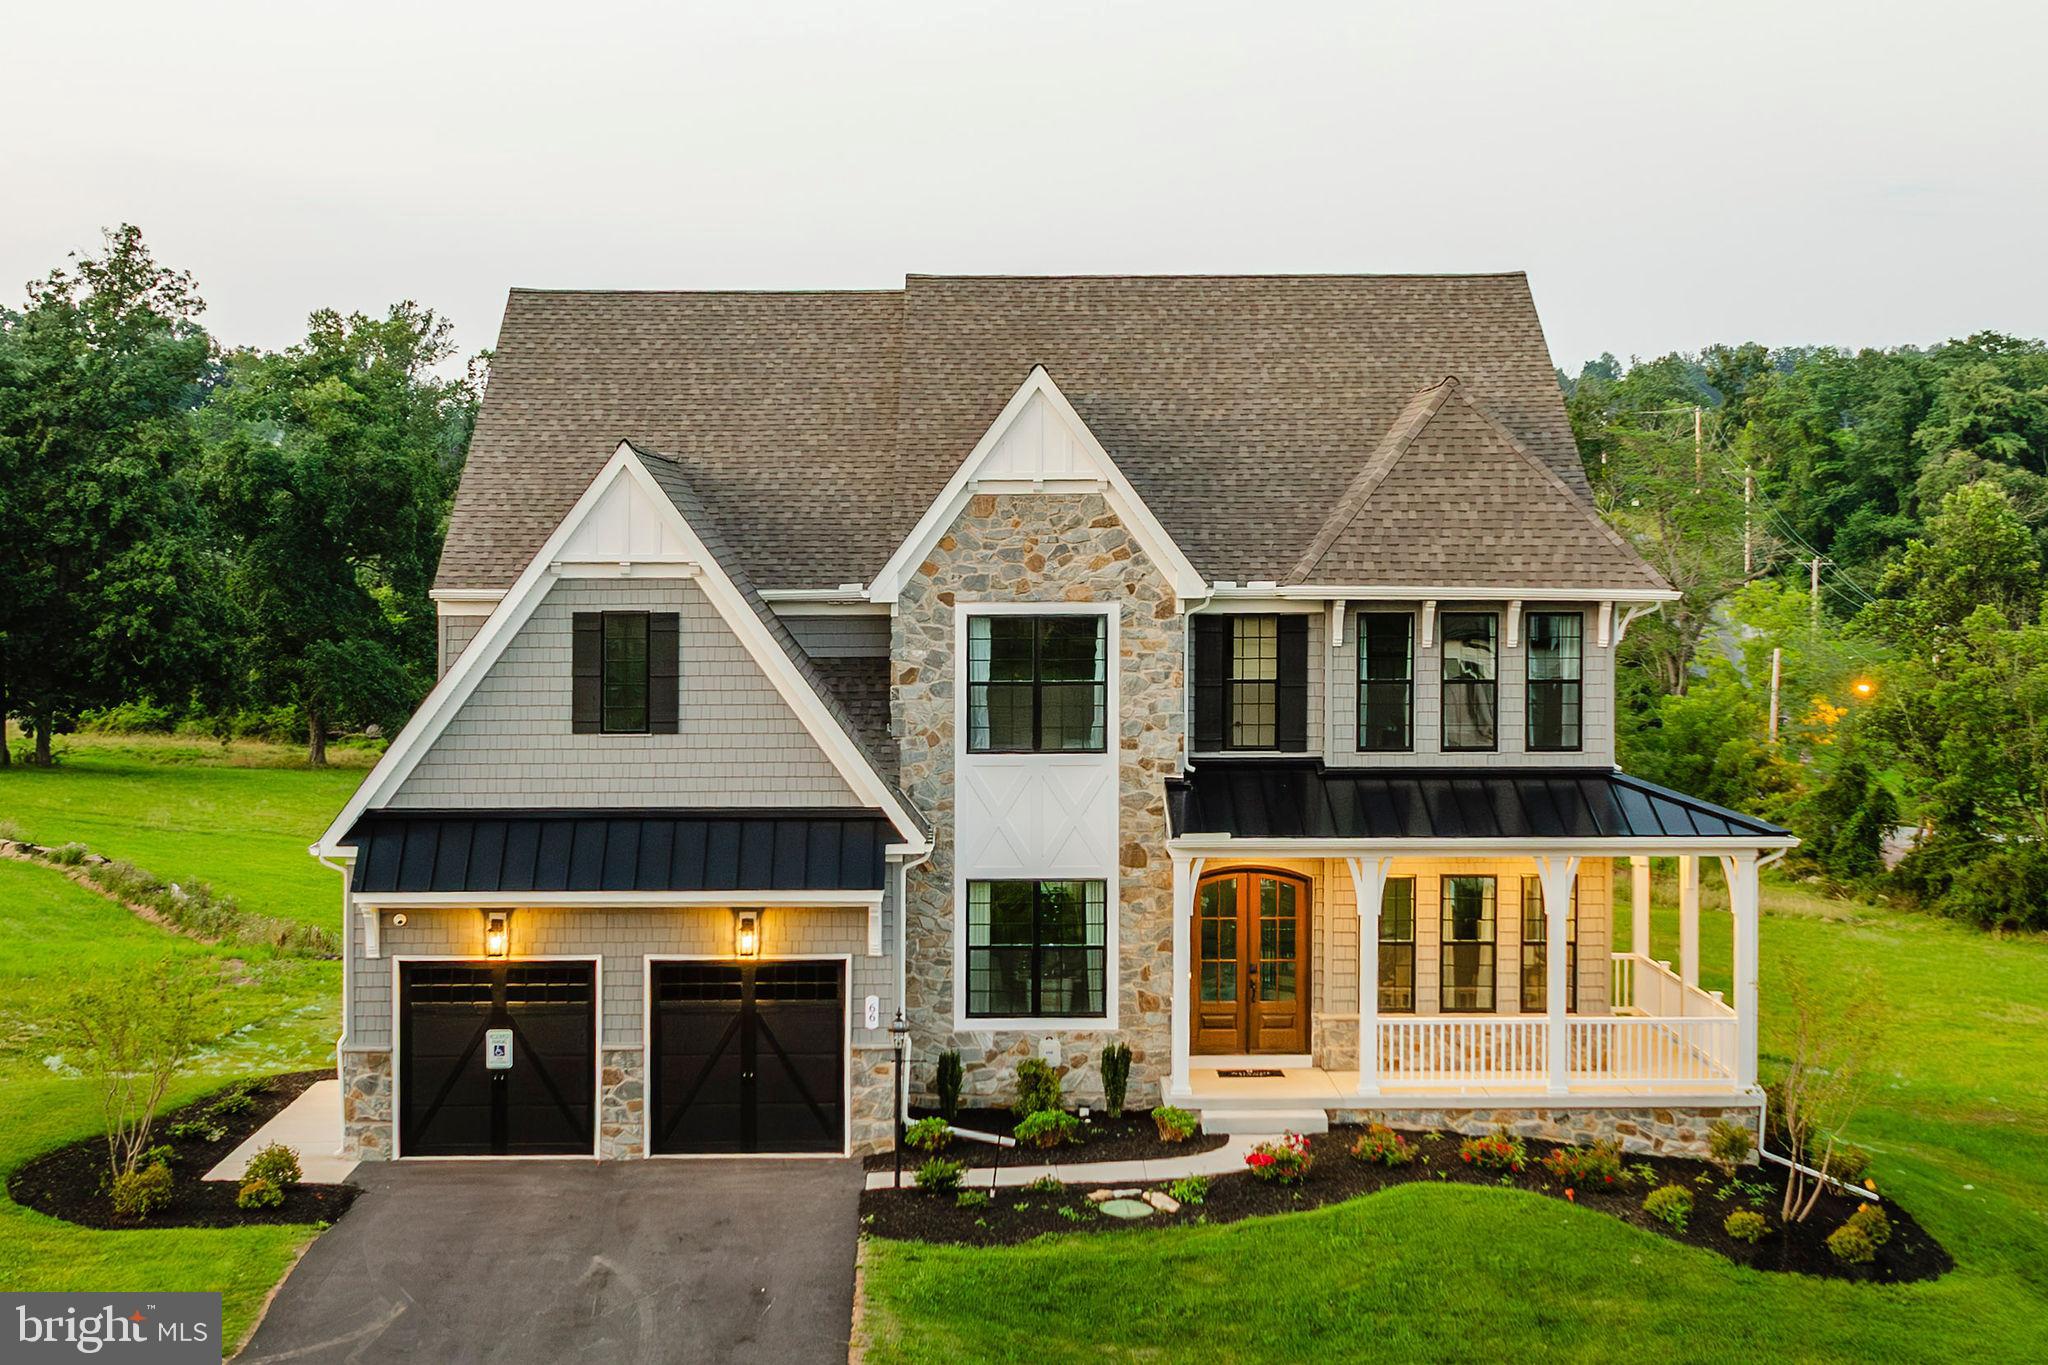
LUTHERVILLE TIMONIUM
Lot #1 MEYLSTON DRIVE
5 Beds
4 Baths
4,088 Sq.Ft.
$1,406,857
MLS#: MDBC2165782

LUTHERVILLE TIMONIUM
77 SEMINARY FARM ROAD
3 Beds
3 Baths
5,322 Sq.Ft.
$1,095,000
MLS#: MDBC2167804
.png)