
Property
Beds
5
Full Baths
4
1/2 Baths
1
Year Built
2003
Sq.Footage
3,960
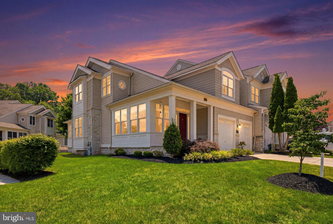
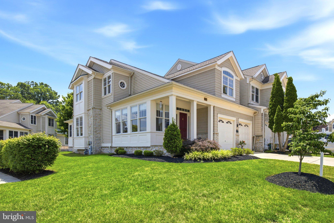
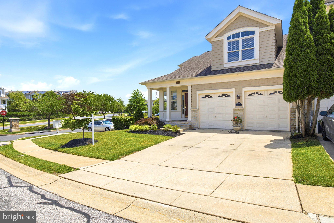
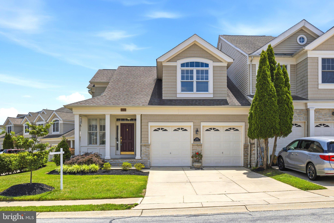
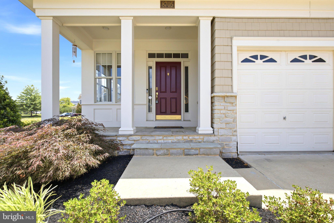
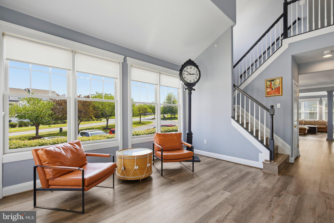
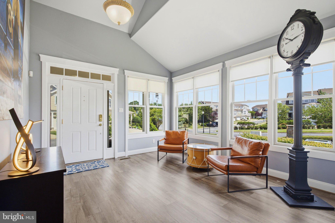
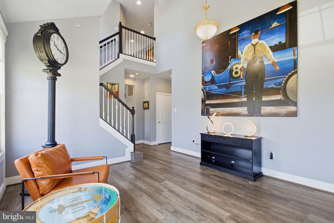
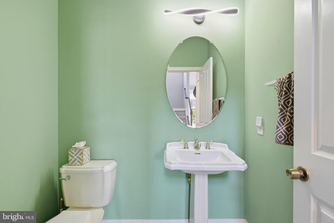
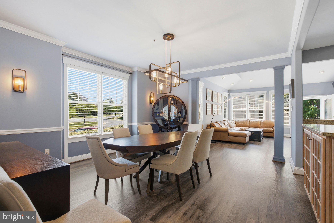
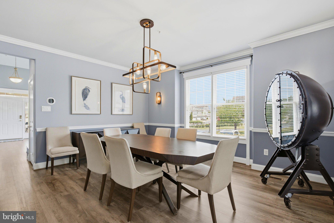
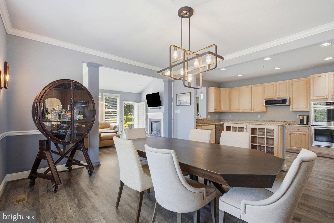
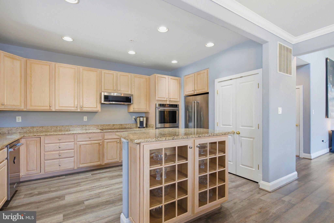
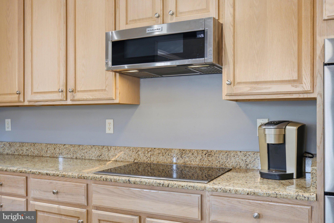
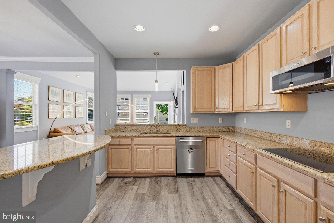
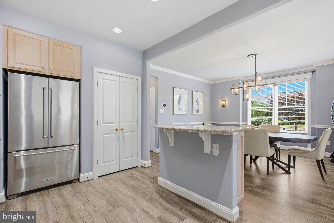
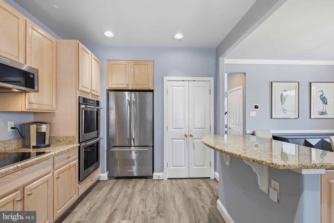
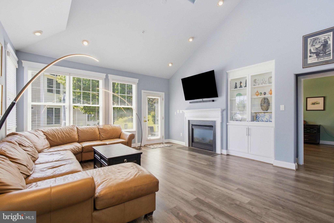
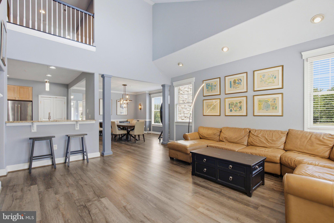
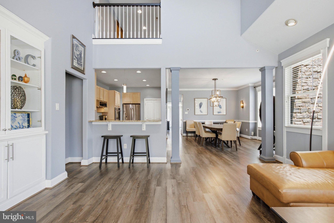
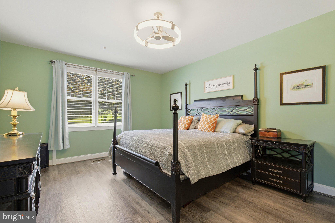
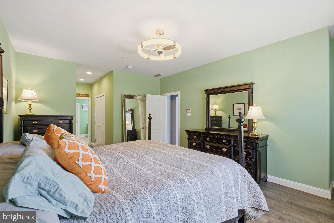
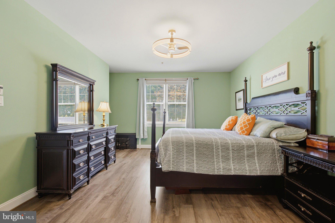
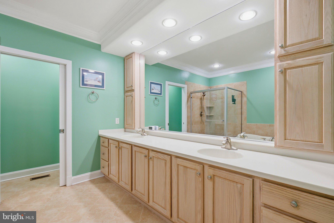
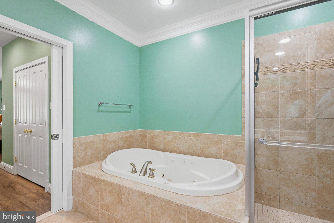
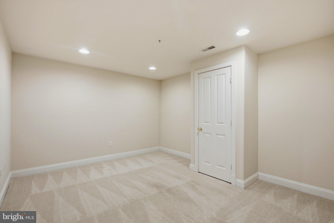
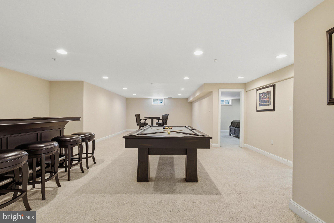
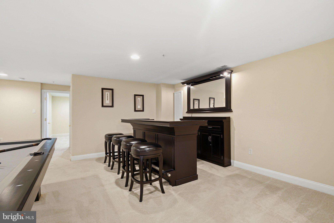
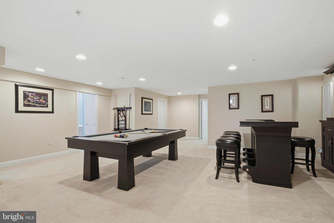
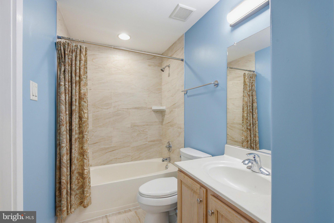
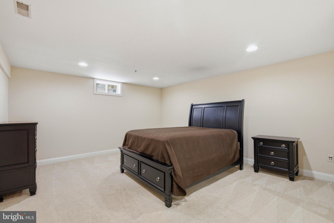
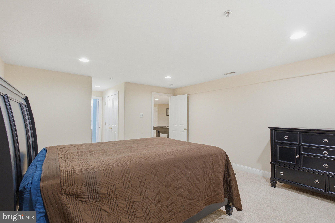
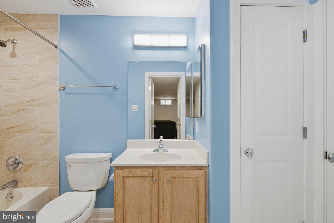
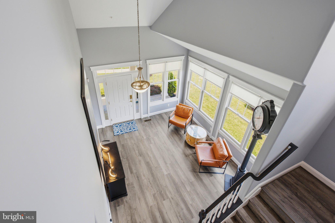
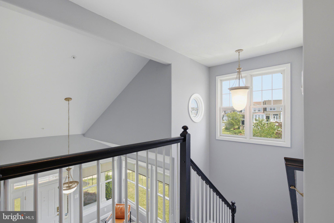
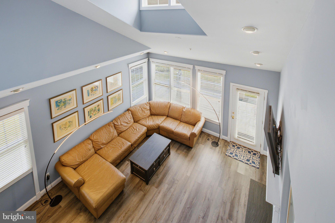
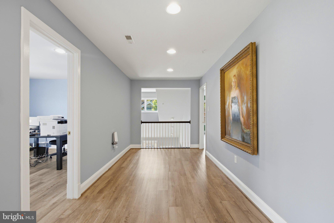
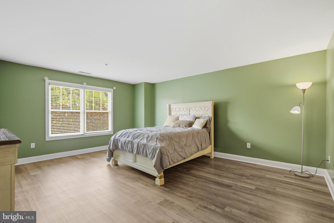
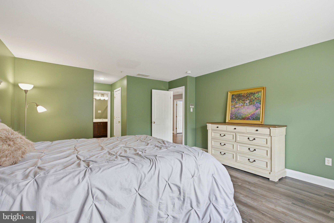
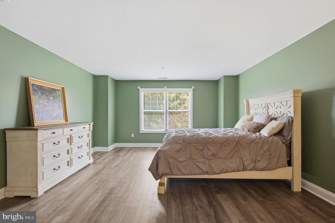
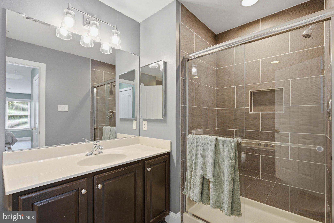
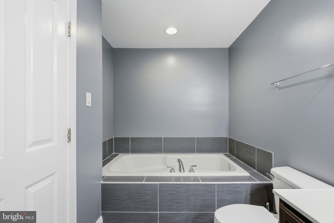
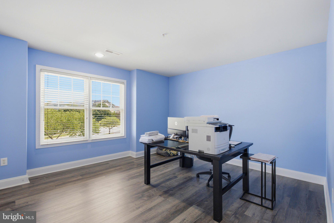
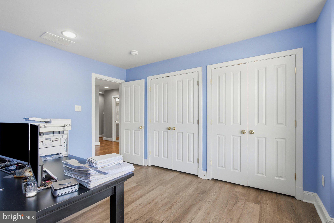
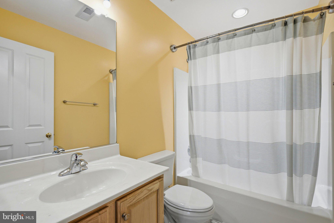
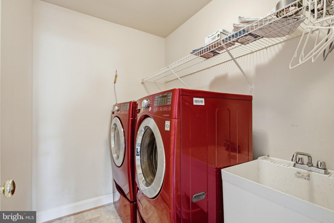
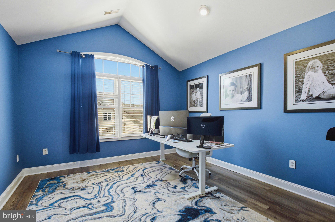
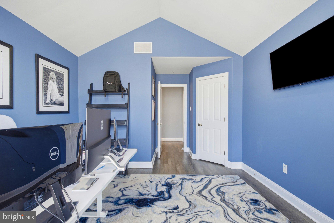
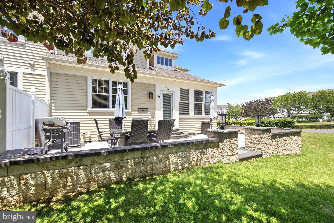
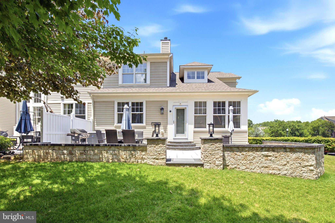
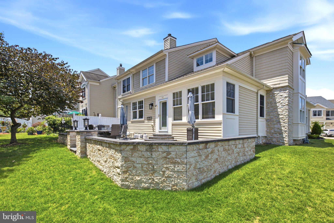
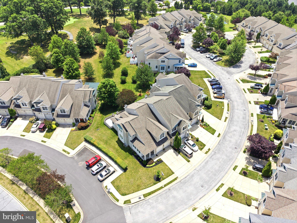
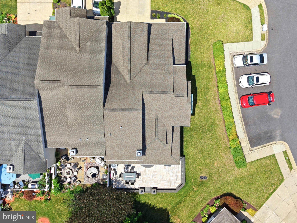
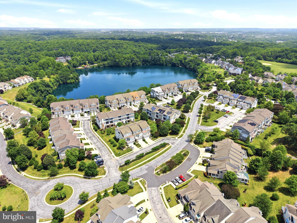
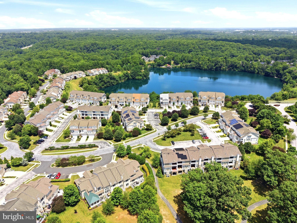
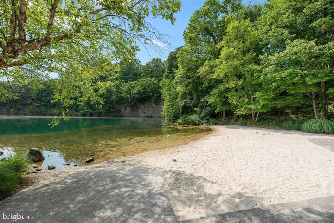
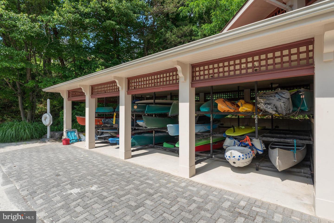
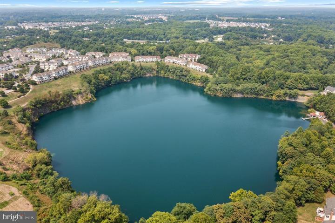
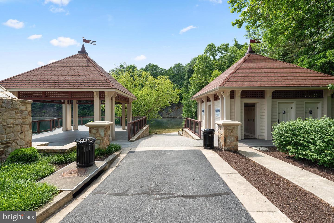
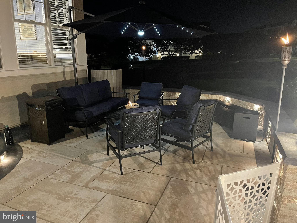
Contact Listing Agent John Christ with any questions. Please Note: All visitors attending showings or open houses must present valid identification to the 24/7 security guard at the gated community entrance. Meticulously maintained end-of-group Colonial-style townhouse offering 5 bedrooms, 4 full bathrooms, 1 half bathroom, and 4,361 total finished square feet in the highly sought-after gated Stone Lake community. One of this home's most exceptional and rare features is the main-level owner's suite with a private full bathroom—a floor plan found in only a handful of homes within the community. This flexible design is ideal for one-level living, multi-generational households, overnight guests, or anyone seeking added convenience without sacrificing space. Thoughtfully updated throughout, the home features luxury vinyl plank flooring on the first and second levels (2020), updated stainless steel appliances (2020), fresh interior paint (2024), a water heater (2021), HVAC system (2021), custom flagstone patio (2020), and roof (2016). Step inside the welcoming foyer, where beautiful luxury vinyl plank flooring flows throughout the open-concept main level, creating a warm and inviting atmosphere. The spacious dining area opens to a dramatic two-story living room highlighted by soaring ceilings, expansive windows that fill the home with natural light, elegant architectural columns, and a stunning three-sided fireplace that serves as the centerpiece of the living space. The gourmet eat-in kitchen combines style and functionality with granite countertops, stainless steel appliances, abundant cabinetry, and direct access to the custom rear patio—perfect for indoor-outdoor entertaining. A convenient powder room and access to the attached two-car garage complete the main level. The main-level owner's suite provides exceptional comfort and privacy with a spacious bedroom, generous closet space, and a private ensuite bathroom. This highly desirable feature distinguishes this home from most others in Stone Lake and offers outstanding flexibility for today's lifestyle. Upstairs, luxury vinyl plank flooring continues throughout the second level. The luxurious second owner's suite features a spacious walk-in closet with custom organization and a spa-inspired ensuite bathroom complete with a jetted soaking tub, dual-sink vanity, and oversized shower. Two additional generously sized bedrooms, a full hallway bathroom, and an upper-level laundry closet provide comfort and everyday convenience. The fully finished lower level offers exceptional additional living space with a large family room, plush carpeting, a fifth bedroom, a versatile den ideal for a home office, gym, or hobby room, and a full bathroom—making it perfect for guests, extended family, or flexible living arrangements. Outdoor living is equally impressive with a custom flagstone patio featuring built-in lighting, a privacy wall, additional side and rear green space unique to this premium end-unit location, and a charming covered front porch. Residents of Stone Lake enjoy exceptional resort-style amenities, including a private lake, pavilion with restrooms, lockers, and boat racks, basketball courts, tennis courts, pickleball courts, a playground, beautifully maintained common areas, lawn maintenance, and snow removal, providing a truly low-maintenance lifestyle. Please Note: All visitors attending showings or open houses must present valid identification to the 24/7 security guard before entering the gated community.
Features & Amenities
Interior
-
Total Bedrooms
5
-
Bathrooms
4
-
1/2 Bathrooms
1
-
Above Grade Finished Area
2760.0
-
Basement YN
YES
-
Cooling YN
YES
-
Cooling
Heat Pump, Electric
-
Fireplace YN
YES
-
Heating YN
YES
-
Heating
Natural Gas, Heat Pump
-
Main Level Bedrooms
1
-
Pet friendly
N/A
Exterior
-
Garage
Yes
-
Garage spaces
2
-
Construction Materials
Vinyl Siding
-
Parking
Garage Door Opener, Concrete, Garage, Attached
-
Pool
No
-
Waterfront YN
NO
Area & Lot
-
Lot Size(acres)
0.1
-
Lot Size(square feet)
4214.0
-
Property Type
Residential
-
Property Sub Type
Townhouse
-
Architectural Style
Colonial
Price
-
Sales Price
$799,000
-
Tax Amount
$9,862
-
Sq. Footage
3, 960
-
Price/SqFt
$201
HOA
-
Association
YES
-
Association Fee
$247
-
Association Fee Frequency
Monthly
-
Association Fee Includes
N/A
School District
-
Elementary School
N/A
-
Middle School
N/A
-
High School
N/A
Property Features
-
New Construction
NO
-
Foundation Details
Concrete Perimeter
-
Senior Community YN
NO
-
Sewer
Public Sewer
-
Tax Lot
C 5
-
Water Source
Public
Schedule a Showing
Showing scheduled successfully.
Mortgage calculator
Estimate your monthly mortgage payment, including the principal and interest, property taxes, and HOA. Adjust the values to generate a more accurate rate.
Your payment
Principal and Interest:
$
Property taxes:
$
HOA fees:
$
Total loan payment:
$
Total interest amount:
$
Location
County
HOWARD
Elementary School
Middle School
High School
Listing Courtesy of John Michael Christ , Samson Properties
RealHub Information is provided exclusively for consumers' personal, non-commercial use, and it may not be used for any purpose other than to identify prospective properties consumers may be interested in purchasing. All information deemed reliable but not guaranteed and should be independently verified. All properties are subject to prior sale, change or withdrawal. RealHub website owner shall not be responsible for any typographical errors, misinformation, misprints and shall be held totally harmless.

AGENT
Paige Hammarlund
Call Paige today to schedule a private showing.

* Listings on this website come from the FMLS IDX Compilation and may be held by brokerage firms other than the owner of this website. The listing brokerage is identified in any listing details. Information is deemed reliable but is not guaranteed. If you believe any FMLS listing contains material that infringes your copyrighted work please click here to review our DMCA policy and learn how to submit a takedown request.© 2024 FMLS.
Related Properties
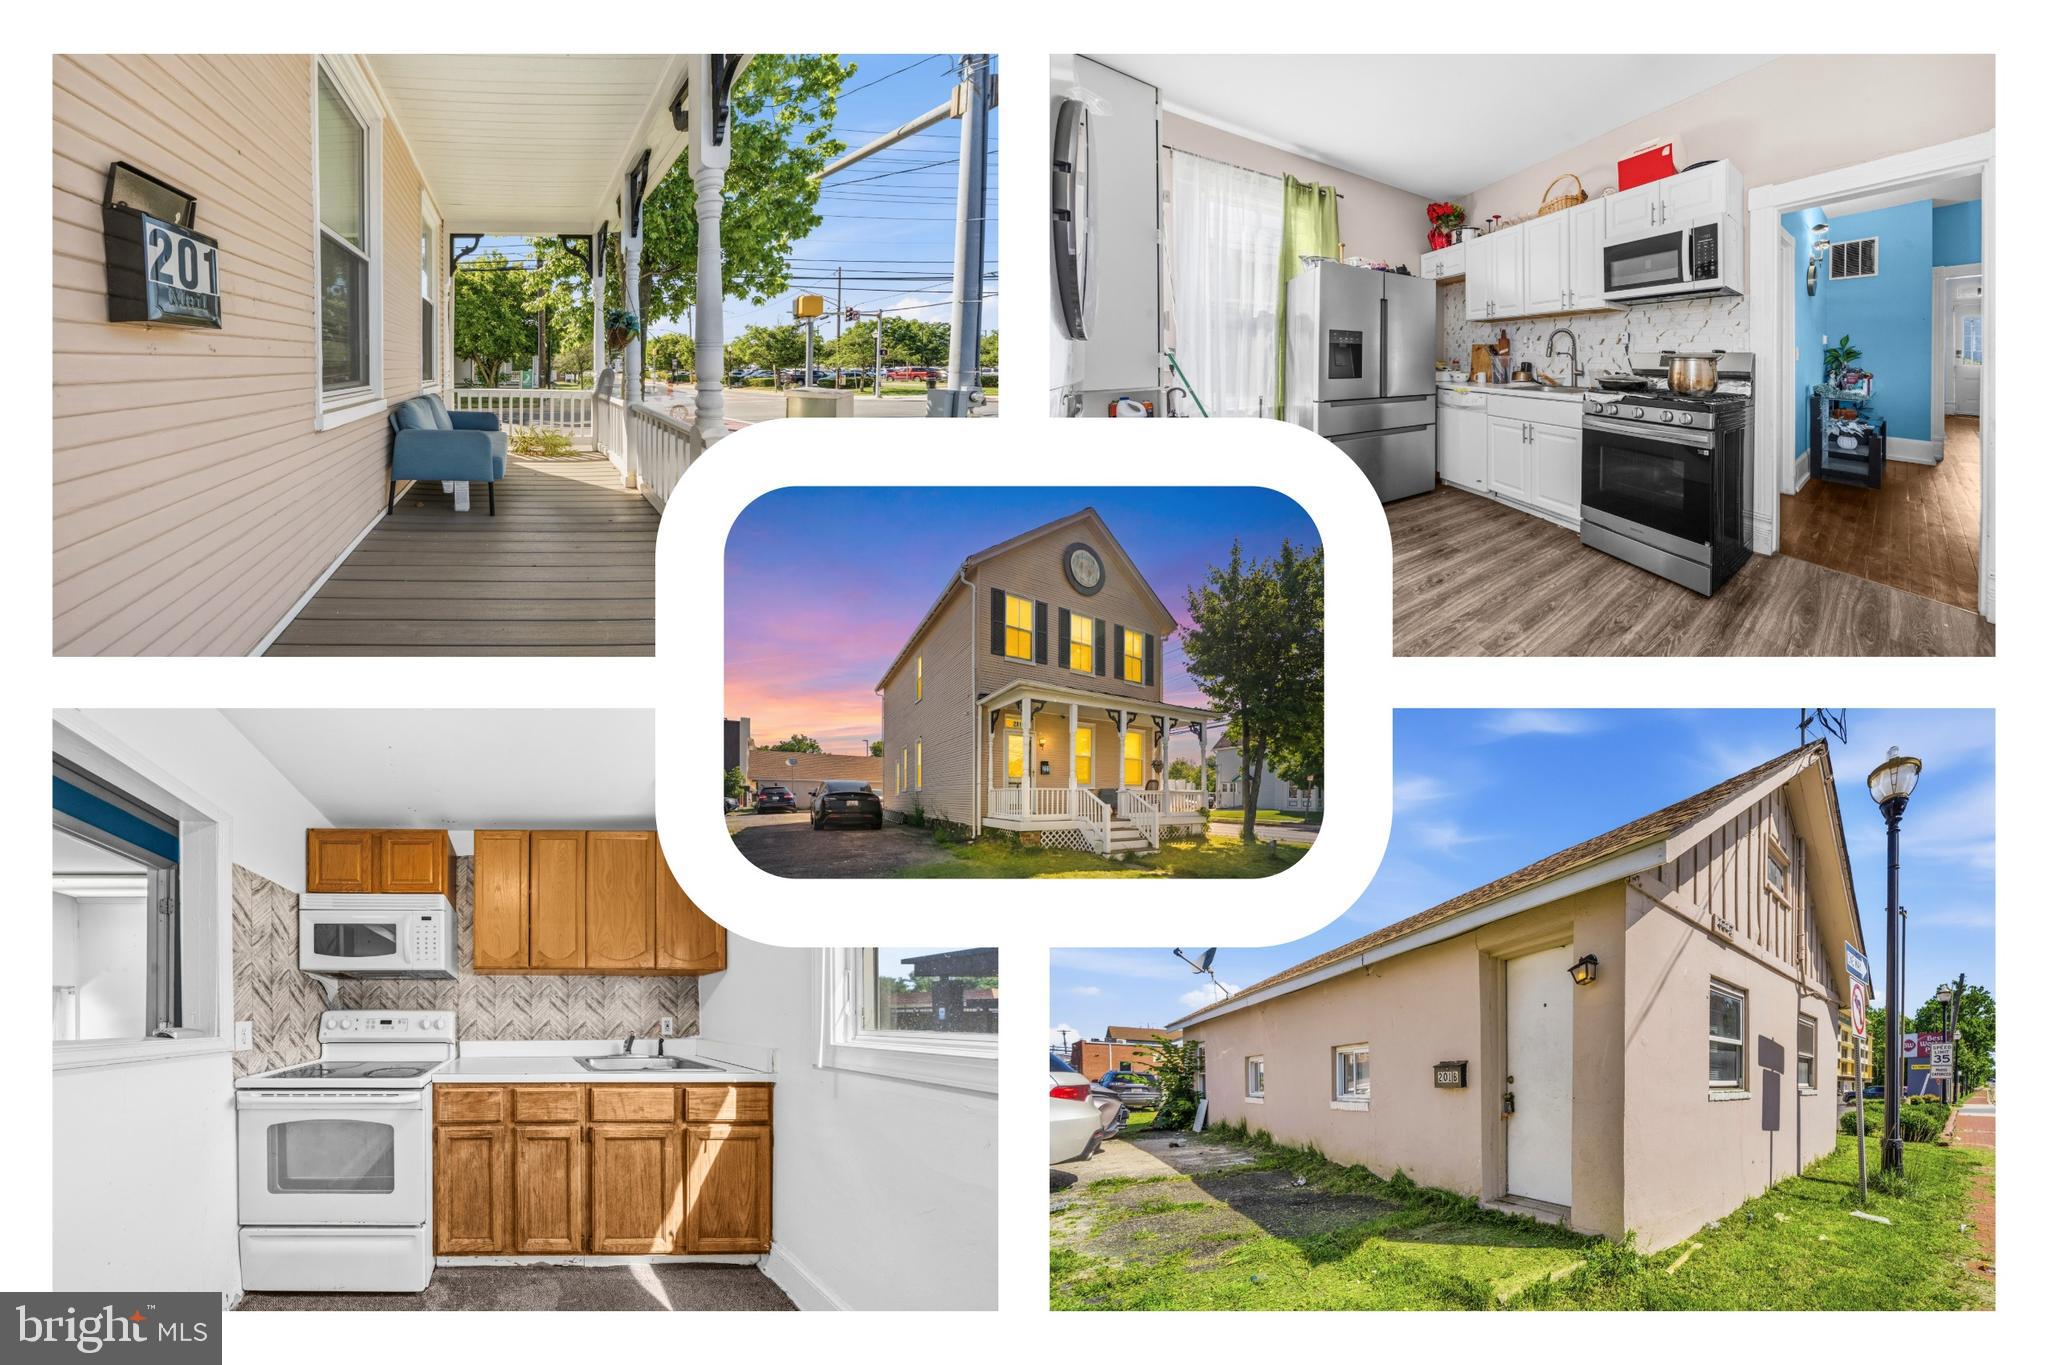
LAUREL
201 MAIN STREET
4 Beds
1 Baths
2,400 Sq.Ft.
$750,000
MLS#: MDPG2205826
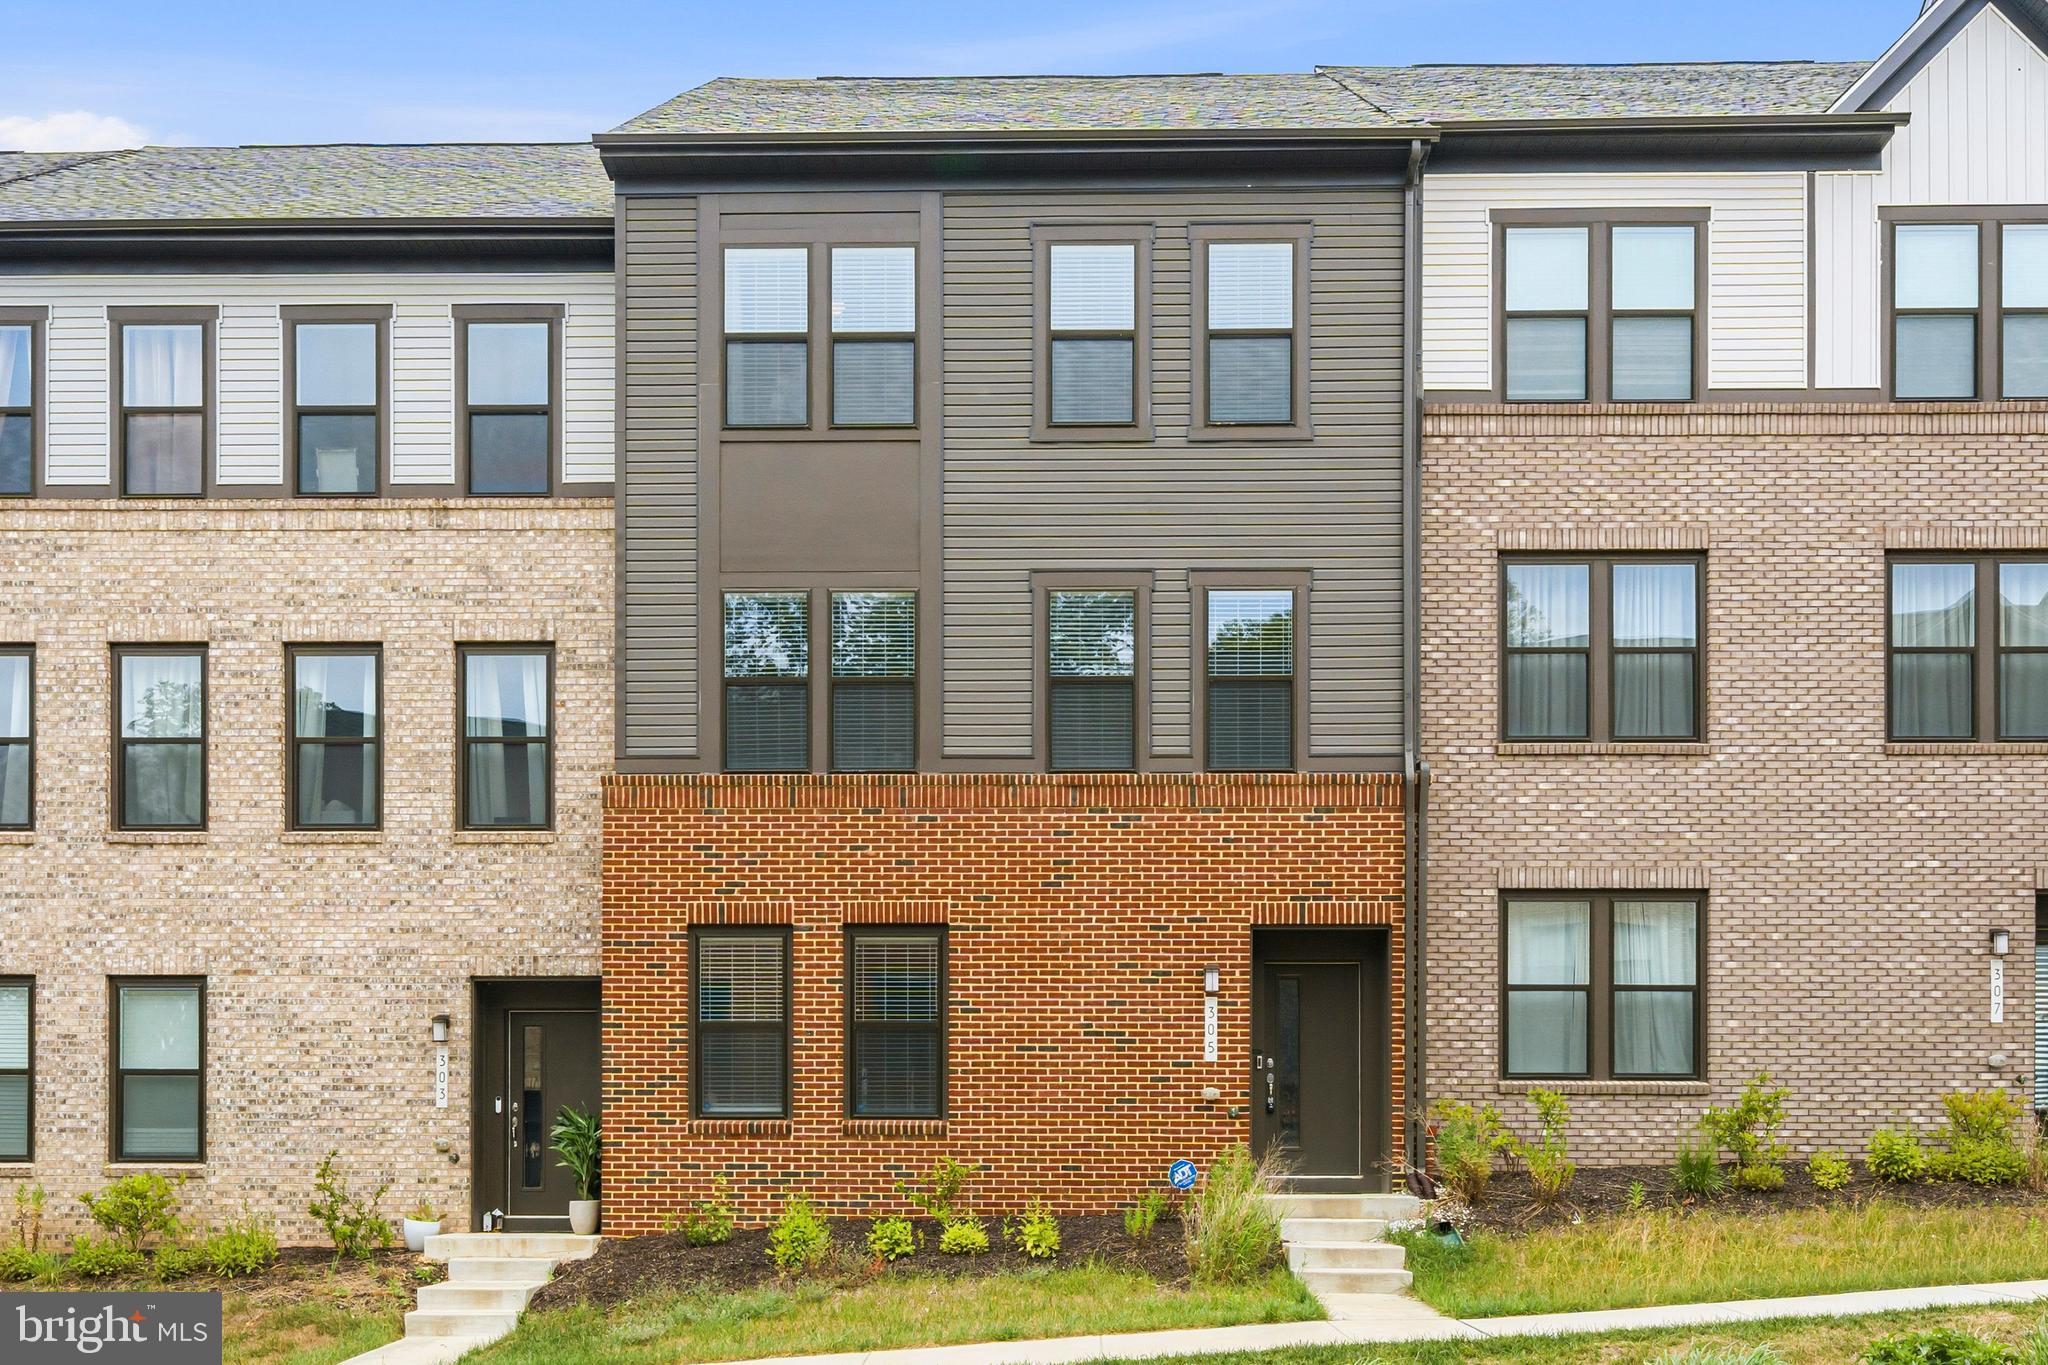
LAUREL
305 BACKWATER WAY
4 Beds
2 Baths
2,789 Sq.Ft.
$675,000
MLS#: MDAA2148894

LAUREL
345 ALLUVIUM DRIVE
3 Beds
2 Baths
1,992 Sq.Ft.
$689,990
MLS#: MDAA2136342
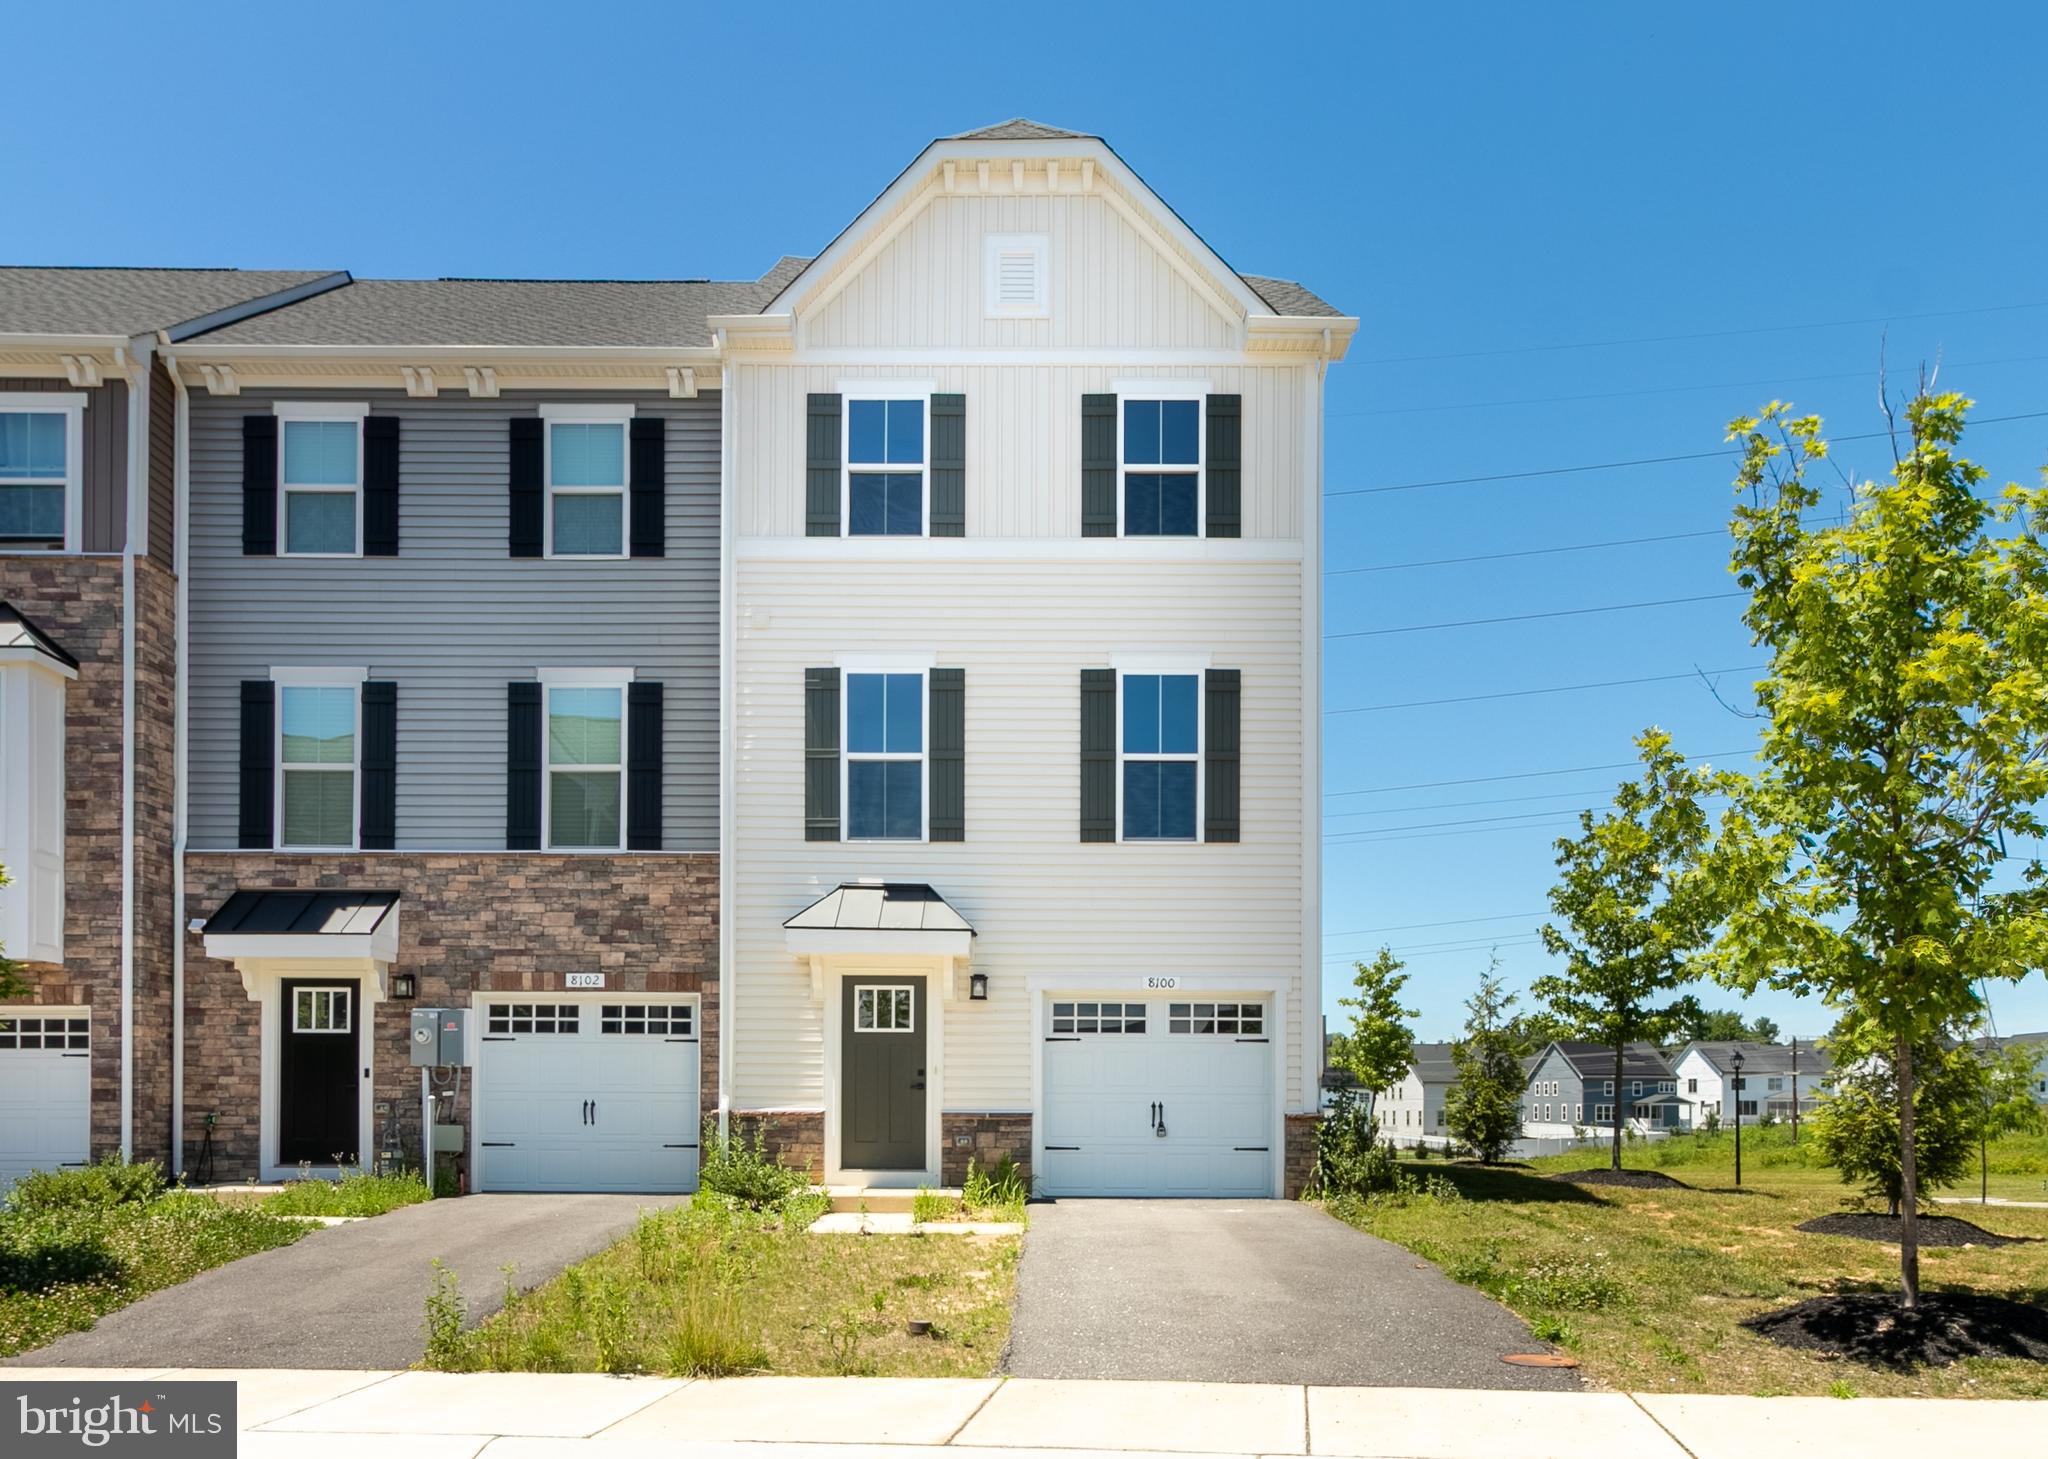
LAUREL
8100 PRIMROSE LANE
4 Beds
3 Baths
2,320 Sq.Ft.
$675,000
MLS#: MDHW2068630
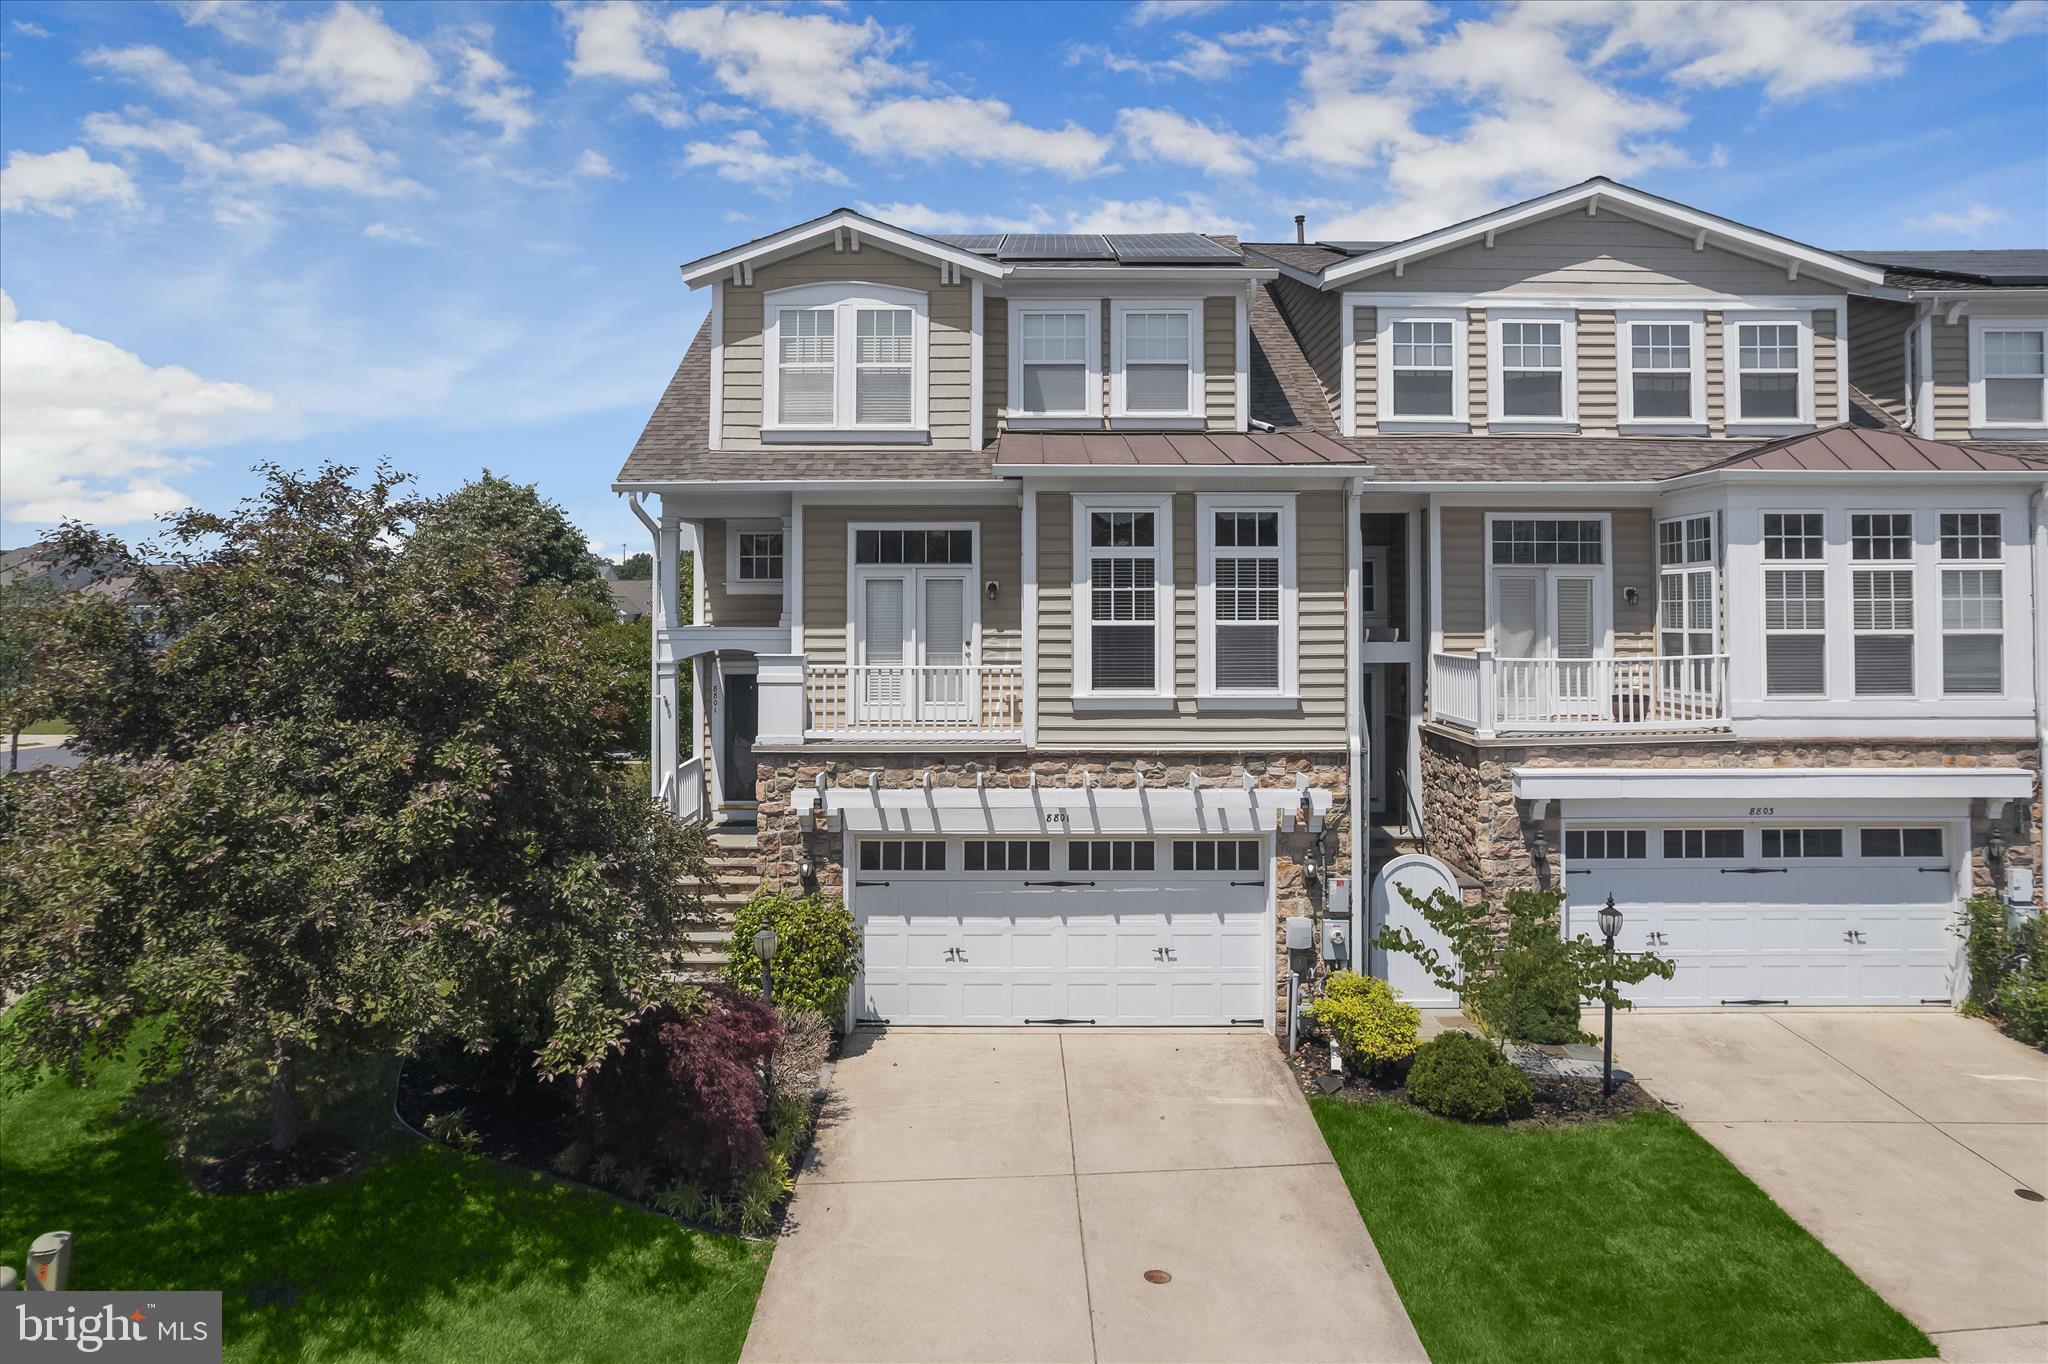
LAUREL
8801 MIRROR LAKE WAY
4 Beds
2 Baths
3,277 Sq.Ft.
$800,000
MLS#: MDHW2067746
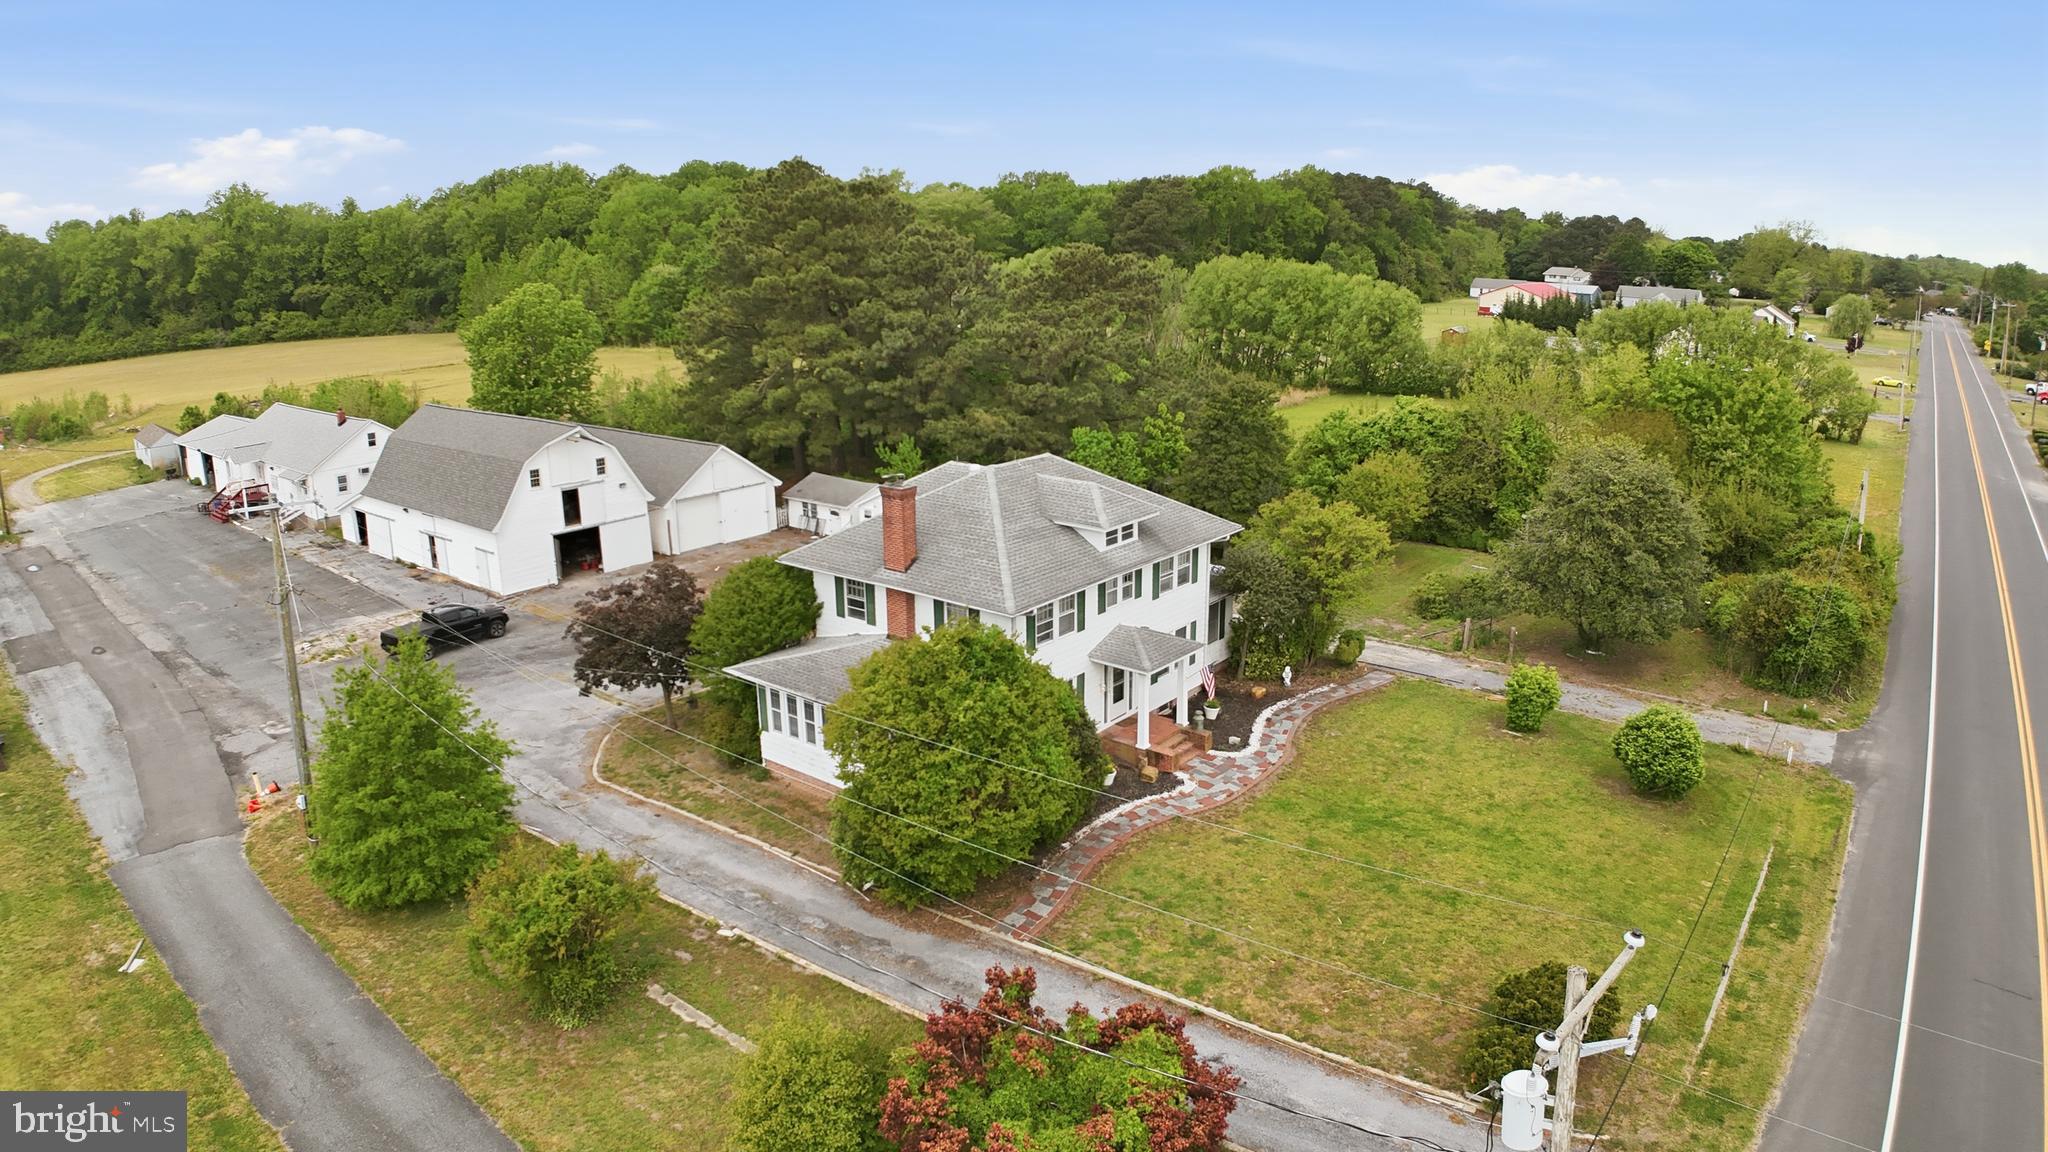
LAUREL
32076 GORDY ROAD
3 Beds
2 Baths
2,700 Sq.Ft.
$650,000
MLS#: DESU2111138
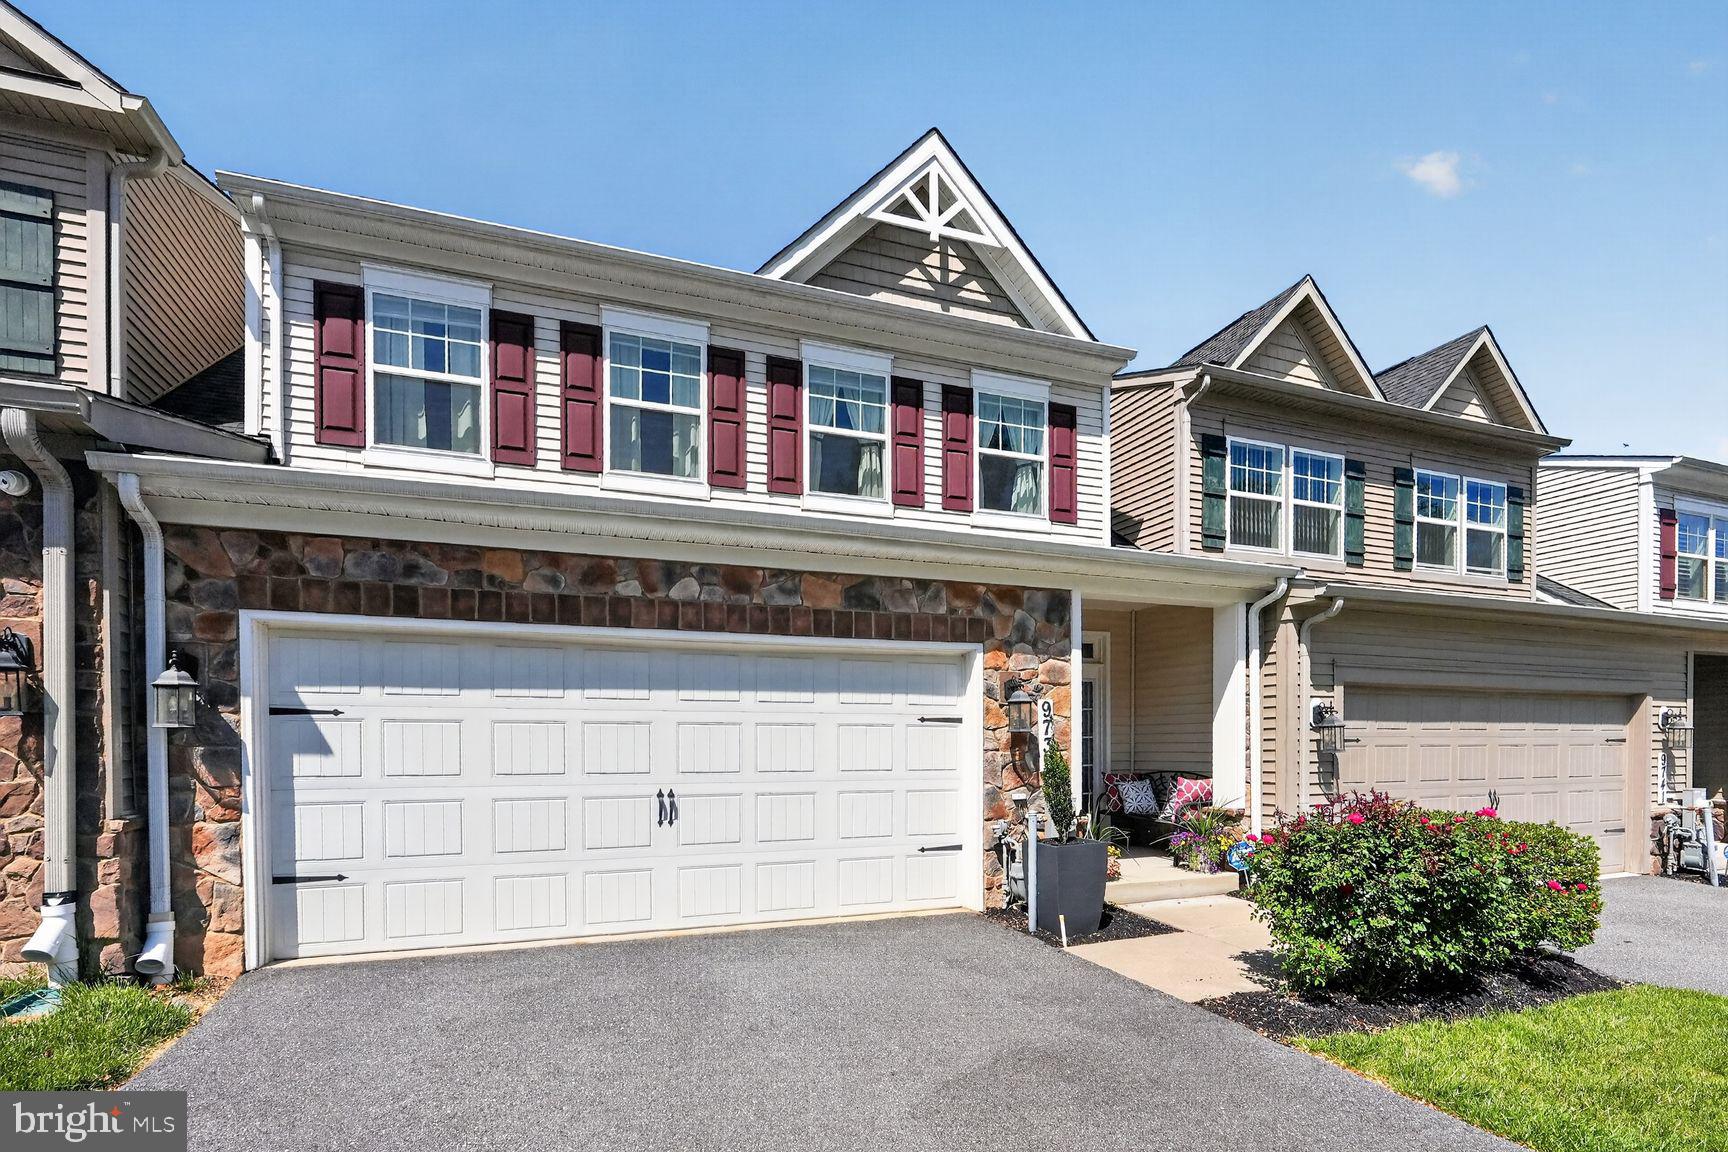
LAUREL
9739 KNOWLEDGE DRIVE
3 Beds
3 Baths
2,932 Sq.Ft.
$650,000
MLS#: MDHW2064288

LAUREL
11117 LAUREL ROAD
2 Beds
1 Baths
N/A
$749,000
MLS#: DESU2039842
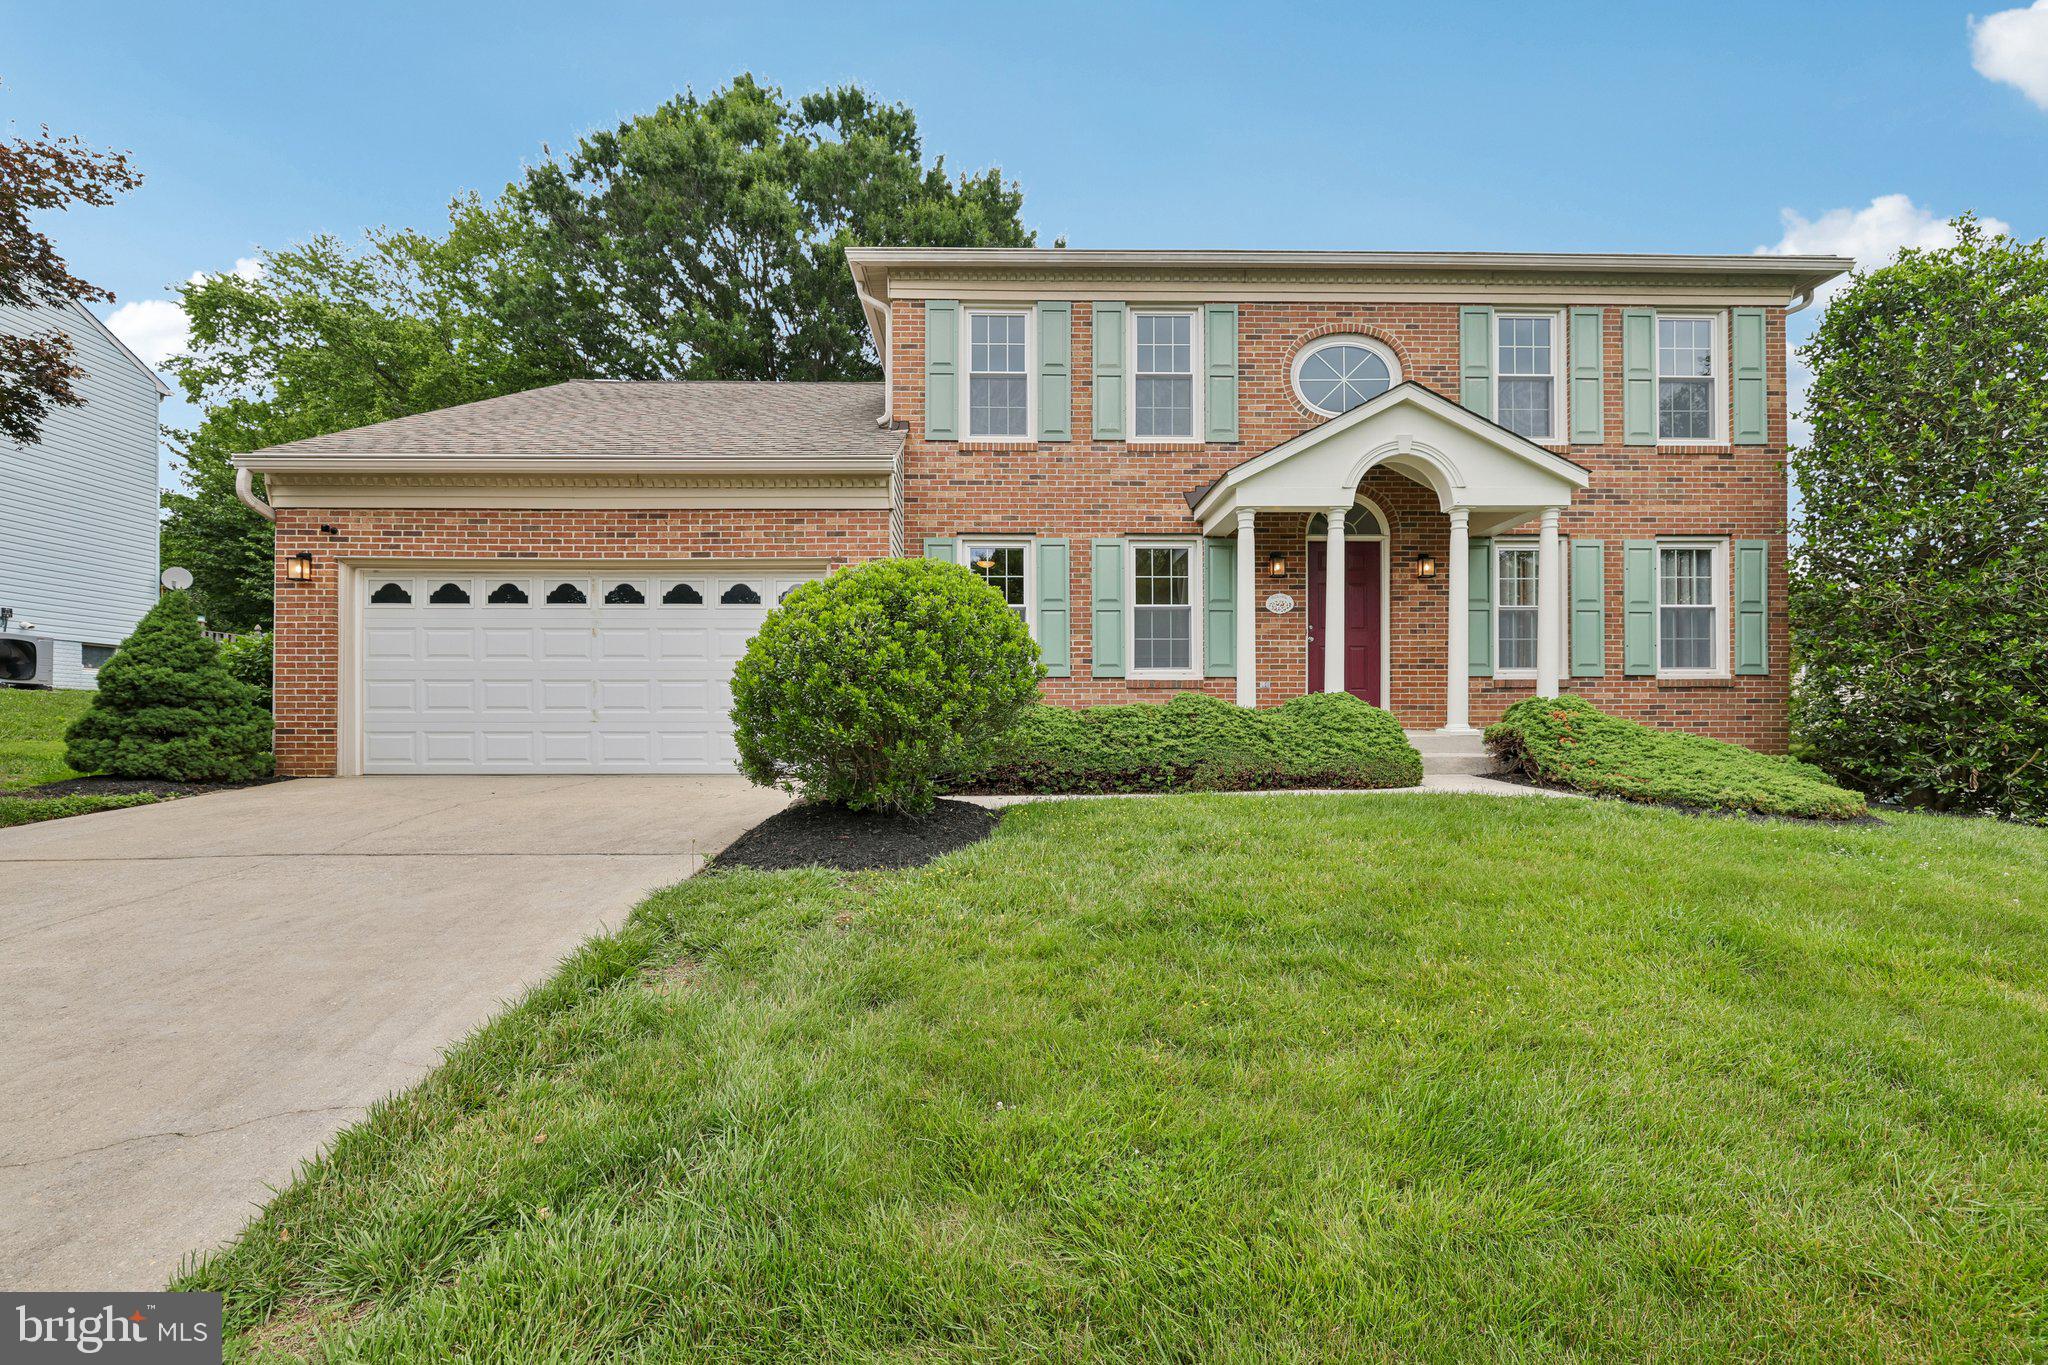
LAUREL
8387 SWEET CHERRY LANE
4 Beds
2 Baths
3,116 Sq.Ft.
$899,900
MLS#: MDHW2069302
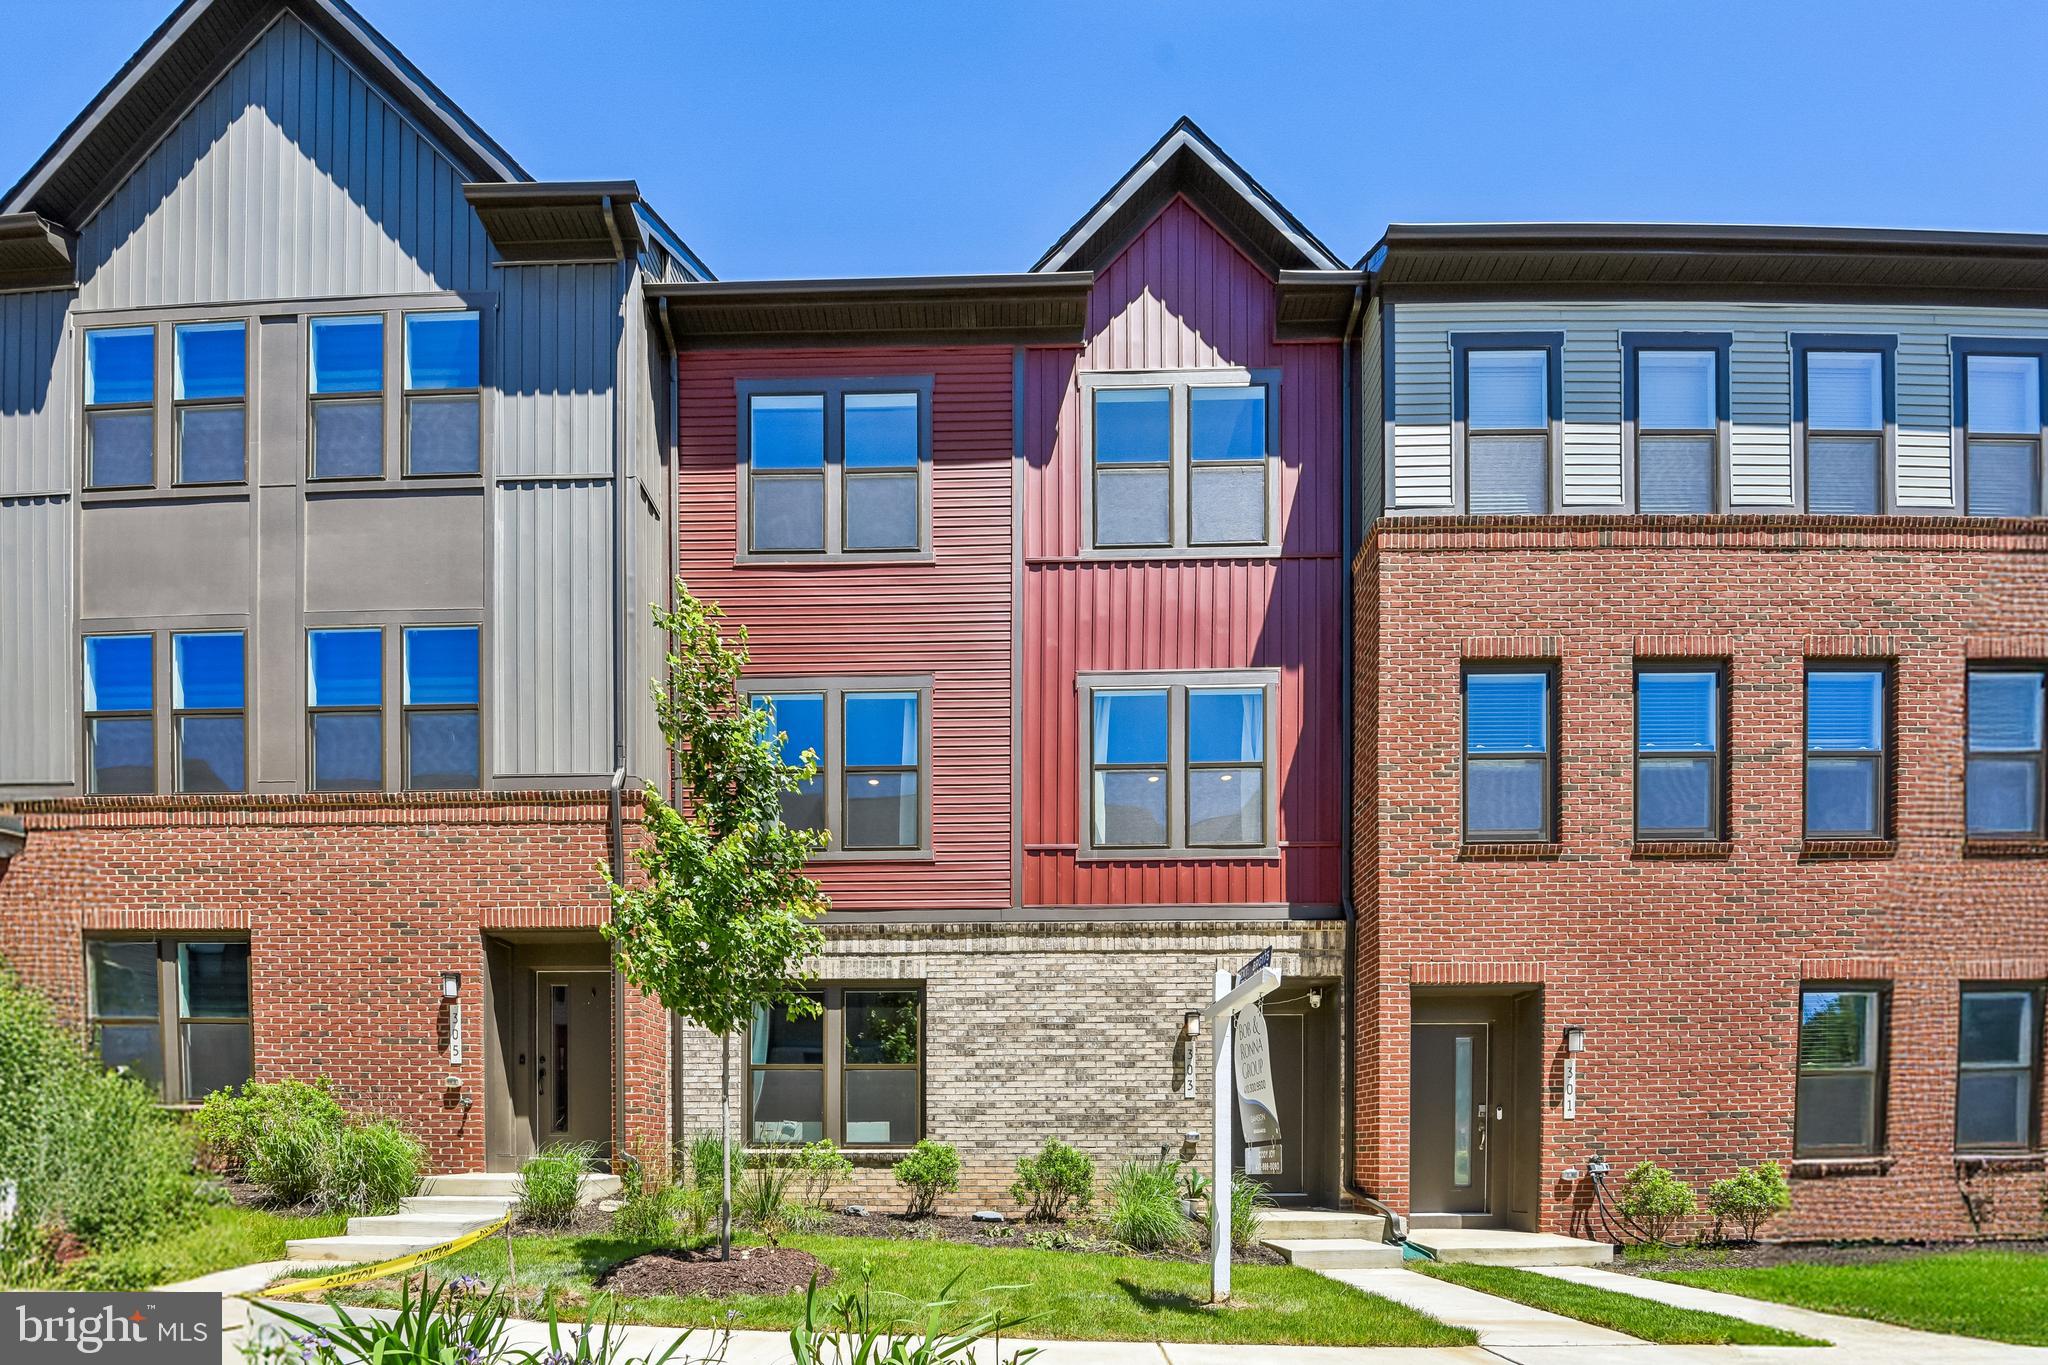
LAUREL
303 BENTHIC LN
3 Beds
3 Baths
2,789 Sq.Ft.
$674,999
MLS#: MDAA2146718
.png)