

Features & Amenities

Interior

  • Other Interior Features

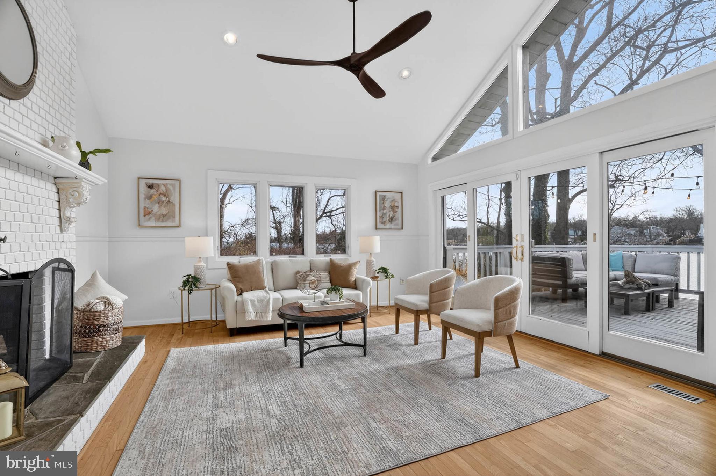
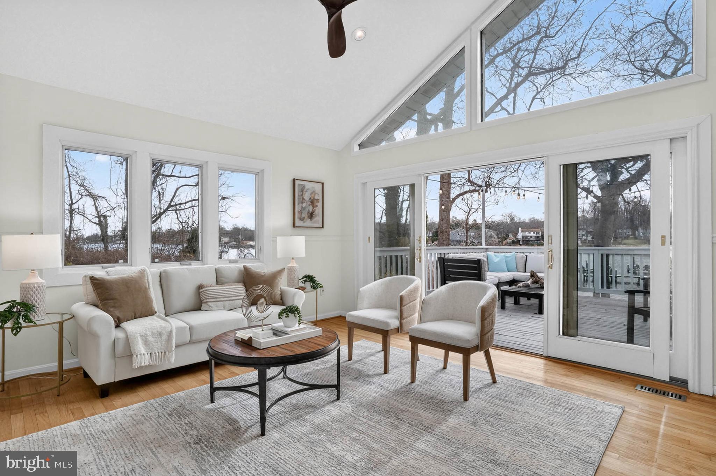
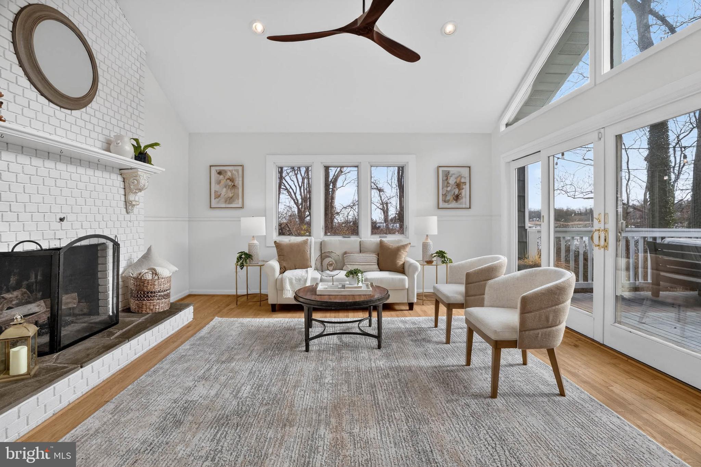
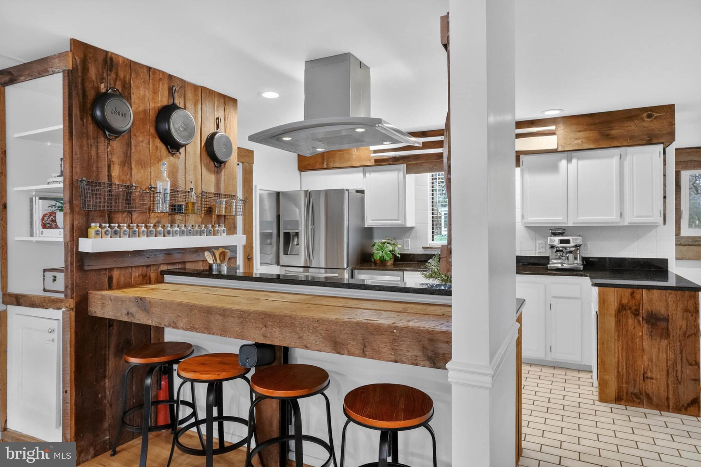
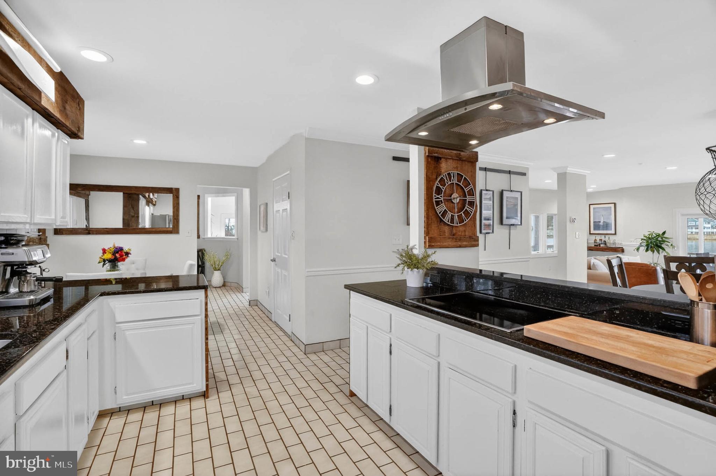
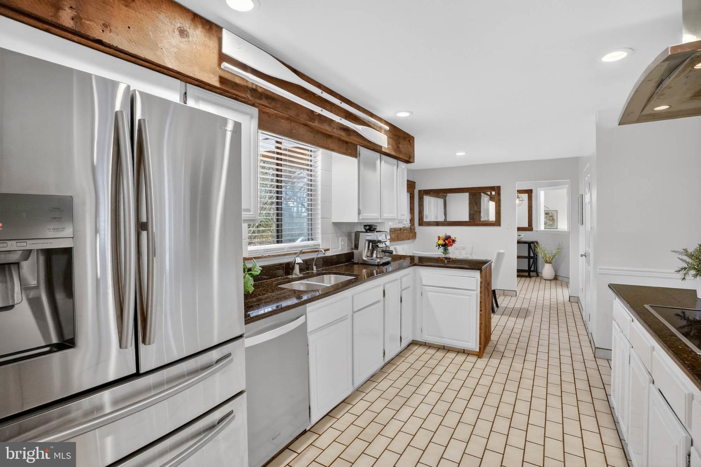
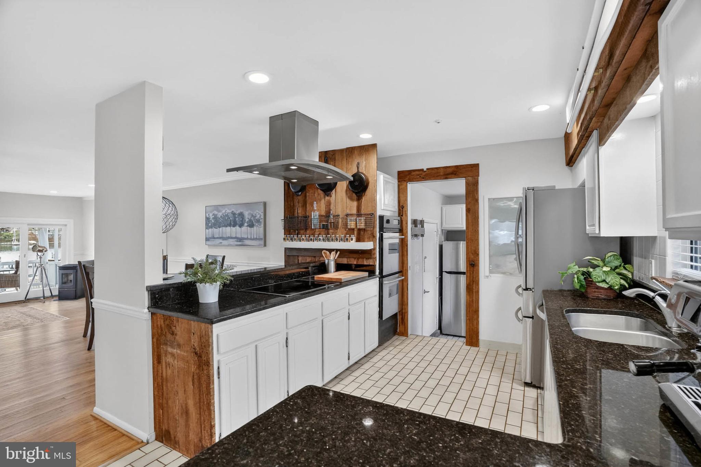
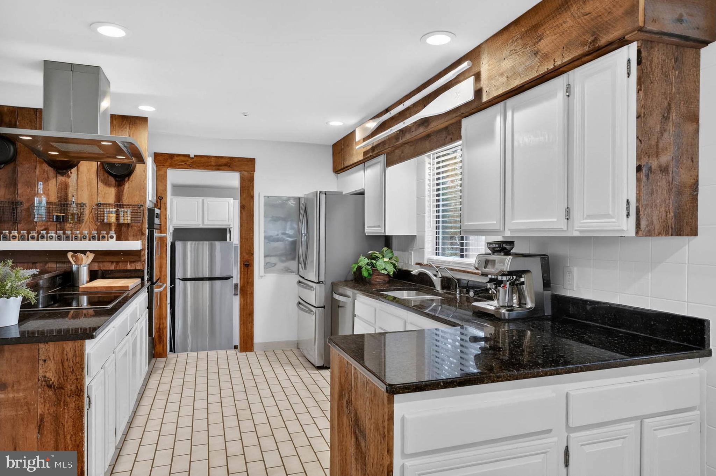
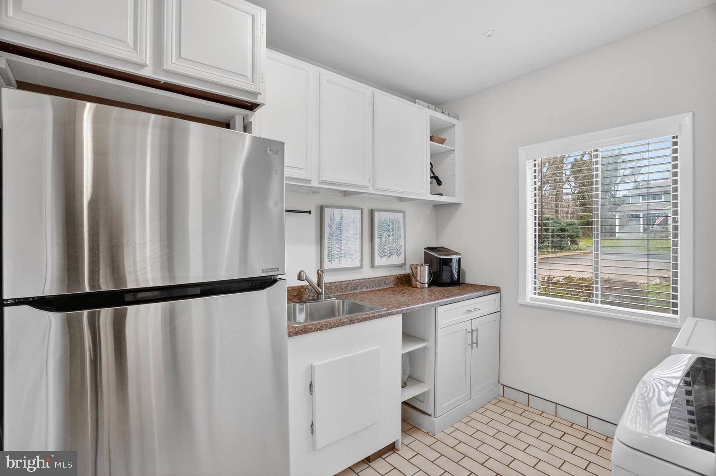
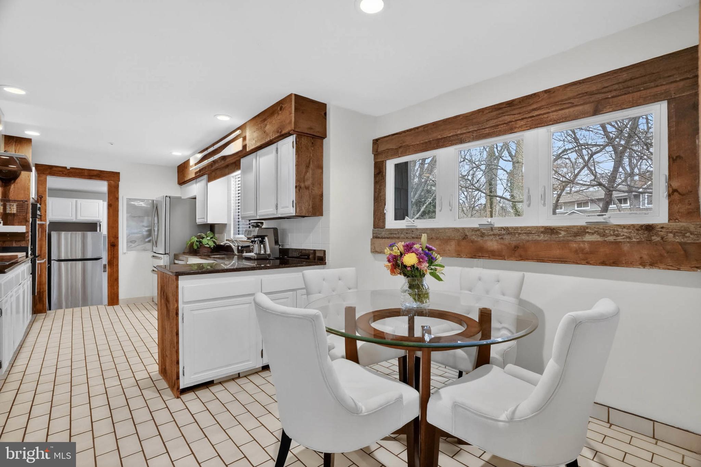
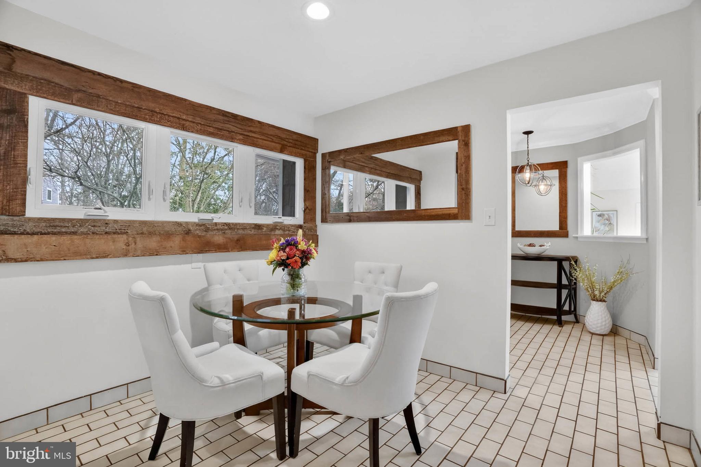
    Eat-in Kitchen, Bar, Ceiling Fan(s), Recessed Lighting, Cathedral Ceiling(s), Built-in Features, Beamed Ceilings

  • Total Bedrooms

    5

  • Bathrooms

    3

  • Above Grade Finished Area

    3124.0

  • Basement YN

    YES

  • Cooling YN

    YES

  • Cooling

    Central Air, Ceiling Fan(s), Electric

  • Fireplace YN

    YES

  • Heating YN

    YES

  • Heating

    Oil, Forced Air

  • Main Level Bedrooms

    1

  • Pet friendly

    Yes

Exterior

  • Garage

    Yes

  • Garage spaces

    1

  • Construction Materials

    Frame

  • Other Exterior Features

    Balcony, Rain Gutters

  • Parking

    Asphalt, Garage, Driveway, Attached

  • Patio and Porch Features

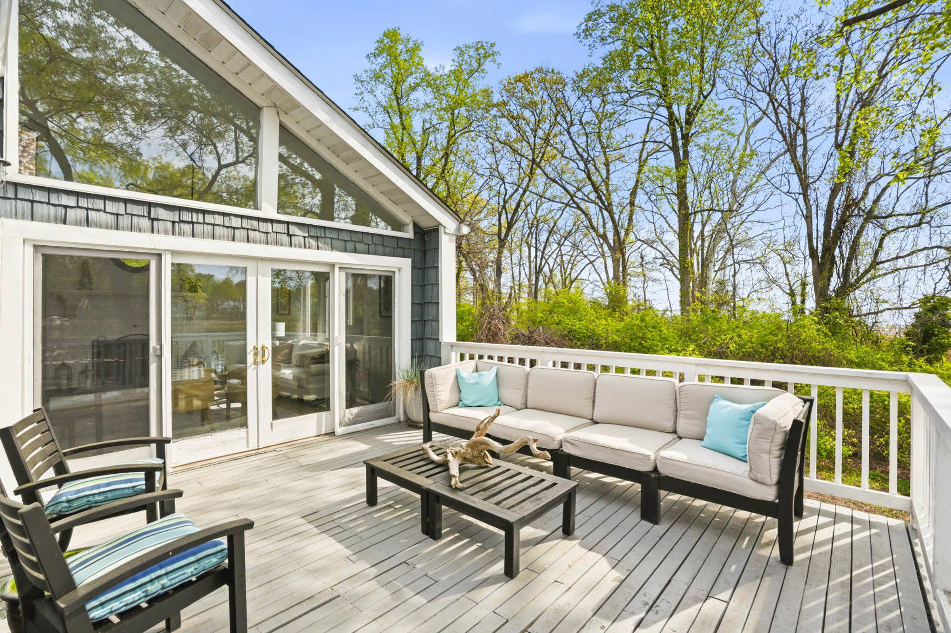
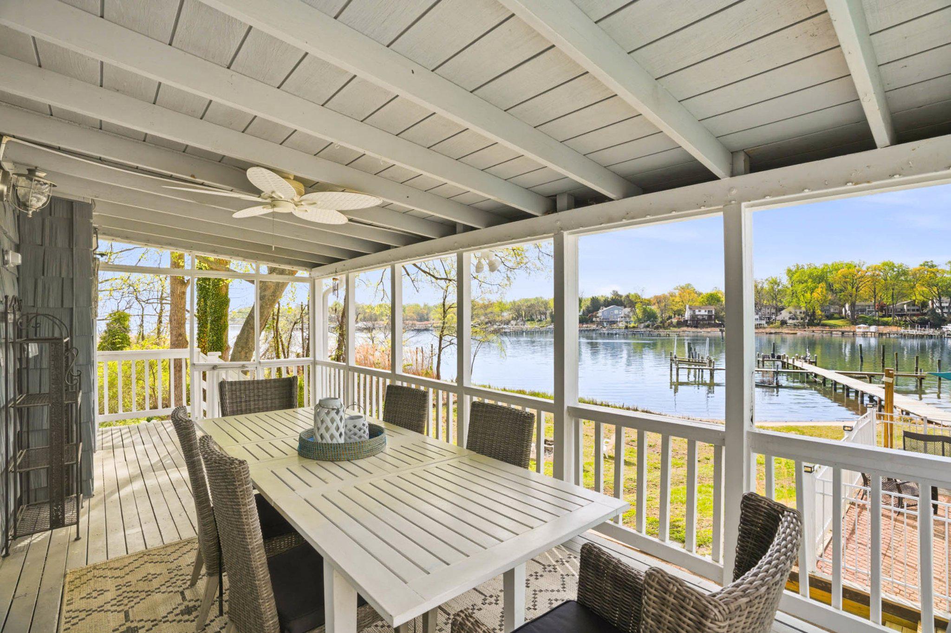
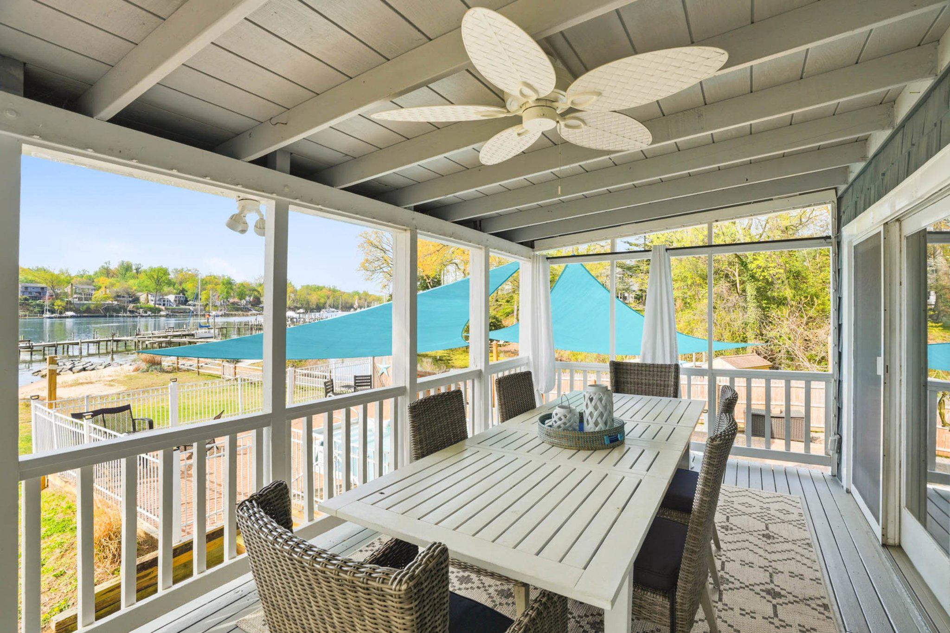
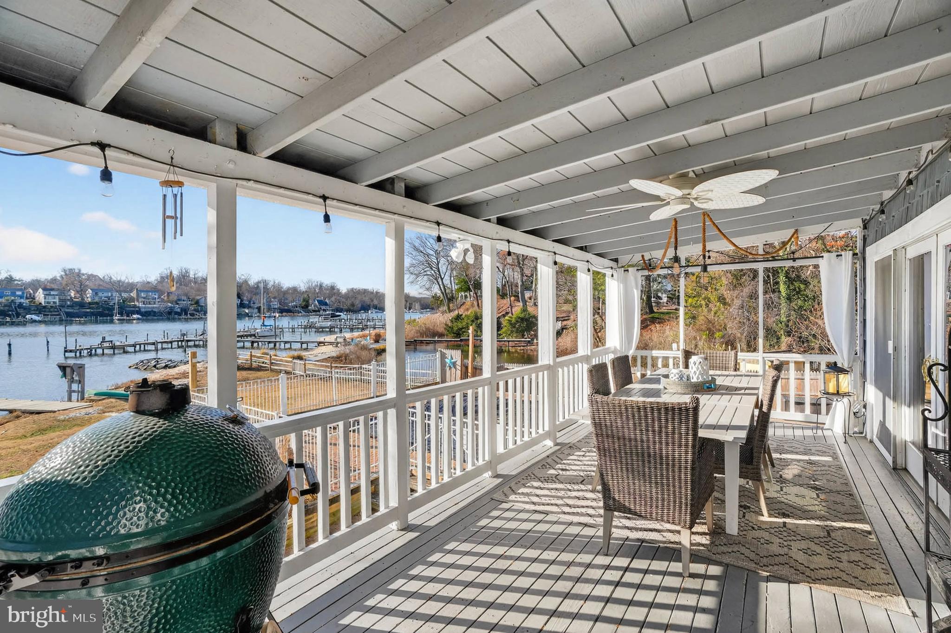
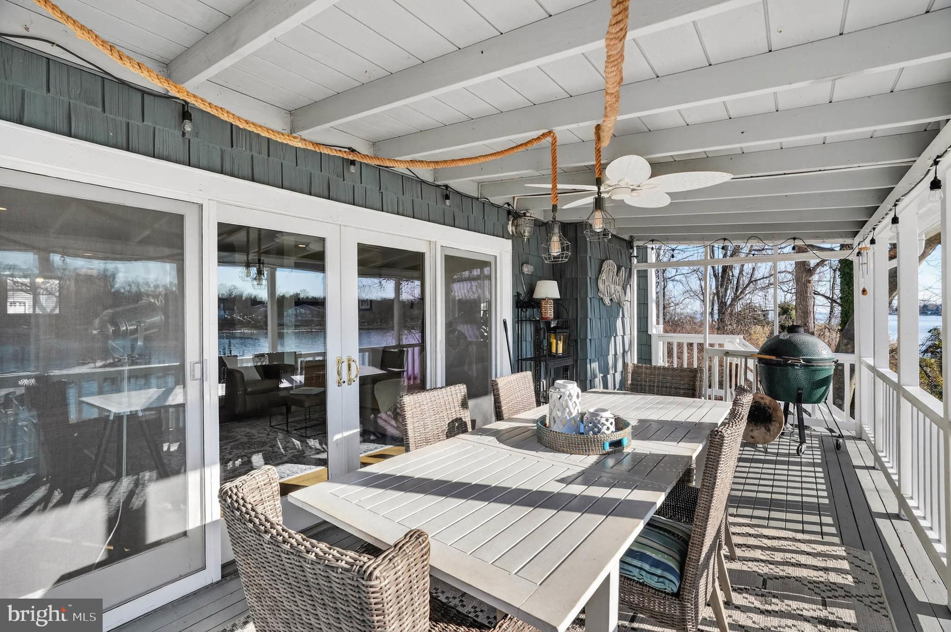
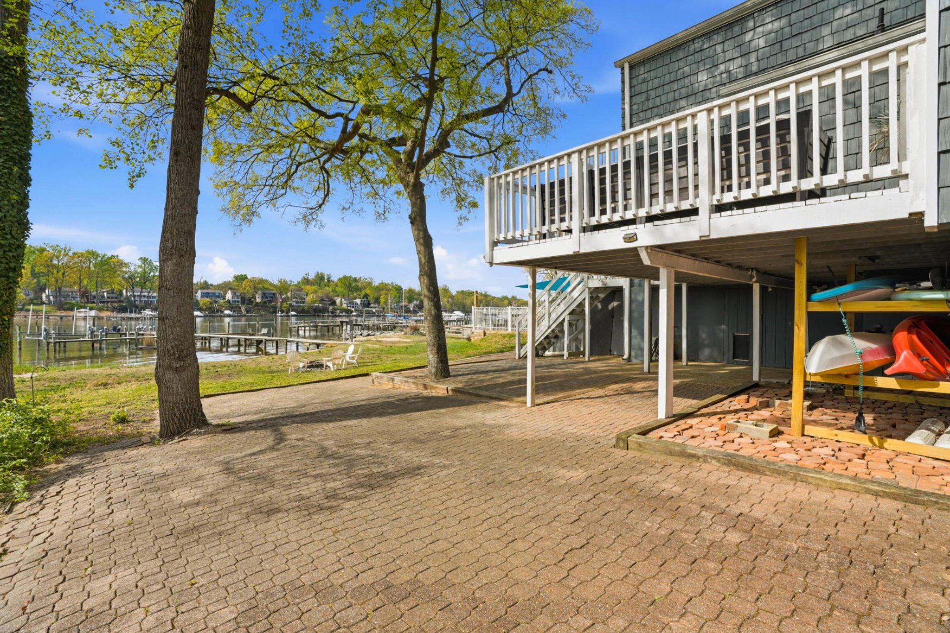
    Deck, Patio, Screened

  • Pool

    Yes

  • Pool Features

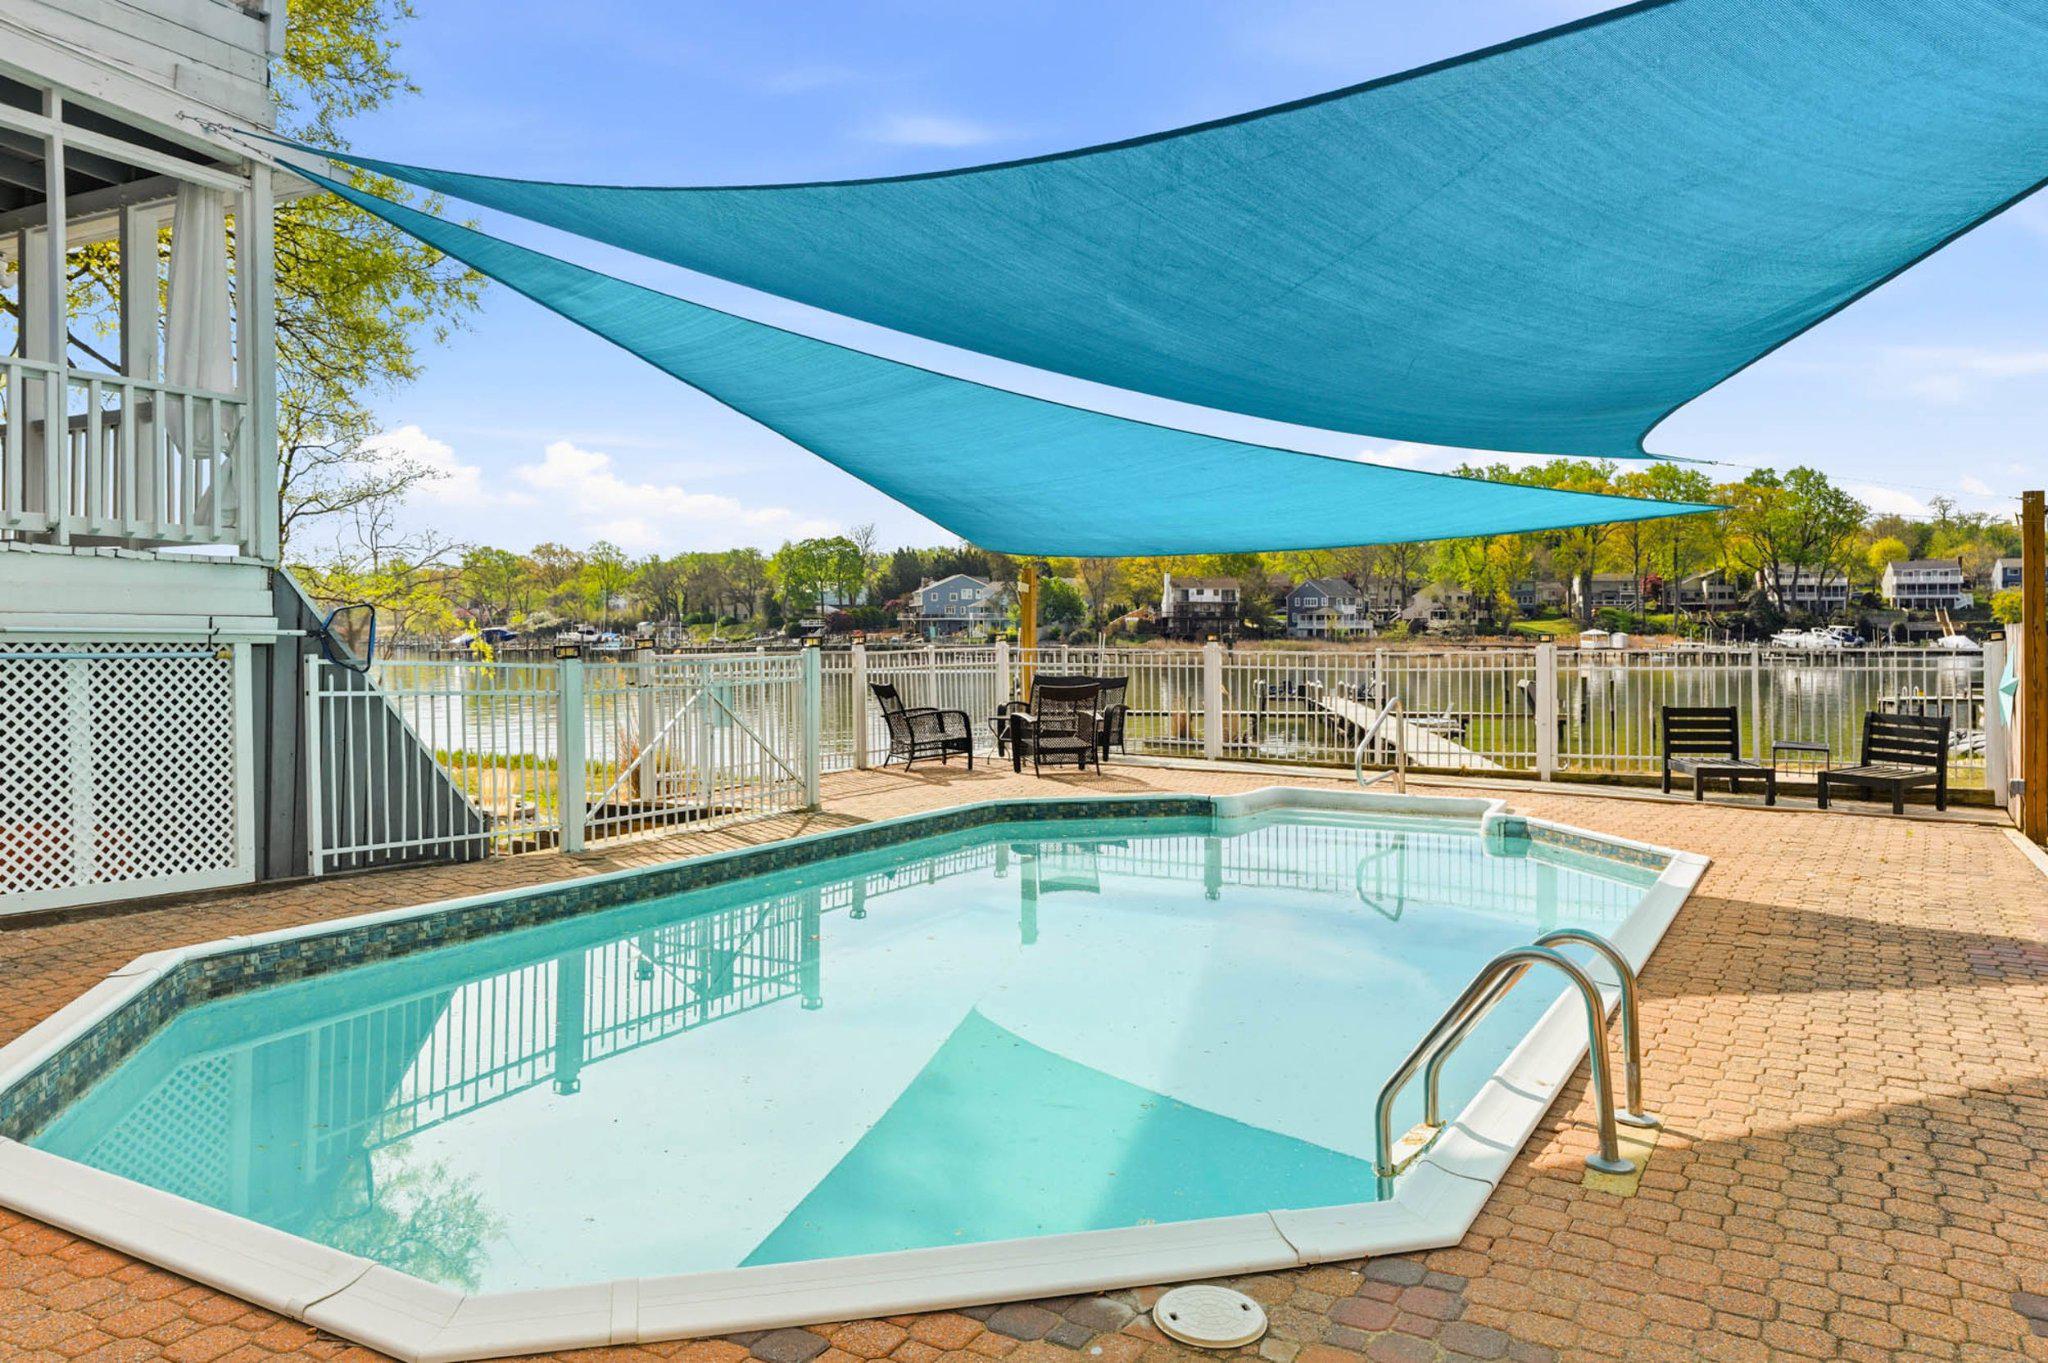
    In Ground, Vinyl, Private

  • Waterfront YN

    YES

  • View

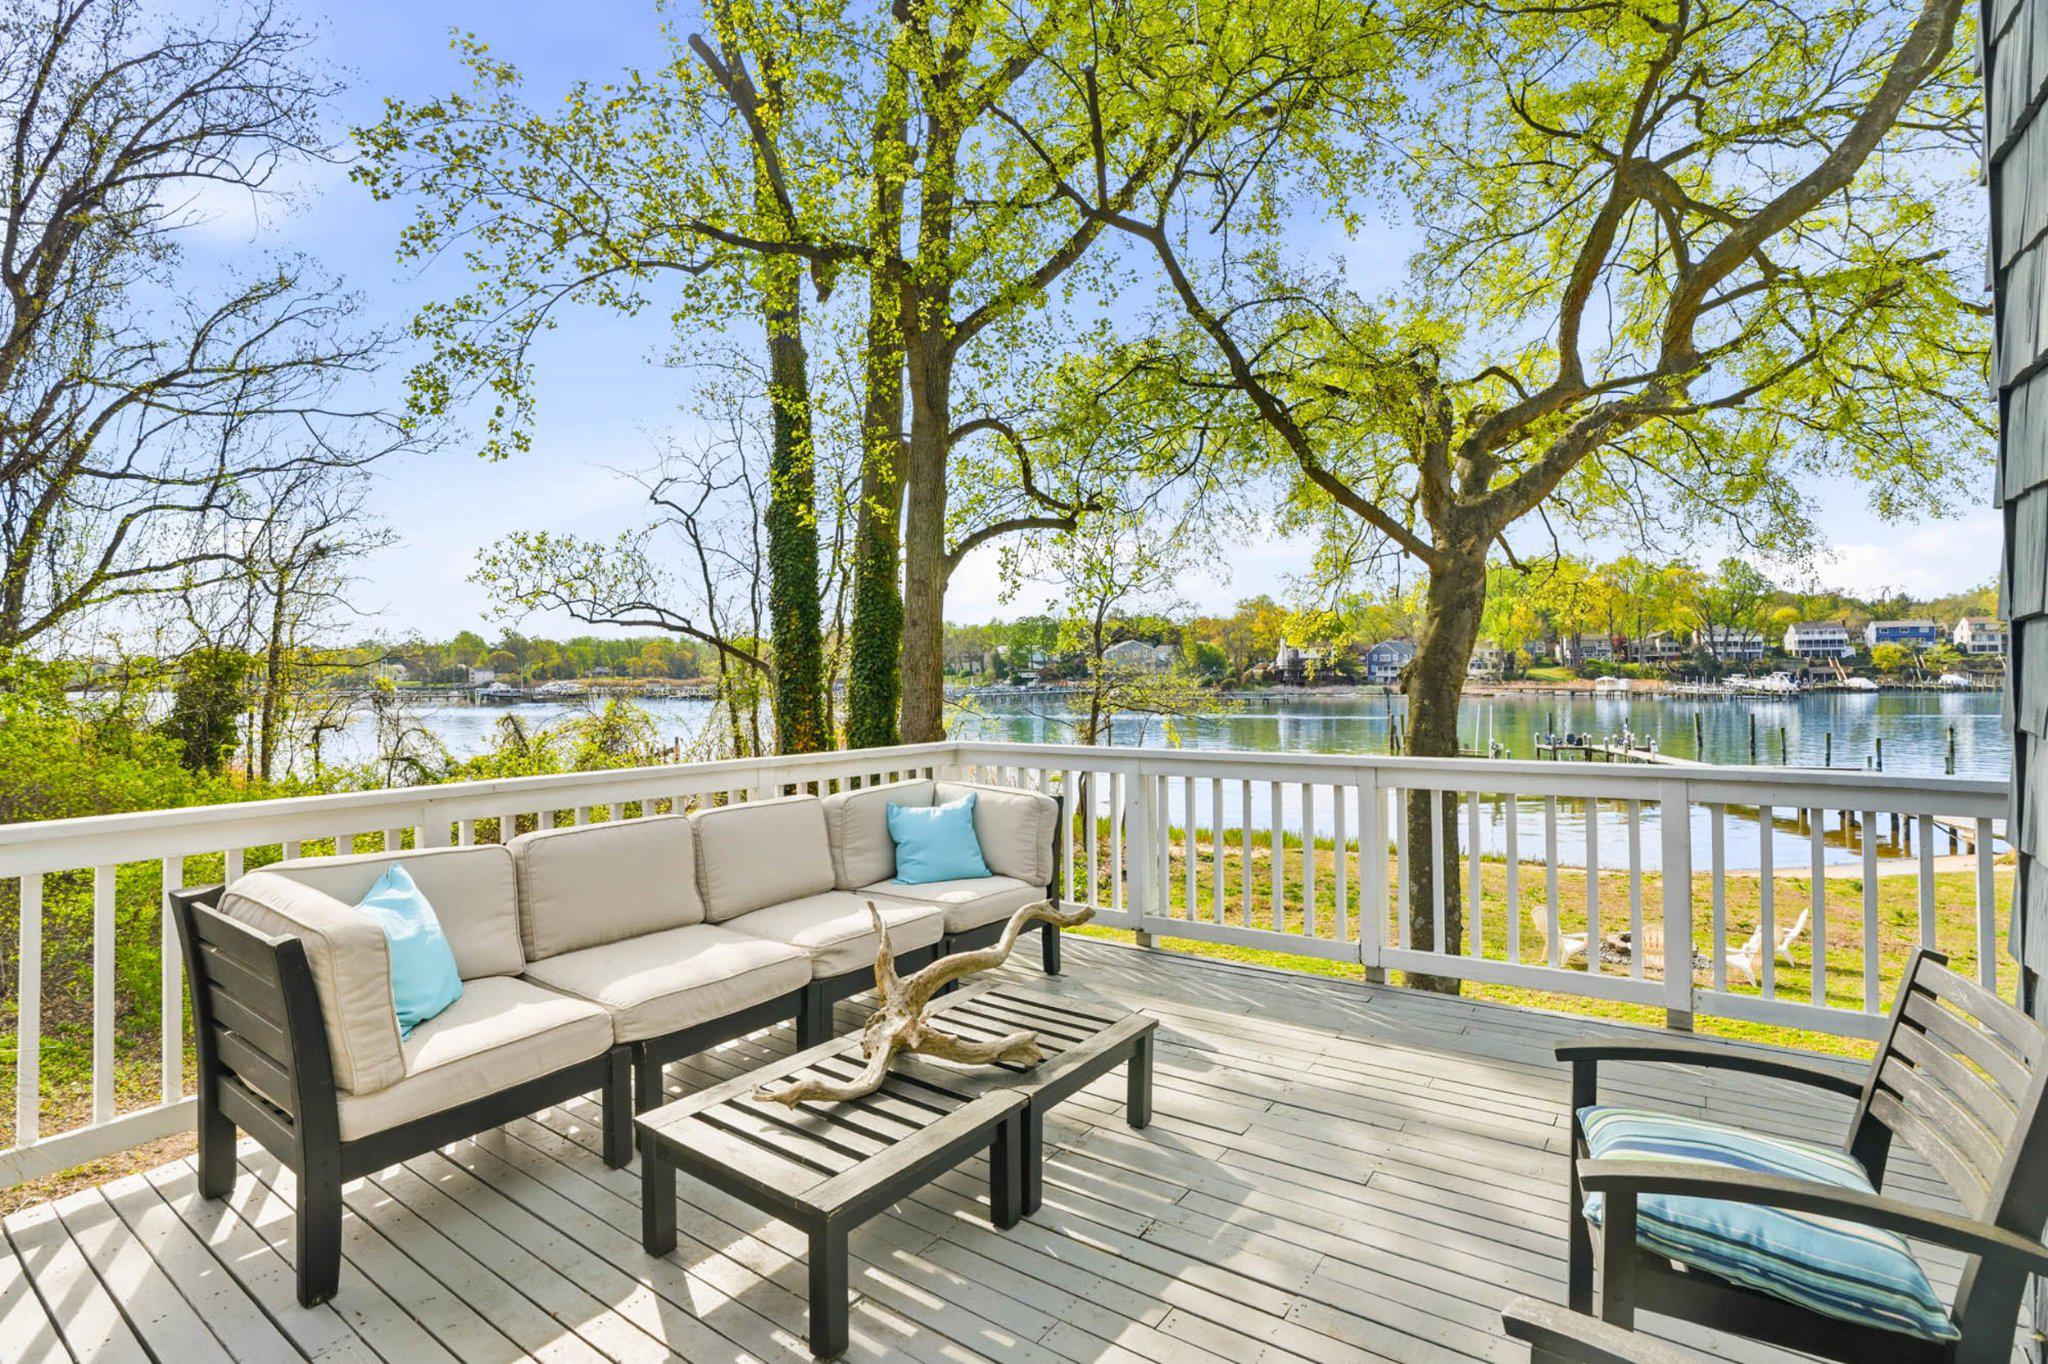
    Water, Creek/Stream, Bay, Pond, Panoramic, Scenic

Area & Lot

  • Lot Features

    Private, Back Yard, Waterfront

  • Lot Size(acres)

    0.52

  • Lot Size(square feet)

    22,825

  • Property Type

    Residential

  • Property Sub Type

    Single Family Residence

  • Architectural Style

    Contemporary

Price

  • Sales Price

    $1,995,000

  • Tax Amount

    $13,426

  • Financing Options

    Conventional

  • Sq. Footage

    3,124

  • Price/SqFt

    $638

HOA

  • Association

    YES

  • Association Fee

    $300

  • Association Fee Frequency

    Annually

  • Association Fee Includes

    N/A

School District

  • Elementary School

    BROADNECK

  • Middle School

    MAGOTHY RIVER

  • High School

    BROADNECK

Property Features

  • New Construction

    NO

  • Association Amenities

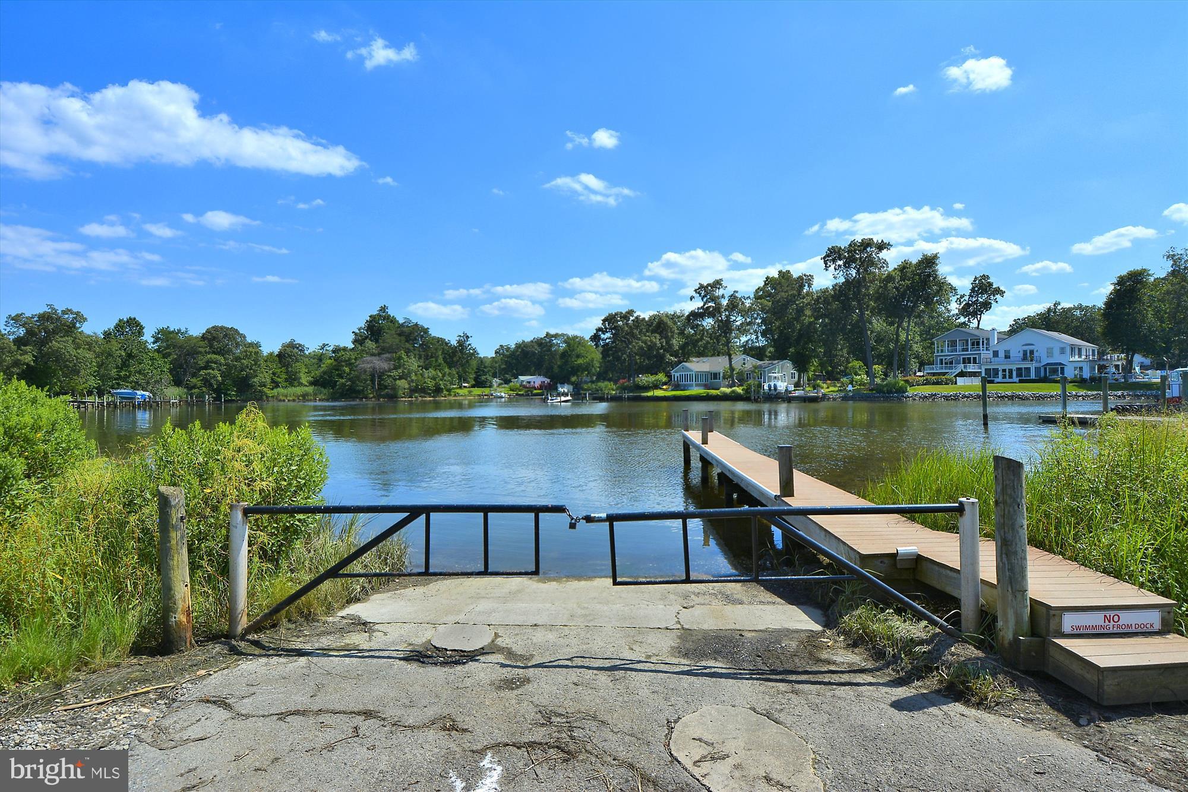
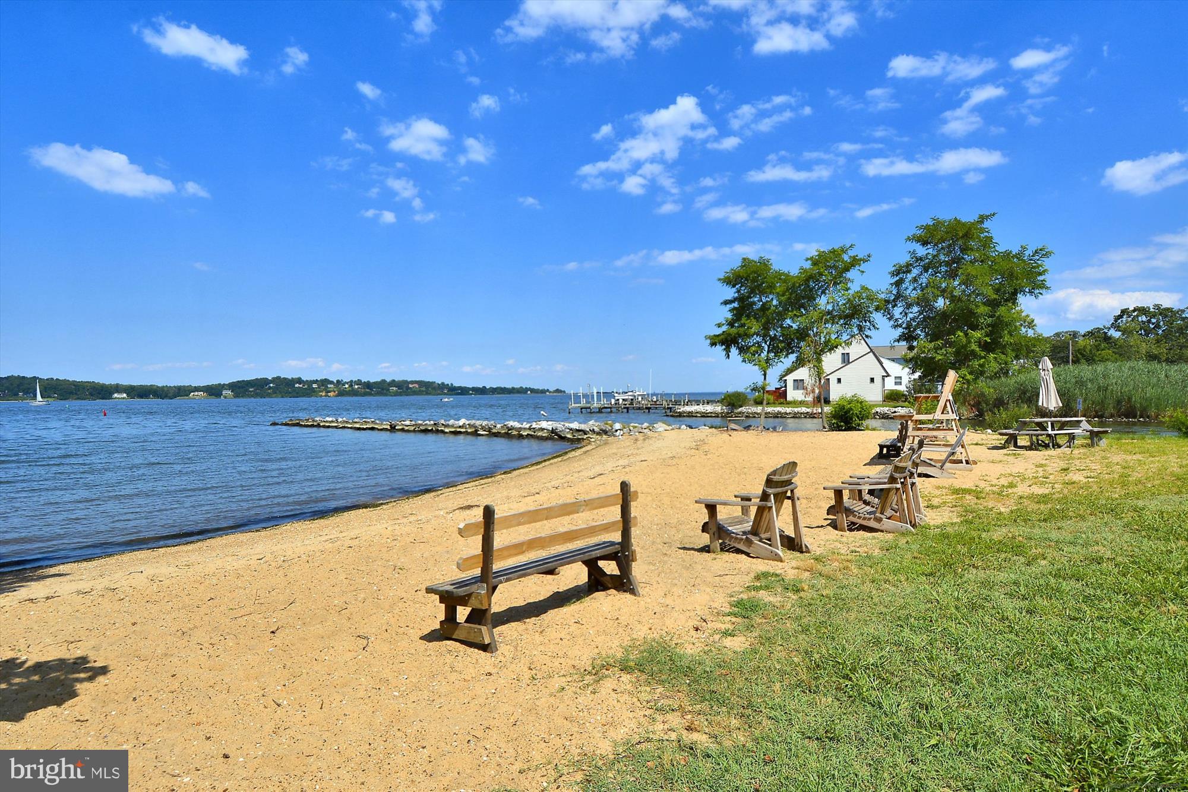
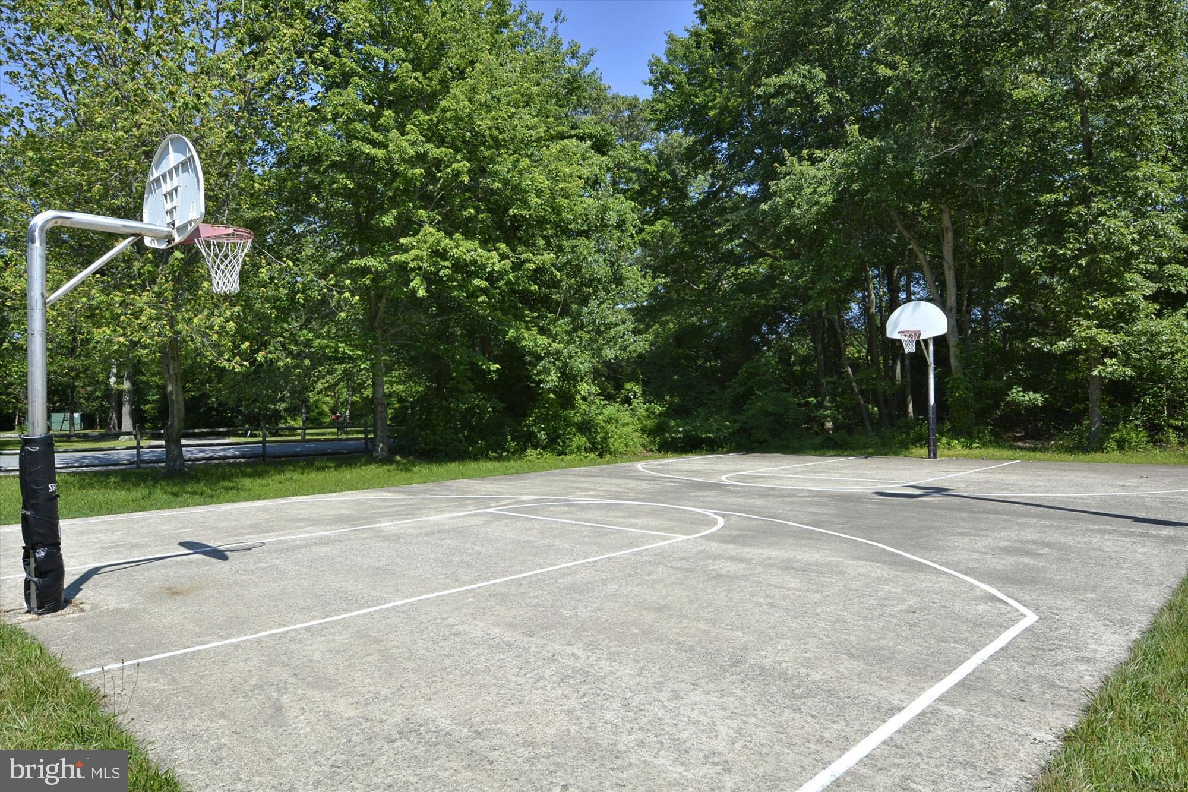
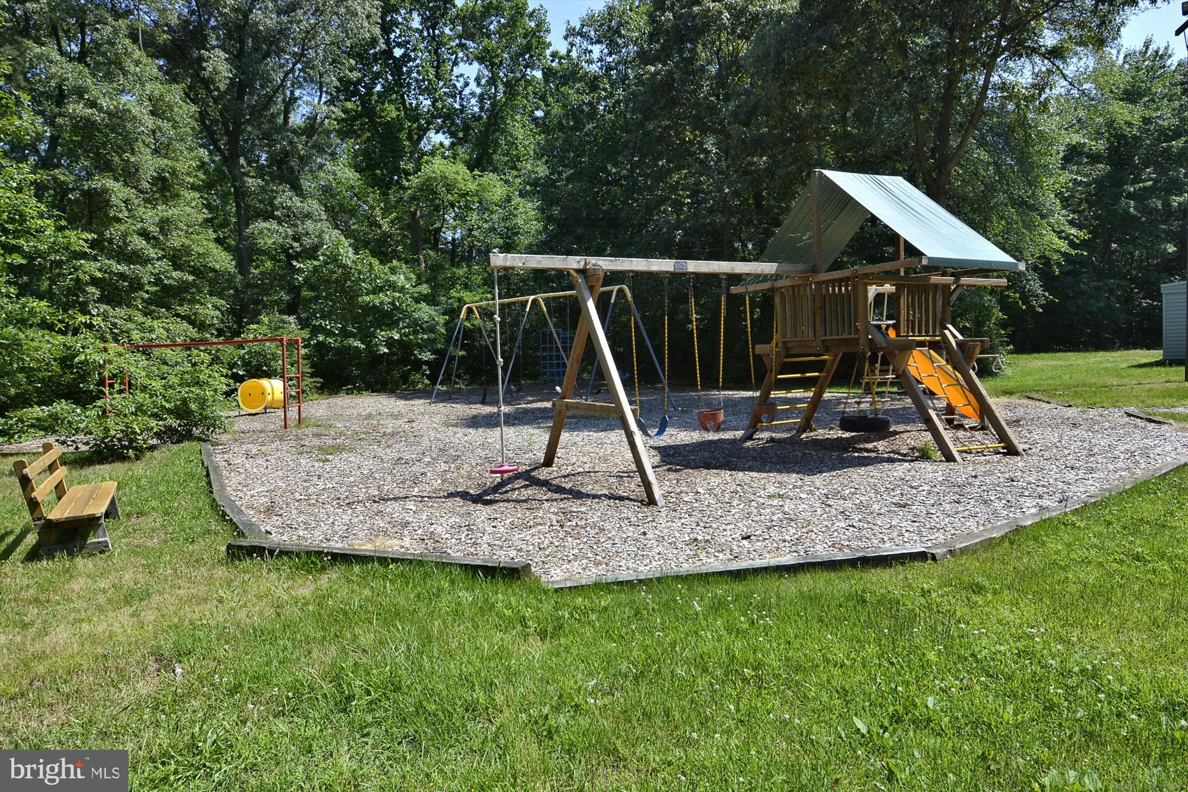
    Boat Dock, Picnic Area, Basketball Court, Boating, Boat Slip, Powered Boats Allowed

  • Foundation Details

    Slab

  • Senior Community YN

    NO

  • Sewer

    Septic Tank

  • Tax Lot

    28

  • Water Source

    Private

Schedule a Showing

Showing scheduled successfully.

<
>
IN PERSON
VIA CHAT

What is 3 + 4 ?


Change time

Mortgage calculator

Estimate your monthly mortgage payment, including the principal and interest, property taxes, and HOA. Adjust the values to generate a more accurate rate.

Your payment

Principal and Interest:

$

Property taxes:

$

HOA fees:

$

Total loan payment:

$

Total interest amount:

$

Location

County

ANNE ARUNDEL

Elementary School

BROADNECK

Middle School

MAGOTHY RIVER

High School

BROADNECK

Listing Courtesy of Mary Beth Paganelli , Long & Foster Real Estate, Inc.

RealHub Information is provided exclusively for consumers' personal, non-commercial use, and it may not be used for any purpose other than to identify prospective properties consumers may be interested in purchasing. All information deemed reliable but not guaranteed and should be independently verified. All properties are subject to prior sale, change or withdrawal. RealHub website owner shall not be responsible for any typographical errors, misinformation, misprints and shall be held totally harmless.

Agent Paige Hammarlund

AGENT

Paige Hammarlund

Call Paige today to schedule a private showing.


* Listings on this website come from the FMLS IDX Compilation and may be held by brokerage firms other than the owner of this website. The listing brokerage is identified in any listing details. Information is deemed reliable but is not guaranteed. If you believe any FMLS listing contains material that infringes your copyrighted work please click here to review our DMCA policy and learn how to submit a takedown request.© 2024 FMLS.
Showing for back ups.....

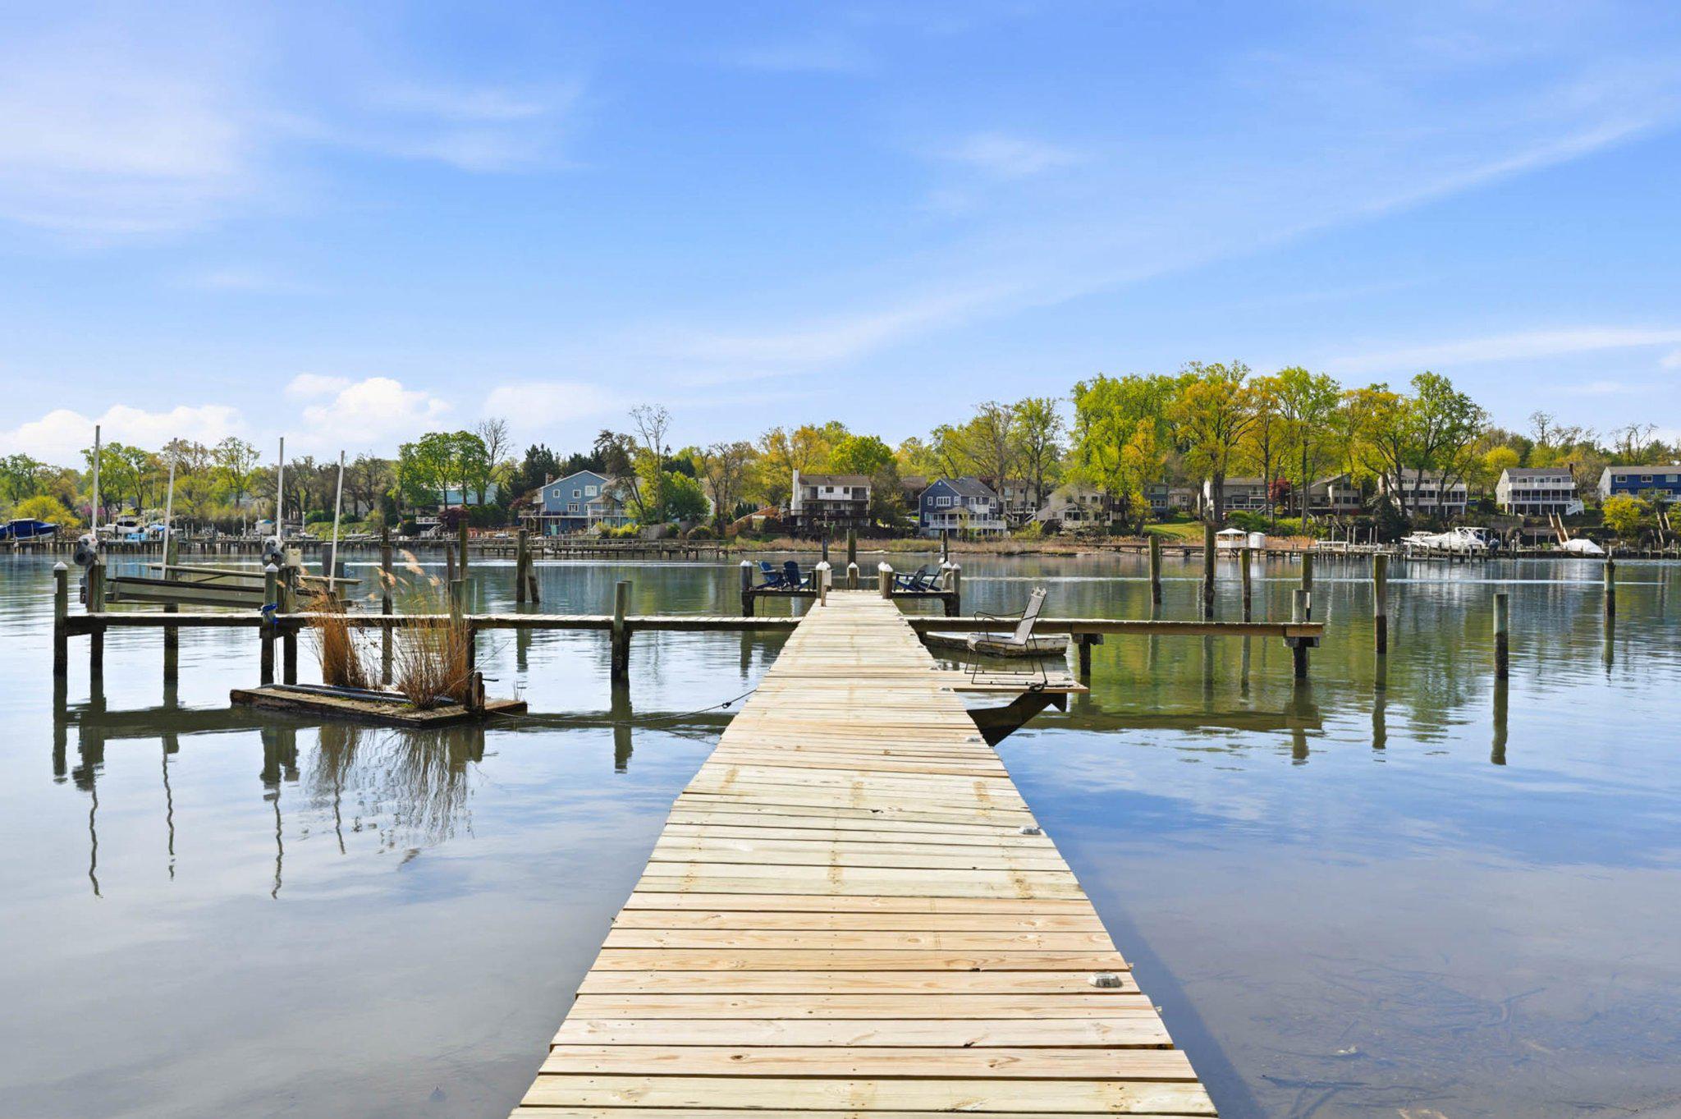
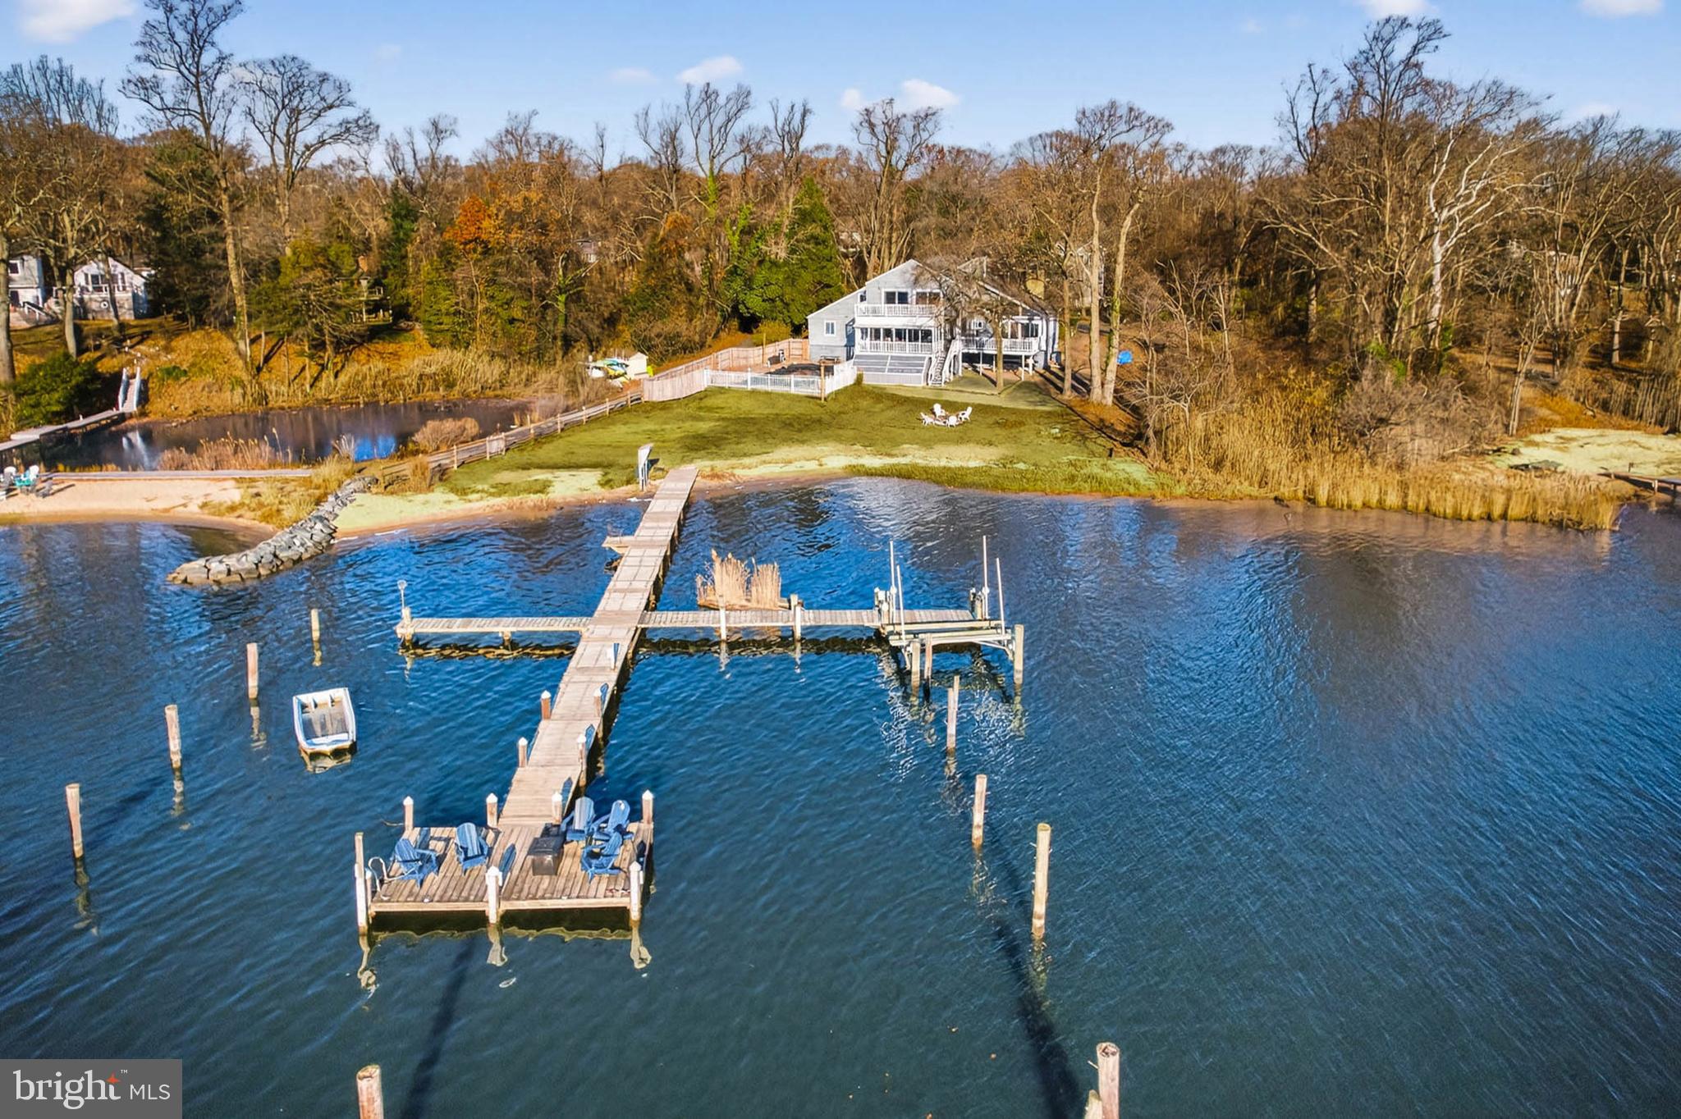
Waterfront Living at Its Finest with Private Sandy Beach and Deep Multiple Slip Pier

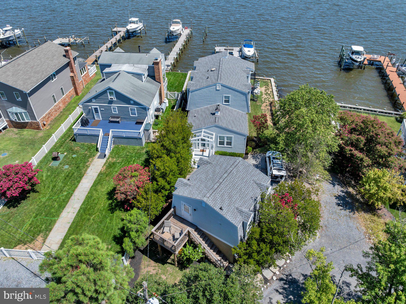
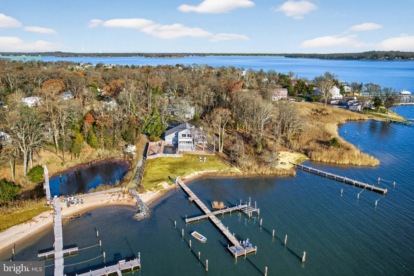
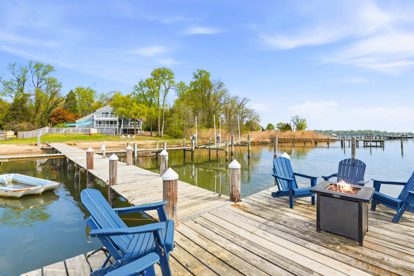
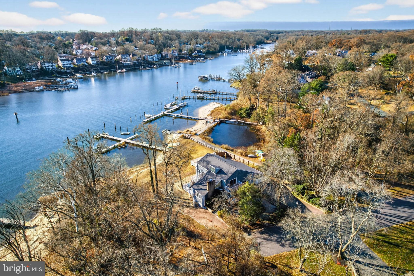
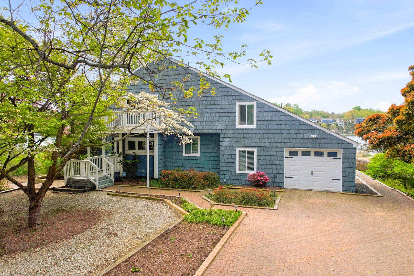
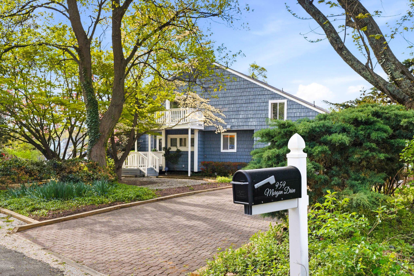
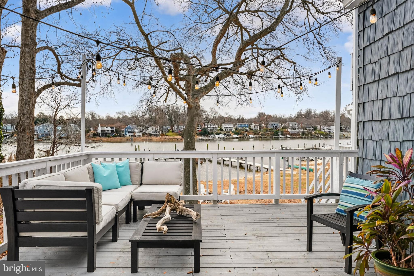
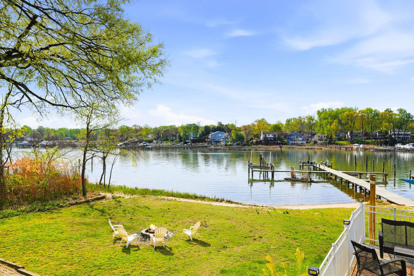
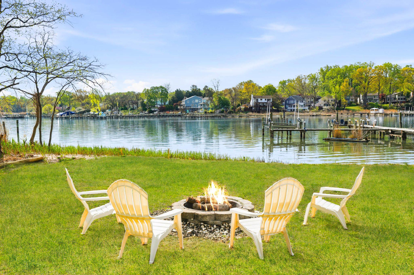
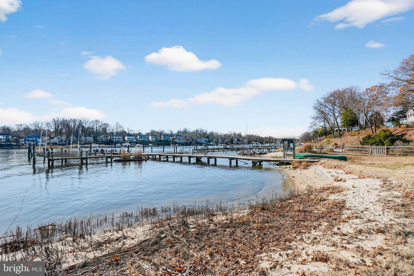
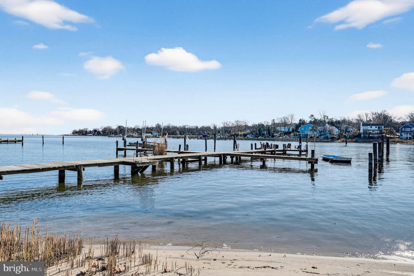
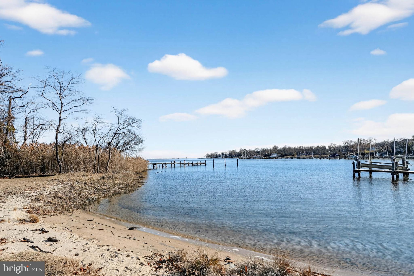
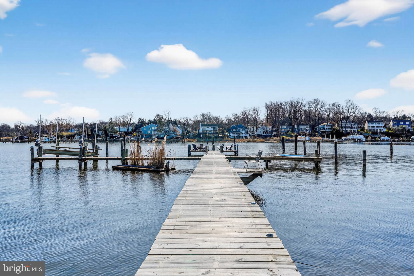
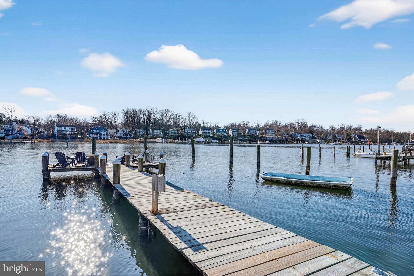
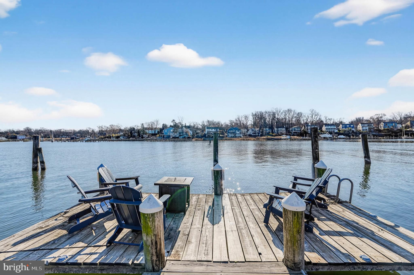
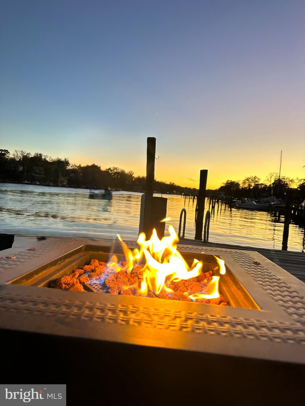
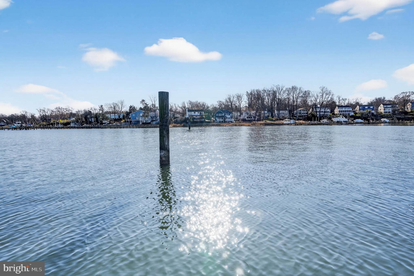
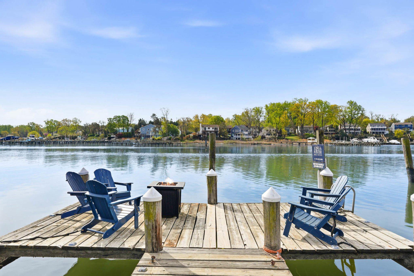
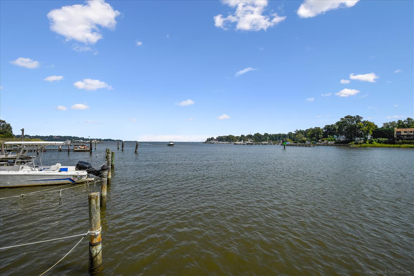
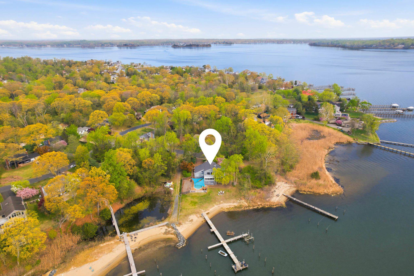
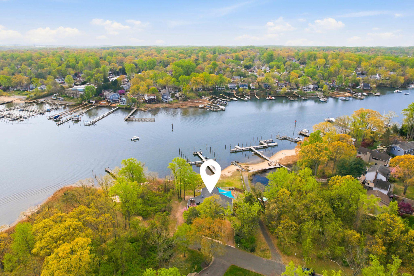
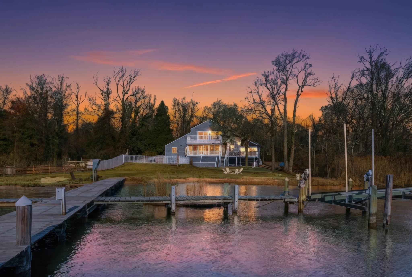
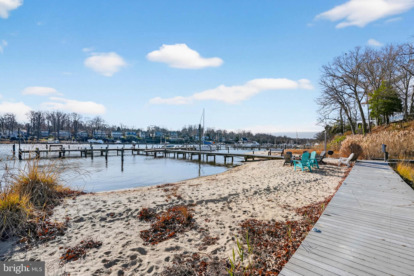
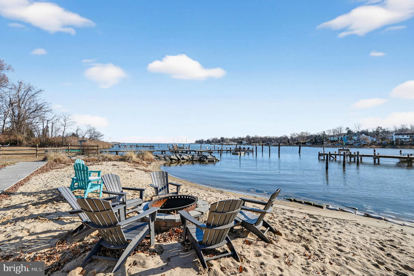
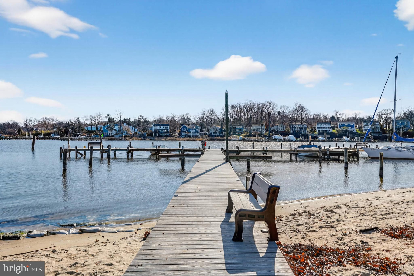
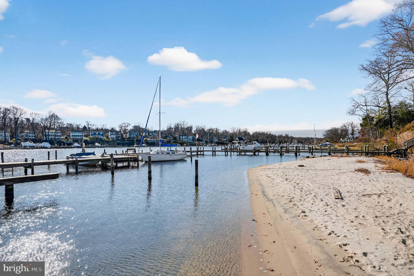
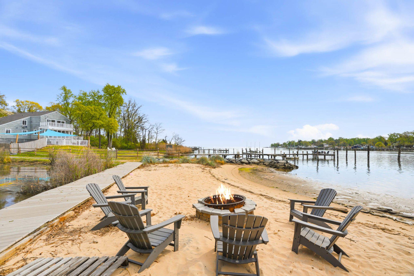
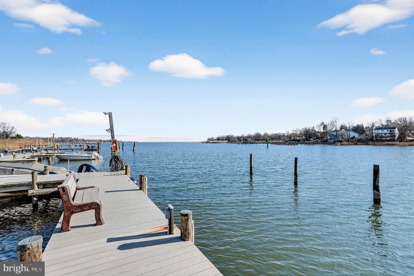
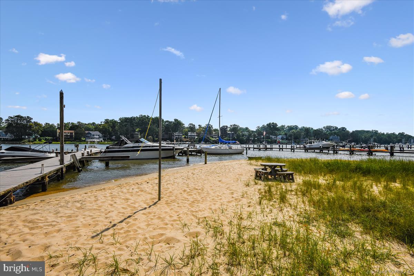
Discover the perfect blend of comfort, beauty, and the Chesapeake Bay lifestyle in this exceptional 5-bedroom, 3-bathroom waterfront home, nestled on a serene .52-acre lot in the sought-after community of Weatherly. From your own sandy beach to a multiple slip deep-water pier with 4'+ MLW, this property offers the rare opportunity to live each day surrounded by the best of coastal Maryland.

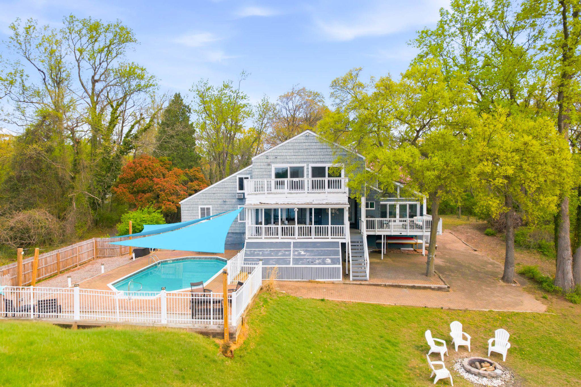
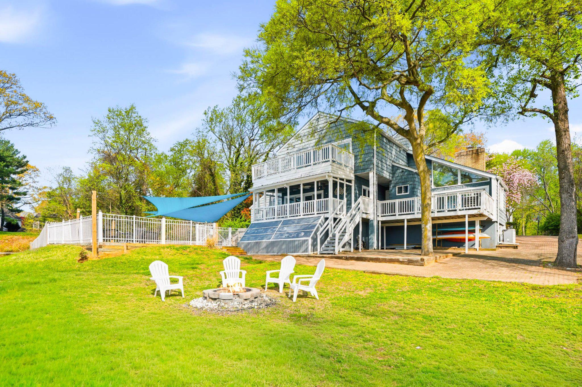
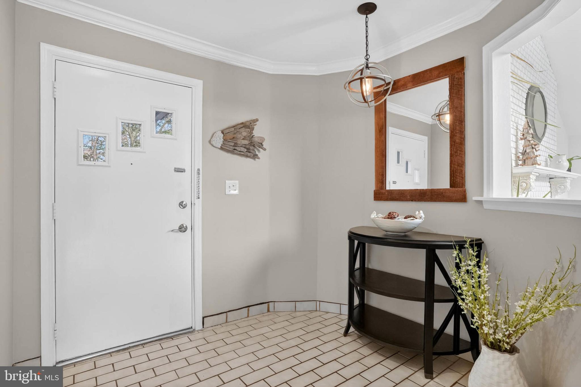
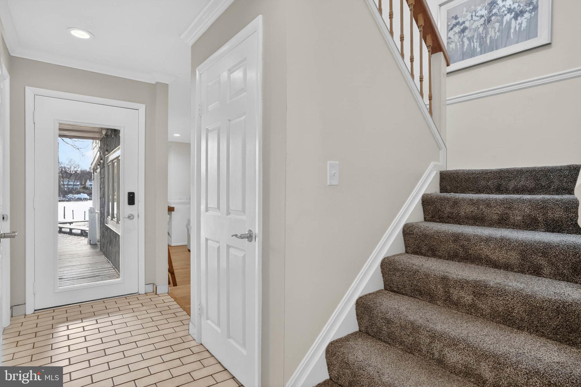
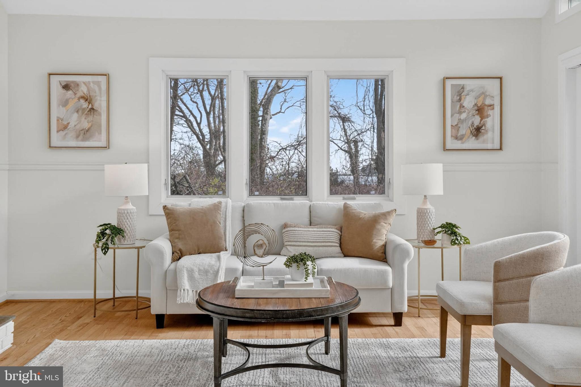
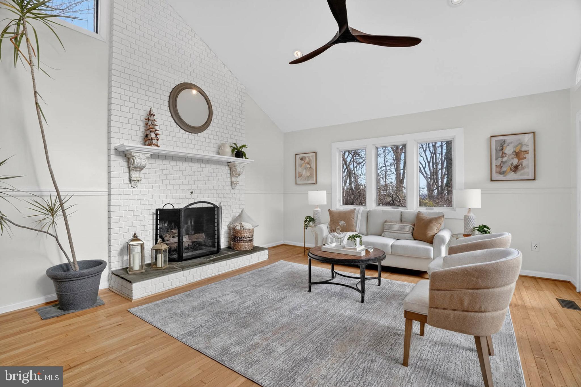
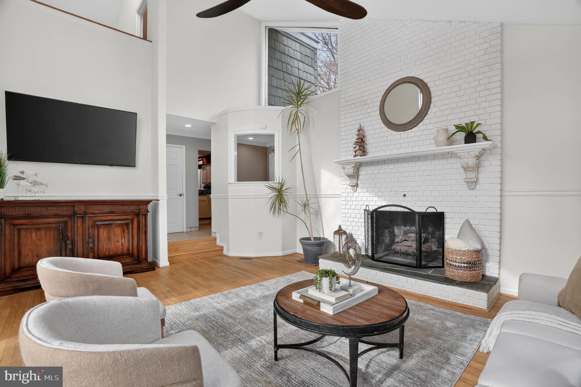
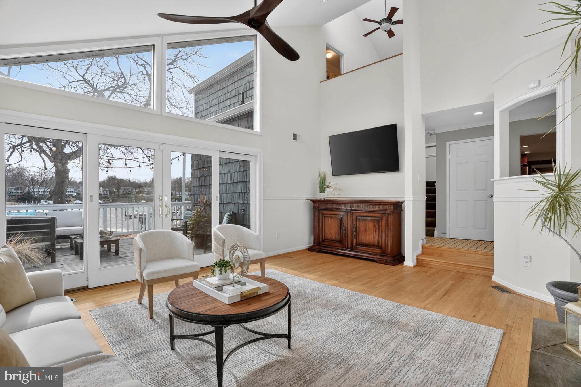
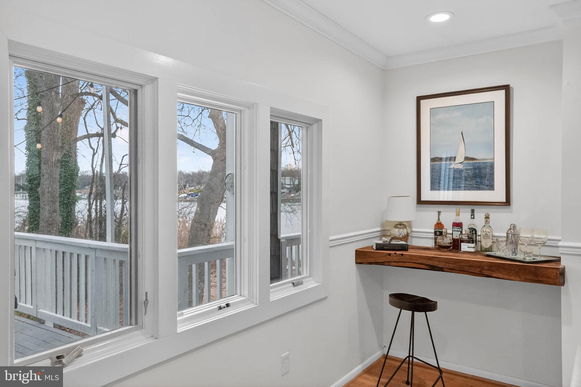
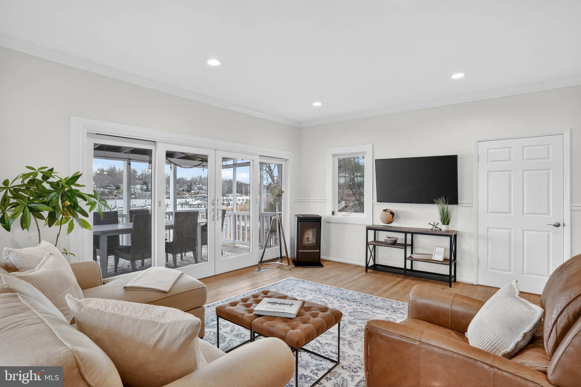
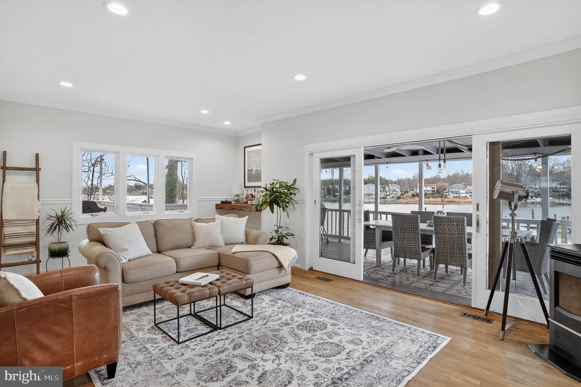
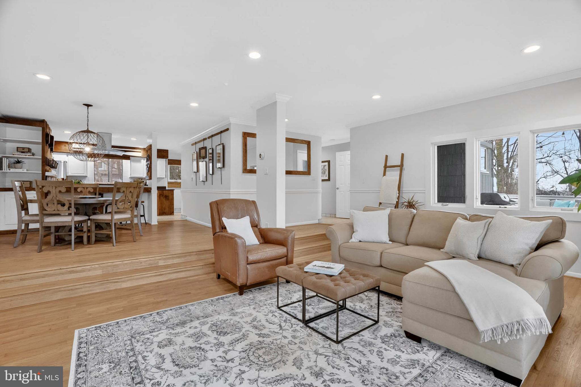
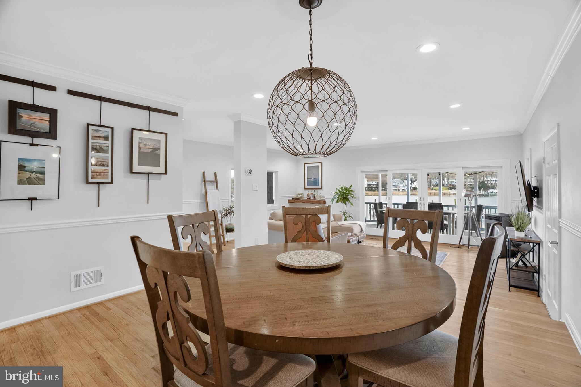
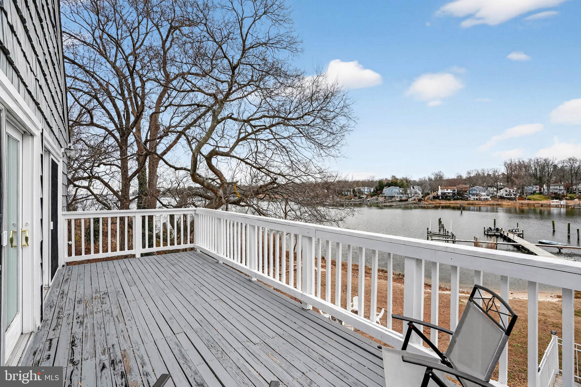
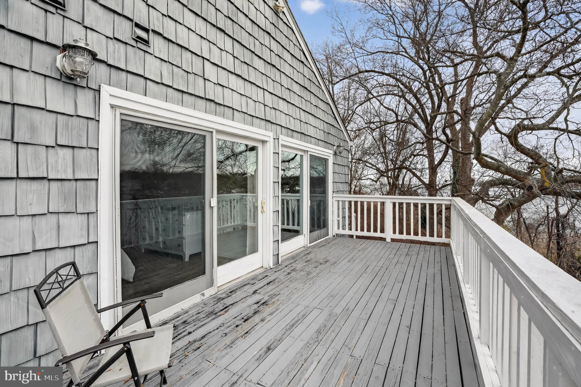
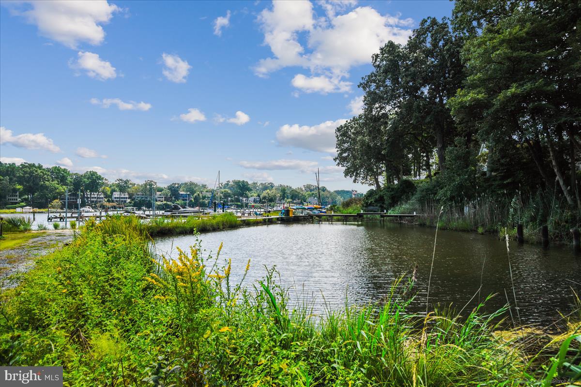
Inside, the main level welcomes you with warm hardwood floors, vaulted ceilings, and walls of windows that pull the water views into every corner of the home. The spacious living room features a striking cathedral ceiling and wood burning fireplace with mantel and opens to an expansive deck overlooking Deep Creek, the Magothy River, and the sparkling Chesapeake Bay beyond—an ideal setting for morning coffee, evening sunsets, or year-round entertaining.

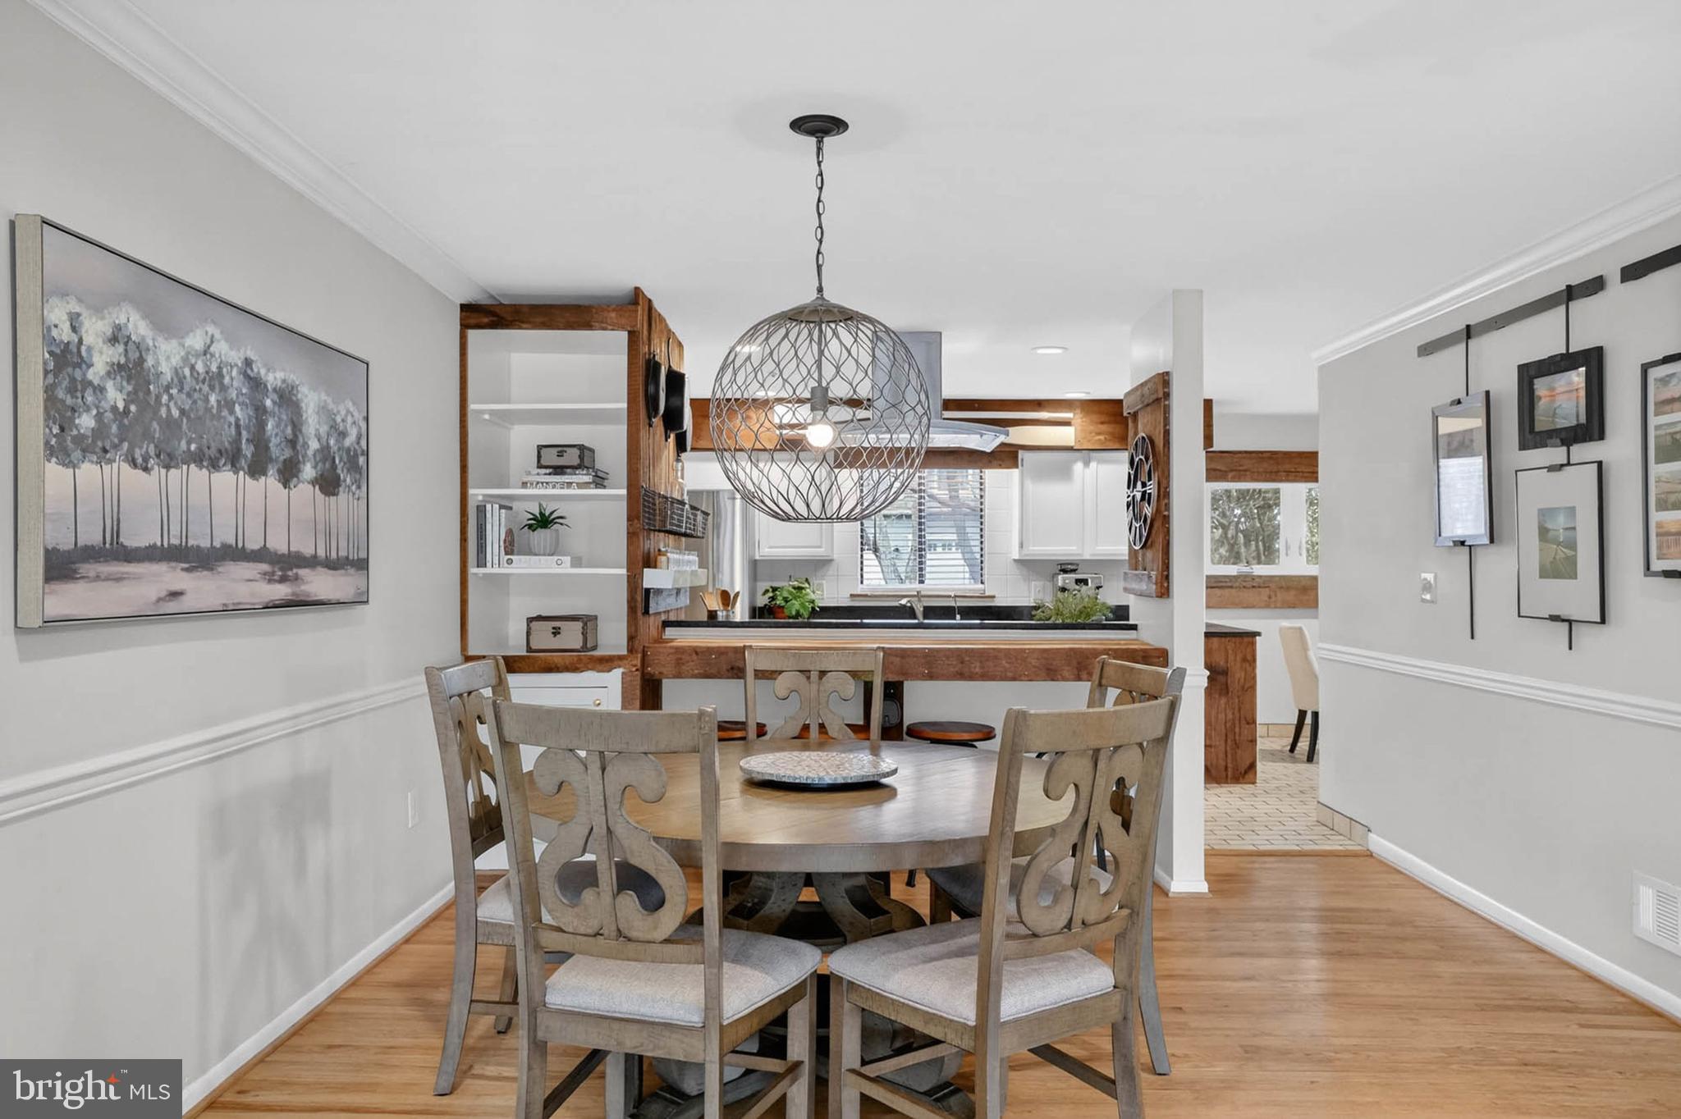
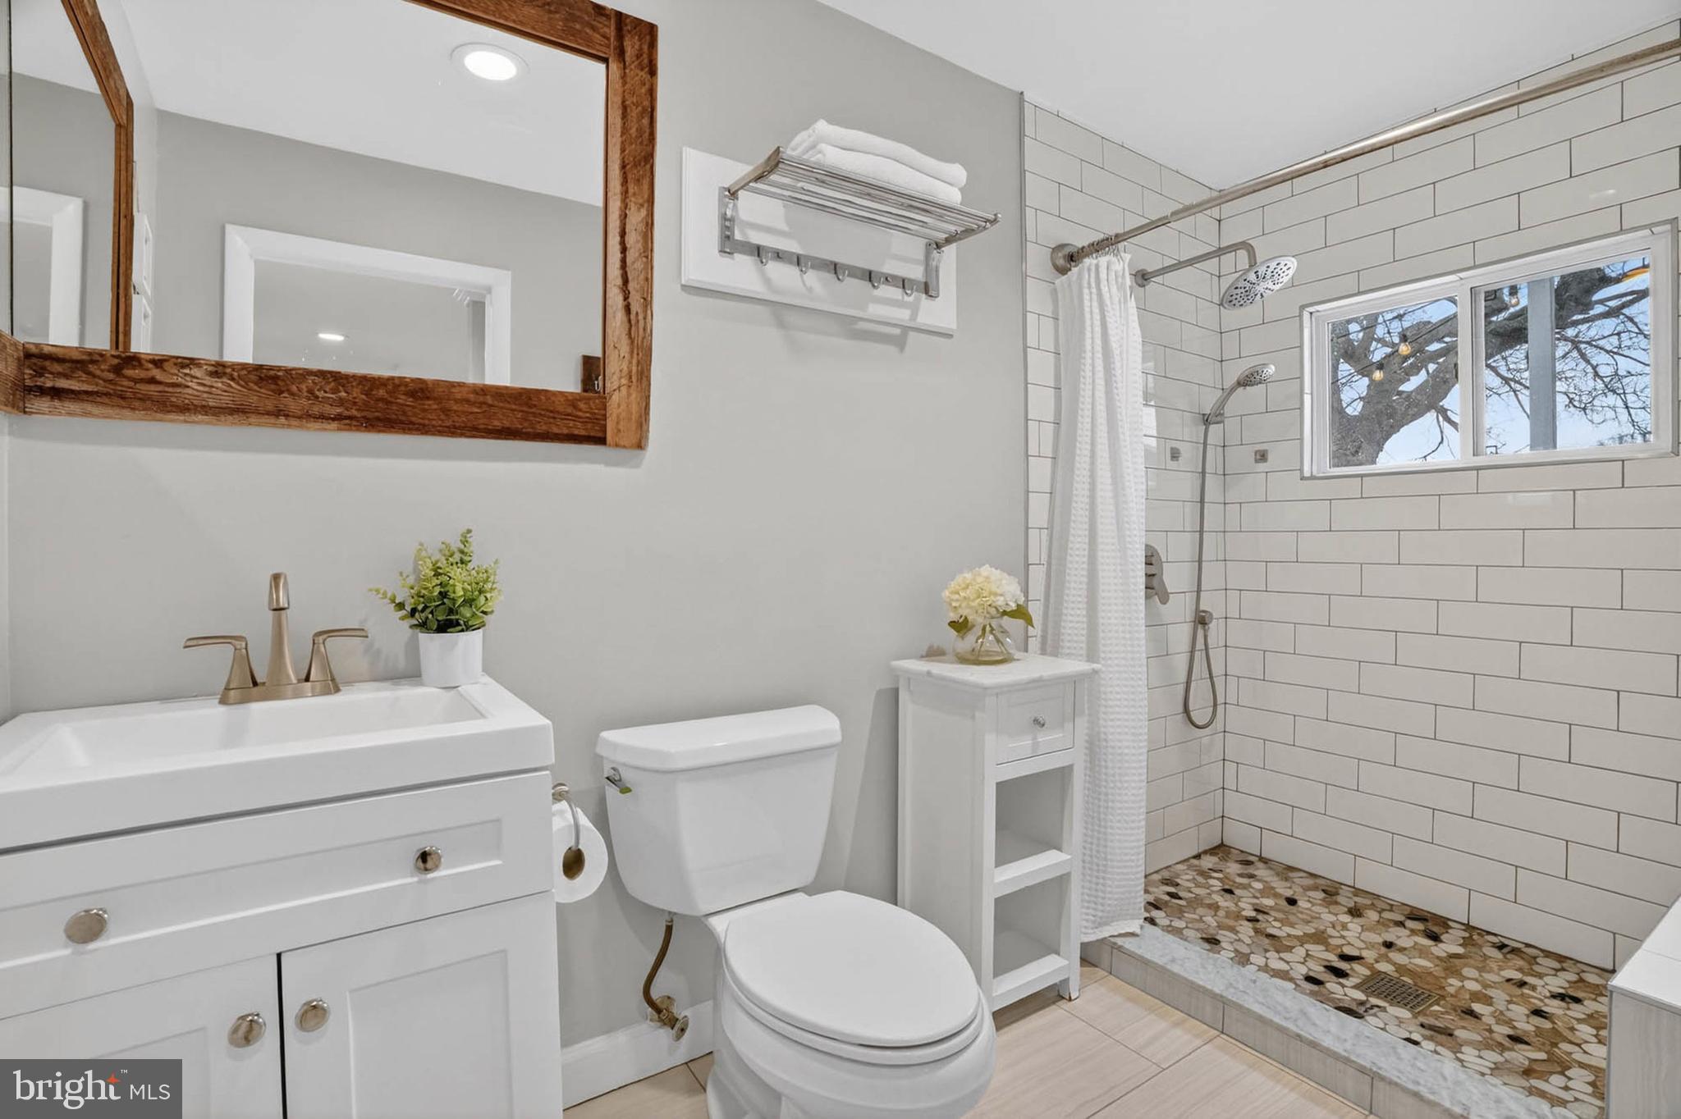
An open-concept kitchen flows seamlessly into the dining and family rooms, all positioned to capture the abundant natural light and panoramic water views.  Enjoy crab feasts or card games your waterfront  porch    A main-level office or bedroom and a full bathroom with a walk-in shower offer flexibility and convenience for guests or multi-generational living.

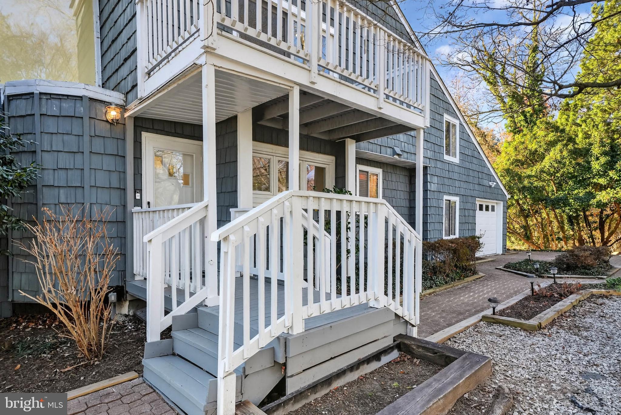
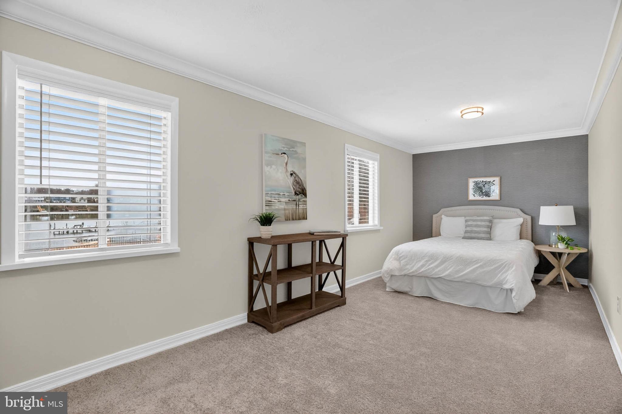
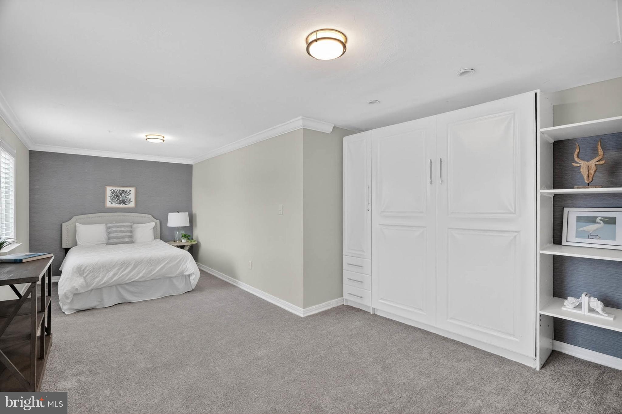
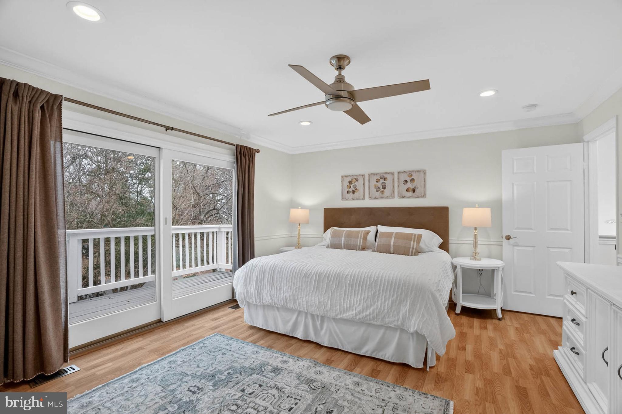
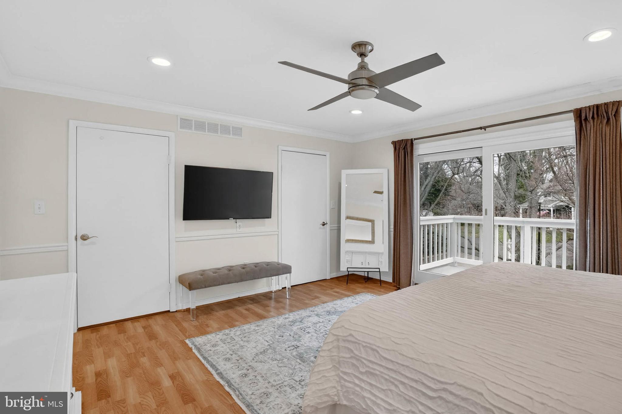
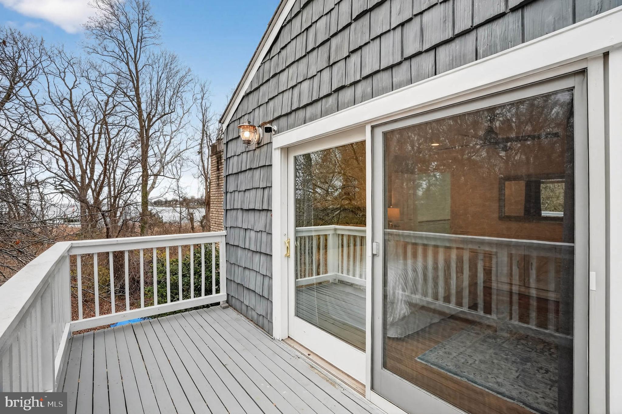
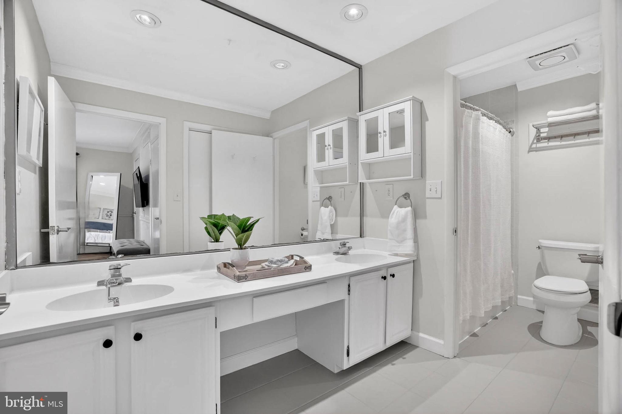
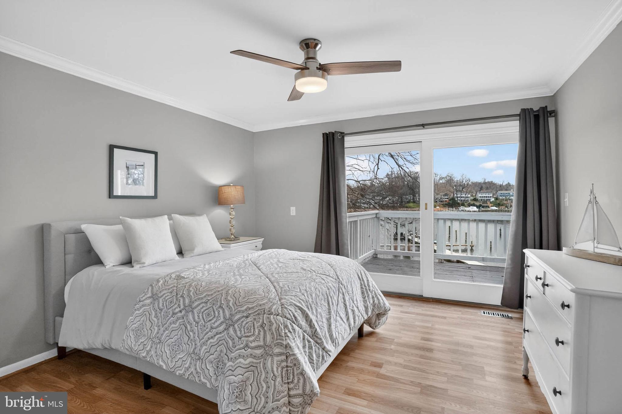
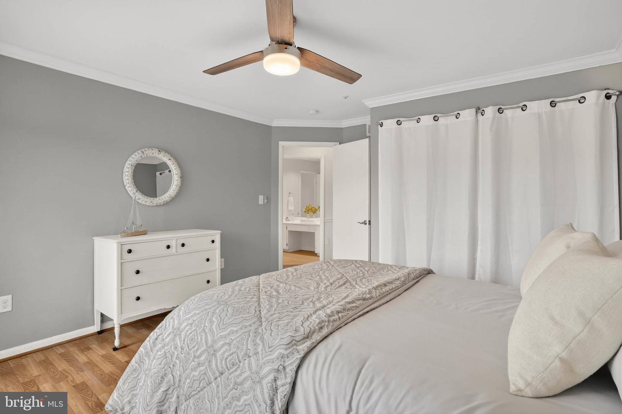
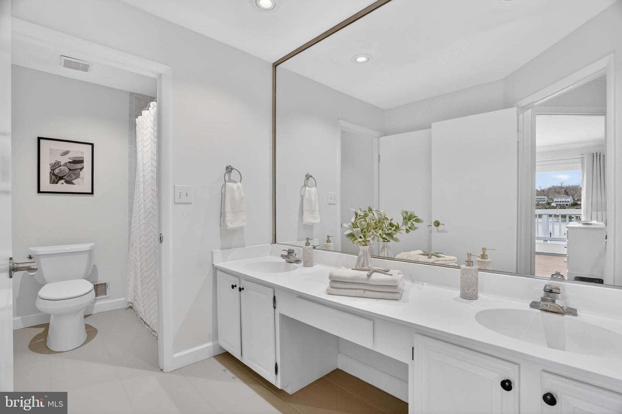
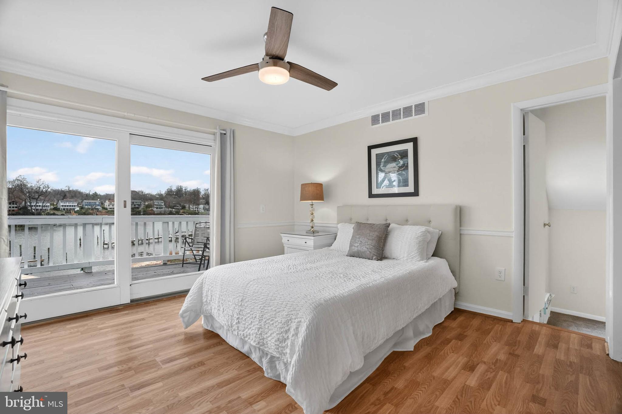
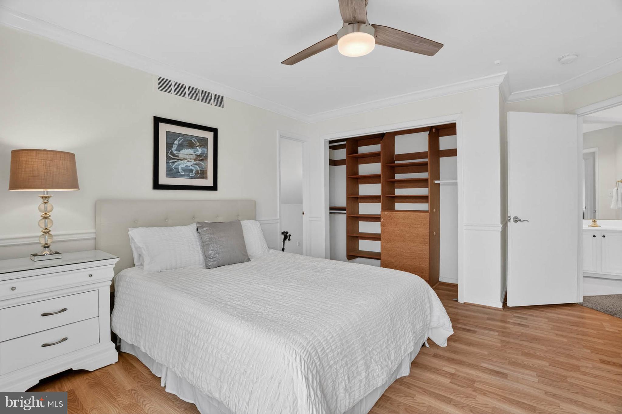
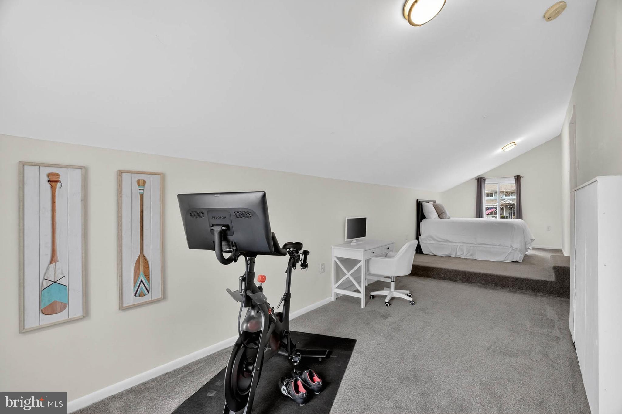
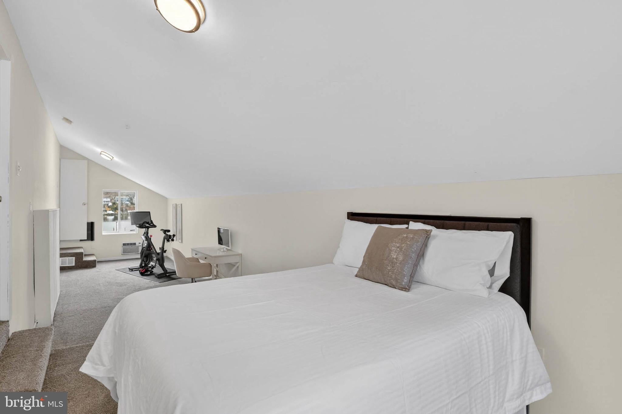
Upstairs, you’ll find four well-appointed bedrooms and two full bathrooms. The primary suite includes a private ensuite with a dual vanity and walk-in shower, creating a peaceful retreat. Two additional bedrooms feature balcony access, giving you elevated vantage points of the water—perfect for savoring sunrise skies or quiet evening breezes. The fifth bedroom offers its own water view and a generous closet.

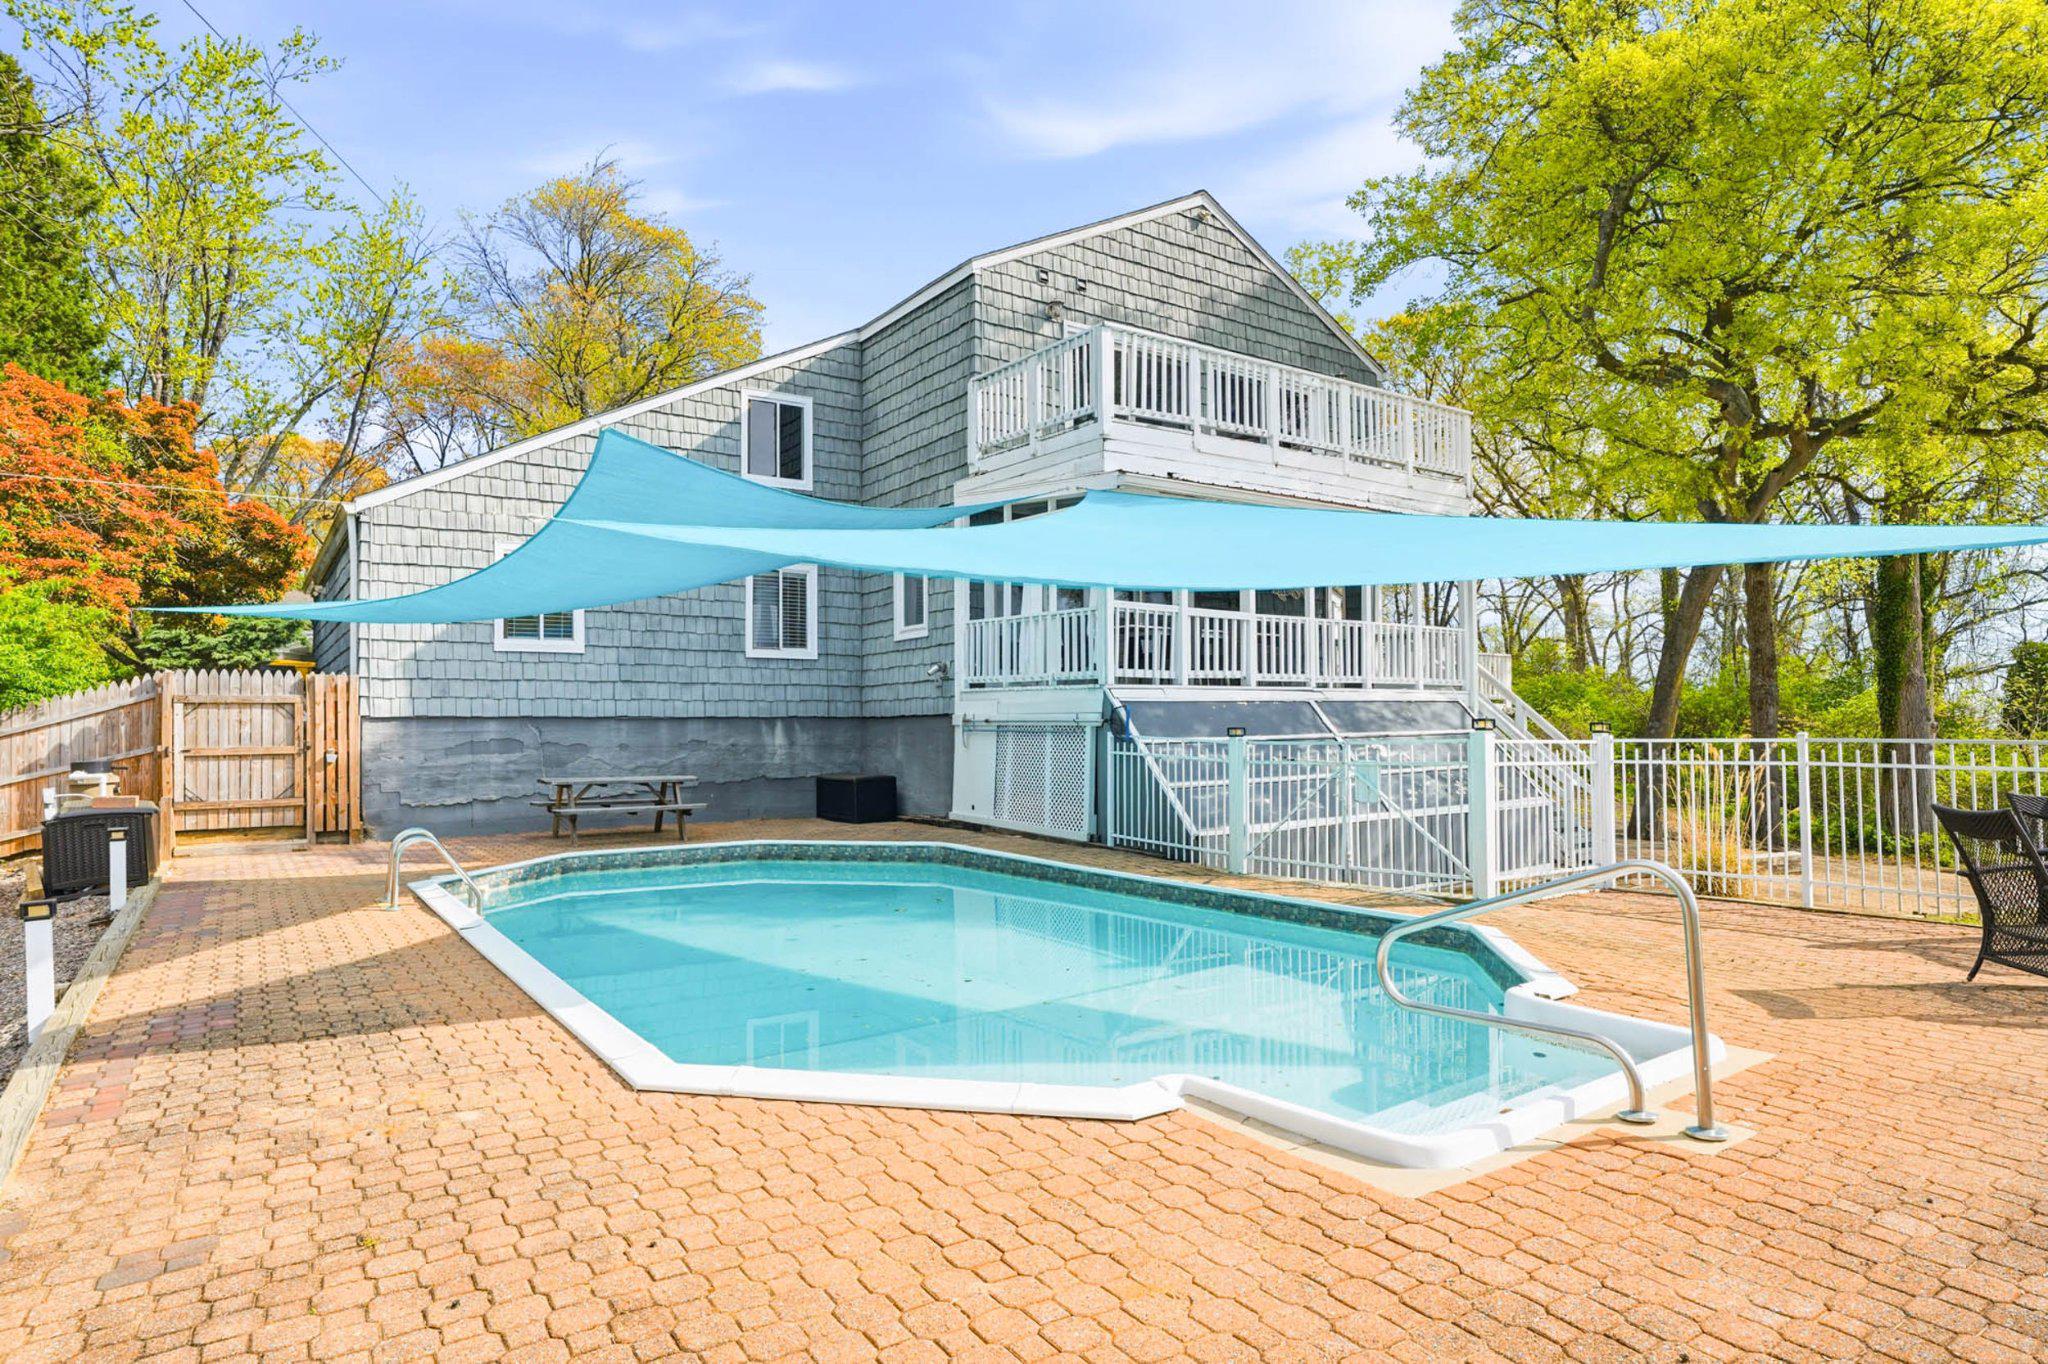
Outdoors, the shoreline becomes your backyard playground—swim, kayak, fish, or simply sink your toes into the sand.  If you prefer floating on a raft in your waterfront in ground pool---your pool is ready and waiting!

This is more than a beautiful house. It’s a lifestyle. A retreat. A place to breathe deeply and feel truly at home.

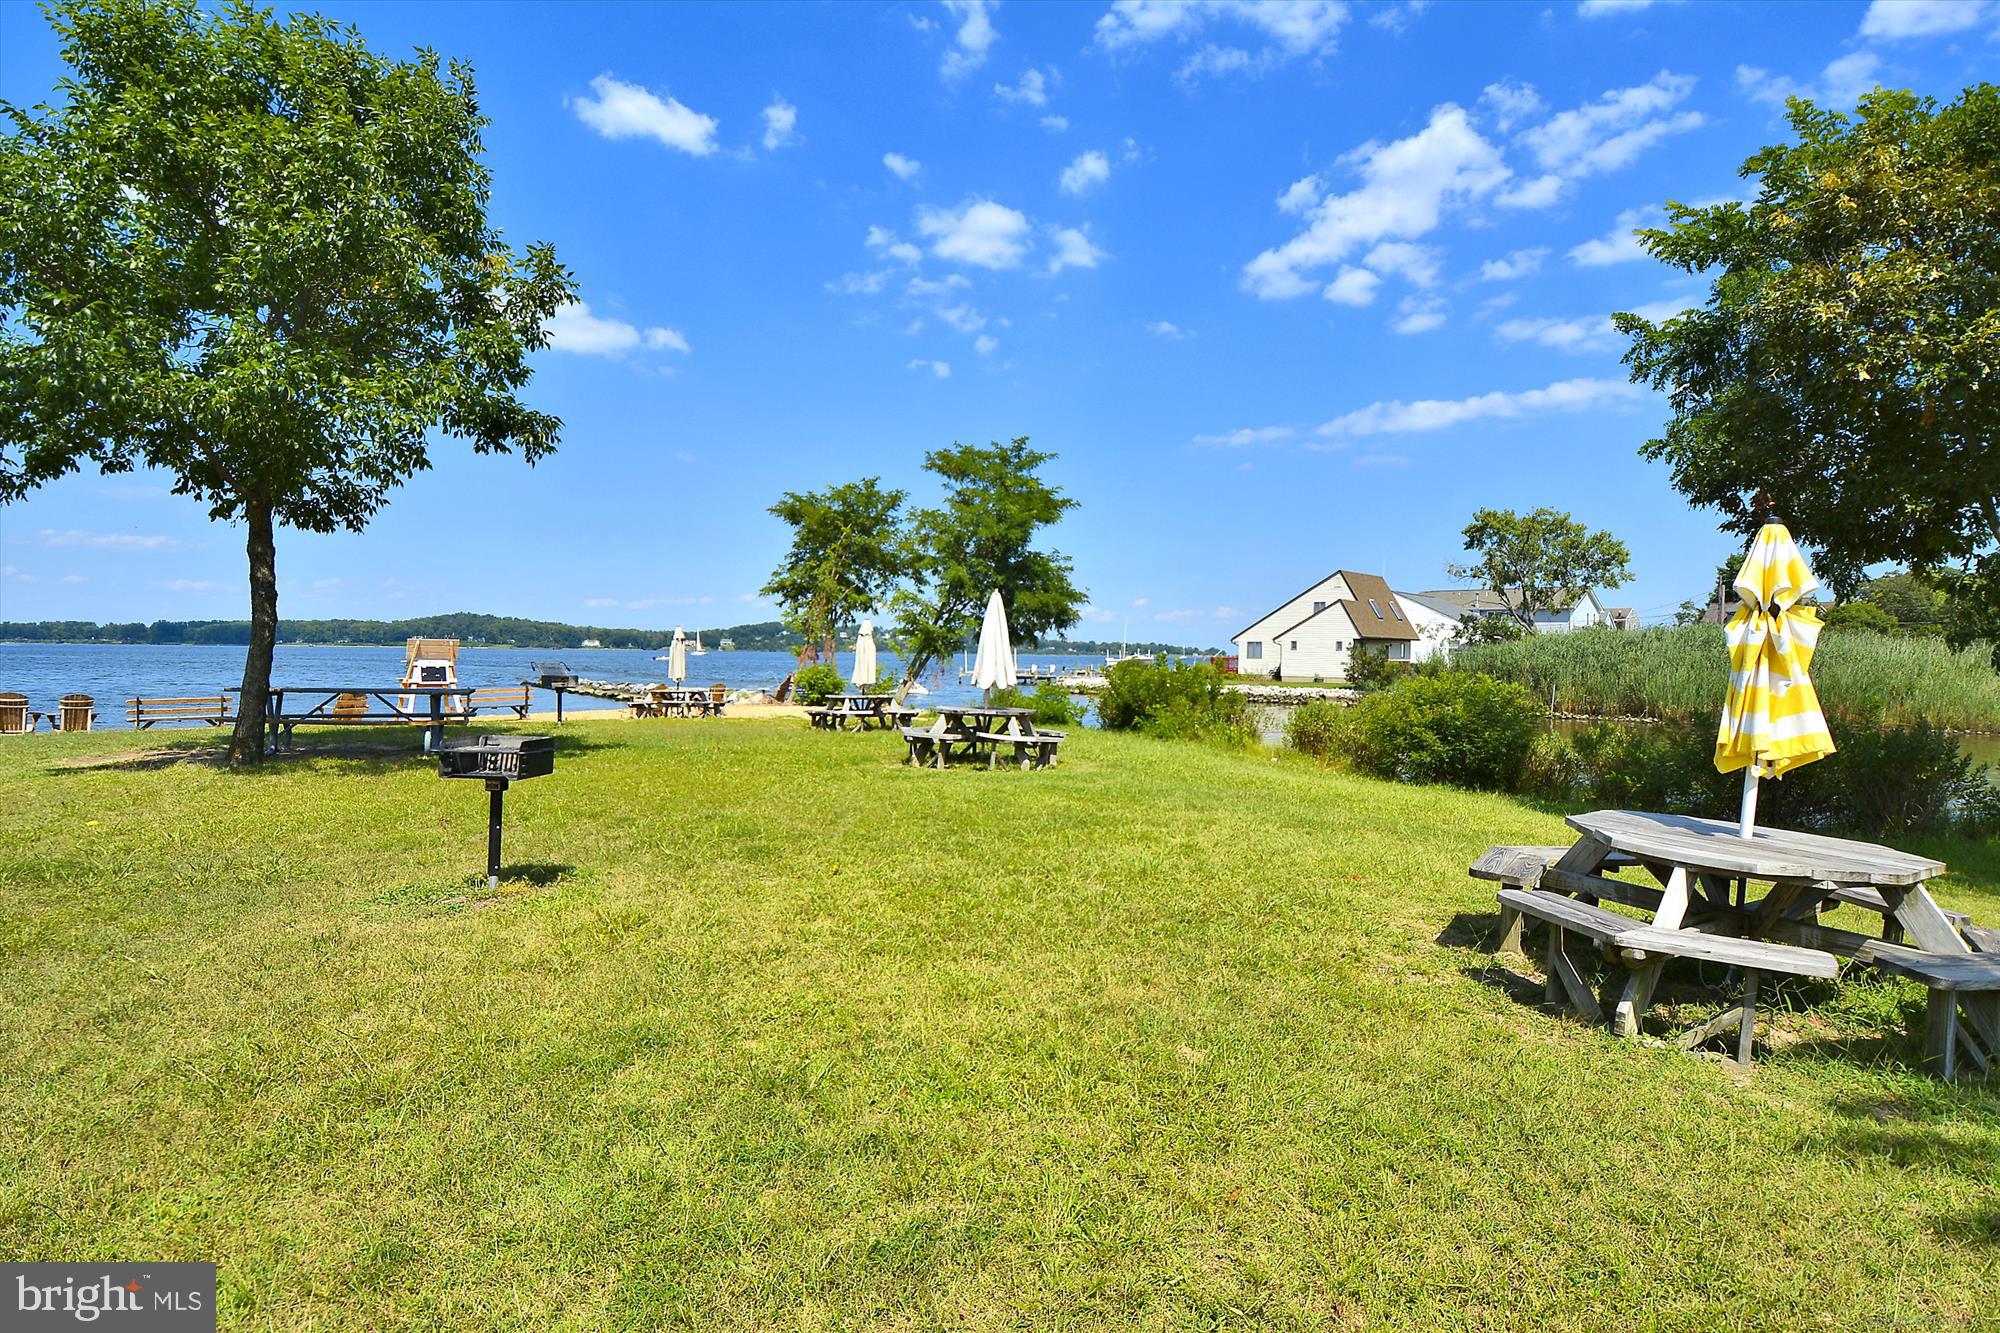
Beyond the home itself, the Weatherly community enhances your lifestyle with its community beach and community pier, all within a quiet, friendly neighborhood that feels worlds away yet remains close to everything you need.  Love the flexibility of having Broadneck Blue Ribbon public schools and the convenience of being just minutes from downtown Annapolis and an easy commute to DC and Baltimore.  

This is more than a home—it’s an experience. A sanctuary. A place where the rhythm of the water becomes part of the way you live.

Come fall in love with waterfront living and make every day feel like a vacation.  

Make Sure to View the Video Tour

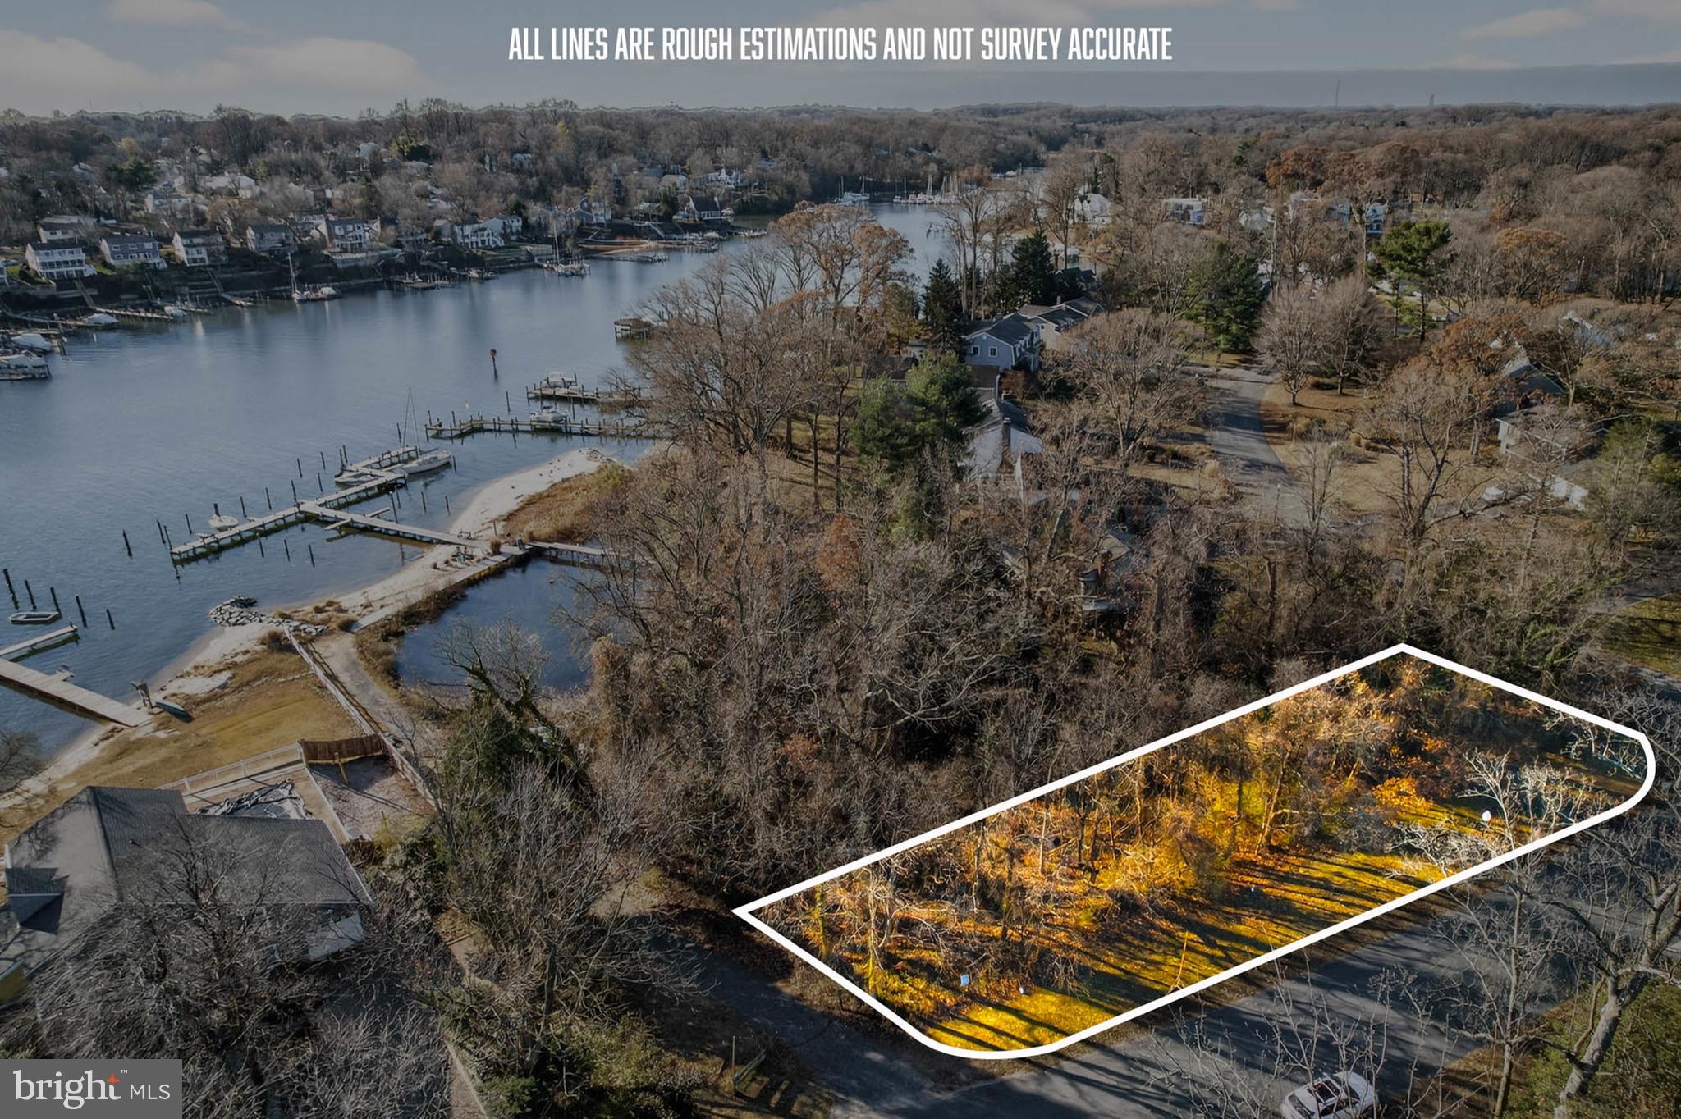
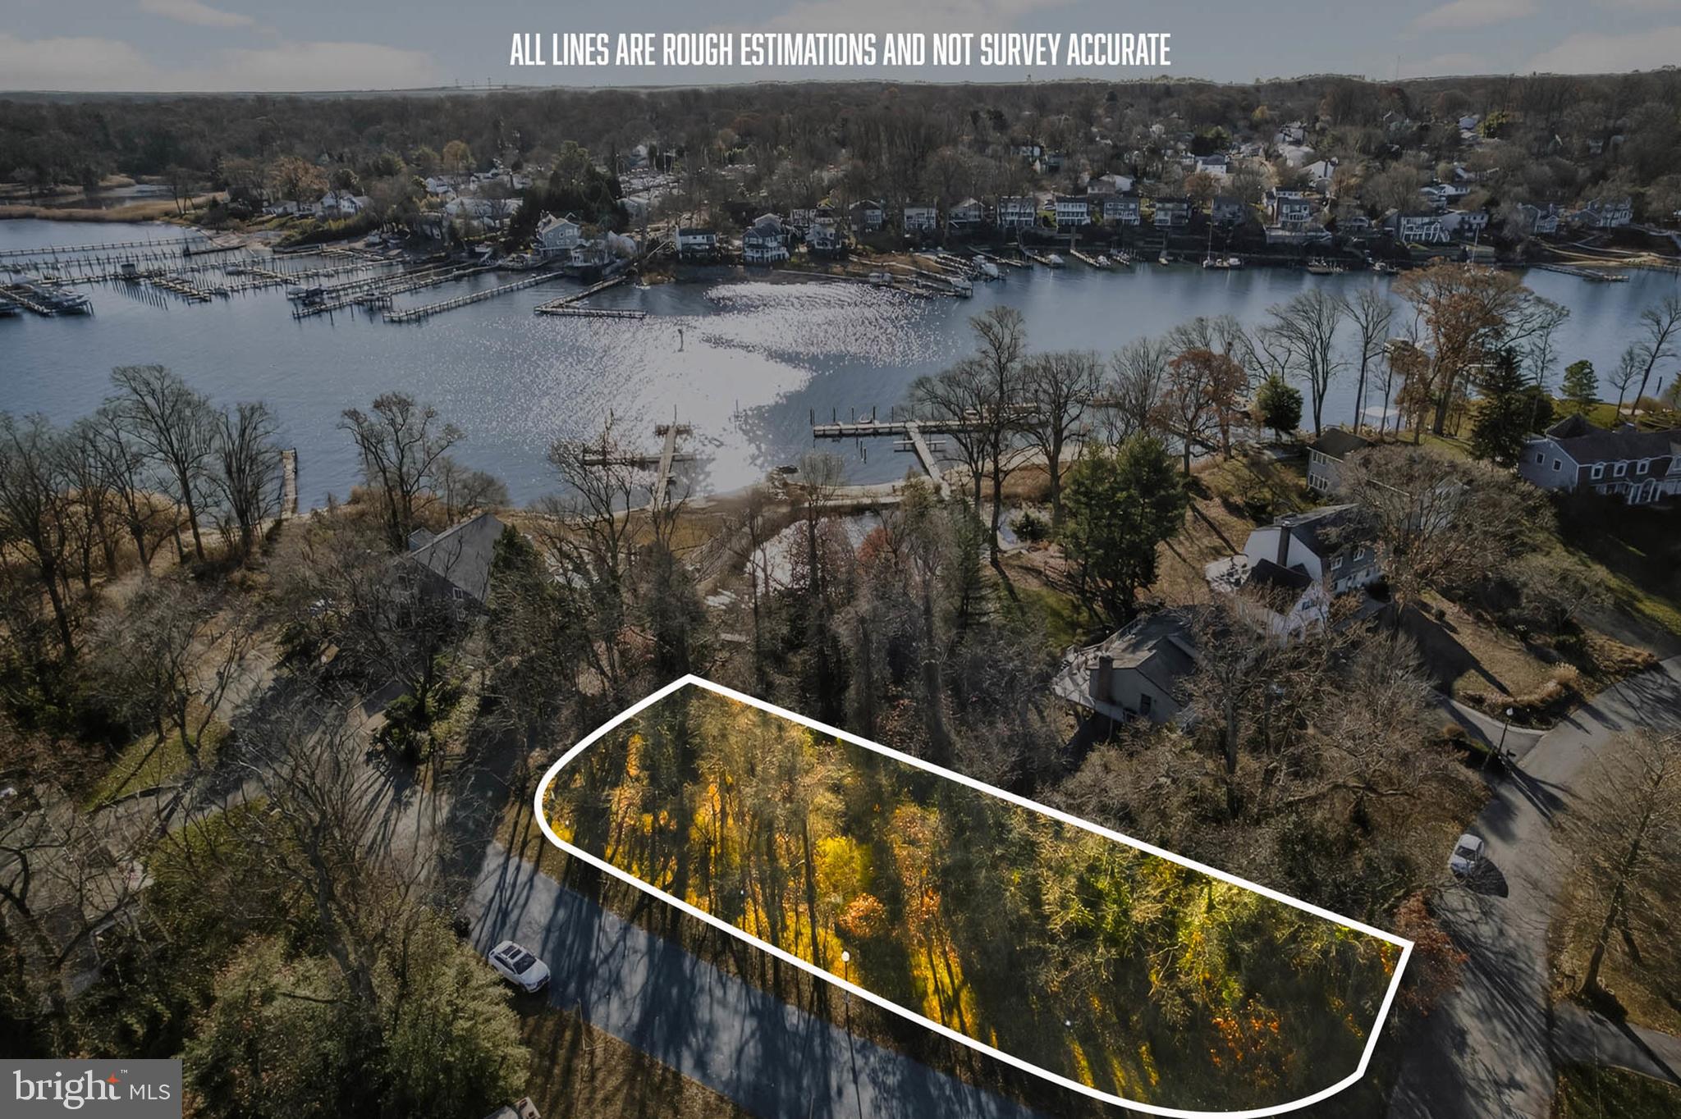
Additional Parcel--1019 Landon Lane, .482 Acre Raw Land is Also for Sale--MDAA2132194 and is currently under contract but accepting back up contracts

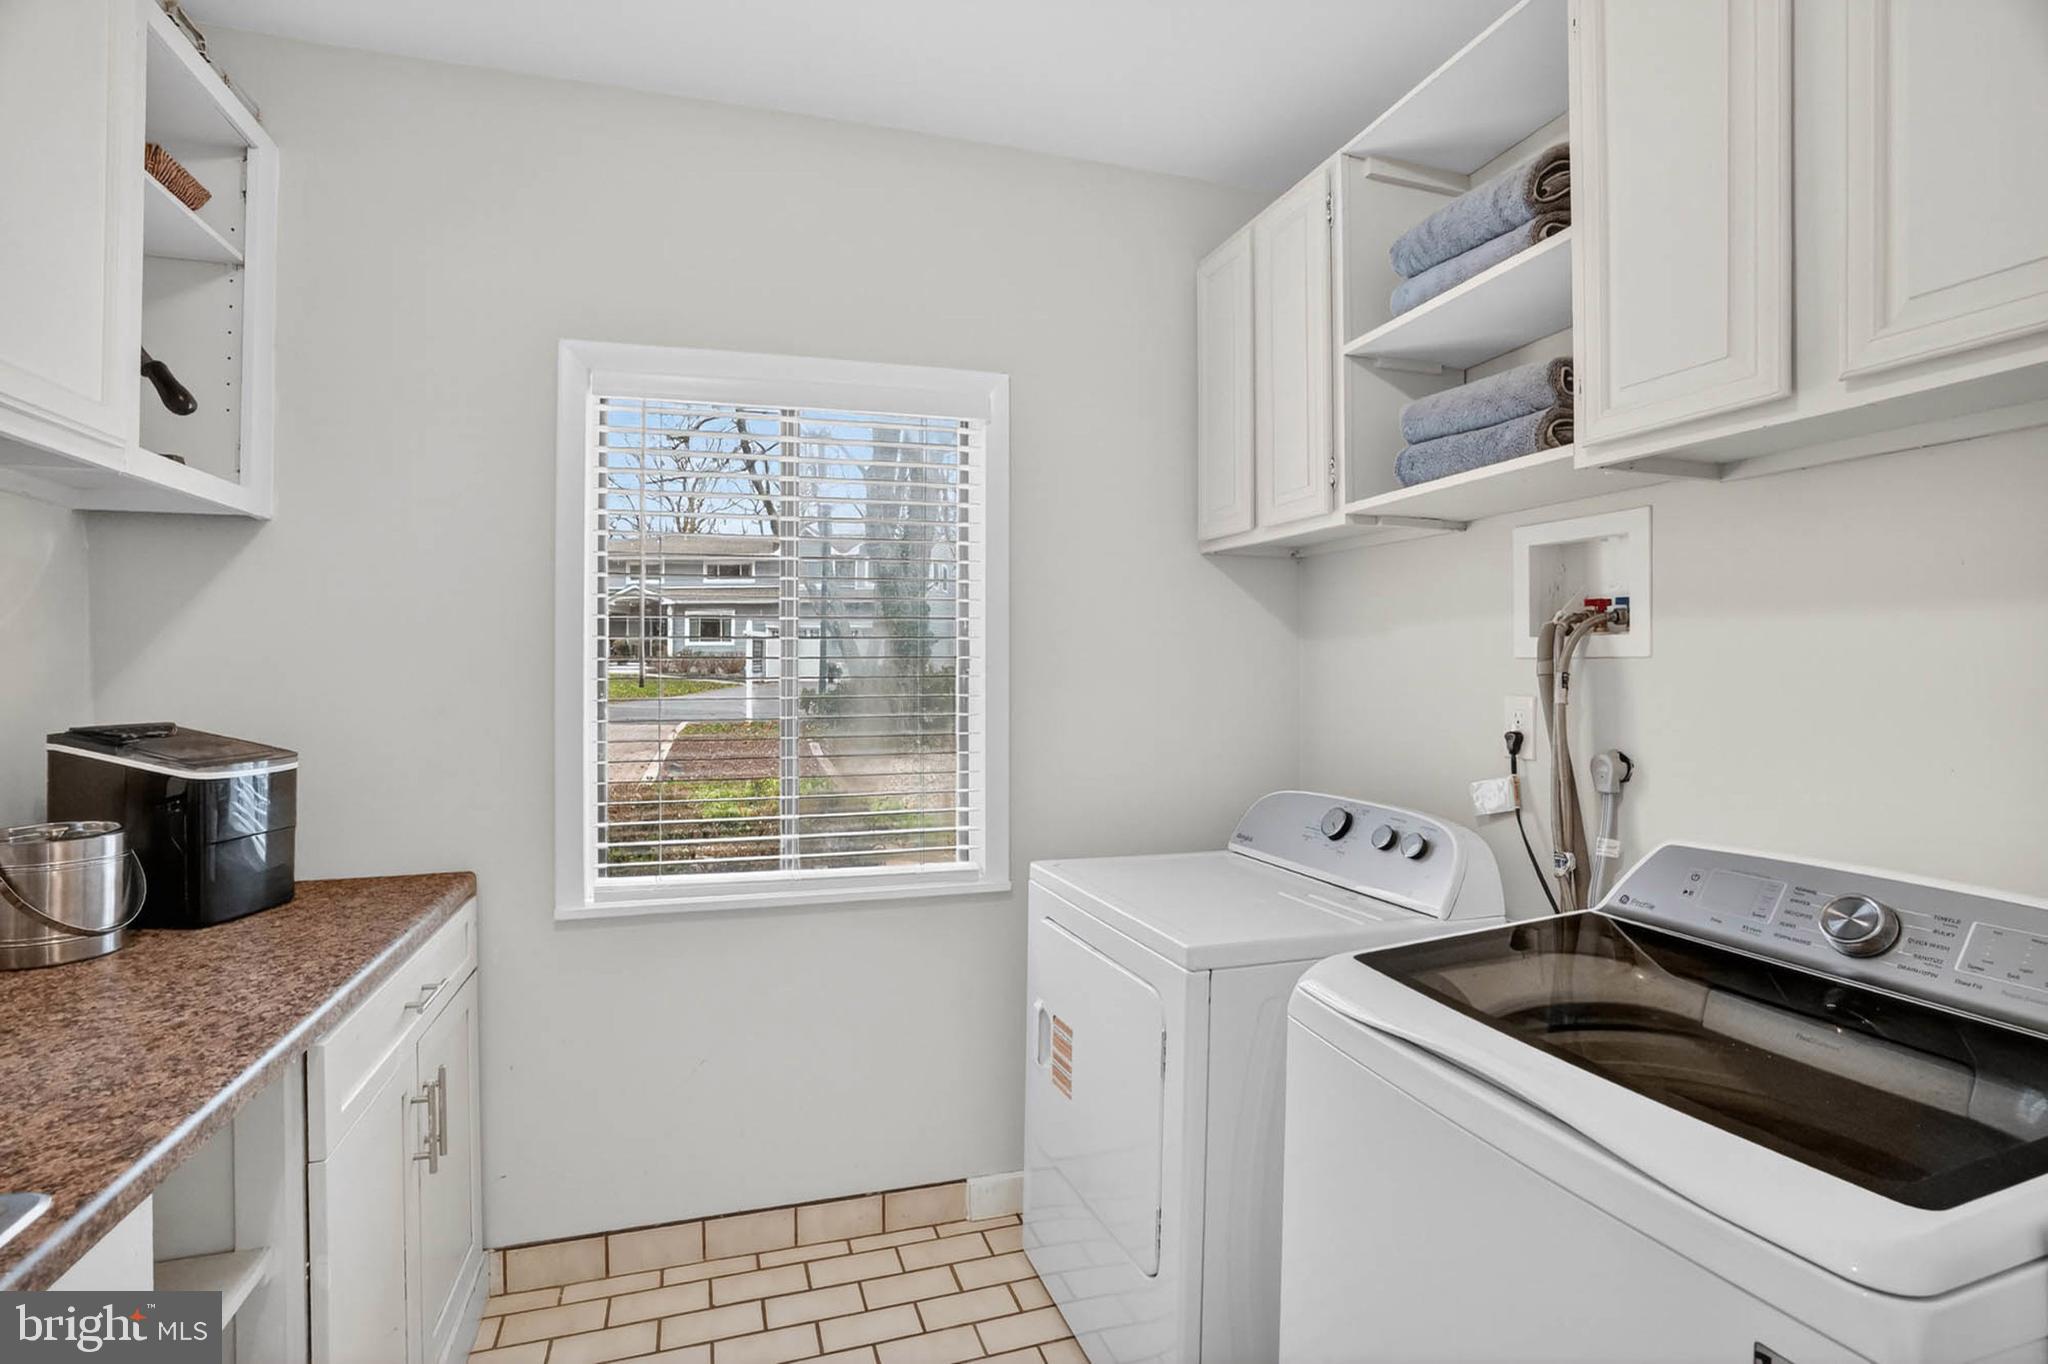
Upgrades Include:  2025-Pier Rehab included replacing 4 pilings, 50 percent of deck boards, installed new clothes dryer; 2024-Renovated Main Level Bathroom to include tile flooring, installation of oversized walk in shower with tile surround and stone flooring, toilet, vanity light fixtures and accessories, Installed privacy fence around the inground pool; 2023-Installed clothes dryer; 2022-Installed New Roof, New dishwasher,  Installed Boat lift on dock with 200 W Electric Panel Box at the Dock, Installed Reverse Osmoses Water Filtration System at the Kitchen Sink, 2019- Installed Water Heater, Installed Flow by Moen--Automatic water shut off should a pipe fail, Installed Enviro Pellet stove in the Family Room; 2018-Installed Pool Liner for Inground Pool; 2016-Installed New Refrigerator in the Kitchen

959 MORGAN DRIVE

Message successfully sent.

What would you like to know?

What is 3 + 4 ?

I agree to receive email communication and understand I can unsubscribe at any time.

I agree to be contacted by Charis Realty Group via call, email, and text for real estate services. To opt out, you can reply 'stop' at any time or reply 'help' for assistance. You can also click the unsubscribe link in the emails. Message and data rates may apply. Message frequency may vary. Privacy Policy

Related Properties

Perched along the waterfront of Cool Spring Cove, this thoughtfully enhanced residence delivers a seamless blend of comfort, recreation, and effortless coastal living, where extensive upgrades elevate both daily enjoyment and entertaining. The outdoor environment has been carefully curated to maximize time on and around the water, with redesigned hardscaping, custom lighting, lush landscaping, and irrigation creating a polished yet low-maintenance setting. Expansive multi-level decking invites gatherings of every scale, featuring a fully rebuilt lower deck with a private hot tub retreat and sleek, unobstructed railings that preserve water views, while the upper deck’s remote-controlled awning allows for shaded relaxation during warm summer afternoons.

The private pier system transforms the property into a true boating and waterfront lifestyle hub, featuring a 12,000-lb boat lift capable of accommodating a substantial vessel, dual jet ski lifts for spontaneous adventures, upgraded electrical service, and convenient water access via an integrated ladder. Thoughtful additions such as docking bumpers, cleats for visiting boaters, and live well and crabbing accommodations create the ideal setting for sunset cruises, weekend water sports, and enjoying the Chesapeake’s renowned crabbing traditions. 

Inside, extensive interior enhancements enrich everyday living while providing exceptional spaces for hosting. The main level layout flows seamlessly from the dining area, living room with fireplace and the spectacular white kitchen with large island and fabulous views. The finished lower level is designed as an entertainment destination, showcasing a custom bar with refrigeration, keg chiller, dishwasher, and ice maker, along with a theater room, gathering lounge, and spa-inspired full bath that offers guests and residents alike a resort-style experience. 

The primary suite boasts exceptional water views and provides a luxurious escape with cherry hardwood flooring, custom closet, conveniently located laundry room and a stunning spa-like bath with free-standing soaking tub overlooking the water. 2 additional bedrooms on this level and an expansive additional upper level with full bath, views and plenty of space; provides ample options for accommodating family and friends. 

Together, these extensive improvements create a turnkey waterfront sanctuary designed to support an active boating lifestyle, memorable entertaining, and relaxed everyday living. Welcome Home!
#MDAA2135136

ARNOLD

404 ALAMEDA PARKWAY

4 Beds

4 Baths

3,801 Sq.Ft.

$1,799,000

MLS#: MDAA2135136

New on site today
Welcome to a truly special sanctuary where breathtaking, expansive water views steal the show. Perfectly positioned on just over an acre and surrounded by mature trees & lush greenery, this beautifully reimagined property offers the rare combination of privacy, tranquility, & the beauty of waterfront living without the burden of waterfront taxes. Every inch of this home has been thoughtfully improved. Here, deer often wander through the yard to say hello, birds provide the soundtrack to your mornings, and the ever-changing views create a sense of peace that is hard to put into words.

From the moment you arrive, you'll appreciate the attention that has gone into every detail. The exterior has been transformed with new CertainTeed siding, premium AZEK trim, new architectural roofs on both the home and garage, a commercial-grade torch-down roof on the sunroom, updated exterior lighting, new fencing, fresh landscaping, a newly paved asphalt driveway, refreshed circular drive, and a new paver patio.

Inside, every window and exterior door has been replaced, flooding the home with natural light and maximizing the beautiful views. The custom Thompson Creek cantilever windows in both sunrooms and the TC sliding door in the newly created gym all include transferable lifetime warranties.

And then there is the sunroom...the heart of this home and the owner's favorite space. The windows were thoughtfully enlarged & extended to create a true wall of glass, seamlessly blending indoor & outdoor living. Whether you're enjoying your morning coffee while the sun rises over the water or watching a summer thunderstorm roll in, this is a room you'll never want to leave.

Comfort and efficiency were top priorities throughout the home, which features dual HVAC systems, a new heat pump, upgraded attic ductwork, ultraviolet air purification, &  mini-splits servicing the sunrooms &  finished gym space.

One of the home's most unique features is the beautifully finished flex space, which has been transformed into an incredible gym & recreation area complete with epoxy floors, recessed lighting, a mini-split system, and a new Thompson Creek sliding door. The main house also features a sauna, creating the perfect place to relax, recharge, and embrace the peaceful lifestyle this property offers.

The property has been thoughtfully upgraded behind the scenes with a newer BAT septic system, reverse osmosis drinking water system, updated outdoor shower plumbing with dual shower heads, a new water heater, garbage disposal, &an updated electrical panel.

For boating enthusiasts, this property is equally special. The community offers a private beach & boat dock for launching & enjoying days on the water, & one of the oversized garage bays is large enough to accommodate your boat.

One of the upper-level bathrooms was completely reimagined to include additional storage & a linen closet, potentially creating a second primary suite, while the entire interior has been professionally painted and updated with new lighting fixtures throughout. For added convenience and security, the home is equipped with Wi-Fi-enabled Schlage Encode smart locks and three Ring security cameras.

What makes this property truly special isn't just the impressive list of improvements. It's the feeling you get when you pull into the driveway and exhale. It's the peace and privacy, the wildlife, the breathtaking views, the wall of glass in the sunroom, and the sense that you've discovered a place where you can truly unplug and simply be.

A sanctuary. A retreat. A place to gather, to breathe, and to create memories for years to come. 

All pre-inspections have been completed including structural/mechanical, termite, well yield and bacteria & septic. All inspections available to buyers and as a result of the pre-inspections and extensive renovations , property sold  "as-is."

Property is being sold fully furnished including all gym equipment. See small exclusions list.  Agent is owner.
#MDAA2150028

ARNOLD

1018 MAGOTHY AVENUE

4 Beds

3 Baths

3,608 Sq.Ft.

$1,800,000

MLS#: MDAA2150028

 - property

Send a message

Message successfully sent.

Your message

What is 3 + 4 ?

Reason for contacting?

I agree to receive email communication and understand I can unsubscribe at any time.

I agree to be contacted by Charis Realty Group via call, email, and text for real estate services. To opt out, you can reply 'stop' at any time or reply 'help' for assistance. You can also click the unsubscribe link in the emails. Message and data rates may apply. Message frequency may vary. Privacy Policy

Sign Out

Virtual Assistant

Would you like to take the next step with this property? We can help you schedule a showing or virtual tour, or send you more details.

Yes, I would like more information.

Thank You for Your Reply, One of Our Agents will contact you as soon as possible

No, maybe later.

Thank you, you can always contact me via email, phone number or through the contact form.

Realhub AI

Lucy - Your AI-Powered Realtor

Update Your Temporary Password

Personalize your search

Enter your email and we'll notify you immediately when new listings match what you're looking for.

or enter email address

Already have an account ? Login here

Continue your home search

I agree to receive communications and understand I can unsubscribe at any time.

I agree to be contacted by Charis Realty Group via call, email, and text for real estate services. To opt out, you can reply 'stop' at any time or reply 'help' for assistance. You can also click the unsubscribe link in the emails. Message and data rates may apply. Message frequency may vary. Privacy Policy

Already have an account ? Login here

We use cookies

We use cookies primarily for analytics to enhance your experience. By accepting, you agree to our use of these cookies. You can manage your preferences or learn more about our cookies policy.