
Contemporary
96 AYRSHIRE DRIVE
HANOVER, PA 17331
MLS#: PAYK2105246
$295,000
Property
Beds
3
Full Baths
2
1/2 Baths
1
Year Built
2021
Sq.Footage
1,502
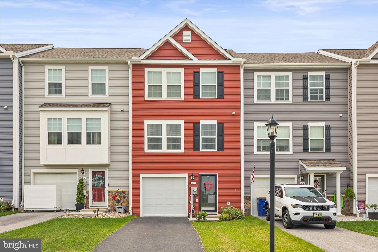
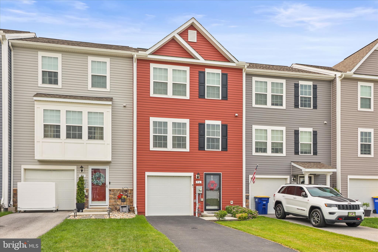
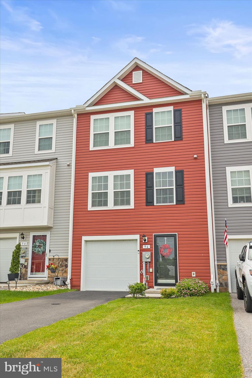
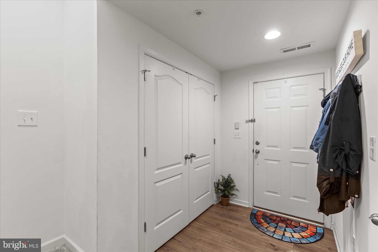
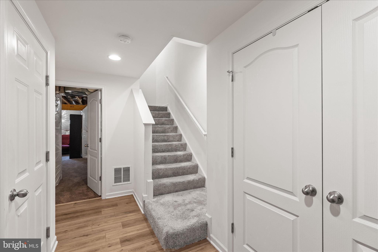
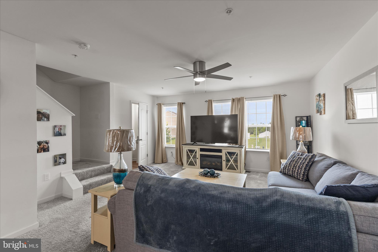
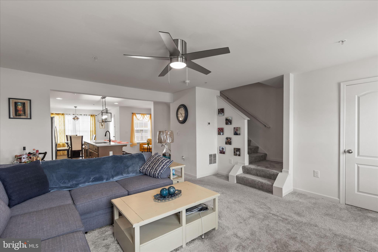
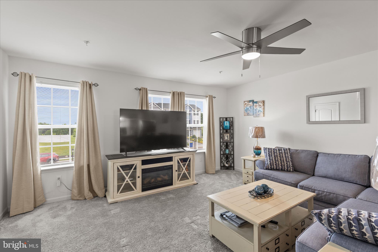
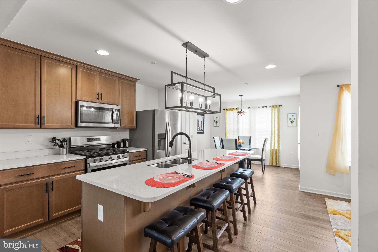
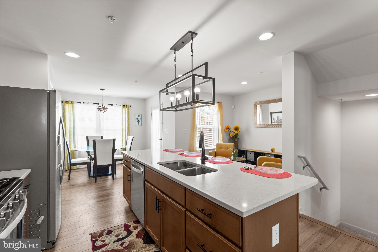
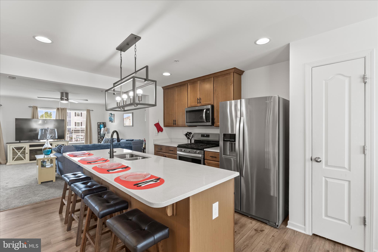
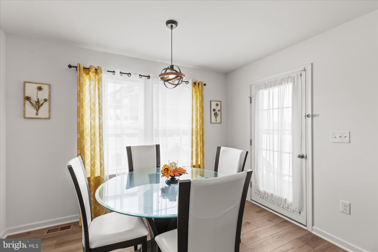
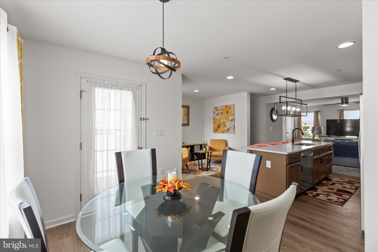
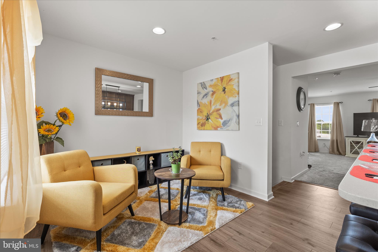
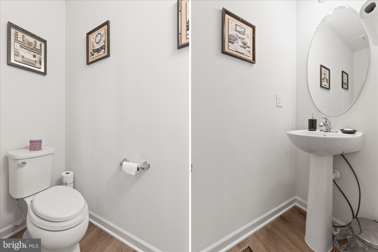
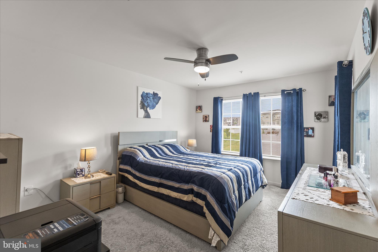
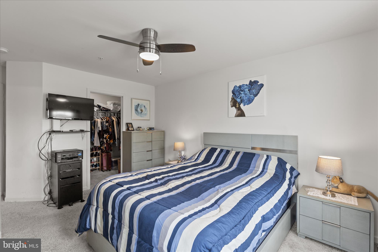
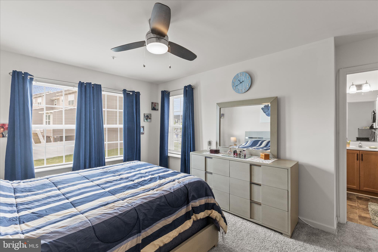
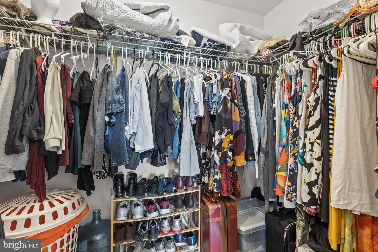
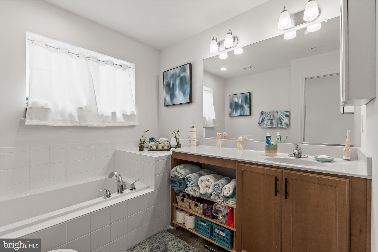
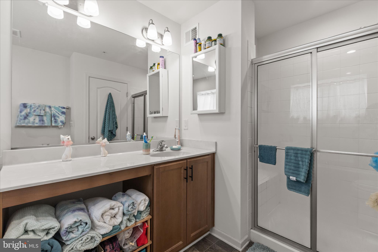
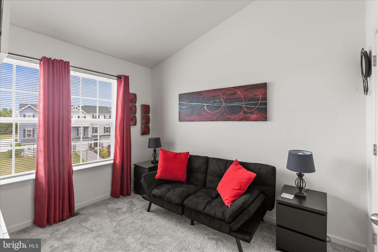
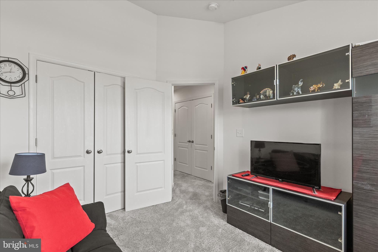
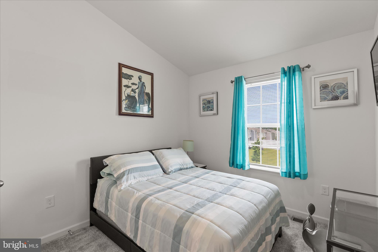
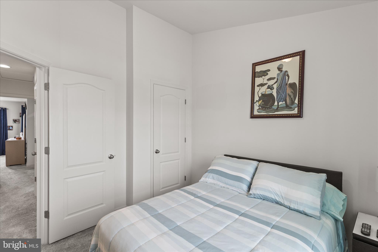
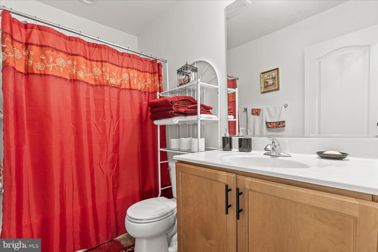
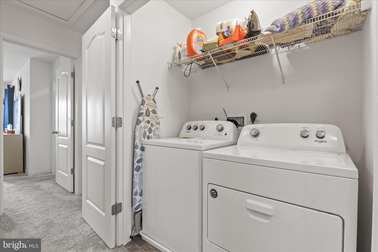
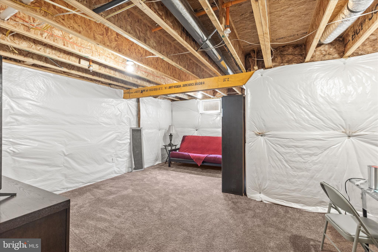
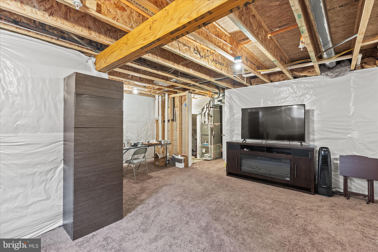
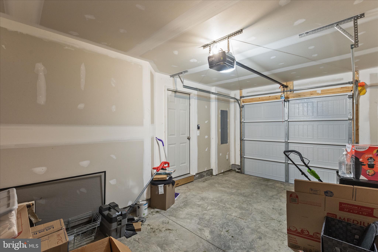
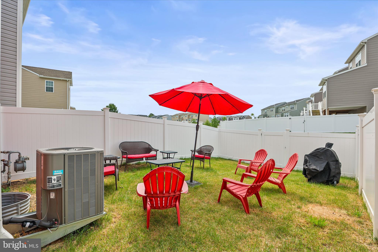
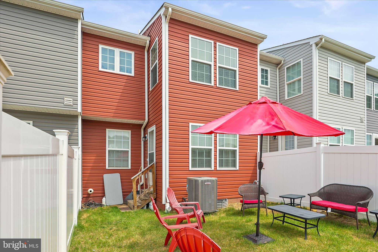
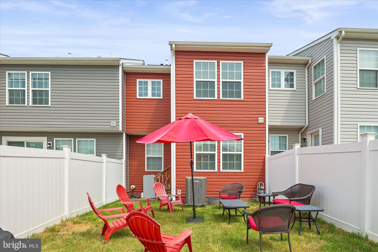
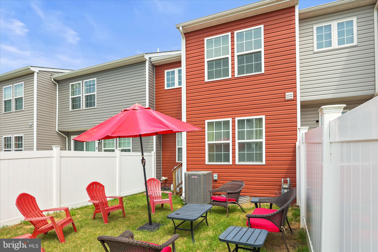
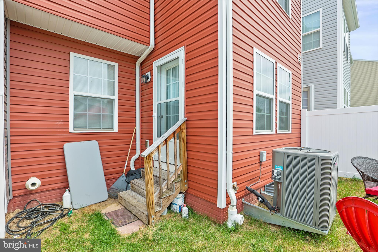
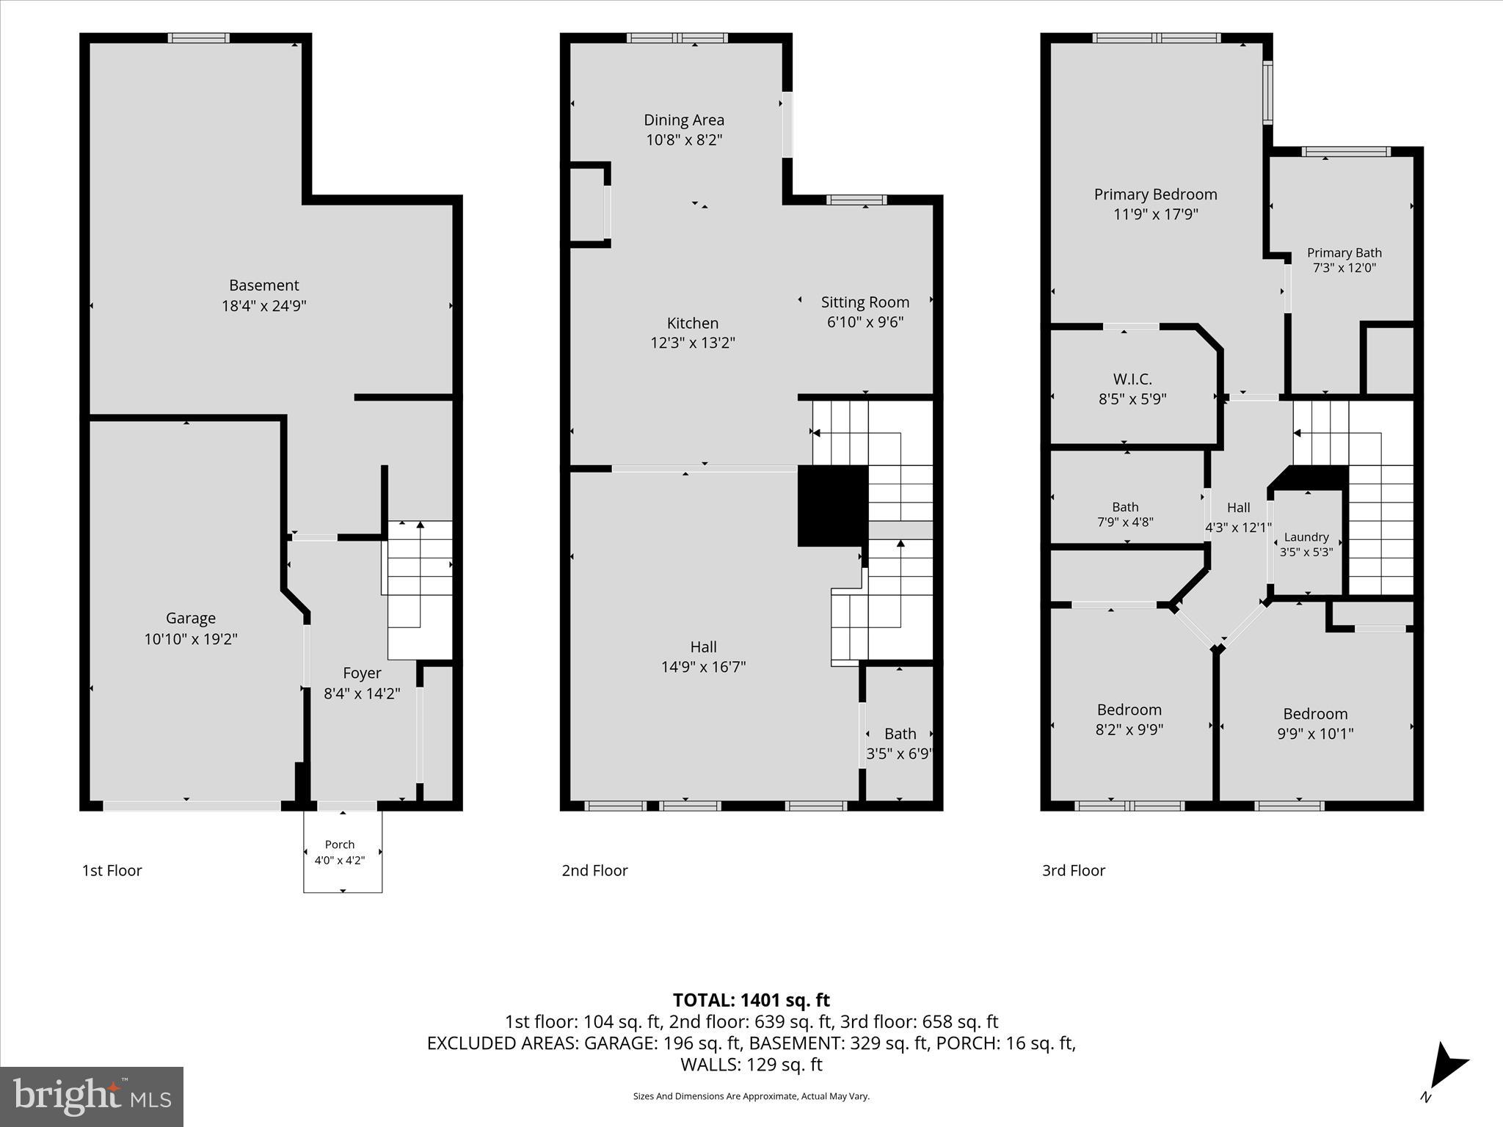
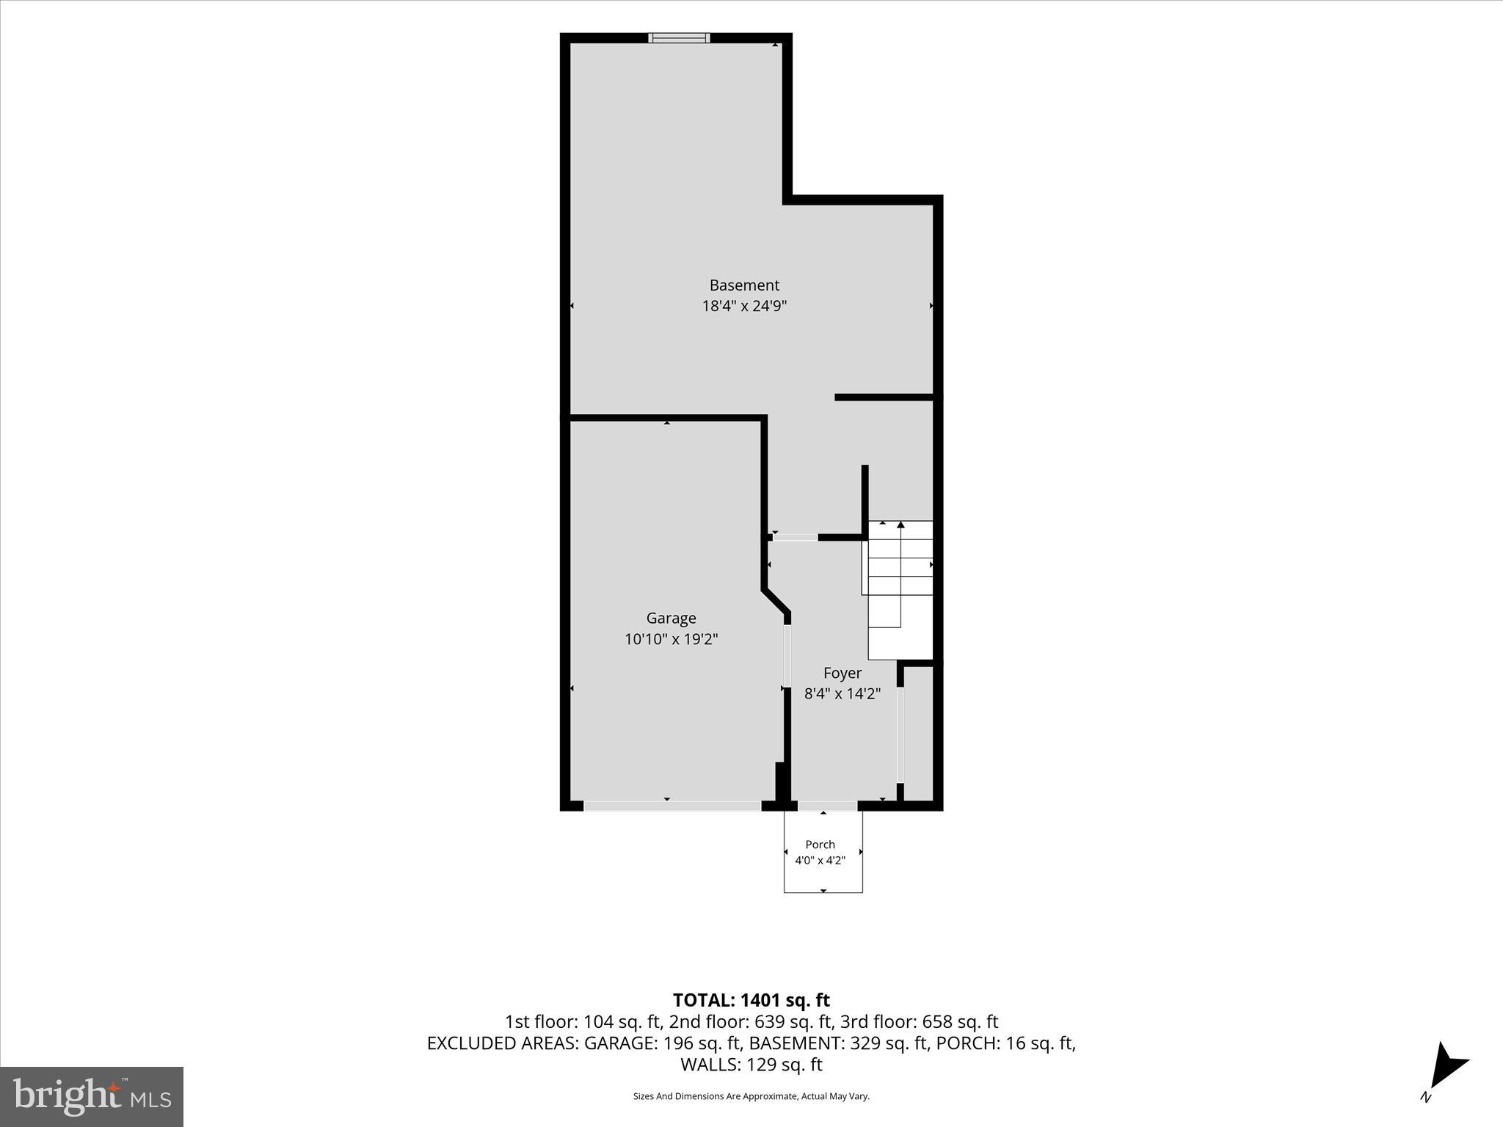
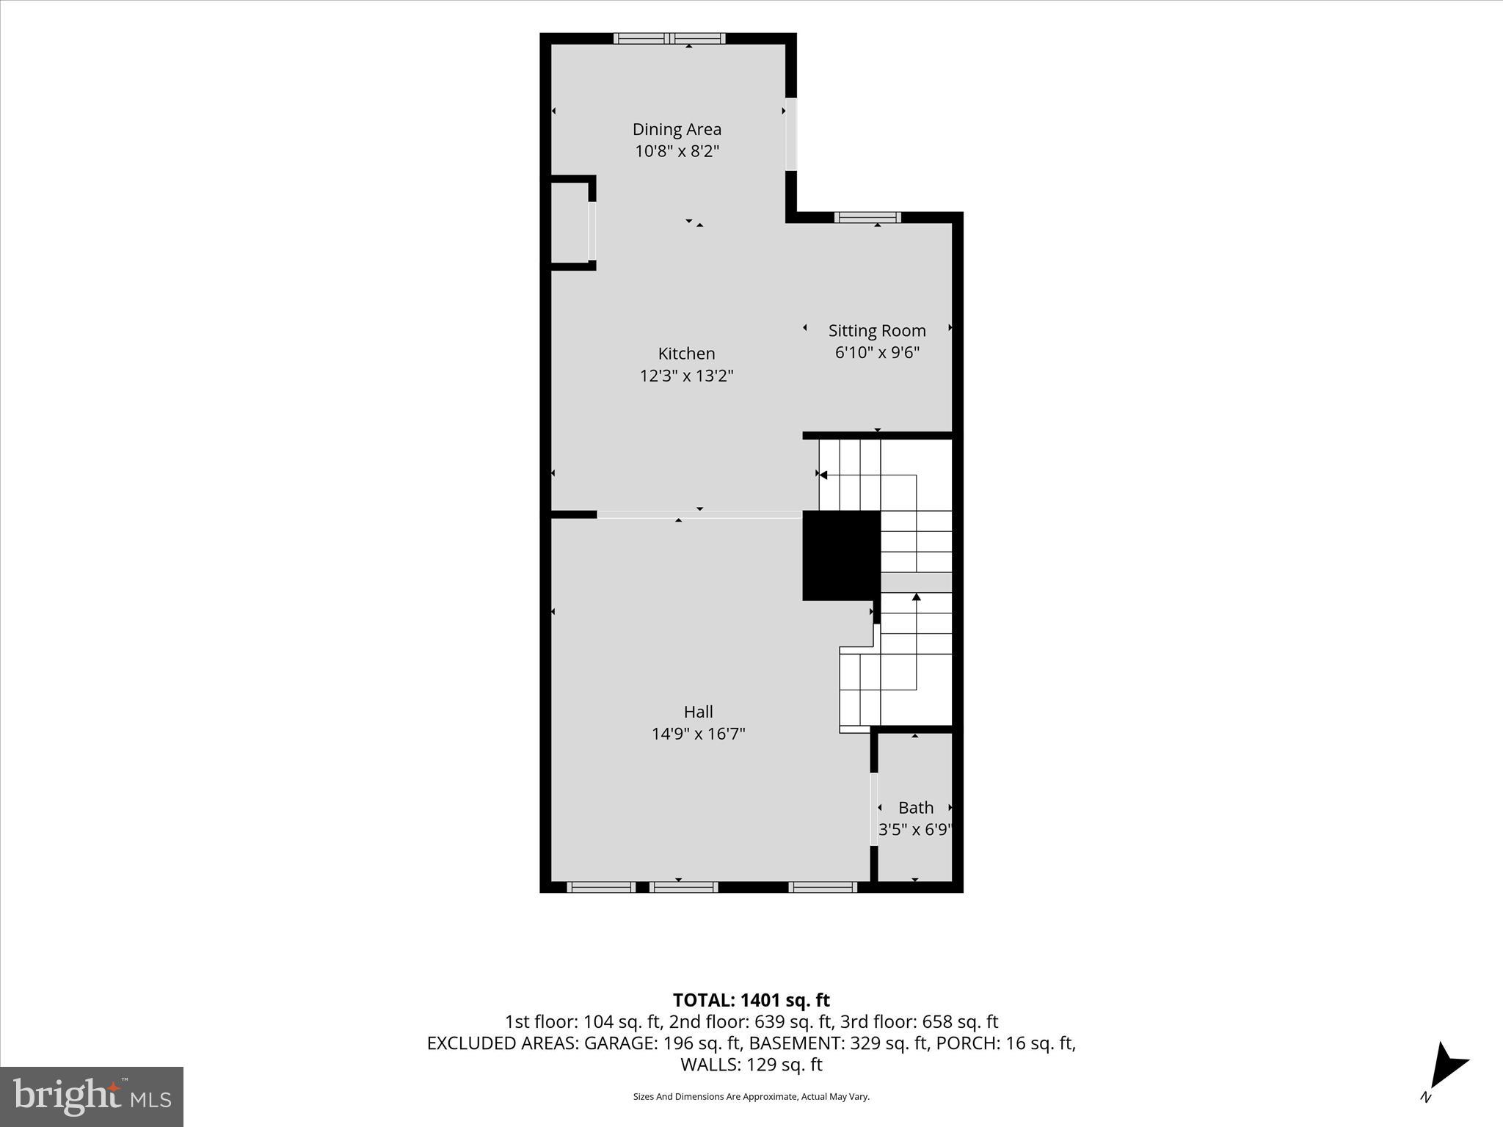
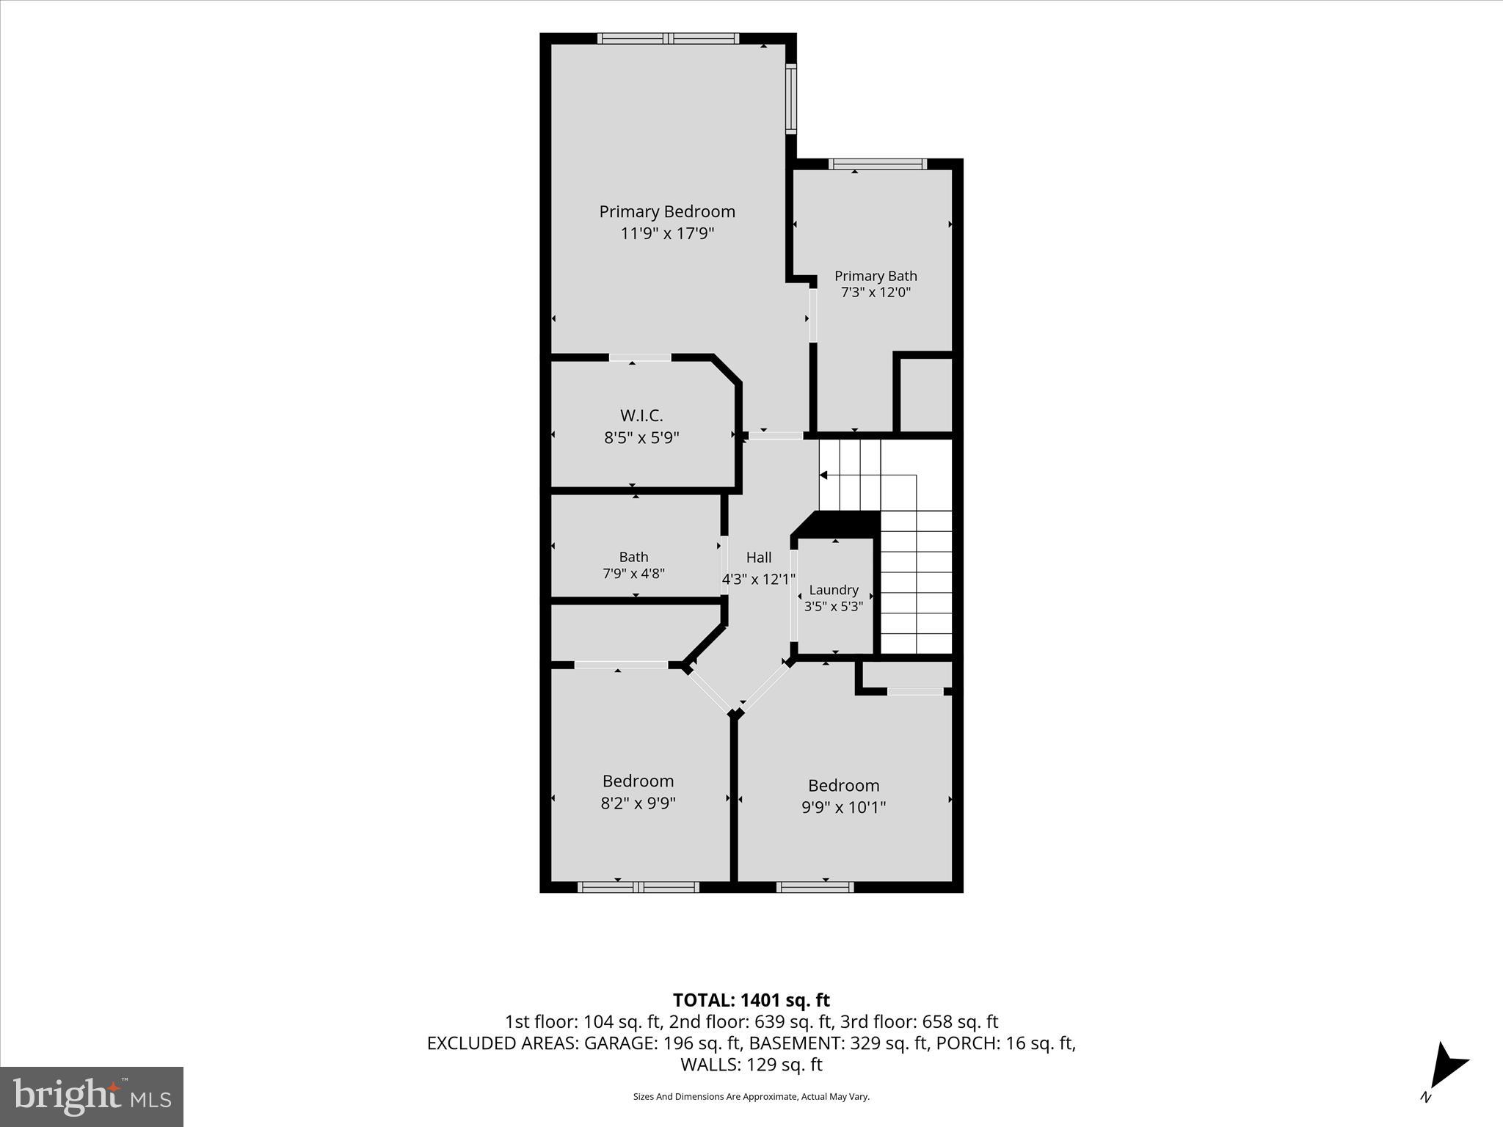
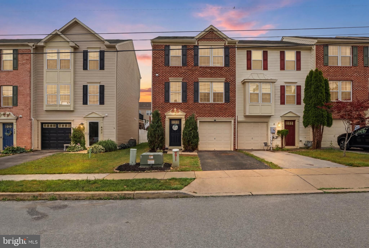
$5,000 Buyer Incentive Available! Take advantage of a $5,000 seller incentive with an acceptable offer! Use it to buy down your interest rate or apply it toward closing costs. Ask your lender about a 2-1 Buy-Down program, which could significantly reduce your monthly mortgage payment during the first two years—with the seller's incentive helping cover the cost. Welcome to this well-maintained garage townhome offering comfortable living space, modern finishes, and a functional layout. Enter through your private garage or from the driveway into a welcoming foyer with plenty of space for a convenient drop zone. Just beyond, you'll find a partially finished lower level that provides flexible space for a home office, recreation room, workout area, or additional storage. The main level features a bright, open-concept floor plan designed for both everyday living and entertaining. The spacious living room flows seamlessly into the beautifully appointed kitchen, complete with stainless steel appliances, quartz countertops, and a large center island with seating for four. Adjacent to the kitchen is a sun-filled dining area with access to the backyard, overlooking the fenced yard—perfect for summer barbecues, outdoor dining, pets, or play. There is also a powder room on this level for your guests to use. The upper level offers three generously sized bedrooms and two full bathrooms. The primary suite serves as a relaxing retreat with a walk-in closet and a private en-suite bath featuring a soaking tub and a separate walk-in shower. For added convenience, the laundry area with washer and dryer is also located on this level. This move-in-ready home combines value, space, and a fantastic buyer incentive. Don't miss this opportunity to make homeownership more affordable while enjoying all the benefits this beautiful townhome has to offer. Schedule your showing today!
Features & Amenities
Interior
-
Total Bedrooms
3
-
Bathrooms
2
-
1/2 Bathrooms
1
-
Above Grade Finished Area
1502.0
-
Basement YN
NO
-
Cooling YN
YES
-
Cooling
Central Air, Electric
-
Fireplace YN
NO
-
Heating YN
YES
-
Heating
Natural Gas, Forced Air
-
Pet friendly
Cats OK, Dogs OK, Yes
Exterior
-
Garage
Yes
-
Garage spaces
1
-
Construction Materials
Vinyl Siding, Aluminum Siding
-
Parking
Garage Door Opener, Garage, Driveway, Inside Entrance, Attached
-
Pool
No
-
Waterfront YN
NO
Area & Lot
-
Lot Size(acres)
0.07
-
Lot Size(square feet)
2,975
-
Property Type
Residential
-
Property Sub Type
Townhouse
-
Architectural Style
Contemporary
Price
-
Sales Price
$295,000
-
Tax Amount
$5,240
-
Sq. Footage
1,502
-
Price/SqFt
$196
HOA
-
Association
YES
-
Association Fee
$168
-
Association Fee Frequency
Annually
-
Association Fee Includes
N/A
School District
-
Elementary School
WEST MANHEIM
-
Middle School
EMORY H MARKLE
-
High School
SOUTH WESTERN
Property Features
-
New Construction
NO
-
Foundation Details
Concrete Perimeter
-
Senior Community YN
NO
-
Sewer
Public Sewer
-
Tax Lot
0223
-
Water Source
Public
Schedule a Showing
Showing scheduled successfully.
Mortgage calculator
Estimate your monthly mortgage payment, including the principal and interest, property taxes, and HOA. Adjust the values to generate a more accurate rate.
Your payment
Principal and Interest:
$
Property taxes:
$
HOA fees:
$
Total loan payment:
$
Total interest amount:
$
Location
County
YORK
Elementary School
WEST MANHEIM
Middle School
EMORY H MARKLE
High School
SOUTH WESTERN
Listing Courtesy of Catherine M Relac, Berkshire Hathaway HomeServices Homesale Realty
RealHub Information is provided exclusively for consumers' personal, non-commercial use, and it may not be used for any purpose other than to identify prospective properties consumers may be interested in purchasing. All information deemed reliable but not guaranteed and should be independently verified. All properties are subject to prior sale, change or withdrawal. RealHub website owner shall not be responsible for any typographical errors, misinformation, misprints and shall be held totally harmless.

Salesperson, Realtor
Paige Thornley
Call Paige today to schedule a private showing.

* Listings on this website come from the FMLS IDX Compilation and may be held by brokerage firms other than the owner of this website. The listing brokerage is identified in any listing details. Information is deemed reliable but is not guaranteed. If you believe any FMLS listing contains material that infringes your copyrighted work please click here to review our DMCA policy and learn how to submit a takedown request.© 2024 FMLS.
Related Properties
HANOVER
844 BLOSSOM DRIVE
3 Beds
2 Baths
1,504 Sq.Ft.
$269,900
MLS#: PAYK2107234

HANOVER
69 GARDENIA DRIVE
3 Beds
2 Baths
1,264 Sq.Ft.
$310,000
MLS#: PAYK2112204

HANOVER
312 DILLER ROAD
4 Beds
1 Baths
1,230 Sq.Ft.
$279,900
MLS#: PAAD2025860

HANOVER
108 HIRTLAND AVENUE
4 Beds
2 Baths
1,828 Sq.Ft.
$339,000
MLS#: PAYK2109656

HANOVER
229 RIDGE VIEW LANE
3 Beds
2 Baths
1,508 Sq.Ft.
$325,000
MLS#: PAYK2111942

HANOVER
2950 BALTIMORE PIKE
3 Beds
2 Baths
3,092 Sq.Ft.
$325,000
MLS#: PAYK2112340

HANOVER
615 FREDERICK STREET
3 Beds
2 Baths
1,529 Sq.Ft.
$253,000
MLS#: PAYK2110634

HANOVER
18290 WINSTON LOOP
2 Beds
1 Baths
896 Sq.Ft.
$300,000
MLS#: VACV2011128

HANOVER
2029 GRANDVIEW ROAD
3 Beds
2 Baths
1,472 Sq.Ft.
$295,000
MLS#: PAYK2112652

HANOVER
163 GREEN SPRINGS ROAD
4 Beds
2 Baths
1,892 Sq.Ft.
$319,900
MLS#: PAAD2025440
.png)