Properties

Browse or get in touch to schedule a walkthrough.

  • Nearby me
Price range

Popular Features

Community Features

Association

Property Features

Waterfront

View

Exterior Features

Interior Features

Style

564811 properties match your criteria

Updated 1 minute ago

E-Alert name

Tucked inside the gated community of Alpine Lake Resort, this 3-bedroom, 2-bath log home offers the warmth, character, and privacy of a true mountain retreat. Surrounded by peaceful natural scenery, the home features classic log construction and a comfortable layout well suited for full-time living, weekend getaways, or vacation use. Inside, warm wood finishes create an inviting cabin atmosphere, with plenty of space for everyone to relax after enjoying the lake, golf course, trails, or nearby attractions. The unfinished basement offers excellent potential for future expansion and could be finished as a recreation room, guest space, home office, fitness area, or media room. Ownership at Alpine Lake Resort includes access to a 150-acre stocked lake, 18-hole golf course, private sandy beach, heated indoor pool, fitness center, tennis and pickleball courts, mini golf, bocce, dog park, hiking trails, clubhouse restaurant and bar, 24/7 security, and convenient lodging accommodations within the community for visiting guests. High-speed internet is also available for remote work or extended stays. Located approximately 30 minutes from Deep Creek Lake and Wisp Resort, and within reach of Pittsburgh, Washington DC, and Baltimore, this Alpine Lake log home offers a comfortable getaway with strong year-round appeal. With mountain charm, resort amenities, and room to grow, this property is ready to be enjoyed now while offering exciting possibilities for the future.
#WVPR2000434

TERRA ALTA

37 SORREL COURT

3 Beds

2 Baths

N/A

$299,000

MLS#: WVPR2000434
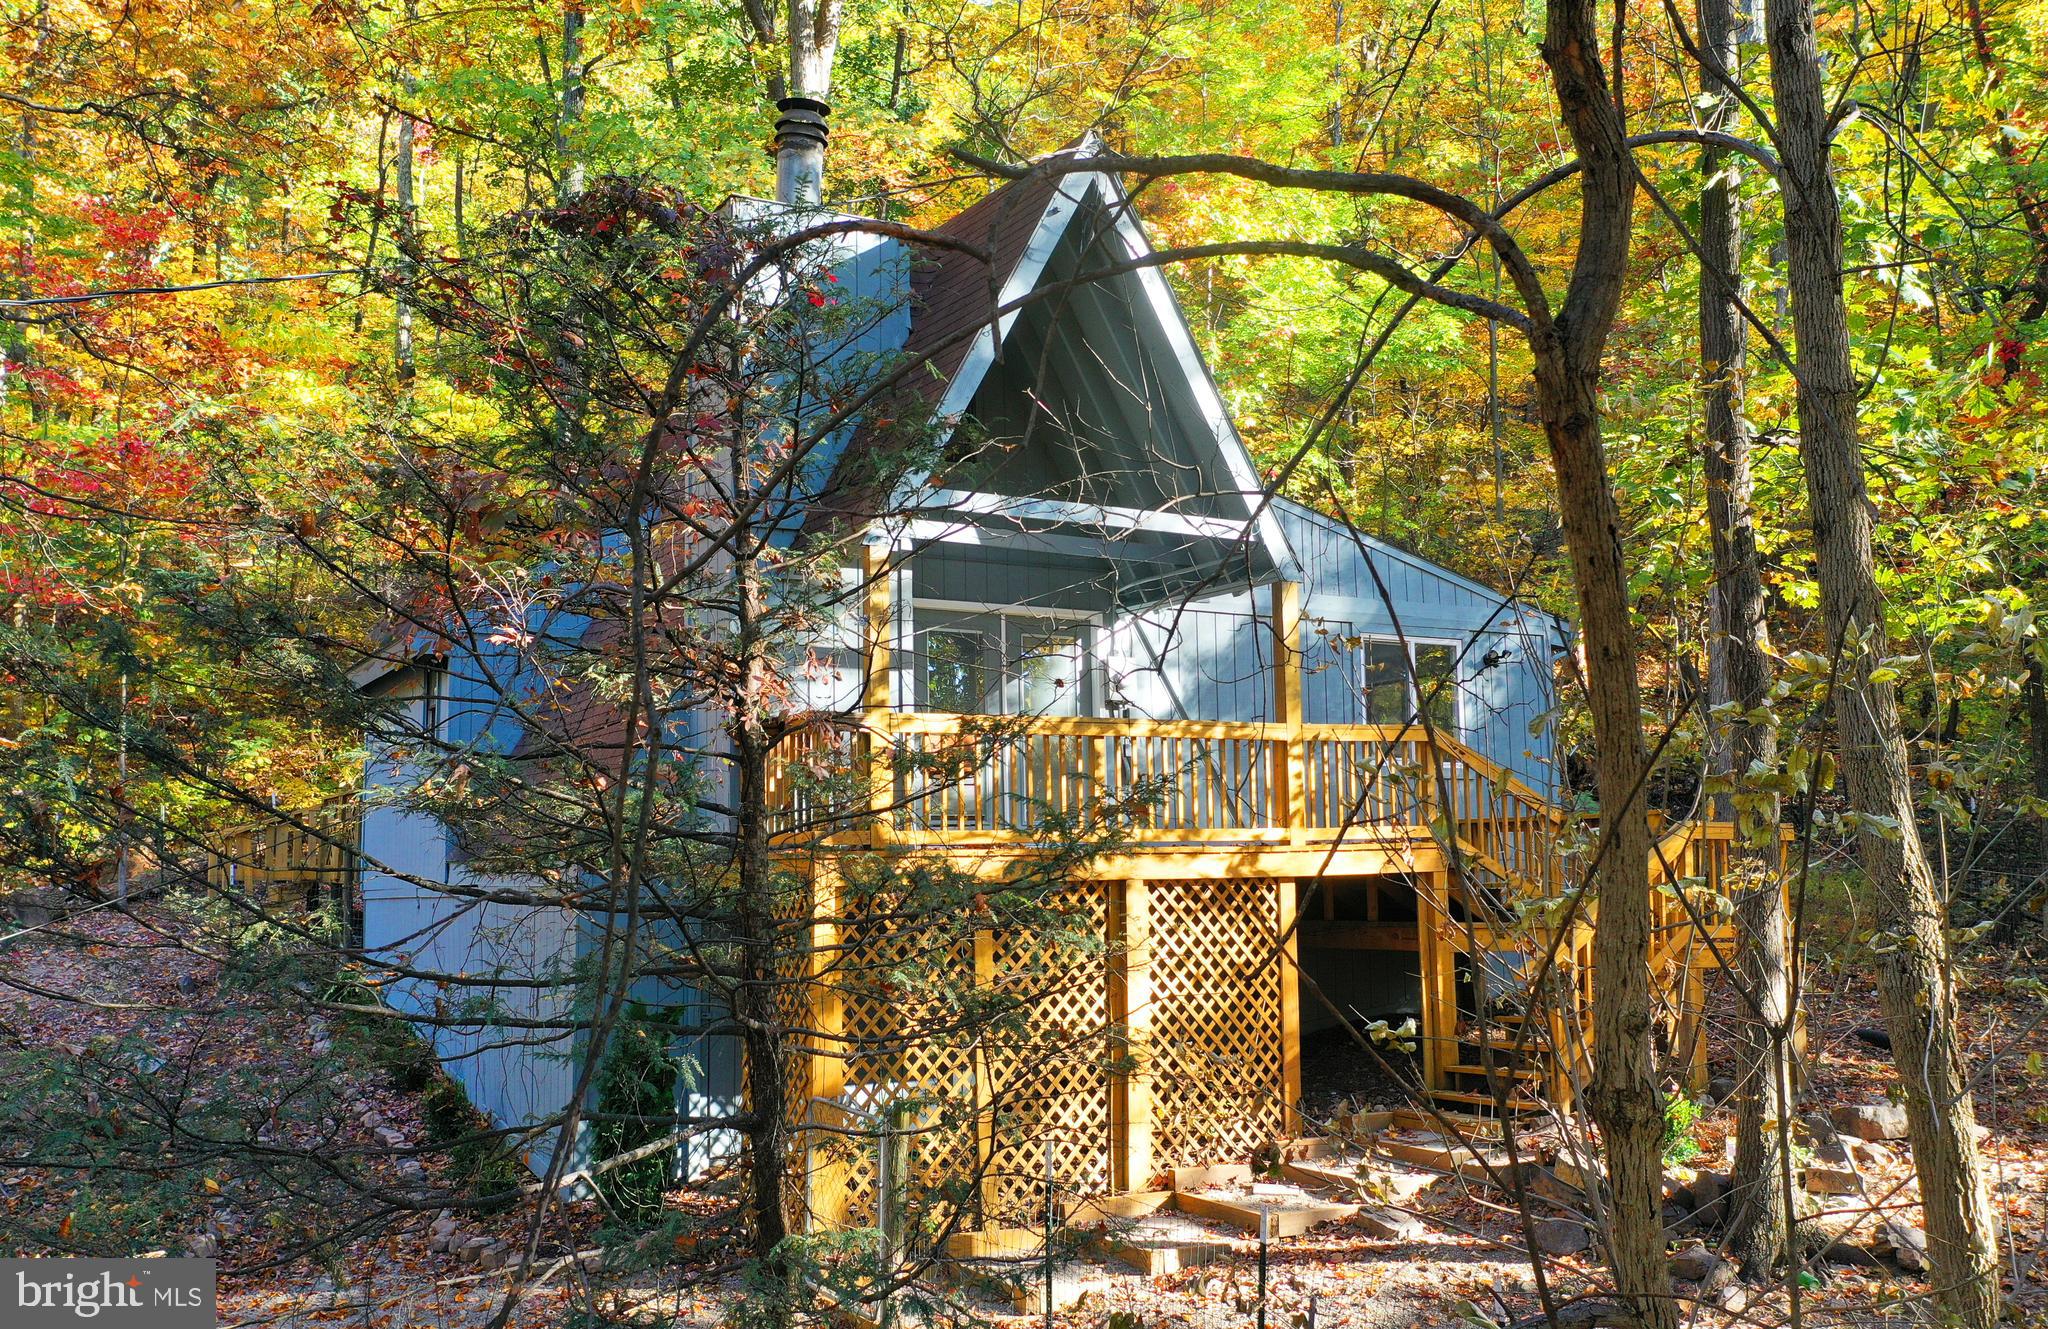
RUSTIC ELEGANCE! BEAUTIFULLY APPOINTED A-FRAME ON A PRIVATE WOODED LOT.  MOUNTAIN VIEWS AND WATER ACCESS. Perfect as a weekend getaway,  a full-time residence or even an airbnb.  Enjoy morning coffee on the front and back decks in the summer and cozy evenings before the fireplace when the air turns cold. On a 1.19-acre lot in enchanting Glenwood Forest,  a mountain community that's a short drive to I-81, Inwood,  Martinsburg and Winchester. It offers private access to Back Creek plus a fenced picnic area and basketball court. This home is freshly painted and newly renovated throughout with luxury plank vinyl, tile floors and recessed lights. Newly stained decks.  Dramatic great room with a wood-burning fireplace and a soaring cathedral ceiling with a ceiling fan. Three bedrooms - two on the main level with vaulted ceilings and one as a laddered loft overlooking the great room. Elegantly remodeled kitchen with new stainless steel appliances, new cabinets and granite countertops, deep stainless steel sink and new faucet. Family room off the kitchen.  Renovated full bathroom with a new plumbing and new tub/shower, sink and toilet. Glassed double doors at the front and back let in plenty of light but also have built-in blinds for privacy. Laundry hookups for washer and dryer.  Large storage area under the front deck. Septic was pumped July 2024 and there was a clear termite/wood-destroying insect report in July 2024.
#WVBE2038616

GERRARDSTOWN

304 GLENWOOD LANE

3 Beds

1 Baths

1,008 Sq.Ft.

$269,900

MLS#: WVBE2038616

Enjoy the ease of one-level living in this centrally located home. Situated in a quiet neighborhood with convenient access to I-81, shopping, and dining, you can enjoy both peaceful living and easy commuting.

This home has been thoughtfully refreshed inside and out, featuring a freshly painted interior and exterior, including shutters and the shed. Stylish laminate wood flooring (2024) flows seamlessly throughout the entire home, creating a cohesive and low-maintenance living space.

The kitchen is equipped with updated appliances, including a refrigerator (2022), stove (2024), and a brand-new exhaust fan (2026). Additional upgrades include a newly built front deck (2026), perfect for relaxing outdoors, along with fresh landscaping that enhances the home’s curb appeal.

A perfect blend of comfort, updates, and location—this home is move-in ready and designed for easy living. Selling as-is. Inspection for information purposes only.
#WVBE2050112

MARTINSBURG

202 JASMINE LANE

3 Beds

1 Baths

960 Sq.Ft.

$229,000

MLS#: WVBE2050112

Welcome to 164 Black Powder Lane, where privacy, space, and opportunity come together on an impressive 11.31-acre setting in Kearneysville. Tucked away from the hustle and bustle, this 3-bedroom, 2-bath raised ranch offers the kind of acreage that is increasingly difficult to find while still providing convenient access to the surrounding Eastern Panhandle.

Inside, the home offers 1,488 finished square feet on the main level with hardwood, ceramic tile, and carpet flooring throughout. The comfortable floor plan includes three main-level bedrooms and two full baths. 

The partially finished basement provides additional flexibility with room for recreation, hobbies, storage, a workshop, or future finished living space. An attached two-car garage with interior access adds everyday convenience and additional storage.

But the true standout is the land. With approximately 11.31 acres surrounding the home, there is plenty of room to spread out, enjoy the outdoors, garden, create recreational spaces, or simply appreciate having privacy and breathing room between you and your neighbors.

Served by a private well and septic system and offering a combination of an established home, substantial acreage, garage space, and additional basement potential, 164 Black Powder Lane is a rare opportunity for buyers looking for more than a house—they're looking for space to make their own.
#WVJF2024050

KEARNEYSVILLE

164 BLACK POWDER LANE

3 Beds

2 Baths

1,488 Sq.Ft.

$465,000

MLS#: WVJF2024050

Welcome to this stunning resale townhome built in 2024, offering 3 bedrooms, 2 full bathrooms, and 2 half bathrooms across three thoughtfully designed levels. Upon entry, the lower level features a convenient half bath, a single car garage, and a spacious recreation room at the rear of the home—perfect for a home office, playroom, or second living space. The main level boasts luxury vinyl plank flooring throughout, creating a seamless flow. The gourmet kitchen is a true centerpiece with a large island, white cabinetry with custom pulls, granite countertops, stainless steel appliances, a custom tile backsplash, and large pantry.  The kitchen offers space for a dining table or the option to use the island with barstools for casual meals.  Off the kitchen is a low-maintenance composite deck, perfect for relaxing evenings or entertaining guests.  A spacious family room at the front of the home provides plenty of space to host gatherings and relax with everyone. 
Upstairs, you’ll find three generously sized bedrooms and two full bathrooms. The primary suite includes a walk-in closet with a custom organizer and an ensuite bath featuring dual sinks and a tiled shower with a seat. Two secondary bedrooms share a full hall bath, and the laundry is conveniently located on the upper level.  The current owner has added valuable upgrades, including custom cabinet pulls, a designer kitchen backsplash, window blinds throughout, framed vanity mirrors in the full bathrooms, a custom closet organizer in the primary suite, and a saltless water softener to extend the life of appliances.  This move-in ready home combines modern finishes, thoughtful upgrades, and a functional layout in a highly desirable location.  The neighborhood offers fantastic amenities, including a community swimming pool, playground, and scenic walking trails.
#WVJF2019626

CHARLES TOWN

156 WINTERPLACE DRIVE

3 Beds

2 Baths

1,922 Sq.Ft.

$340,000

MLS#: WVJF2019626

For comp purposes only. Dan Ryan Builders at Morning Dove Estates. Wyatt ranch plan with 3BR, 2BA, 12x10 Morning Rm, 1 car garage, full walkout basement, hardwood foyer, 2x6 construction.
#1001713647

BUNKER HILL

31 PAPPY COURT

3 Beds

2 Baths

1,339 Sq.Ft.

$180,000

MLS#: 1001713647

**OPEN HOUSE March 1st, 12-2pm** Nestled within a small enclave of homes in Mountain Vista Farms, this contemporary farmhouse offers a luxurious lifestyle defined by casual elegance & comfort. Each home in this neighborhood is different & beautiful! Built in 2018, with a separate apartment (accessory dwelling unit) added in 2021, this stunning residence spans over 4.43 acres, providing a perfect blend of modern sophistication & rural tranquility. Multi-generational living is SO easy here. The separate apartment has a small table-space kitchen (no oven), a living room, a bedroom, a den, and a large bathroom with a no-barrier shower, & its own laundry area. With a little front porch to enjoy beautiful days outside, it is an easy, level walk/roll to the main home. As you walk under the biiiiiig front porch & step inside the main foyer, you are greeted by an expansive, open floorplan that seamlessly integrates the gourmet kitchen & living room, creating an inviting space for both relaxation & entertaining. The kitchen is a culinary dream, featuring upgraded countertops, stainless steel appliances, & a seated island that serves as a focal point for gatherings. Just imagine the entertaining you could do in this property! There is a formal dining room located off of the kitchen/living area as well with barn-style doors for privacy while the caterers prepare the next course! The combination of huge windows, light-filled rooms, recessed lighting, and so many modern touches enhances the ambiance, while a built-in china hutch & a formal dining area add refinement. This property has the MOST gorgeous sunsets from the living & dining room windows! On the other end of the main level is a large, luxurious, primary suite with walk-in closet & a spa-like bathroom featuring a walk-in shower, w/multiple shower heads & its own dedicated hot water heater. The primary suite is large, private, & has doors leading out to the even larger rear porch for morning coffee & evening sipping! Outside of the primary suite oasis, & central to the house, is a utility area & mudroom, where you will find another shower (for those who love to garden & want to wash up), a potty, a built-in bench/hook/storage area, laundry area, as well as a dog-washing station! Really! As you move upstairs, you will find a loft area perfect for homework, reading, gaming, or TV. Each of the 3 upstairs bedrooms is light-filled & modern ensuring a serene, private retreat for every member of the household. There is a large bathroom upstairs as well as a large storage area with shelving. The property is designed for both comfort and security, equipped with a comprehensive security system, including exterior cameras and motion detectors that can be purchased from the current owners. And when you step outside you will enjoy the expansive, well-landscaped and cleared, lot which provides ample space for outdoor activities and gatherings. The property is situated on a quiet cul-de-sac with privacy and tranquility. Enjoy panoramic views of the neighboring horse pasture and rural life from your previosly mentioned large front and larger rear porch as you unwind. Additional features include a detached garage with space for two vehicles, a driveway accommodating four more spaces, and attractive landscaping. The property is in a casual HOA with snow removal and road maintenance included in the association fee. The central location is perfect for commuters, providing easy access to the hiking, biking, wineries/breweries/distilleries, adventure activities, water activities, and more, that the area has to offer, including Maryland, Northern Virginia, Washington D.C. and Baltimore. This residence is more than just a home; it is a lifestyle choice that embodies luxury, comfort, and the beauty of rural living. Experience the perfect harmony of elegance and nature in this exceptional property, where every detail has been thoughtfully curated for the discerning homeowner.
#WVJF2020210

SHENANDOAH JUNCTION

197 RAWHIDE LANE

5 Beds

4 Baths

4,130 Sq.Ft.

$975,000

MLS#: WVJF2020210

HUGE price reduction!   A little slice of  private paradise in Falling Waters, WV!  Large brick rancher located near Potomac River.  1.5 acre private and unrestricted land is an ideal location between Spring Mills and  Falling Waters.  Fully remodeled home with over 2500 sq ft of finished space.  4 Bedrooms up stairs with a 5th potential bedroom and full bath in basement.  Upgrades and new touches throughout this home.  Full renovation and remodel  in 2000.  Large side deck to take in all the views from the river (mainly in winter).   Large patio under deck and side entry 1 car garage.   So much to love with this home.  Schedule your appt today!
#WVBE2032464

FALLING WATERS

122 VISION LANE

4 Beds

2 Baths

2,577 Sq.Ft.

$365,000

MLS#: WVBE2032464

Cozy mountain cabin with a fireplace in The Crossings at Great Cacapon. This is a friendly river oriented upscale community with about half the residents being full time. The home has just been newly painted on the outside. Inside was not painted, so you have a blank canvas. Newer HVAC system. If you get tired of relaxing on the screened front porch, you can relax on the back deck with beautiful views of the mountains and wildlife. Bring your kayak to one of the 3 private access points within the community. Cacapon is the cleanest river in the state. Don’t waste time. This one will go fast. 

ATTENTION VETERANS. THANK YOU FOR SERVING. THERE IS A VA  ASSUMABLE 81k MORTGAGE @ 2.25%
#WVHS2005396

PAW PAW

2907 CROSSINGS VIEW ROAD

2 Beds

1 Baths

880 Sq.Ft.

$249,900

MLS#: WVHS2005396

FIRST HOME IN THE COMMUNITY! READY TO MOVE IN NOW! This ARCHER ranch floorplan is the first home completed in BRAND NEW Meadow Crest, located just minutes off of exit 20 near Spring Mills.  It backs to trees so no neighbors directly behind you!! Large covered rear porch gives you plenty of space to enjoy this private backyard.    This brand new community is made up of only 28 lots and has a sidewalk lining both sides of the street.   In this one level, easy living floor plan, the primary bedroom has a walk in closet with wooden shelves and a tile step in shower for convenience, two additional large secondary bedrooms, and an open kitchen/living room setup with a defined dining area and entry foyer.   There is a separate laundry room as well as a media closet with shelving and hookups for your internet router! Enjoy your evenings in this living room which has a beautifully stoned gas fireplace!  Setup your tour today, you can be the VERY FIRST to call Meadow Crest home!
#WVBE2047218

MARTINSBURG

63 HASKELL DRIVE

3 Beds

2 Baths

1,630 Sq.Ft.

$359,900

MLS#: WVBE2047218

Welcome to Vandalia on Queen in Downtown Martinsburg’s Newest Professional Hub!
Located at 101 S. Queen St, this freshly reimagined office building offers multiple private offices for lease in the heart of downtown, just steps from shops, restaurants, the courthouse, and the city’s growing downtown district.

Each office includes high-speed internet, electric, water/sewer, and mail service, all wrapped into one simple monthly rate. Tenants also enjoy access to two shared conference rooms, a spacious break room, and thoughtfully updated common areas designed for comfort and productivity.

Need more than one office? No problem. Multiple spaces can be leased together for growing teams, small firms, or solo professionals who want a dedicated work area plus an additional meeting or admin space.

A private parking lot is located behind the building, and parking passes are available for just $30/month for tenants who prefer guaranteed off-street parking.

Whether you’re launching a new venture, expanding your footprint, or upgrading from a home office, Vandalia on Queen delivers an affordable, flexible, and modern workspace in a prime Martinsburg location.

Come be part of downtown’s next chapter. Offices are available now and secure your space today!
#WVBE2046392

MARTINSBURG

101 S QUEEN STREET 105

None Beds

None Baths

N/A

$675

MLS#: WVBE2046392

Calling For Highest And Best Offers By Friday, May 29th, 2020 At 5pm.  High Speed Cable Internet, Privacy,  Rural Charm!!! This Meticulously Maintained & Renovated  3 Bedroom 2 Full Bath  Home  With Two Covered  Porches On 1.80 Acres Is Move In Ready!  Work From Home With High Speed Cable Internet!  Or Commute To DC Area  Only 5 Miles To The Martinsburg  Marc Train Station & 7 Miles To Shepherdstown.   Turn Key Ready Updated Electrical, Plumbing, Windows, Roof, Wood Floors And More. Large Updated Kitchen With Island Is Adorable! White Picket Fenced Back Yard Area For Children, Pets, Or Raised Garden.   Full Time Residence OR Vacation Home.  This Home Is A Rare Find.
#WVBE177286

MARTINSBURG

463 FEATHERBED ROAD

3 Beds

2 Baths

1,568 Sq.Ft.

$250,000

MLS#: WVBE177286

**UP TO $10,000 CLOSING COST ASSISTANCE FOR PRIMARY RESIDENCE WITH USE OF APPROVED LENDER AND TITLE!** 
Brand New Construction Available in Jefferson County’s premier planned community. This 3 Bedroom, 3.5 Bath, 1 car garage townhome features a covered front porch, spacious foyer, and a double coat closet. Open concept oversized kitchen with a large island and opens to the morning room and living room. This home features our Alternate Main Floor Option, which truly creates an open concept from the front of the home to the back. The primary suite features a large walk-in closet, dual vanity and shower w/seat. Laundry is located on the bedroom level. The home is complete with a finished basement and a full bathroom.**Photos may not be of actual home. Photos may be of similar home/floorplan if home is under construction or if this is a base price listing.
#WVJF2016372

CHARLES TOWN

682 NEWBURY STREET

3 Beds

3 Baths

1,654 Sq.Ft.

$331,872

MLS#: WVJF2016372

Don't miss this end-unit townhome with a large yard, golf course, and mountain views. This former builder's model has a finished entry level with a family room and 1/2 bath. The main level has hardwood flooring and an upgraded kitchen, including stainless appliances. Ample windows on the main level allow plenty of natural light. The upper level has three bedrooms and two full baths. The exterior has a rear deck and a partially fenced backyard.
#WVBE2032444

MARTINSBURG

5 CARNEGIE LINKS DRIVE

3 Beds

2 Baths

2,170 Sq.Ft.

$259,000

MLS#: WVBE2032444

WV Land!! 8.63 Acres!  Build-able Lot With Well, New Well Casing And New Well Pump!  2007 / 1,500 Gallon Septic System.   Partly Wooded With Mountain Ridge View! Gravel Circular Drive Way! There is A Small 2 Story Partly Log House That Has Already Been Striped. The House Could Be Refurbished / Rebuilt Or Torn Down. Perhaps Use the Logs In Your New Build! Comcast Cable Is Available And There Is Cell Phone Service!  Private, Unrestricted, With No HOA!  Great Commutator Location And Near Fun Tourist Attractions In Harper Ferry & Charles Town.  New Photos After Clean Up.  Listed With Photos Prior To Clean Up.  RVs Will Be Moved Mid-September As The Clean Up Continues.   Property In WV Is Selling FAST! Hurry & Come See Before This 8.63 Partly Wooded Private Acres Are Gone.
#WVJF140056

HARPERS FERRY

400 MISSION ROAD N

None Beds

None Baths

8.63 acres

$116,500

MLS#: WVJF140056

1 ... 465 466 467 468 469 ... 666
* Listings identified with the FMLS IDX logo come from FMLS and are held by brokerage firms other than the owner of this website. The listing brokerage is identified in any listing details. Information is deemed reliable but is not guaranteed. If you believe any FMLS listing contains material that infringes your copyrighted work please review our DMCA policy and learn how to submit a takedown request. © 2024. First Multiple Listing Service, Inc.

Send a message

Message successfully sent.

Your message

What is 3 + 4 ?

Reason for contacting?

I agree to receive email communication and understand I can unsubscribe at any time.

I agree to be contacted by Charis Realty Group - Christine Issler, Broker via call, email, and text for real estate services. To opt out, you can reply 'stop' at any time or reply 'help' for assistance. You can also click the unsubscribe link in the emails. Message and data rates may apply. Message frequency may vary. Privacy Policy

Sign Out

Virtual Assistant

Would you like to take the next step with this property? We can help you schedule a showing or virtual tour, or send you more details.

Yes, I would like more information.

Thank You for Your Reply, One of Our Agents will contact you as soon as possible

No, maybe later.

Thank you, you can always contact me via email, phone number or through the contact form.

Realhub AI

Lucy - Your AI-Powered Realtor

Update Your Temporary Password

Personalize your search

Enter your email and we'll notify you immediately when new listings match what you're looking for.

or enter email address

Already have an account ? Login here

Continue your home search

I agree to receive communications and understand I can unsubscribe at any time.

I agree to be contacted by Charis Realty Group - Christine Issler, Broker via call, email, and text for real estate services. To opt out, you can reply 'stop' at any time or reply 'help' for assistance. You can also click the unsubscribe link in the emails. Message and data rates may apply. Message frequency may vary. Privacy Policy

Already have an account ? Login here

We use cookies

We use cookies primarily for analytics to enhance your experience. By accepting, you agree to our use of these cookies. You can manage your preferences or learn more about our cookies policy.