Properties

Browse or get in touch to schedule a walkthrough.

  • Nearby me
Price range

Popular Features

Community Features

Association

Property Features

Waterfront

View

Exterior Features

Interior Features

Style

564811 properties match your criteria

Updated 1 minute ago

E-Alert name

From the moment you pull into the oversized driveway, you’ll feel the pride of ownership in this beautifully maintained end-unit townhome. Built in 2015 and lovingly cared for, this 3-bedroom, 2.5-bath home offers the space, functionality, and comfort today’s buyers are looking for.
The desirable bump-out expands both the kitchen and the primary suite, creating a more open, spacious feel throughout the main living area and providing a generously sized primary bedroom complete with a walk-in closet and private bath.
As an end unit, you’ll enjoy added privacy along with a fully fenced backyard — perfect for pets, entertaining, or simply unwinding after a long day. A storage shed adds even more convenience.
Parking is a standout feature here, with an extra-large driveway, plus additional guest parking available within the community.
All appliances convey. Conveniently located near shopping, dining, and commuter routes in Martinsburg.
#WVBE2048408

MARTINSBURG

11 FASTVIEW DRIVE

3 Beds

2 Baths

1,488 Sq.Ft.

$235,000

MLS#: WVBE2048408

BEAUTIFUL MODEL HOME at the brand new SOUTH BROOK by RYAN HOMES   available with a lease-back option as builder utilizes for sales office.  The Cedar is not just about the open floor plan, the square footage, or the great price   this 4 bedroom home also offers a welcoming and elegant feeling along with being smart and functional. You don't need to sacrifice beauty for convenience.  The foyer leads into a great room that flows into a large open kitchen and dining space. An island provides more work space and seating! Past the large pantry, a short hall leads to a convenient powder room, a large coat closet, and a flex room you can use any way you need a home office, hobby room, or extra play space. Upstairs the luxury continues with 4 large bedrooms, three of which boast walk-in closets and an over-sized laundry room to accommodate your needs. Off the light-filled upper hall, the primary bedroom features lots of living area, a huge walk-in closet, and a private bath.   With an upgraded interior design package including white linen cabinets, LVP flooring, granite kitchen countertops, stainless steel appliances, numerous ceiling fan rough-ins and a washer and dryer, you can't miss checking this one out!  The basement includes a 3-pc rough-in for the future possibility of an extra bath.  An irrigation system to enhance your yard, several floodlights and an outdoor living space that includes a 10X14 composite, low-maintenance Trex Deck for you to enjoy!  Over 1900 sq. feet of living space!  Images shown are representative only.   Other homesites available.
#WVBE2009264

INWOOD

58 SURPLUS ROAD

4 Beds

2 Baths

1,904 Sq.Ft.

$371,285

MLS#: WVBE2009264

🏡 MAIN-LEVEL PRIMARY BEDROOM
Welcome to this end-unit Sagamore Townhouse/Villa. This Essence by Stanley Martin home perfectly blends modern comfort with style. The list price is the final price and includes all options and upgrades, ensuring no additional cost surprises!
This beautiful 3-bedroom, 2.5-bathroom home offers 1,877 square feet of living space across just two floors, providing the perfect balance of space and convenience. It features a spacious 2-car garage, ensuring ample storage.
Step inside and be greeted by an open-concept main level that boasts a main-level primary bedroom with an en-suite bathroom, creating your personal oasis complete with all the amenities you need. The main level also includes a sleek kitchen, with quartz countertops with a large island and elegant dining area and inviting family room—an ideal layout for entertaining guests or enjoying quality time with loved ones.
Upstairs, you’ll find two additional bedrooms, both with walk-in closets for tons of storage, plus a well-appointed hall bathroom. When it’s time to unwind, the upper-level flex room is perfect for a home office or 2nd family room.
As the area's number one ranked builder, Stanley Martin homes are built with superior energy efficiency, helping you save on electric bills every month!
Live the Stone Spring Lifestyle:
Perfectly located in Charles Town, enjoy the best of small-town charm and modern convenience:
✅ Walk to Starbucks & the community dog park
✅ Unwind at Harpers Ferry Brewing or explore Harpers Ferry (6 miles away)
✅ Enjoy outdoor fun at Jefferson County Memorial Park
✅ Try your luck at Hollywood Casino at Charles Town Races
✅ Convenient access to Leesburg, VA—just 30 minutes away
As an end-unit, the Sagamore model sells out very quickly so schedule your tour today!
 🕙 Mon-Sat: 10 AM - 5 PM | 🕛 Sun: 12 PM - 5 PM
#WVJF2015068

CHARLES TOWN

41 APOLLO ROAD

3 Beds

2 Baths

1,877 Sq.Ft.

$359,245

MLS#: WVJF2015068

This Water Lily Farmhouse is designed for comfort, style, and flexibility – and it’s under construction now! Visit us and watch your future home come to life.
Featuring an open-concept main level with 9-foot ceilings, recessed lighting, and upgraded luxury finishes throughout, including:
Gourmet kitchen with a large quartz island, upgraded white cabinetry, subway tile backsplash, upgraded lighting, and GE Smart Cooking Suite
Double pantry and thoughtfully designed kitchen layout
Upgraded flooring throughout the main level
Main-level 5th bedroom with full bath – perfect for guests
Dedicated home office ideal for remote work
Upstairs, you'll find:
4 spacious bedrooms and 2 full baths
A convenient second-floor laundry room with a utility sink
Bonus second-floor family room – perfect for movie nights or a play area
A luxurious primary suite with farmhouse feature wall, two oversized walk-in closets, and a stunning private bath with dual vanities, ceramic flooring, and a frameless walk-in shower
Upgraded stone front exterior for beautiful curb appeal
Plus, enjoy smart features like our Upgraded Home Tech Package, Wi-Fi-enabled garage door opener, and more!
📍Liberty Run – Located in Berkeley County, right on the Jefferson County line – ideal for NOVA/DC commuters!
🏡 Photos shown are of a similar Water Lily model. Taxes are estimated.
📞 Call today to schedule your tour of our beautifully decorated Water Lily Farmhouse Model and ask about our limited-time incentives!
#WVBE2048652

MARTINSBURG

24 RESPECT DRIVE

5 Beds

4 Baths

3,306 Sq.Ft.

$413,495

MLS#: WVBE2048652

To-Be-Built Grand Cayman Basement at SOUTH BROOK Ranch Homes. You want to live a casual easy life, in a big way. You'd rather travel and enjoy an active lifestyle than serve a four course meal in your formal dining room. The Grand Cayman is the ideal home for your casual well-lived lifestyle. The open airy space combines the kitchen, dining area, and great room to create a casual comfortable flow. This is the perfect place to do all your entertaining with plenty of room for your favorite overstuffed couch. Throw a Superbowl party or backyard BBQ that will be the envy of the neighborhood.  For a relaxing night in, it's your home theater. Since it's open to the kitchen, grab a snack or make dinner, you won't miss your favorite TV show. The Grand Cayman is the perfect home if you enjoy life's simple pleasures. Other floor plans and home sites available. Photos are representative.
#WVBE2013240

INWOOD

LOT 53 BAIT ROAD

3 Beds

2 Baths

1,559 Sq.Ft.

$347,969

MLS#: WVBE2013240

Imagine waking up to soft morning light streaming through oversized windows, coffee in hand, as mountain views greet you from your private deck. Welcome to The Charleston by Stanley Martin Homes! A beautiful three-story garage townhome designed with comfort, style, and convenience in mind. Featuring a spacious open-concept layout, 9-foot ceilings, and expansive 6-foot windows, this home is filled with natural light that enhances every space.
The modern kitchen is the heart of the home, complete with a large center island, white cabinetry, and elegant quartz countertops — perfect for gathering with family and friends. The seamless flow between the kitchen, dining, and living areas creates a warm yet sophisticated atmosphere ideal for both everyday living and entertaining. Step outside onto your included deck to enjoy fresh air, peaceful surroundings, and scenic mountain views.
Parking is effortless with a spacious garage and extra-long driveway, providing plenty of room for additional vehicles and guests.
Presidents Pointe offers the Eastern Panhandle’s only truly walkable neighborhood to restaurants and shopping at Potomac Marketplace. You’re just 5 minutes from Downtown Charles Town, where you can explore charming restaurants, boutique shopping, and vibrant local culture. Commuters will appreciate convenient access to Routes 9, 15, 7, and 340, making travel to Virginia and Maryland simple and efficient.
Our homes are listed with final pricing that reflects all included upgrades.
Discover why Presidents Pointe was the Top-Selling Neighborhood of 2025, and make The Charleston your new home today!
Model Home Location: 25 National Street, Ranson
Hours:  Monday - Saturday: 10 AM – 5 PM, Sunday: 12 PM – 5 PM
Can’t make it during regular hours? Tour the model anytime with our U-TOUR self-guided tour option. Simply visit the Presidents Pointe sales office, scan the QR code located outside, follow the instructions, and enjoy touring the model home at your convenience.
Come see what makes Presidents Pointe so special — and prepare to make memories that will last a lifetime.
Adress: 25 National Street
Directions: From Route 9, turn onto Oak Lee Drive [Weis Market and Home Depot] go to circle at top of the hill, take first right on President Pointe Avenue to decorated model at 25 National Street.
#WVJF2022006

RANSON

360 ANTHEM STREET

2 Beds

2 Baths

1,387 Sq.Ft.

$287,490

MLS#: WVJF2022006

This beautiful and well-maintained 4-bedroom, 2.5-bathroom house is located in a peaceful cul-de-sac in the coveted Spring Mills Neighborhood, offering comfort, space, and flexibility for modern living. Comes furnished / or option to remove furniture.  Downstairs Living & Dining Spaces: Formal Living Room Casual Living Room / Family Room Formal Dining Room Casual Dining Area. Kitchen: Granite Countertops, Ample Cabinet Space. Outdoor Features: Large Backyard Spacious Outdoor Patio.

Absolutely NO smoking, Pets are welcomed with Pet deposit of $350.00 (pet limit 3) -Lease terms can be flexible- minimum 6 months. 

You must apply on Rent Spree link.
#WVBE2053536

MARTINSBURG

14 WHITONIA WAY

4 Beds

2 Baths

2,304 Sq.Ft.

$2,500

MLS#: WVBE2053536
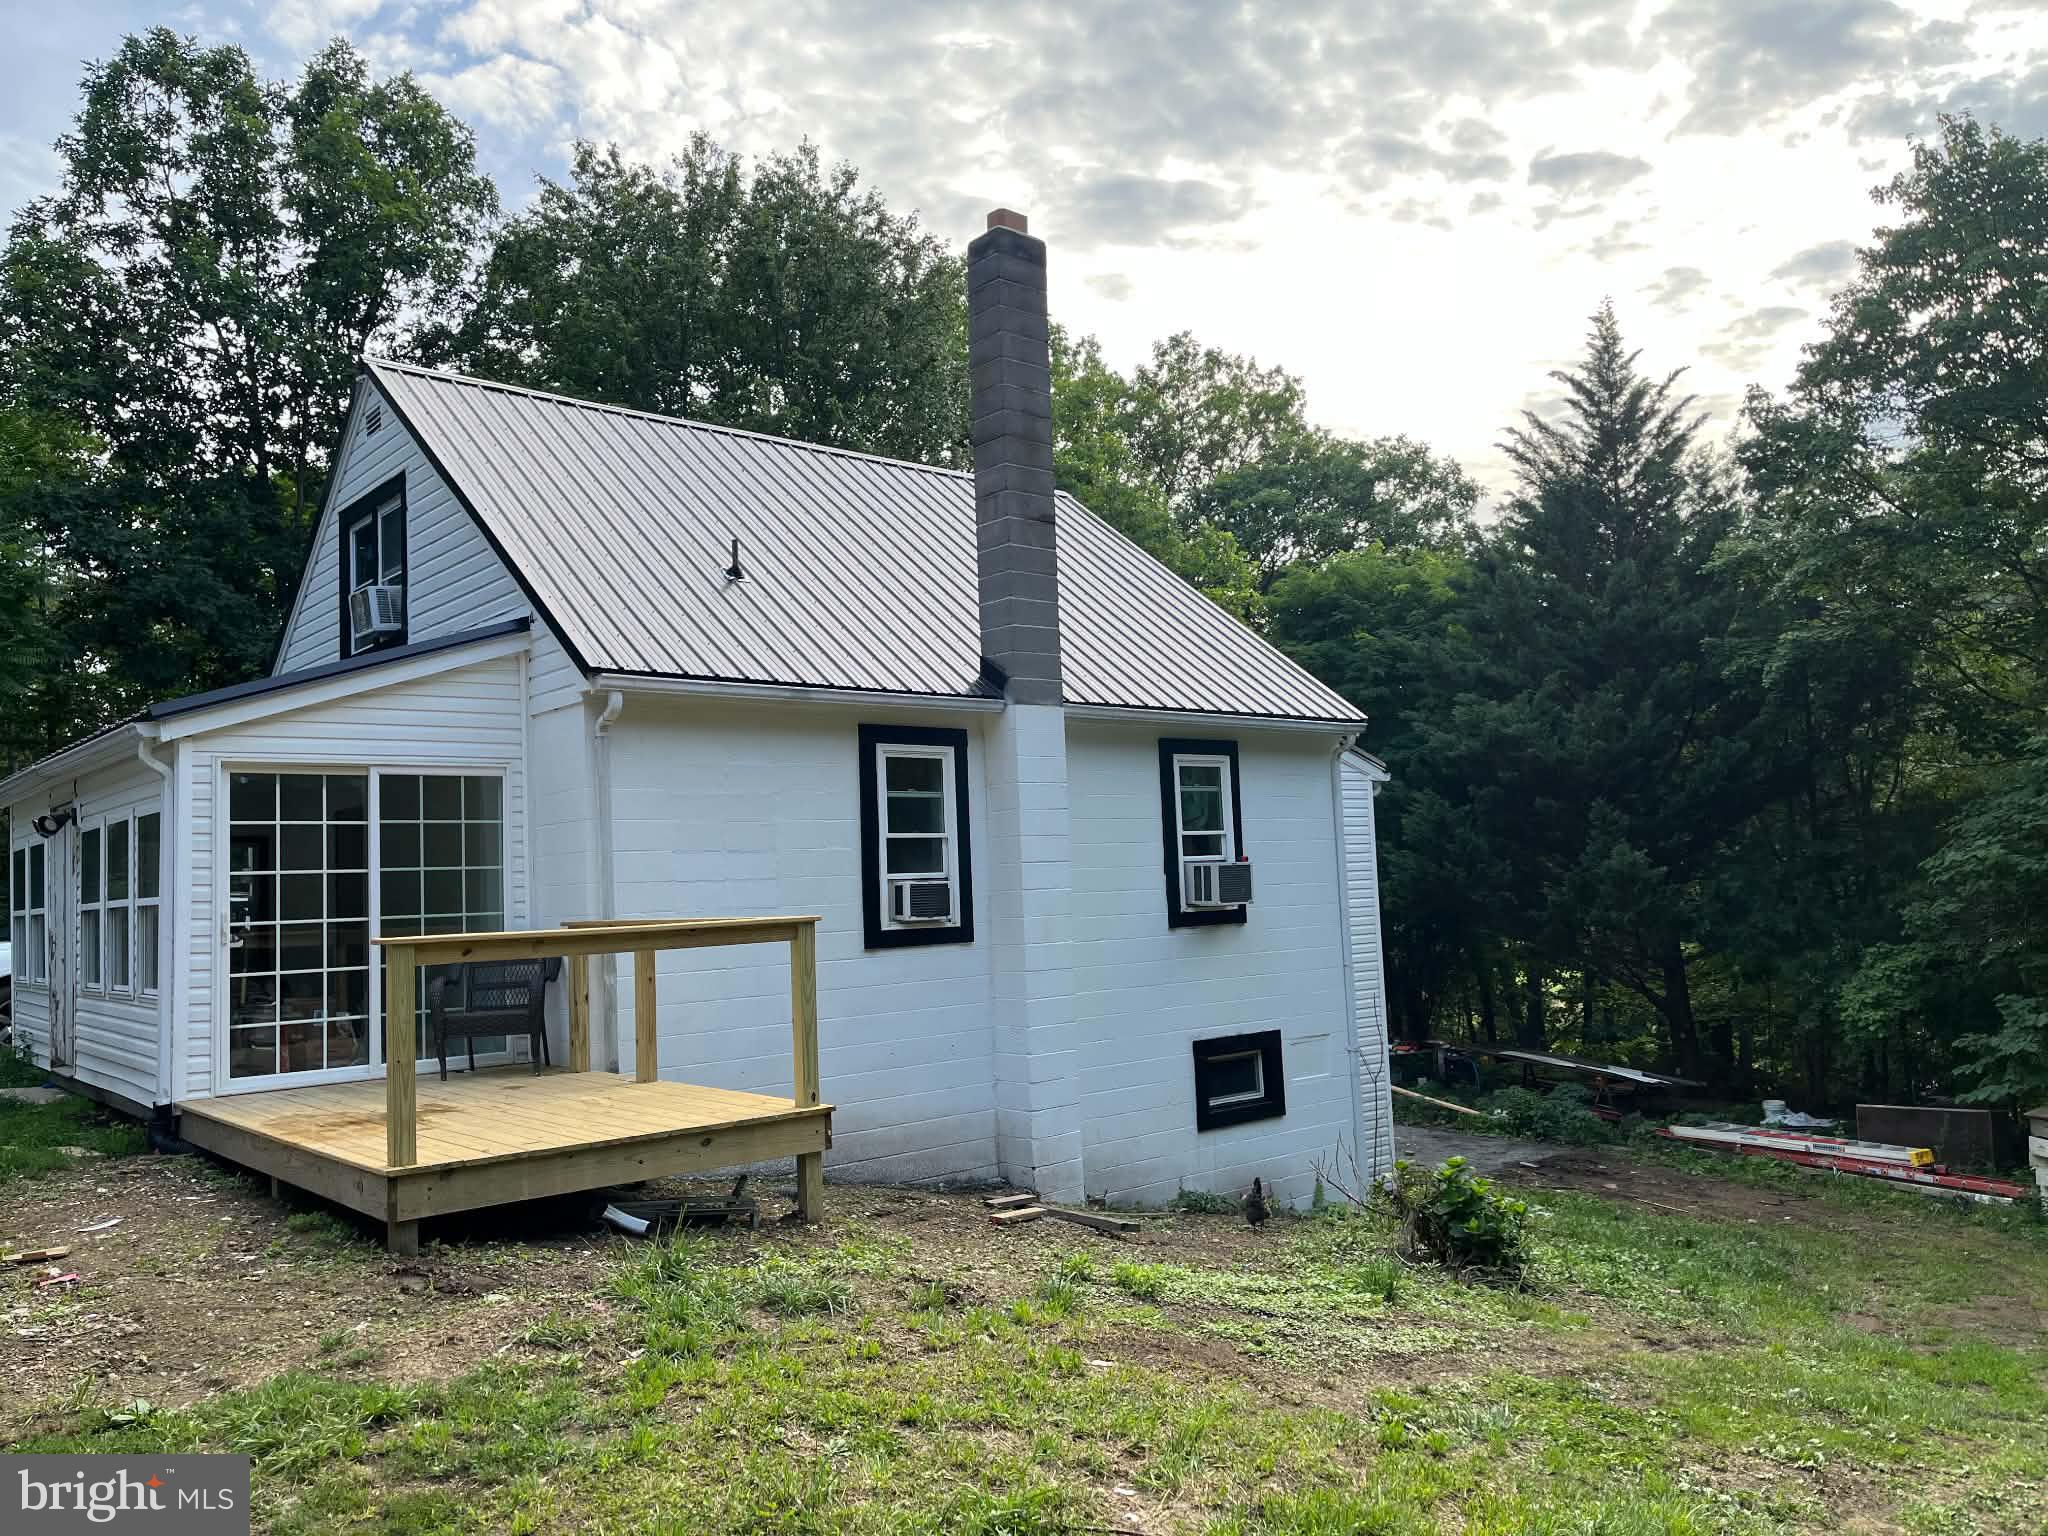
Look no further! This conveniently located home is ready for you! This 3 bedroom 1 bathroom house is a great start to a little homestead with fencing already installed. Some work to the home is still being done but will be finished up shortly
#WVMO2007928

BERKELEY SPRINGS

3267 VALLEY ROAD

3 Beds

1 Baths

1,072 Sq.Ft.

$255,000

MLS#: WVMO2007928

BACK ON THE  MARKET AT ABSOLUTELY NO FAULT OF THE SELLER. BUYER BACKED OUT OF CONTRACT ONE WEEK BEFORE CLOSING. APPRAISED AT LIST PRICE, HOME INSPECTION DONE. Wonderful brick, one owner rancher. This home has been loved for many years and it shows.  Whether you are just starting out or wanting to downsize onto one level, this home will check the boxes! It has been wonderfully maintained and offers 2 bedrooms (one is huge!), 1 1/2 bathrooms, large living room, large eat-in kitchen, and laundry room with 2 washer/dryer hook ups and utility sink. Situated on 3 level lots, there's plenty of room to let the kids and pets roam and hang your laundry! The entire property is fenced in. The carport offers storage space in the ceiling. This home is move in ready; you can update as your budget allows. It will go all financing programs. The big ticket items have been done: roof replaced with architectural shingles in November 2010, central air conditioning installed May 2020 with a Trane system offering a 10 year warranty on parts and compressor. The plumbing was replaced in the full bath in 12/19. Located in the heart of Ranson which allows easy access to the Ranson Civic Center, schools, and shopping. Great area for those commuting into MD, VA, and DC.
#WVJF2013424

RANSON

205 S GEORGE STREET

2 Beds

1 Baths

1,252 Sq.Ft.

$275,000

MLS#: WVJF2013424

END UNIT READY FOR IMMEDIATE DELIVERY!!
Cold Spring Run is a community of new townhomes at a great value, coming soon to Martinsburg, WV, near public transit, commuter routes, recreation and shopping.

Introducing the Harriett floor plan by Lennar, where luxury meets affordability. This 3-level townhome boasts a front-load 1-car garage, a spacious backyard, and 3 bedrooms. With 2 full baths and 1 half bath and an alternate third floor plan with a 2-foot extension, you'll have all the space and conveniences you desire. When you step into the home from the 1-car garage you will see the spacious rec room waiting to be transformed to meet your needs. Once on the second level, you'll see the kitchen features beautiful white ornamental granite countertops, Barnett Maple cabinets in Slate, a beautiful white backsplash, and Frigidaire stainless steel appliances.  This level has a half bath and an open concept connecting the dining room and great room. Upstairs, you will find all 3 bedrooms and 2 full bathrooms. The primary suite includes a walk-in closet. Washer and dryer included in the price! Don’t miss out!


*Prices and incentives are subject to change without notice. Photos are of a similar home. Prices and features may vary and are subject to change. Prices do not include closing costs and other fees to be paid by buyer and are subject to change without notice. This is not an offer in states where prior registration is required. Void where prohibited by law. Copyright © 2022 Lennar Corporation. Lennar, the Lennar logo are U. S. registered service marks or service marks of Lennar Corporation and/or its subsidiaries. Date 02/22
#WVBE2039988

MARTINSBURG

102 MARINERIS CIRCLE LOT 049 HARRIETT

3 Beds

2 Baths

1,668 Sq.Ft.

$280,286

MLS#: WVBE2039988

NOW COMPLETE AND READY TO MOVE IN! Brand new 2 car garage, rancher floorplan built by Panhandle Homes of Berkeley County!  Located in the community of Harvest Glen, this home is at the back of the neighborhood near a cul-de-sac.  This home offers peace of mind with a builder's warranty and the ease of low maintenance living. Step inside to discover three spacious bedrooms and two full bathrooms. The Primary Suite has dual closets, and bedrooms 2 and 3 have their own walk-in closets! The Primary Bath also has a dual vanity, 5' step in shower and a linen closet. The kitchen has beautiful 42” soft close cabinets in a Painted Vanilla finish, Level 3 Granite countertops, a HUGE island with side and end overhangs and stainless-steel, energy efficient GE appliances. Cooking will be a joy with the easy to clean ceramic tile backsplash above the countertops! The home comes with a 1-year builders’ warranty for your peace of mind, and you'll stay comfy all year round thanks to the Trane HVAC system which offers a 10-year manufacturer’s warranty.  Schedule an appointment today for a tour!
#WVBE2030866

MARTINSBURG

150 DULUTH DRIVE

3 Beds

2 Baths

1,470 Sq.Ft.

$309,900

MLS#: WVBE2030866

Discover the potential of this charming residential property, a blank canvas awaiting your personal touch. Built in 1950, this home offers 1,218 sq. ft. of space, perfect for creating your dream living environment.  Nestled on a 0.12-acre lot, the outdoor space provides ample room for landscaping or outdoor activities.  Located in a desirable area, this property is close to local amenities and offers easy access to nearby attractions. Don’t miss your chance to transform this house into a home tailored to your needs!
#WVMO2006592

PAW PAW

86 MCCOOLE AVENUE

3 Beds

1 Baths

1,218 Sq.Ft.

$42,120

MLS#: WVMO2006592

END OF NOVEMBER DELIVERY!!! Welcome to the Adams II, a beautifully designed 3-level townhome offering 1,905 sq. ft. This spacious home features 4 bedrooms, 3.5 baths, and a 1-car garage, making it the perfect blend of comfort and functionality. Inside, you'll find an open-concept layout ideal for entertaining, a modern kitchen with plenty of storage, and a finished lower level with a full bath that's perfect for guests or a home office. Upstairs, the primary suite offers a private retreat complete with an en-suite bath and generous closet space. Located in a vibrant community with multiple play spaces, this home is just minutes from Route 9, Route 340, shopping, dining, and entertainment, providing both convenience and lifestyle. Features may vary, Don't miss the chance to make the Adams II your new home!  Schedule your tour now!!!
#WVJF2019962

CHARLES TOWN

387 ECLIPSE STREET

4 Beds

3 Baths

1,905 Sq.Ft.

$299,990

MLS#: WVJF2019962

Multiple offers received. Please submit highest and best by 5 pm Tuesday March 18th. Amazing opportunity to own almost new construction at a great price! Great open concept floor plan with eat in kitchen space . Back yard features a custom  patio and fire pit that conveys. Beautiful corner lot. Huge bedrooms with upstairs laundry. Unfinished basement to expand the living space in the future!
#WVBE2038242

MARTINSBURG

60 CERITOS TRAIL

3 Beds

2 Baths

1,440 Sq.Ft.

$289,000

MLS#: WVBE2038242

Freshly renovated Top to Bottom- 2 bed 1 bath right outside beautiful charlestown WV. After significant rehab this unit is ready to be filled ASAP. Brand-new Flooring throughout the home with new floor molding in each room as well as a top to bottom paint job. 
Enjoy the peace and quiet of west virginia in the common space use backyard.
Tenant to supply their own Microwave and refrigerator.
#WVJF2000802

KEARNEYSVILLE

7881 LEETOWN ROAD

2 Beds

1 Baths

900 Sq.Ft.

$1,100

MLS#: WVJF2000802

1 ... 466 467 468 469 470 ... 666
* Listings identified with the FMLS IDX logo come from FMLS and are held by brokerage firms other than the owner of this website. The listing brokerage is identified in any listing details. Information is deemed reliable but is not guaranteed. If you believe any FMLS listing contains material that infringes your copyrighted work please review our DMCA policy and learn how to submit a takedown request. © 2024. First Multiple Listing Service, Inc.

Send a message

Message successfully sent.

Your message

What is 3 + 4 ?

Reason for contacting?

I agree to receive email communication and understand I can unsubscribe at any time.

I agree to be contacted by Charis Realty Group - Christine Issler, Broker via call, email, and text for real estate services. To opt out, you can reply 'stop' at any time or reply 'help' for assistance. You can also click the unsubscribe link in the emails. Message and data rates may apply. Message frequency may vary. Privacy Policy

Sign Out

Virtual Assistant

Would you like to take the next step with this property? We can help you schedule a showing or virtual tour, or send you more details.

Yes, I would like more information.

Thank You for Your Reply, One of Our Agents will contact you as soon as possible

No, maybe later.

Thank you, you can always contact me via email, phone number or through the contact form.

Realhub AI

Lucy - Your AI-Powered Realtor

Update Your Temporary Password

Personalize your search

Enter your email and we'll notify you immediately when new listings match what you're looking for.

or enter email address

Already have an account ? Login here

Continue your home search

I agree to receive communications and understand I can unsubscribe at any time.

I agree to be contacted by Charis Realty Group - Christine Issler, Broker via call, email, and text for real estate services. To opt out, you can reply 'stop' at any time or reply 'help' for assistance. You can also click the unsubscribe link in the emails. Message and data rates may apply. Message frequency may vary. Privacy Policy

Already have an account ? Login here

We use cookies

We use cookies primarily for analytics to enhance your experience. By accepting, you agree to our use of these cookies. You can manage your preferences or learn more about our cookies policy.