Properties

Browse or get in touch to schedule a walkthrough.

  • Nearby me
Price range

Popular Features

Community Features

Association

Property Features

Waterfront

View

Exterior Features

Interior Features

Style

564770 properties match your criteria

Updated 1 minute ago

E-Alert name

Welcome to this exceptional 5-bedroom, 4.5-bath home set on 5 secluded acres in Kearneysville! Surrounded by mature trees and bordered by a peaceful creek along the back of the property, this residence offers outstanding privacy and a serene natural setting. Inside, an abundance of windows fills the home with natural light. The warm and inviting living room features wood floors and a wood-burning fireplace. The eat-in kitchen provides ample space for everyday meals and flows easily into the formal dining room. 
The main-level primary suite is an impressive retreat, offering two large walk-in closets and a unique ensuite bathroom with a stone walk-in shower and a separate jetted soaking tub. The upper level includes a spacious family area, an additional bedroom, and a full bath, creating a flexible space ideal for guests, work, or recreation.
The walkout basement currently serves as an apartment and is separately metered. Offering 2 bedrooms, 1.5 baths, a living room, kitchen, dining area, and has a new washer and dryer along with a new refrigerator. This level is perfect for extended family, rental potential, or a private guest suite. 
Outdoor living is enhanced by a back deck with partial mountain views and a walkout-level patio. The property includes a three-bay attached garage and a storage shed. Recent updates include two new furnaces, a new refrigerator, new dishwasher, and new washer and dryer. Being sold as-is, yet offering privacy, space, and the beauty of nature, 1052 Opequon Lane is a rare find and an ideal place to call home.
#WVBE2046162

KEARNEYSVILLE

1052 OPEQUON LANE

5 Beds

4 Baths

5,834 Sq.Ft.

$600,000

MLS#: WVBE2046162

Have you been dreaming of a home that offers one-level living? Perhaps you have been strategizing to make a plan to retire in place. Warfield Homes Inc. has been building custom homes in the Northern Shenandoah Valley for over 25 years. You'll love the openness of the floor plan, the 9' ceilings & the luxury vinyl plank flooring. The kitchen is beautifully finished with soft close cabinets, stainless steel appliances & upgraded countertops. The primary suite features an enormous walk-in closet, dual sinks & a custom shower with floor to ceiling tile. A $2,000 closing cost credit is available with the use of the builder's preferred lender. The completion time frame is approximately 120 days from the issuance of the county building permit. Act now because the community will have a price increase on March 1, 2025.
#WVBE2037774

INWOOD

210 LARIMAR LANE

3 Beds

2 Baths

1,465 Sq.Ft.

$356,000

MLS#: WVBE2037774

This wonderfully maintained end unit town home is in a great location. Featuring 3 bedrooms and 2.5 baths, you have all the space you're looking for! The lower level is fully finished with wood floors and large one car garage. The primary suite has tray ceiling, walk-in closet and private ensuite bath. The rear deck backs to trees for privacy. Home is situated in the much sought after Hammonds Mill neighborhood, great amenities including a lovely playground area. This home has so much to offer - schedule your showing today!
#WVBE2032756

MARTINSBURG

112 TEAGUE LANE

3 Beds

2 Baths

1,770 Sq.Ft.

$1,750

MLS#: WVBE2032756

GREAT LOCATION!! Many conveniences!  Close to school systems!  Don't miss out on the final single family home available at Stonecrest!! TO-BE-BUILT BIRCH.... Looking for a 4 bedroom home that offers lots of space and a modern design at a price that won't break your budget? Look no further than a brand new Ryan Homes' Birch.  As you enter the foyer, the open first floor greets you with a light and airy feeling. A powder room is placed for convenience. The great room flows into the dinette and kitchen area so you never miss a moment with friends or family, while a coat closet by the garage door gives plenty of storage. An island lends a casual place to eat or entertain. Upstairs the generous space continues, with a broad stairway that leads to an open landing for a feeling of arrival. The bedrooms are over-sized and elegant, with even the secondary bedrooms sporting generous closet space. The primary bedroom sits off on a little wing of its own, perfectly accessible but still private and removed from the hustle and bustle of the rest. It features a private bath and a fantastic closet so storage is never an issue! Full unfinished walkout basement.  Model home/office open by appointment only.   M-F:  10-5; Sat: 11-5; Sun: 12-5
#WVBE186392

MARTINSBURG

25 SINGLETON WAY

4 Beds

2 Baths

1,680 Sq.Ft.

$303,870

MLS#: WVBE186392
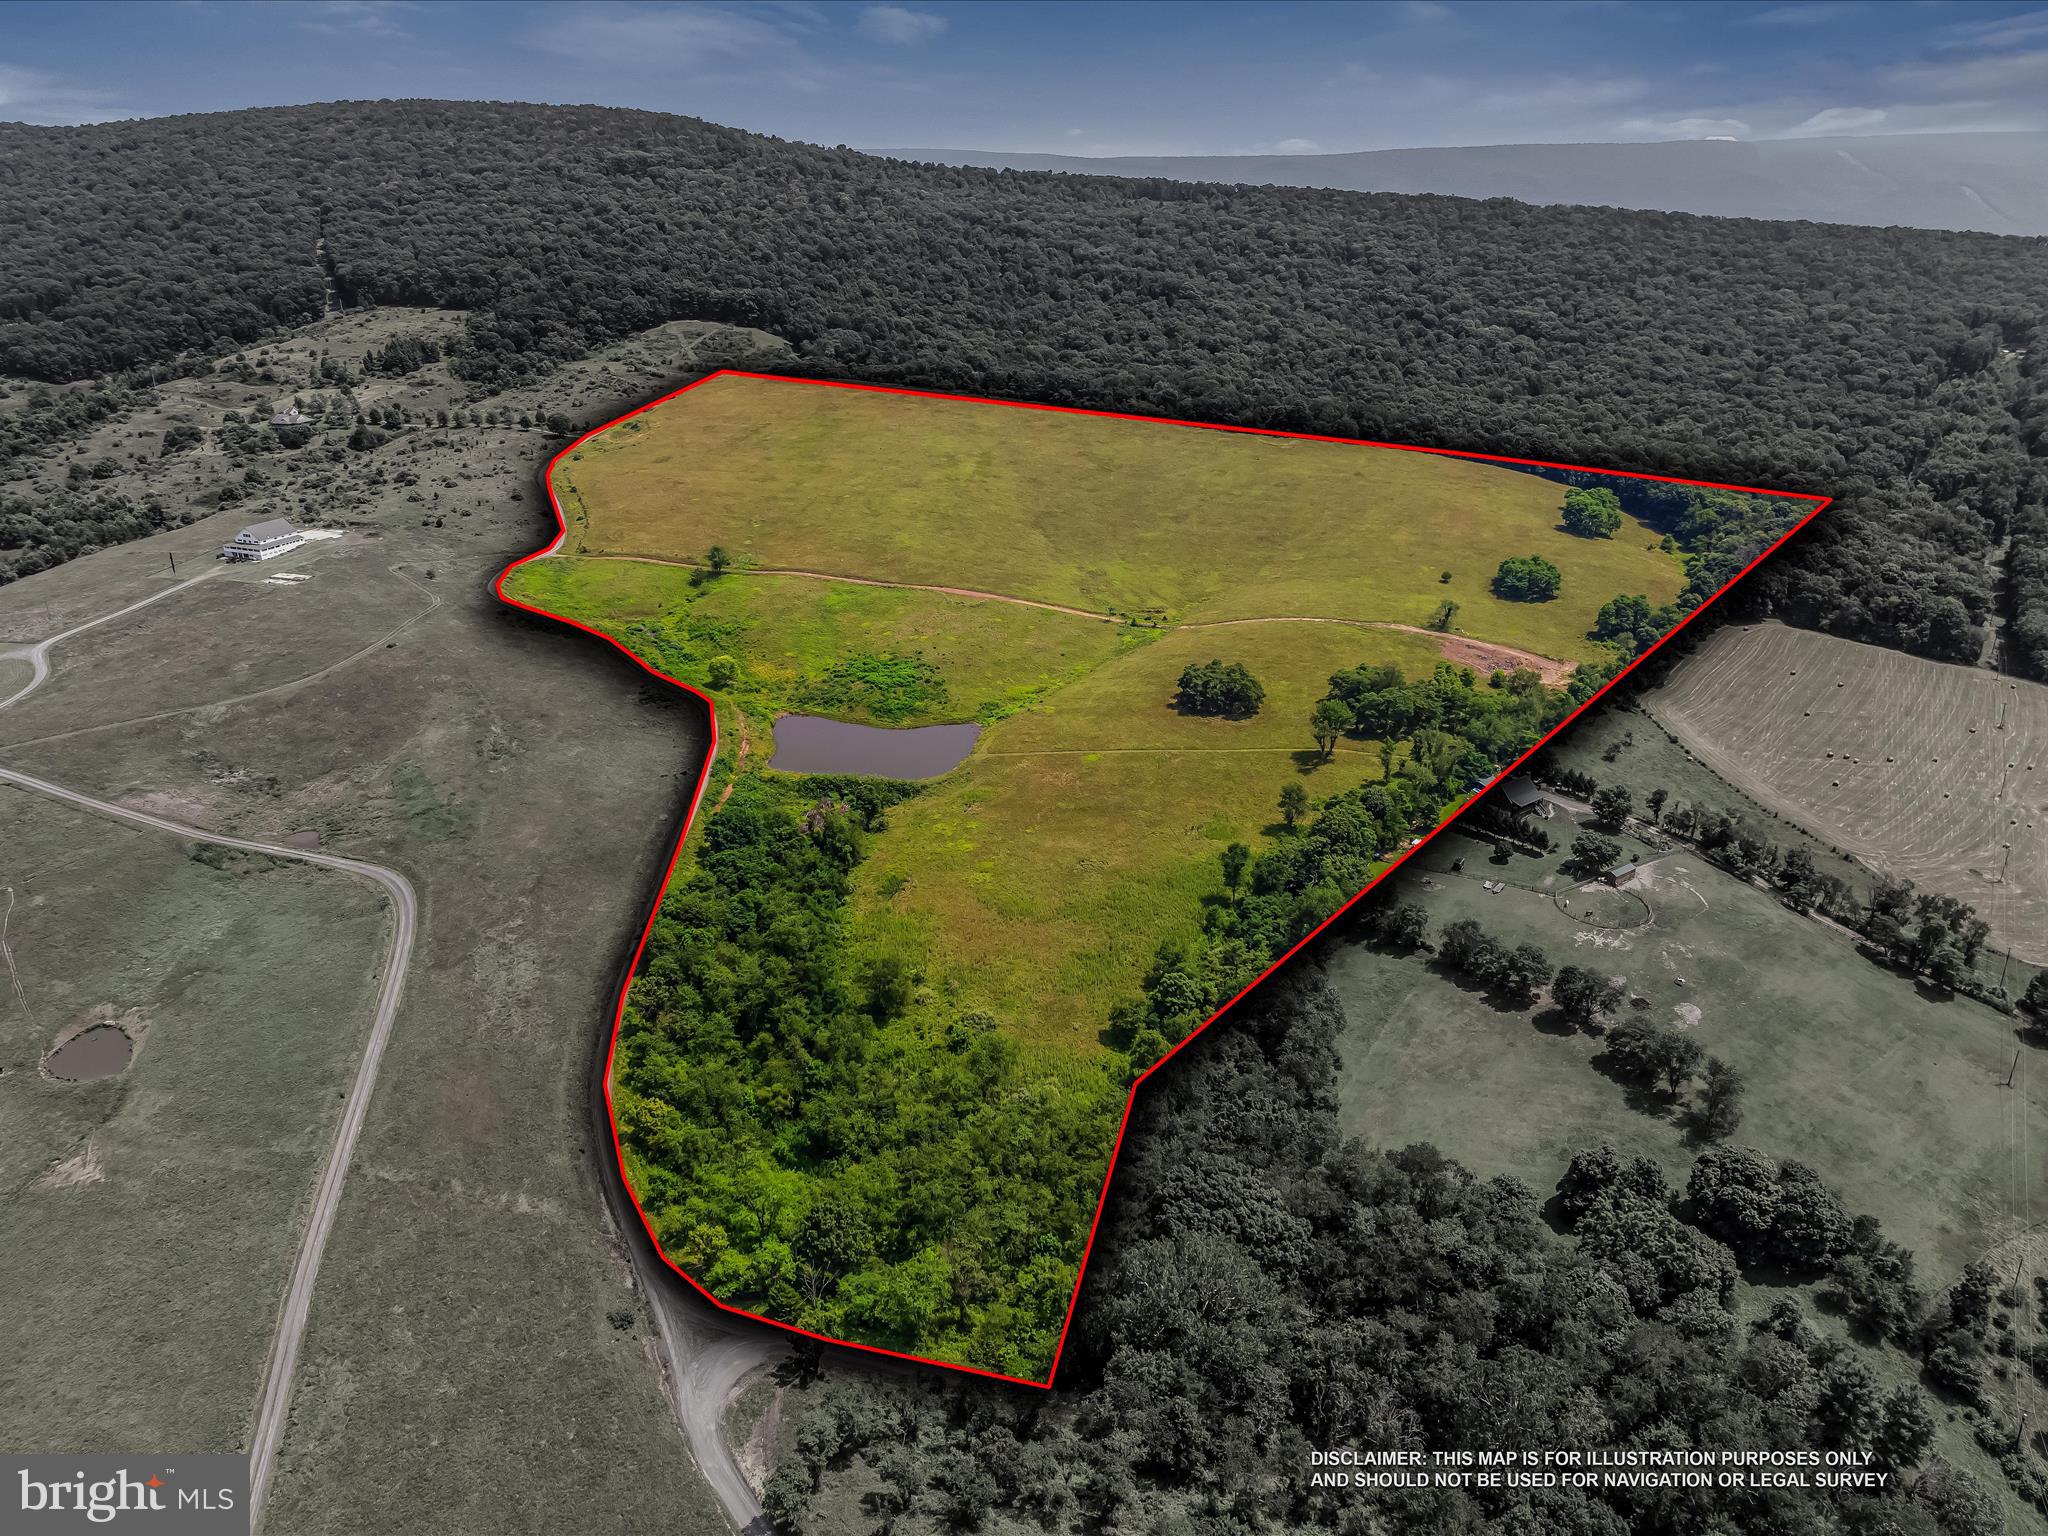
Remarkable lots totaling 56.92 acres! Enjoy the breathtaking views from the property all the way around. This beautiful piece of land makes a great place to spend outdoors. Electric access is nearby and all parcels have septic permits. The property has a nice spring fed pond also.  Plenty of buildable spots and there is a driveway cut in as well.
#WVMO2006446

PAW PAW

Lots 7,8,19,20 SHELBY TRAIL

None Beds

None Baths

56.97 acres

$299,000

MLS#: WVMO2006446
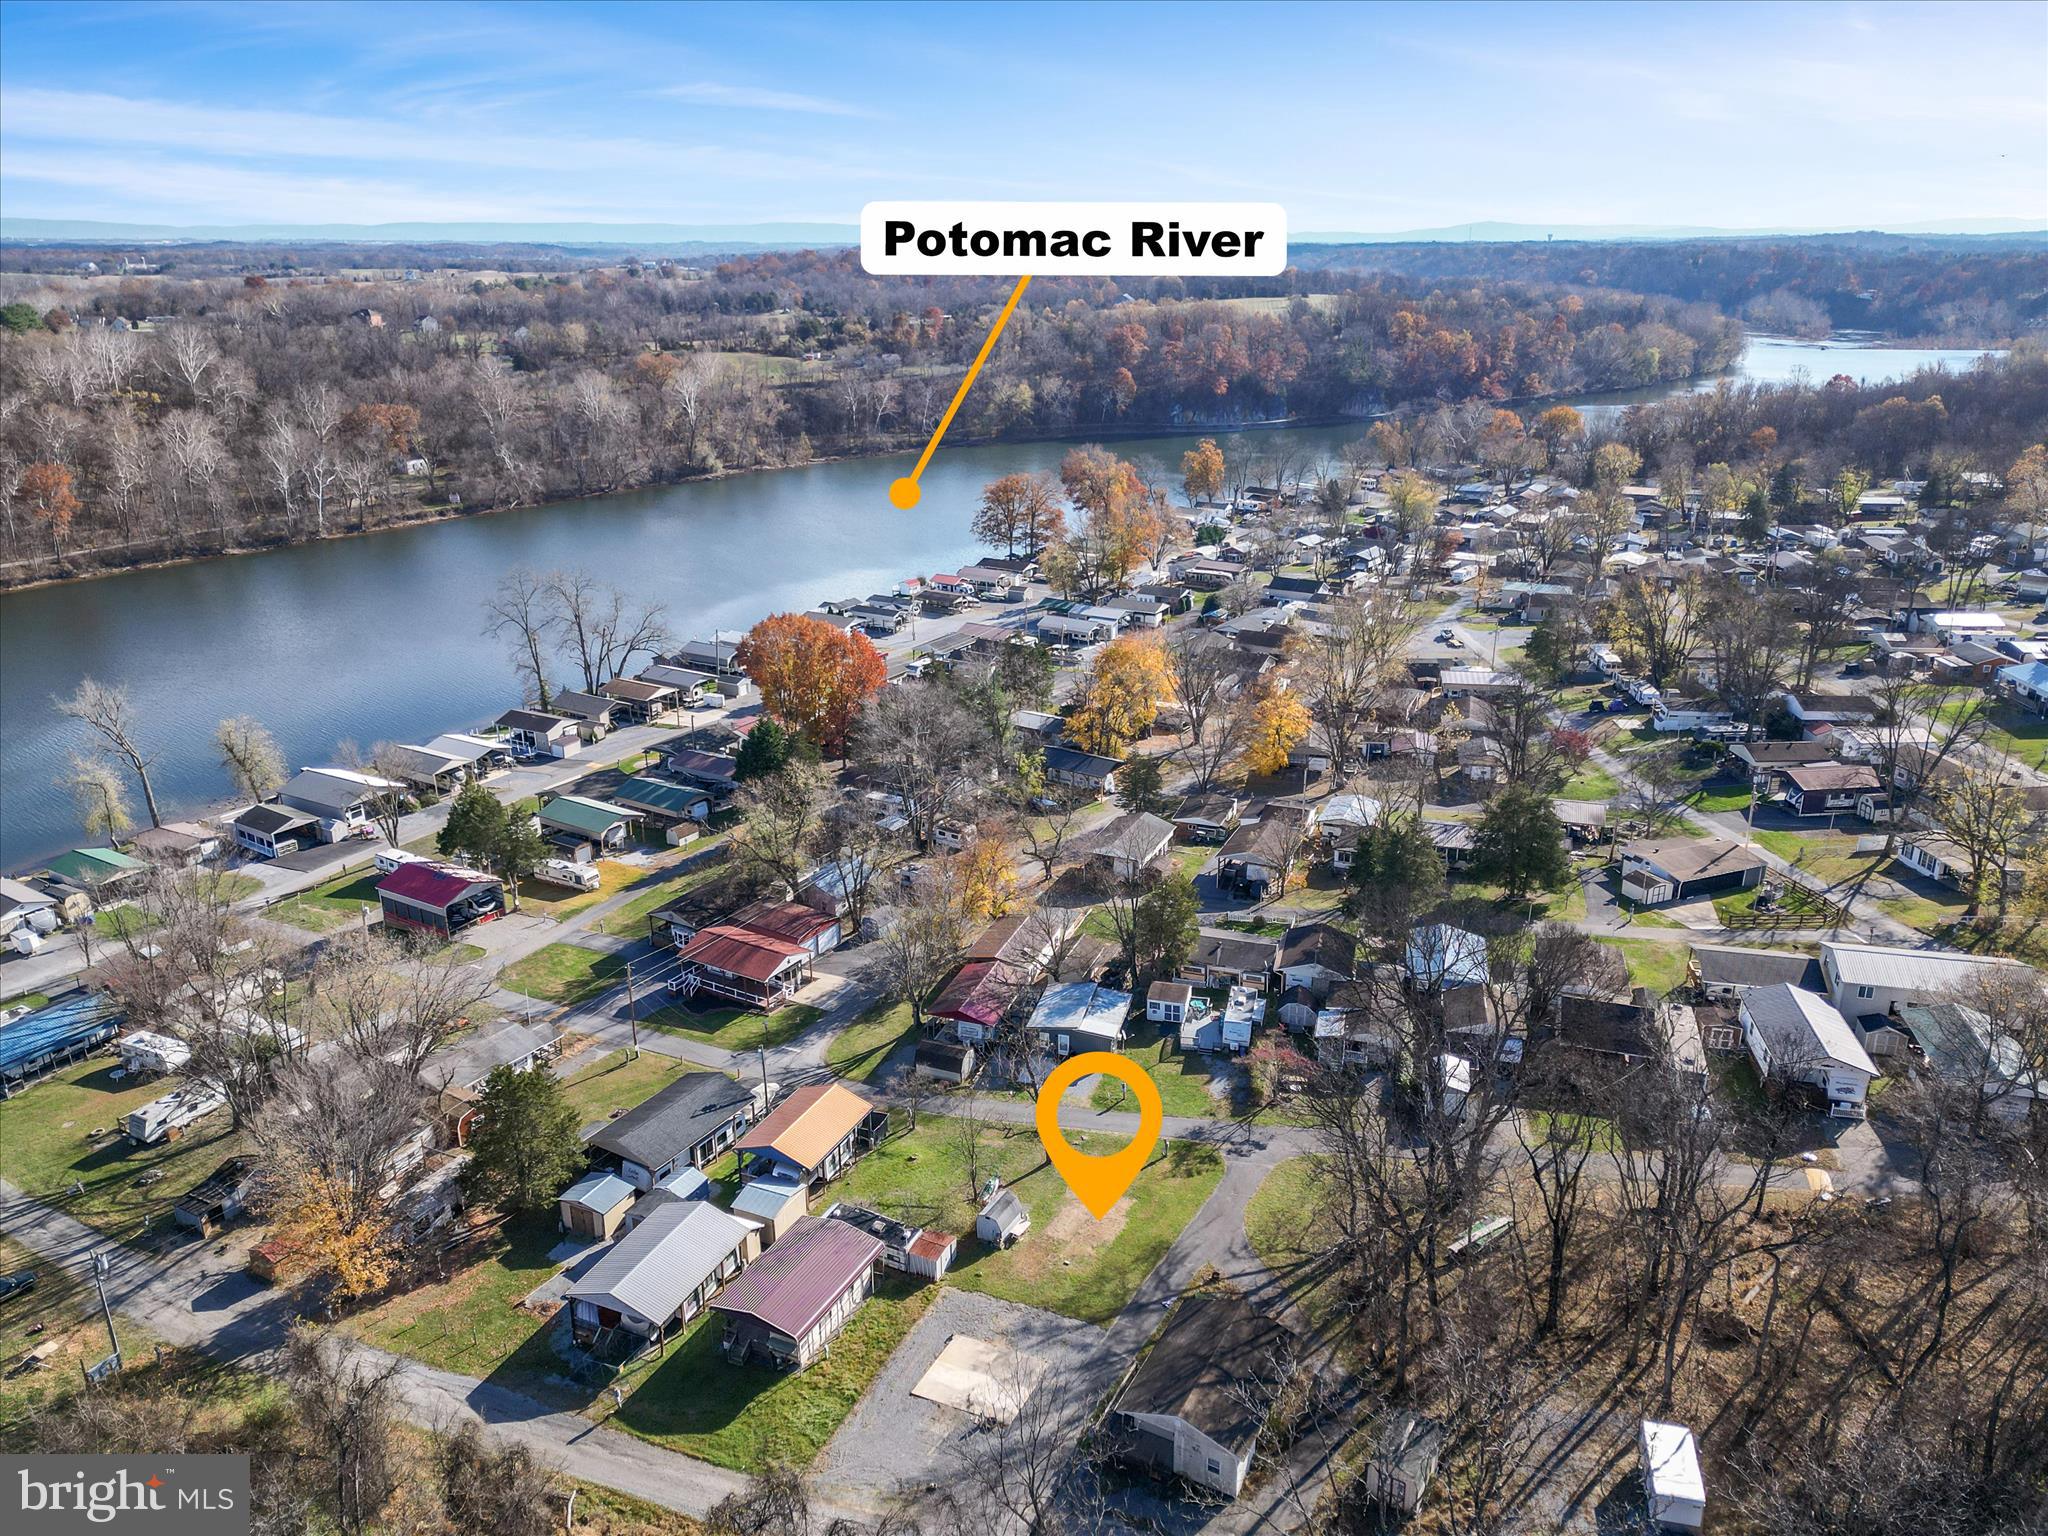
Looking for an RV lot just a block from the beautiful Potomac River? This manicured, level lot is ready for your arrival, offering full hook-ups—including water, sewer, a 50-amp receptacle—and a convenient storage shed. With generous road frontage, there’s ample room for guests, vehicles, or all your favorite water toys.
As part of the community, you’ll enjoy an array of amenities such as swimming pools, tennis courts, playgrounds, miniature golf, and a welcoming clubhouse—all covered by the HOA fee. The community’s spectacular Fourth of July fireworks show is a local highlight you won’t want to miss.
Just steps from the river, you can spend your days swimming, boating, or fishing. Members also benefit from discounted guest passes and have the option to join the boat club for easy boating access.
Whether you're seeking a peaceful weekend getaway or a seasonal home base, this lot offers freedom, recreation, and an unbeatable location. Seller has paid 2026 Membership dues.
#WVBE2045720

FALLING WATERS

Lot 37 HOT SPRINGS AVENUE

None Beds

None Baths

0.06 acres

$31,900

MLS#: WVBE2045720

Cozy cabin in private setting in Glenwood Forest. Sit on your back deck and feel like you are in a treehouse! This house is tucked back in the woods so you don't see your neighbors. Perfect for a quiet weekend getaway or a full-time retreat.
#WVBE178772

GERRARDSTOWN

185 BEAVER TRAIL

2 Beds

1 Baths

756 Sq.Ft.

$125,000

MLS#: WVBE178772
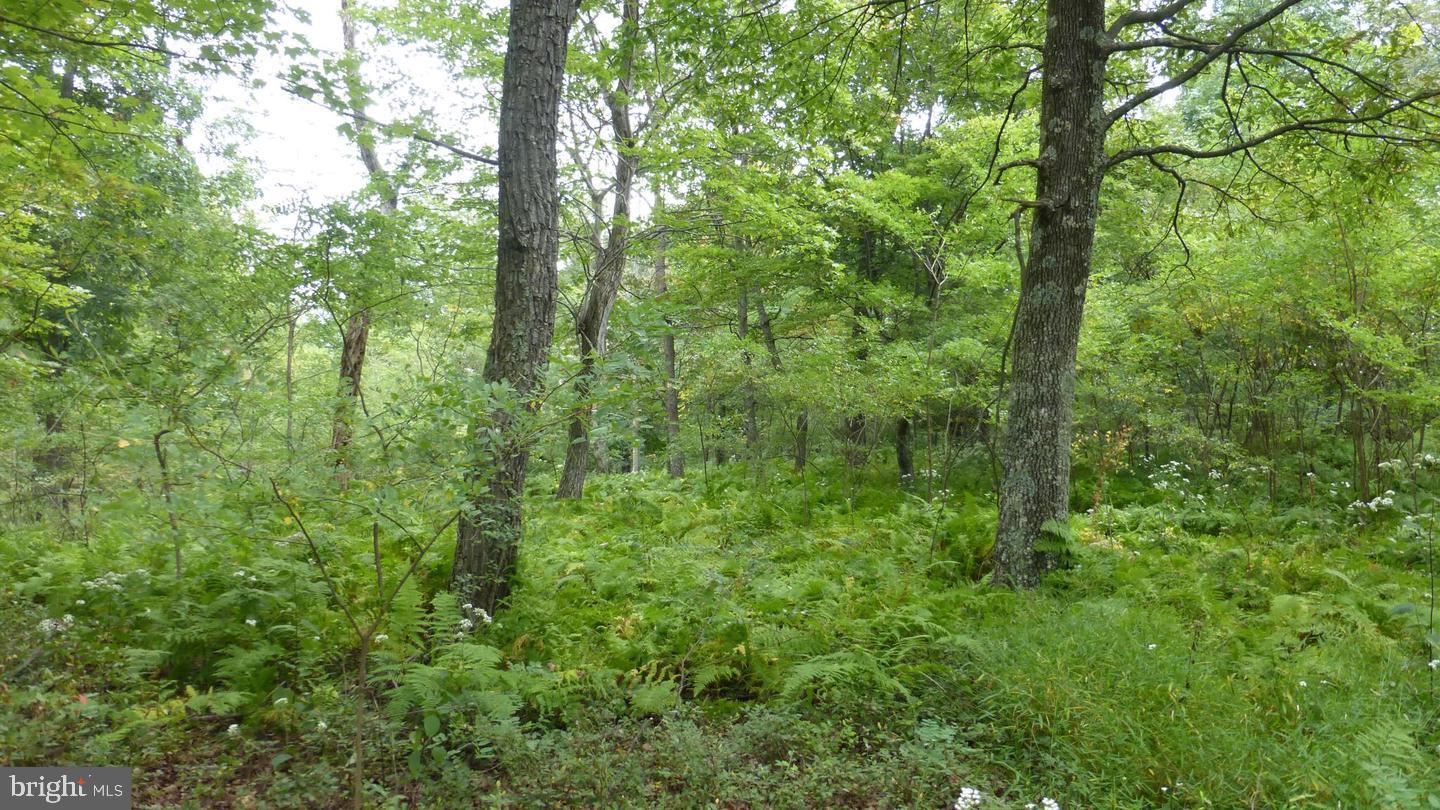
Are you dreaming of owning a piece of pristine wilderness? Look no further! This stunning 11-acre property is located just minutes away from Moorefield and offers a secluded haven surrounded by nature.  The property boasts lush woods and offers an ideal setting for those seeking privacy and tranquility.  With 11 acres at your disposal the possibilities are endless.  Whether you are looking to build your dream home, establish a weekend getaway, or indulge in recreational activities, this property can accommodate your desires.  Picture yourself hiking through the dense forest, exporting hidden trails, or simply enjoying the sights and sounds of wildlife that call this land home. 

Moorefield, West Virginia, known for its small-town charm and friendly community, is just a short drive away, providing easy access to all necessary amenities. From shopping and dining to schools and healthcare facilities, everything you need is within reach. Additionally, this location offers an array of outdoor recreational activities. The nearby South Branch Potomac River is prefect for fishing, kayaking, or simply taking in the breathtaking views. The surrounding area also boasts several state parks and national forests, allowing you to submerge yourself in the beauty of nature. 

Don't miss out on this incredible opportunity to own your very own slice of paradise. Whether you are looking to escape the hustle and bustle of city life or create an outdoor enthusiast's retreat, this 11-acre wooded retreat is waiting for you. Contact us today to schedule a visit and discover the endless possibilities that await you!
#WVHD2002792

MOOREFIELD

Lot 18 TOP OF THE MOUNTAIN RD

None Beds

None Baths

11.02 acres

$88,000

MLS#: WVHD2002792

MOTIVATED SELLER *** Welcome home to this beautifully crafted new construction ranch in the sought-after Cacapon South community of Berkeley Springs, WV.    Perfectly positioned at the end of a quiet cul-de-sac, this home offers peaceful mountain views and a seamless blend of modern style and timeless design.
Inside, you’ll find 3 spacious bedrooms, 2 full bathrooms, and a 2-car garage, thoughtfully laid out in an open-concept floor plan ideal for both everyday living and entertaining. Vaulted ceilings, luxury vinyl plank flooring, recessed lighting, and oversized windows fill the home with natural light and an airy feel throughout.
The kitchen is a true focal point, featuring granite countertops, a large center island, soft-close cabinetry, and a generous pantry—perfect for gatherings and daily functionality. The private primary suite offers a relaxing retreat with a walk-in closet, dual vanities, and a beautifully tiled walk-in shower. Two additional bedrooms and a full bath provide flexible space for guests, a home office. 
Downstairs, the full walkout basement with rough-in plumbing offers endless potential for future living space, recreation, or an in-law suite. Outside, enjoy a paved driveway, elegant wainscoting details, quality finishes, and a serene, tree-lined backyard.
Located directly across from Cacapon Resort State Park, you’ll have easy access to hiking, golf, fishing, and year-round outdoor recreation. A fantastic opportunity to own a move-in ready home in one of Berkeley Springs’ most desirable communities. Schedule your showing today!!
#WVMO2006316

BERKELEY SPRINGS

40 MDG

3 Beds

2 Baths

1,771 Sq.Ft.

$424,999

MLS#: WVMO2006316

Tucked into 2.76 wooded acres in The Woods, 51 Liskey Lane offers privacy, distinctive architecture, extensive updates, and a strong connection to its natural surroundings. A creek runs through the property, which borders the Stoney Lick golf course and offers seasonal winter views toward Sleepy Creek. Mature trees, expansive windows, multiple gabled rooflines, generous outdoor living spaces, and a large screened porch make the wooded setting part of everyday life. Recently refreshed throughout, the home features new exterior and some interior paint, updated lighting and fixtures, refreshed bathrooms, and a contemporary palette that highlights its natural light and architectural volume. Originally built in 1986, the residence offers approximately 2,762 finished square feet with three bedrooms and three full bathrooms. A major renovation and expansion around 2005-2006 added the main-level primary suite, additional living space, garage and workshop areas, finished attic space, an additional front bedroom, and kitchen improvements. Two bedrooms and two full baths are on the main level, including the primary suite, while upstairs offers a third bedroom, full bath, loft, and finished attic areas. The dramatic central living room features a soaring wall of windows, vaulted ceiling, hardwood floors, and wood-burning fireplace. The adjoining dining area flows into a bright kitchen with white cabinetry, granite countertops, newer stainless steel appliances, electric cooking, and generous work surfaces. A separate family/media room adds flexibility. The main-level primary suite includes a walk-in closet, en suite bath, high ceilings, hardwood flooring, wooded views, double vanity, separate shower, and jetted soaking tub. Significant documented improvements include a Trane heat-pump system in 2018; septic drain field improvements to accommodate 4 bedrooms in 2018;  fireplace/chimney system work in 2019; driveway preparation and paving in 2020; a CertainTeed Landmark architectural-shingle roof in 2021; an 80-gallon heat-pump hybrid water heater in 2023; and a permitted 14 x 24 additional garage in 2025. Smart-home features convey, including the SimpliSafe alarm system, Google Home system, Wi-Fi light switches, electric car charger, and Moen Flo system. The property has been professionally inspected, with identified items addressed by the seller; the inspection and available service records can be provided. Current Woods Homeowners Association (WHOA) dues are $66.67 per month. WHOA is separate from The Woods Club. The property has a B membership to The Woods Club, providing access to pools, gym, and sport courts; golf is open to the public. Club dues are separate from WHOA dues and currently include a $3,150 initiation fee and approximately $1,600 per year. With its creek, wooded acreage, screened porch, multiple garage and workshop spaces, smart-home technology, extensive documented improvements, and one-of-a-kind architecture, 51 Liskey Lane has been thoughtfully prepared for what comes next. (Dog not included!)
#WVBE2053582

HEDGESVILLE

51 LISKEY LANE

3 Beds

3 Baths

2,672 Sq.Ft.

$599,000

MLS#: WVBE2053582

At the very end of the road sits this incredible " better than new " log home ! In the last year the owners have put on a new metal roof, installed a new tankless water heater, put in brand new stainless steel appliances, put down new high end LPV flooring, installed all new interior doors, two car detached garage, a jacuzzi tub, a large tiled walk-in shower and completely finished the entire basement . Enjoy the peace of being at the end of the road, sit on the new deck and gaze at the stars under the beautiful WV sky . Revel in the beauty of country living knowing all the hard work has already been done for you !
#WVHS2006516

ROMNEY

480 HIGH MOUNTAIN ROAD

3 Beds

3 Baths

2,288 Sq.Ft.

$385,500

MLS#: WVHS2006516

Brand new! Step into this spacious townhome featuring a finished recreation room with a convenient half bath on the entry level — ideal for a home office, workout space, or an additional living area. The main level showcases 9-foot ceilings and modern plank flooring, creating an open and inviting atmosphere.

Upstairs, you'll find three bedrooms, two full baths, and a GE washer and dryer conveniently located on the bedroom level, making laundry a breeze. The second floor boasts a multifunctional rear kitchen, a bright great room, a dining area, and a half bath. The kitchen is equipped with GE stainless steel appliances, exterior ventilation, granite countertops, and Barnett Duraform cabinets. Step outside to relax or entertain on the 10' x 18' deck.

This home also includes a one-car garage, a Ring Doorbell, and keyless entry for easy and secure access. As a resident, you'll enjoy future amenities like a swimming pool with a bathhouse, green spaces, and a tot lot.

Located just moments from shopping, dining, recreation, and the beautiful, historic Shenandoah Valley, this home offers the perfect blend of comfort and convenience.

Ready to make the Lancaster townhome your next home? Schedule a tour today. Tawny Zuniga 830-279-9551
#WVJF2016588

CHARLES TOWN

106 TELLURIDE WAY

3 Beds

2 Baths

1,920 Sq.Ft.

$2,250

MLS#: WVJF2016588
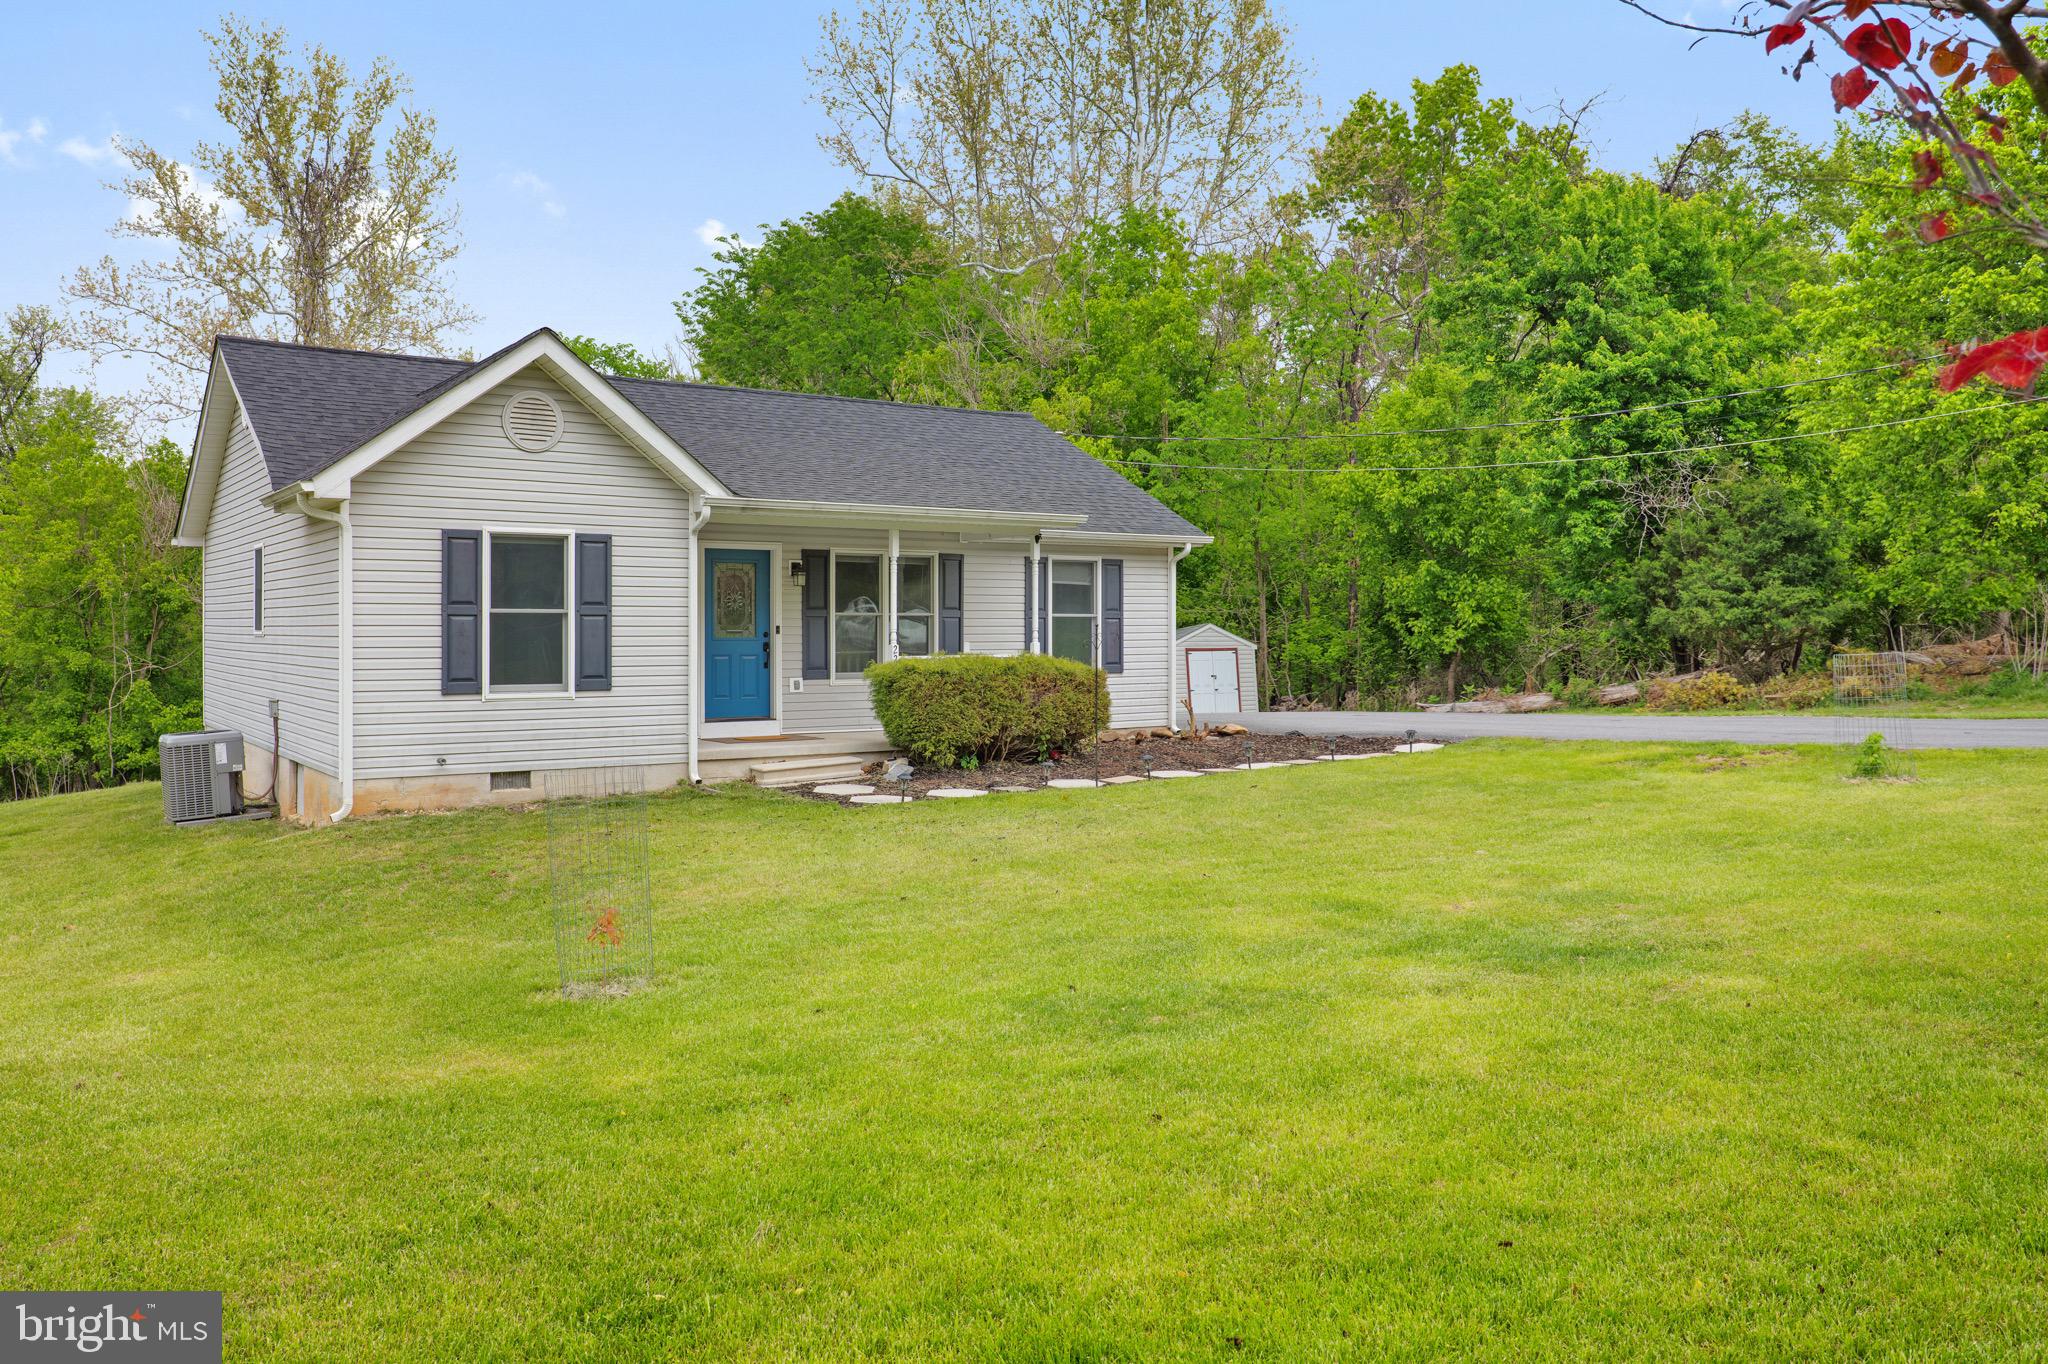
Welcome to 225 Cedar Creek Dr — a beautifully updated home set on a well-maintained lot with a long private driveway in Harpers Ferry.

This 3 bedroom, 2 bath home offers over 1,100 square feet of thoughtfully refreshed living space, including a primary suite with an attached bathroom and walk-in closet. Recent improvements include a new roof, HVAC system, fresh paint, luxury vinyl plank flooring, invisible fence, updated bathrooms, and a renovated kitchen featuring new appliances.

Inside, the home feels bright, clean, and move-in ready, with a layout that maximizes both comfort and functionality. Each space has been carefully updated to create a cohesive and inviting feel throughout.

Step outside to enjoy a spacious yard and a refreshed deck — perfect for relaxing or entertaining. The property also offers true seasonal views, adding to the overall setting and appeal. Additional features include a water softener, generator, and multiple storage options with both crawlspace and attic access, as well as a detached outbuilding for additional storage or workspace.

No HOA and ideally located close to commuter routes, local amenities, and the outdoor recreation Harpers Ferry is known for — this home offers the updates, setting, and convenience buyers are looking for.
#WVJF2023670

HARPERS FERRY

225 CEDAR CREEK DRIVE

3 Beds

2 Baths

1,102 Sq.Ft.

$324,000

MLS#: WVJF2023670

STONE SPRING – NEW HINSDALE MODEL NOW RELEASED!
New Year, New Home! Experience worry-free homeownership at Essence at Stone Spring by Stanley Martin, a thoughtfully designed community where small-town charm meets modern convenience — all at an exceptional value. List price includes all options and upgrades.
Welcome to The Hinsdale, a stylish and spacious main-level living home featuring 2 bedrooms, a flex office/den, and 2 full baths. This thoughtfully designed one-level floor plan offers modern comfort and effortless living.
The open-concept layout showcases luxury vinyl plank flooring and a gourmet kitchen with quartz countertops, stainless steel GE appliances, and a large center island that flows seamlessly into the dining and family rooms — perfect for entertaining or everyday enjoyment. A flexible main-level office or den provides an ideal space for remote work, a study, or hobbies. Both bedrooms feature walk-in closets for generous storage. Stanley Martin’s energy-efficient construction helps lower monthly utility costs while enhancing year-round comfort.
Enjoy the Stone Spring lifestyle with unbeatable convenience:
✔ Walk to Starbucks and the community dog park
✔ Only 6 miles to historic Harpers Ferry for hiking, dining, and outdoor recreation
✔ Minutes to Harpers Ferry Brewing
✔ Close to Hollywood Casino at Charles Town Races
✔ Just 30 minutes to Leesburg, VA
✔ Easy access to Jefferson County Memorial Park
📍 Sales Office Open Daily
Monday, Thursday, Friday & Saturday: 10 AM – 5 PM
Sunday: 12 PM – 5 PM
Closed Tuesday & Wednesday
Model homes may be toured during closed hours using Stanley Martin’s Self-Guided Tour option. Scan the QR code posted on the sales office door to receive access instructions.
Don’t miss this move-in ready opportunity — schedule your tour today
#WVJF2022106

CHARLES TOWN

94 EMPIRE LANE

2 Beds

2 Baths

1,554 Sq.Ft.

$375,990

MLS#: WVJF2022106

Brimming with natural light and tastefully redesigned from top to bottom in 2022, this contemporary A-frame offers exceptional versatility as a full-time residence, weekend retreat, or income-producing short-term rental. Currently operating as a successful Airbnb, the home features soaring vaulted ceilings, multiple skylights, and expansive windows that create a bright and welcoming atmosphere.

The main level offers seamless indoor-outdoor living with multiple access points to the wraparound deck and screened-in gazebo. The stylish kitchen boasts quartz countertops, an island with seating, and opens to a spacious dining area. A cozy living room with full bath, separate family room with electric fireplace, and private primary suite with deck access and spa-like bath complete the main level. Upstairs, the open loft includes two bedrooms—each with walk-in closets—a full bath, and a sitting area overlooking the space below.

Additional highlights include a bonus loft above the attached two-car garage, a brand-new roof, a 1-year-old water heater, and a UV system with water softener already in place. Located in the desirable Potomac Terrace community with rare waterfront access, this home is move-in ready, low-maintenance, and perfect for those seeking charm, income potential, and comfort in a beautifully sunlit space. Minutes from shopping and dining along Hwy 340, with easy access to the MARC and Amtrack train nearby, this home has so much to offer with the opportunity to immerse yourself in rich Civil-War era history.
#WVJF2018130

HARPERS FERRY

16 POTOMAC TERRACE DRIVE

3 Beds

3 Baths

2,611 Sq.Ft.

$625,000

MLS#: WVJF2018130

1 ... 471 472 473 474 475 ... 666
* Listings identified with the FMLS IDX logo come from FMLS and are held by brokerage firms other than the owner of this website. The listing brokerage is identified in any listing details. Information is deemed reliable but is not guaranteed. If you believe any FMLS listing contains material that infringes your copyrighted work please review our DMCA policy and learn how to submit a takedown request. © 2024. First Multiple Listing Service, Inc.

Send a message

Message successfully sent.

Your message

What is 3 + 4 ?

Reason for contacting?

I agree to receive email communication and understand I can unsubscribe at any time.

I agree to be contacted by Charis Realty Group - Christine Issler, Broker via call, email, and text for real estate services. To opt out, you can reply 'stop' at any time or reply 'help' for assistance. You can also click the unsubscribe link in the emails. Message and data rates may apply. Message frequency may vary. Privacy Policy

Sign Out

Virtual Assistant

Would you like to take the next step with this property? We can help you schedule a showing or virtual tour, or send you more details.

Yes, I would like more information.

Thank You for Your Reply, One of Our Agents will contact you as soon as possible

No, maybe later.

Thank you, you can always contact me via email, phone number or through the contact form.

Realhub AI

Lucy - Your AI-Powered Realtor

Update Your Temporary Password

Personalize your search

Enter your email and we'll notify you immediately when new listings match what you're looking for.

or enter email address

Already have an account ? Login here

Continue your home search

I agree to receive communications and understand I can unsubscribe at any time.

I agree to be contacted by Charis Realty Group - Christine Issler, Broker via call, email, and text for real estate services. To opt out, you can reply 'stop' at any time or reply 'help' for assistance. You can also click the unsubscribe link in the emails. Message and data rates may apply. Message frequency may vary. Privacy Policy

Already have an account ? Login here

We use cookies

We use cookies primarily for analytics to enhance your experience. By accepting, you agree to our use of these cookies. You can manage your preferences or learn more about our cookies policy.