Properties

Browse or get in touch to schedule a walkthrough.

  • Nearby me
Price range

Popular Features

Community Features

Association

Property Features

Waterfront

View

Exterior Features

Interior Features

Style

564757 properties match your criteria

Updated 1 minute ago

E-Alert name

MOTIVATED SELLER!! This amazing opportunity will not last long. Located just minutes from the Appalachian Trail, Rt-9, and the VA line, this fantastic property is a dream for NOVA commuters, those looking for easy MARC train access, or those simply tired of paying crazy water bills! The property includes an adorable four-bedroom cottage-style home AND a total of FOUR lots equaling nearly one full acre. Per the Jefferson County Office of Planning and Zoning, lots 244 and 219 can be sold separately at any time. They are also buildable so long as well and septic systems are feasible. The main house sits on lot 242 and is perfect for full-time living or weekend excursions! Parking is plentiful, and the Shenandoah River is only 0.7 miles away!! The voluntary community club offers access to both the river and community pool. On lot 217, a spacious two-car garage awaits kayaks, cars, or any other storage needs. If you have been searching for a weekend getaway or a quiet place to call home, look no further! With the additional lots, this country charmer has enormous potential. Schedule your showing today! NOTE: County records indicate that the property has four bedrooms, but the septic records (in Documents) show perc for three bedrooms. Most of the furniture can convey - just ask! Property is being sold as-is; inspections are for informational purposes only.
#WVJF2012814

HARPERS FERRY

82 GREAT OAK LANE

4 Beds

2 Baths

1,168 Sq.Ft.

$249,000

MLS#: WVJF2012814
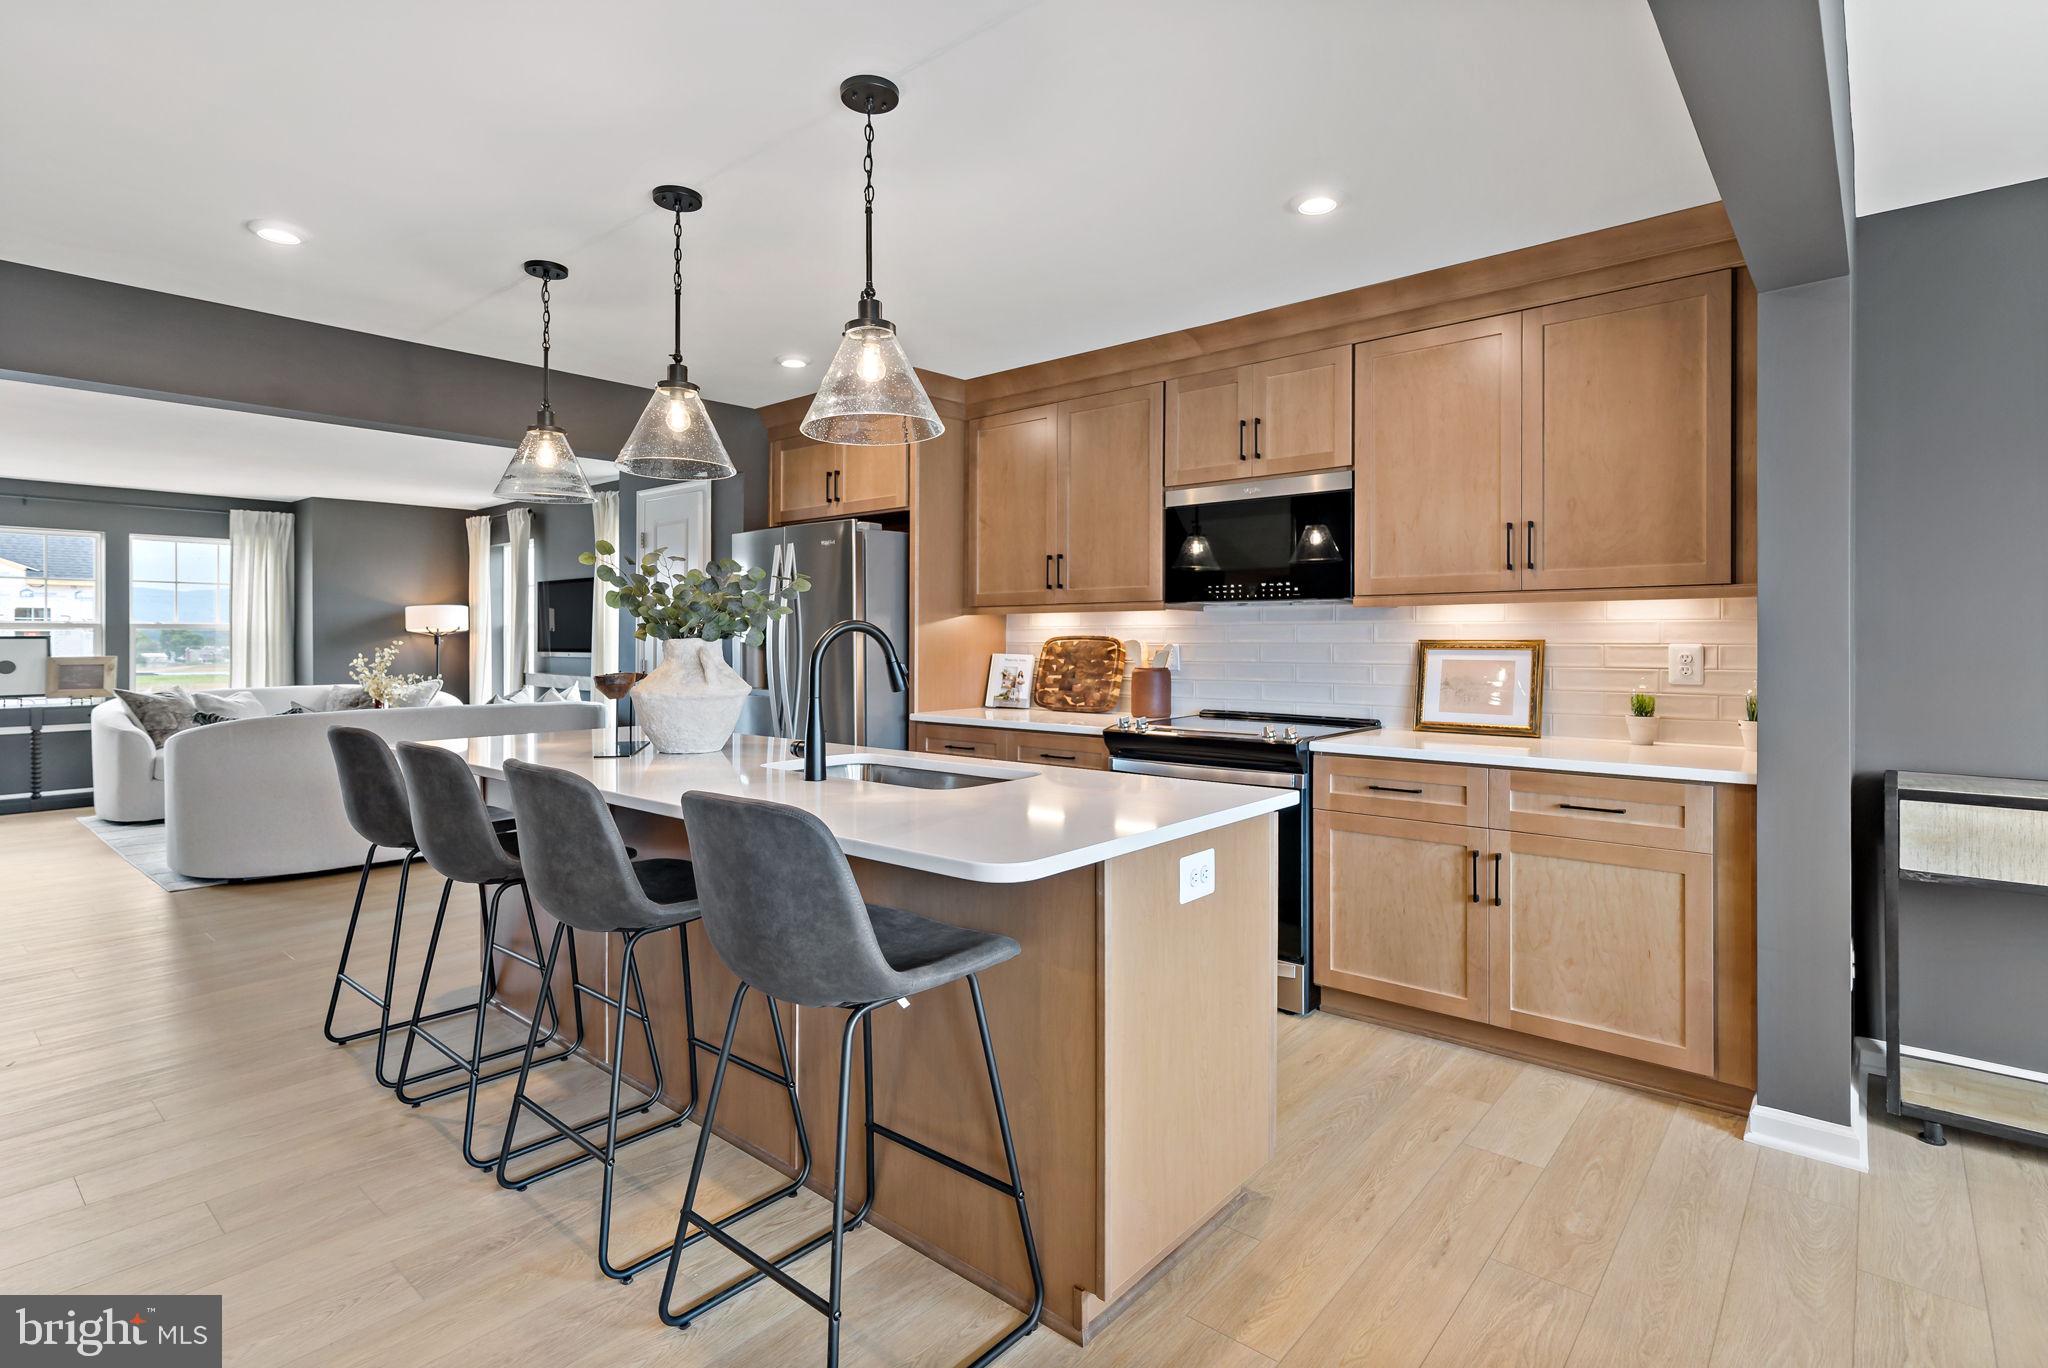
This three-level one-car garage townhome features a fully finished basement 1 with a powder room and a large, finished storage closet. The open-concept main level boasts a spacious extended island, upgraded cabinets, countertops, and stainless-steel appliances, plus a bright living area and half bath. Upstairs, you'll find three bedrooms, two full baths, and a laundry area. An eight-foot Sunroom extension on all levels adds extra space. Nestled in Inwood, WV, South Brook offers peaceful mountain living with modern convenience. Just minutes from Main Street Martinsburg and with easy access to I-81, enjoy top dining, shopping, and entertainment while staying connected to Northern Virginia and Western Maryland. Don’t miss your chance to call South Brook home—schedule your tour today! *Photos may not be of the actual home. Photos may be of a similar home/floorplan if the home is under construction or if this is a base price listing.
#WVBE2050394

INWOOD

37 NYMPH ROAD

3 Beds

2 Baths

2,154 Sq.Ft.

$314,873

MLS#: WVBE2050394

IMMEDIATE DELIVERY! This wonderful Deep Creek II townhome offers 2 fully finished levels with a 3 level sunroom extension! The kitchen showcases an 8 1/5- foot center island, a stainless-steel appliance package and adjoining dining area. The spacious and bright sunroom will be a great area for your family to gather. The expansive owner’s suite features a large walk-in closet, luxury bath with dual sink vanity and a seated shower. Two secondary bedrooms, full bath and conveniently located laundry complete the upper level.   This home includes a walkout unfinished rec room area with rough in for a full bath.   Set in a wonderful new community, in a prime location for I-81, Rt 11, I-70 commuters, mountain views, walking distance to shopping, restaurants, access to Spring Mills schools, and close to the interstate just minutes from the MD line. Schedule your tour TODAY!
#WVBE2009032

FALLING WATERS

137 MOSSDALE BOULEVARD

3 Beds

3 Baths

2,106 Sq.Ft.

$299,990

MLS#: WVBE2009032

**Cover Your Closing Cost Up To $10,000, Paid by DRB Homes and Lender Credit for Primary Residence with Use Of Preferred Lender and Title!**
 Brand New Construction Available in Jefferson County’s premier planned community. This 3 Bedroom, 3.5 Bath, 1 car garage townhome features a covered front porch, spacious foyer, and a double coat closet. Open concept oversized kitchen with a large island and opens to the morning room and living room. This home features our Alternate Main Floor Option, which truly creates an open concept from the front of the home to the back. The primary suite features a large walk-in closet, dual vanity, soaking tub and separate shower. Laundry is located on the bedroom level. The home is complete with a finished basement and a full bathroom.**Photos may not be of actual home. Photos may be of similar home/floorplan if home is under construction or if this is a base price listing.
#WVJF2017566

CHARLES TOWN

648 NEWBURY STREET

3 Beds

3 Baths

1,811 Sq.Ft.

$346,980

MLS#: WVJF2017566

Mountain Chalet with beautiful views and Cacapon River access, 2 bedroom, 2 full bath, open floor plan, full walkout basement. AC, woodstove, large deck. Easy access, perfect for weekend or full time living.  Many recent upgrades make this an outstanding value. The peaceful setting is only interrupted by the passing wildlife. Come out for a look today.
#1001181315

GREAT CACAPON

134 CALYPSO TRAIL

2 Beds

2 Baths

1,125 Sq.Ft.

$165,000

MLS#: 1001181315

Fall in love with this stunning colonial-style home in the sought-after Brookfield on the Potomac subdivision. A classic front porch stretches across the façade, complete with crisp white railings and columns, perfect for relaxing and taking in the peaceful surroundings.  Boasting 5 bedrooms and 3.5 bathrooms with nearly 5000 finished square feet, there is ample room for all. This home has been completely remodeled in 2025 featuring a NEW ROOF with 30 year architectural shingles, dual zoned NEW CARRIER HEAT PUMPS,  NEW LIGHTING, REFINISHED HARDWOOD FLOORS, NEW CARPET,  AND NEW VINYL PLANK FLOORING.  Stepping into 227 Rippling Waters,  the spacious two story foyer with new chandelier invites you in. The kitchen has been fully remodeled including NEW QUARTZ COUNTERS, NEW TILE BACKSPLASH, NEW ISLAND, AND NEW STAINLESS STEEL APPLIANCES. This home offers an upgraded feature of attached morning room off of the kitchen with plenty of natural light. There is a wood burning fireplace located in the adjacent living room: ready for cozy evenings this winter! The laundry room is located on the main level. All four bathrooms have been completely remodeled as well.  The owner's suite features refinished hardwood floors, walk-in closet with natural light, and primary bathroom featuring NEW TILE FLOORING, NEW SOAKING TUB AND WALK-IN TILE SHOWER, AND NEW PLUMBING FIXTURES. All remaining bedrooms on upper level feature new carpet flooring and lighting.  The fully finished  walk-out basement features new carpet and new lighting. There is also an additional bedroom and full bathroom located at basement level. There is a front-entry, two car garage and paved driveway permitting plenty of parking. This home comes with access to a private park with walking trails, picnic areas, a playground and a boat ramp to access to the Potomac River.  Please note that the current property taxes are not reflective of the lower amount they would be if property is not used as a rental property. For an owner occupant that purchases this home, you will see the property taxes lower significantly (reflecting to lowered amounts of others within the same neighborhood) after a full calendar year after purchase. Listing agent available to connect you with a title attorney for confirmation if interested in learning more. Don't wait: this beauty won't last!
#WVBE2046076

FALLING WATERS

227 RIPPLING WATERS WAY

5 Beds

3 Baths

4,910 Sq.Ft.

$565,000

MLS#: WVBE2046076

READY FOR MOVE-IN NOW! Brand new 2-level townhomes, 1-car garage. Popular "Alternate 1st Floorplan". The Litchfield II has 3 large bedrooms, 9ft ceiling (1st floor), upgraded rigid core vinyl flooring throughout 1st floor, maple kitchen cabinets w/ crown moulding, granite countertops, stainless steel appliances, upstairs laundry, rear shed and patio.
#1001645212

MARTINSBURG

141 O'FLANNERY COURT

3 Beds

2 Baths

1,612 Sq.Ft.

$172,990

MLS#: 1001645212

Welcome to this newly constructed 3-story townhome in the desirable Norborne Glebe community in Charles Town, WV. Offering approximately 1,940 sq ft of modern living space, this beautiful home features 3 bedrooms, 2 full baths, and 2 half baths designed for comfort and convenience.

Prime Location for Commuters

Conveniently located near Route 340 and Route 9 with quick access to:
• Charles Town & Ranson shopping and dining
• Approximately 30 minutes to Leesburg, VA
• Approximately 30–40 minutes to Winchester, VA & Frederick, MD

Home Features
• Open-concept main level with spacious living room, dining area & modern kitchen
• Spacious primary suite with walk-in closet & private bath
• Two additional bedrooms with shared full bath
• Entry-level recreation room perfect for office, gym, or flex space
• 2 half baths for added convenience

Community Amenities
• Located in the sought-after Norborne Glebe community
• HOA includes community pool, sports courts, trash & recycling services

Why You'll Love It
Enjoy peaceful community living with convenient access to Northern Virginia commuter routes, shopping, dining, and everyday conveniences. This move-in ready new construction townhome offers the perfect blend of style, space, and location.
#WVJF2023896

CHARLES TOWN

474 SEEBACK DRIVE

3 Beds

2 Baths

1,946 Sq.Ft.

$340,670

MLS#: WVJF2023896
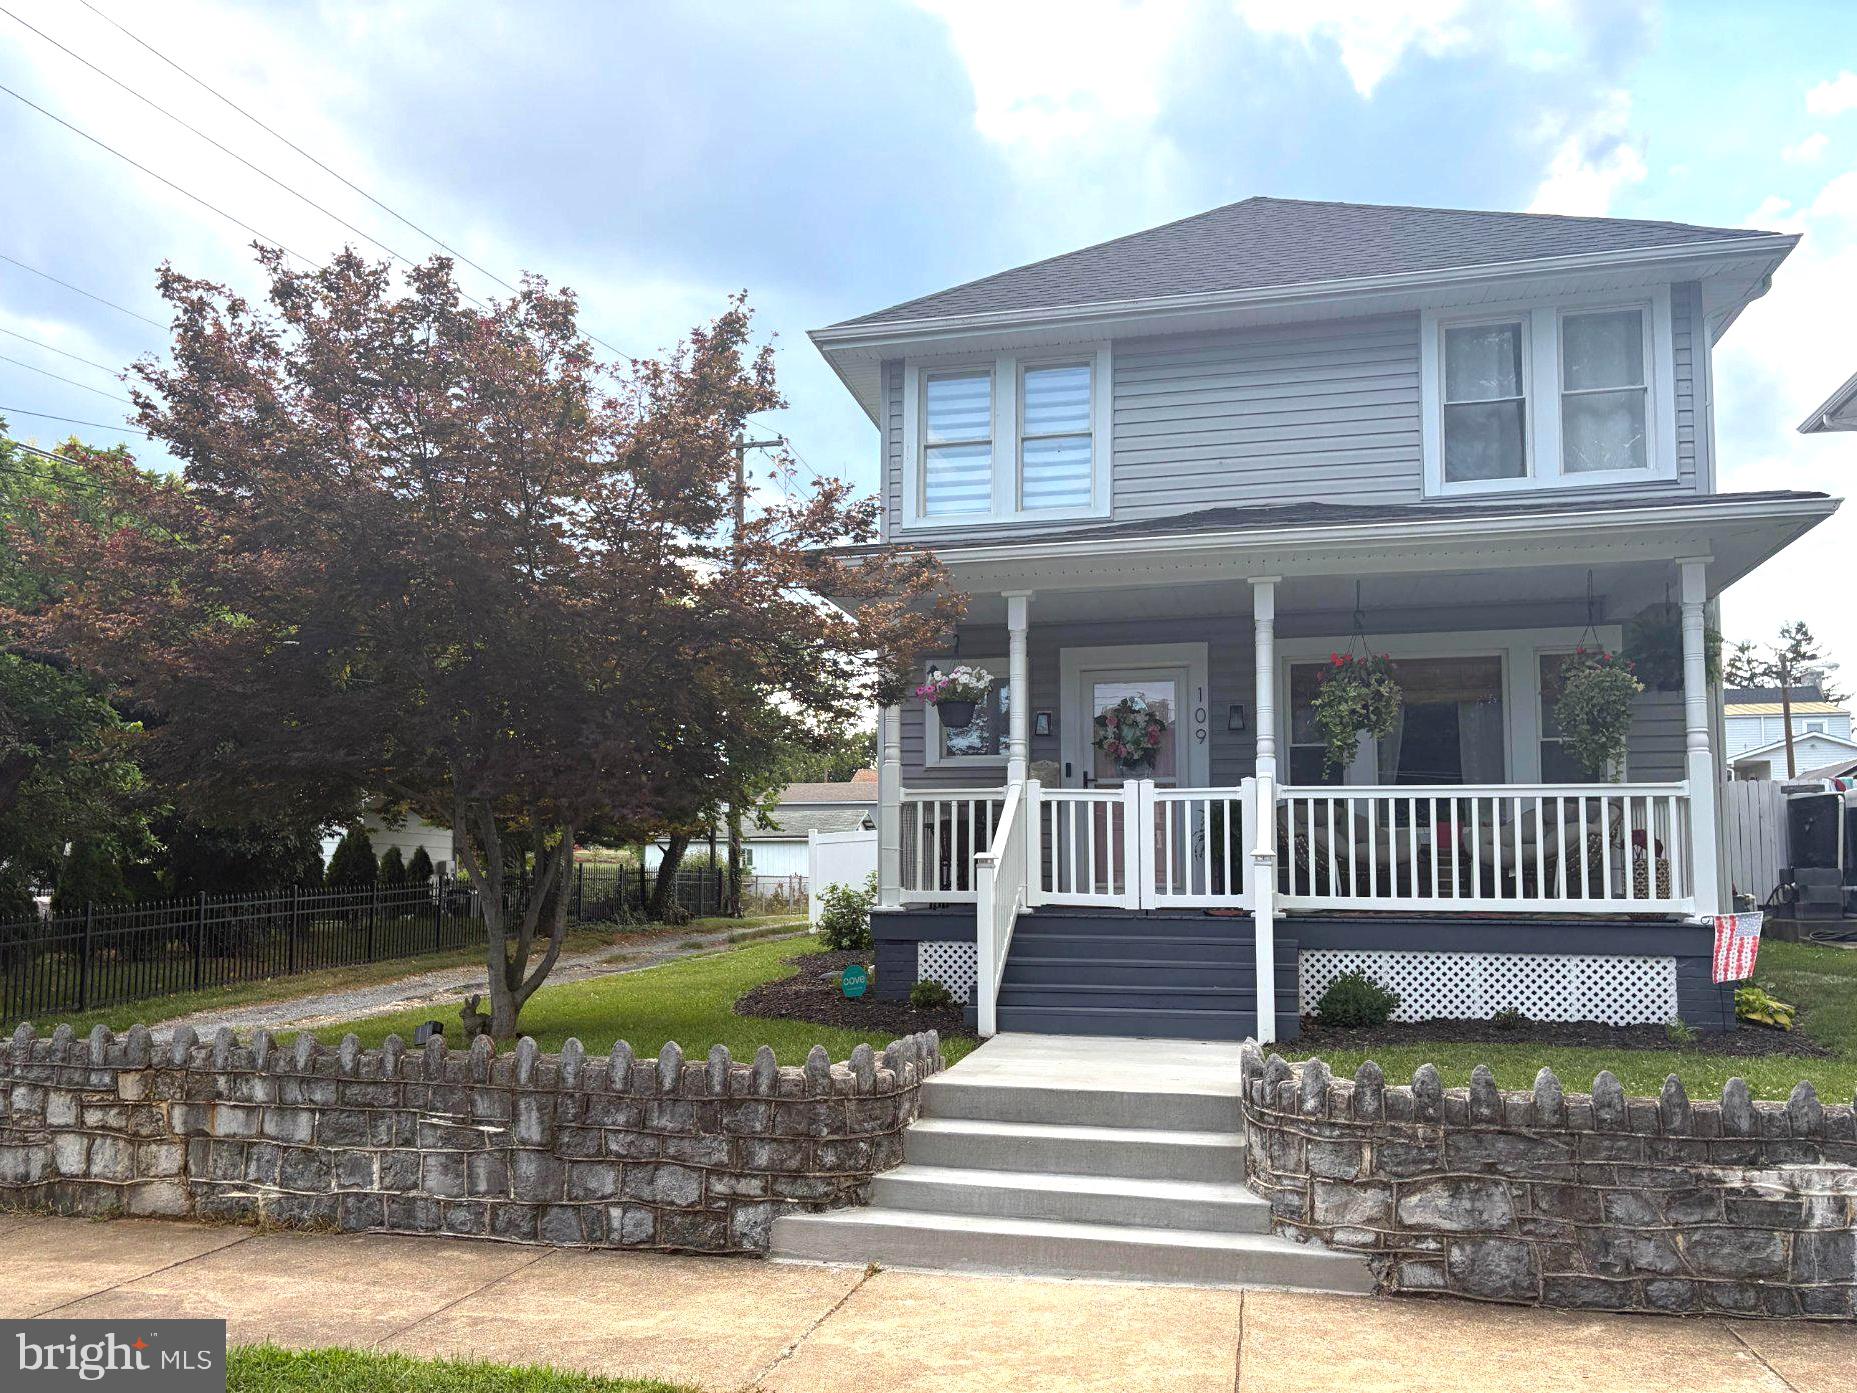
UPDATE! MULTIPLE OFFERS RECIEVED, PLEASE SUBMIT HIGHEST AND BEST OFFERS - DUE BY MONDAY, JULY 6, 2026, AT 12PM. Looking for a home with character, modern updates, and move‑in readiness? Commuters will appreciate quick access to Interstate 81 and Route 9, making travel to nearby cities fast and convenient. The home is also within walking distance of War Memorial Park, offering multiple playgrounds, a community pool, and event spaces for year‑round enjoyment. Located in the desirable Rosemont school district, this property combines comfort, convenience, and a great neighborhood setting. 

This beautifully renovated 3‑bed, 3‑bath home (renovated in 2021) offers charm, comfort, and a spacious fenced‑in backyard perfect for relaxing or entertaining. Start your mornings on the covered porch with coffee and a book or enjoy dinner outdoors overlooking your garden beds.

A newly poured concrete walkway guides you home, blending durability with charm for a polished first impression every time you arrive. Step inside to a large foyer with tall ceilings and classic wainscoting. The living room features a custom shiplap accent wall and electric fireplace, opening into a dining room that easily seats 8+ guests. The thoughtfully designed kitchen includes a stylish backsplash and a brick accent wall, leading to a versatile flex room ideal as a mudroom, breakfast nook, or extra storage. Located in this versatile room is a full bathroom and laundry room.

Upstairs, the primary bedroom offers space for a sitting area, abundant natural light, generous closet space, and a large en‑suite bathroom. Down the hall are two additional bedrooms and a shared full bath. If you need more storage, there is a pull-down ladder for easy access to the attic.

Schedule your showing with your favorite real estate agent today.
#WVBE2052256

MARTINSBURG

109 S GEORGIA AVENUE

3 Beds

3 Baths

1,760 Sq.Ft.

$329,900

MLS#: WVBE2052256

Welcome to this charming 2-bedroom, 2-bath cabin nestled in The Woods resort community. **Roof to be replaced prior to closing. **The main level features a comfortable bedroom and full bath, along with an inviting open layout that connects the kitchen, dining area, and living room. Soaring two-story A-frame windows and a wood-burning fireplace create a warm and welcoming focal point, while double sliding glass doors lead directly to the deck for seamless indoor-outdoor living.
Just off the kitchen, a sun-filled bonus room with walls of windows and two skylights. Use it as a guest room, home office, or playroom; the possibilities are endless. From here, step out to the screened porch for bug-free outdoor enjoyment, or continue onto the adjoining deck that overlooks the peaceful wooded surroundings.
Upstairs, the loft-style primary suite includes a private bathroom with a skylight that fills the space with natural light and tree-top views.
Life at The Woods offers year-round recreation all within 90 minutes of Washington, D.C. With a Class B membership available for an additional initiation fee, you can enjoy private club amenities including tennis, pickleball, indoor and outdoor pools, a full fitness center, racquetball, and more. The community also features a clubhouse, pub and grille, spa and salon, playgrounds, fishing ponds, and easy access to Sleepy Creek Wildlife Management Area for hiking, hunting, and outdoor adventure. Whether you’re looking for a full-time residence or a weekend retreat, this cabin pairs the serenity of a wooded escape with the lifestyle and amenities of a vibrant resort community.
#WVBE2044598

HEDGESVILLE

310 WINTER CAMP TRAIL

2 Beds

2 Baths

1,257 Sq.Ft.

$284,900

MLS#: WVBE2044598

Charming, move in ready, single story home with many updates in an amazing commuter location!....a must see! Located in a park-like setting of a rural development, you'll want to call this charming home yours.  In addition to its charm and phenomenal commuting location, the home boasts a new roof, new appliances, and new toilets and faucets, light fixtures, water heater and more, all installed 2021. As you enter the home, you are greeted by a spacious foyer graced with gleaming hardwood floors. Gracious entryways will lead you into each room.  The comfortable living room is appointed by a cozy gas fireplace with a granite surround. The kitchen and dining area are spacious and bright with newly updated cabinet colors and appliances less than a year old. From the dining area, the sliding glass doors access the huge deck that overlooks the rear yard with its park-like setting. With tons of natural light, this home has a bright, cheery and airy feeling. The 3 bedrooms and 2 full baths offer plenty of space but just in case, there's room for growth in the unfinished, walkout basement. Close to all NVA, VA and MD commuter routes (routes 340, 9, 7, 81) shopping, dinning, entertainment, and outdoor adventures. Don't miss this opportunity, call today to schedule your private tour!
#WVJF2000120

CHARLES TOWN

1011 CLOVERDALE

3 Beds

2 Baths

1,508 Sq.Ft.

$399,900

MLS#: WVJF2000120

Come tour the Lancaster! This new three-story townhome design combines comfort and style with a recreation room, half bath, and one-car garage on the first floor. The second floor showcases an open-plan layout combining a dining room for memorable meals, a second half bath, a kitchen for adventurous cooks, and a Great Room for shared moments. The kitchen is suited with Caramel Fantasy granite countertops, Barnett Duraform cabinets in Harbor, and a pantry closet. The third-floor hosts three restful bedrooms including an owner’s suite with a walk-in closet and luxurious bathroom, plus a laundry room upstairs for added convenience. Don't miss your chance to buy in this brand-new community!

Welcome to Willow Glen! Eastern Panhandle’s famous Shenandoah Valley is host to numerous recreation sites, such as Harpers Ferry National Historical Park and Cool Spring Nature Preserve. Less than 10 miles to major highways and Martinsburg MARC Station, Willow Glen provides convenience to the greater Baltimore-Washington, D.C. area.

*Photos are of a similar home.  Pricing and incentives are subject to change without notice.
#WVBE2041188

INWOOD

129 CANNING ROAD LOT#110

3 Beds

2 Baths

1,922 Sq.Ft.

$286,440

MLS#: WVBE2041188

Beautiful lot in "Historic Harpers Ferry". Enjoy and relax were two rivers meet, take the C&O canal for a hike or bike ride...live amongst the endless civil war history. This lot is suitable and ready to build your dream home.
#1000986051

HARPERS FERRY

RIDGE STREET

None Beds

None Baths

0.18 acres

$39,000

MLS#: 1000986051

Pending Release-Lender Dropped The Ball. All Brick Rancher In Sought Out Bunker Hill WV!  Home Sits On 2 Parcels Equaling Approximately 4.55 acres.  Custom Built in 1976, Milled Hardwood Floors, Open Spacious Living Room and Family Room.  Kitchen Cabinets Handmade and In Great Condition! Open Floor Plan, 3 Oversized Bedrooms, 2 Full Bathrooms, Walk In Closets, Family Room With Fireplace and Built Cabinetry With Wet Bar!  Outside There Is A Huge 24x20 Workshop With 2 Attached Sheds. Property has Well/Septic On It, But The House Is Fed By Public Water and Public Sewer.  Septic system still exists on property but not used.
Such A Unique Home With All Brick Walkways and Iron Decorative Gates. Small Shed Attached To House Also, Currently Used As Storage And Has Extra Freezer In It. Close To Rt 81! Amazon, Proctor Gamble, Frederick County VA Line, Marc Train In Martinsburg. In Addition, The Driveway Is A Shared Driveway.
#WVBE2007174

BUNKER HILL

273 HENSHAW ROAD

3 Beds

2 Baths

2,096 Sq.Ft.

$325,000

MLS#: WVBE2007174

To-Be-Built Grand Cayman Basement at SOUTH BROOK Ranch Homes. You want to live a casual easy life, in a big way. You'd rather travel and enjoy an active lifestyle than serve a four course meal in your formal dining room. The Grand Cayman is the ideal home for your casual well-lived lifestyle. The open airy space combines the kitchen, dining area, and great room to create a casual comfortable flow. This is the perfect place to do all your entertaining with plenty of room for your favorite overstuffed couch. Throw a Superbowl party or backyard BBQ that will be the envy of the neighborhood.  For a relaxing night in, it's your home theater. Since it's open to the kitchen, grab a snack or make dinner, you won't miss your favorite TV show. The Grand Cayman is the perfect home if you enjoy life's simple pleasures. Other floor plans and home sites available. Photos are representative.
#WVBE2014894

INWOOD

LOT 15 HYDRO ROAD

3 Beds

2 Baths

1,559 Sq.Ft.

$327,070

MLS#: WVBE2014894

1 ... 473 474 475 476 477 ... 666
* Listings identified with the FMLS IDX logo come from FMLS and are held by brokerage firms other than the owner of this website. The listing brokerage is identified in any listing details. Information is deemed reliable but is not guaranteed. If you believe any FMLS listing contains material that infringes your copyrighted work please review our DMCA policy and learn how to submit a takedown request. © 2024. First Multiple Listing Service, Inc.

Send a message

Message successfully sent.

Your message

What is 3 + 4 ?

Reason for contacting?

I agree to receive email communication and understand I can unsubscribe at any time.

I agree to be contacted by Charis Realty Group - Christine Issler, Broker via call, email, and text for real estate services. To opt out, you can reply 'stop' at any time or reply 'help' for assistance. You can also click the unsubscribe link in the emails. Message and data rates may apply. Message frequency may vary. Privacy Policy

Sign Out

Virtual Assistant

Would you like to take the next step with this property? We can help you schedule a showing or virtual tour, or send you more details.

Yes, I would like more information.

Thank You for Your Reply, One of Our Agents will contact you as soon as possible

No, maybe later.

Thank you, you can always contact me via email, phone number or through the contact form.

Realhub AI

Lucy - Your AI-Powered Realtor

Update Your Temporary Password

Personalize your search

Enter your email and we'll notify you immediately when new listings match what you're looking for.

or enter email address

Already have an account ? Login here

Continue your home search

I agree to receive communications and understand I can unsubscribe at any time.

I agree to be contacted by Charis Realty Group - Christine Issler, Broker via call, email, and text for real estate services. To opt out, you can reply 'stop' at any time or reply 'help' for assistance. You can also click the unsubscribe link in the emails. Message and data rates may apply. Message frequency may vary. Privacy Policy

Already have an account ? Login here

We use cookies

We use cookies primarily for analytics to enhance your experience. By accepting, you agree to our use of these cookies. You can manage your preferences or learn more about our cookies policy.